
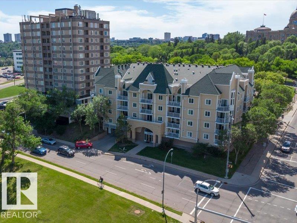
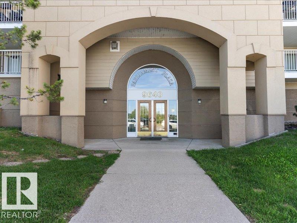
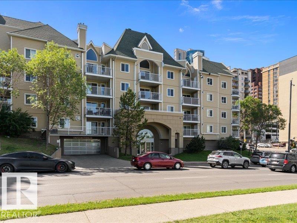
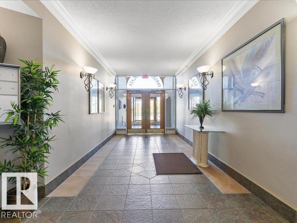
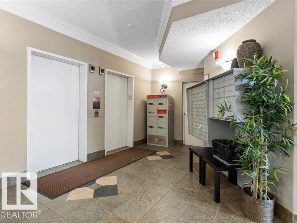
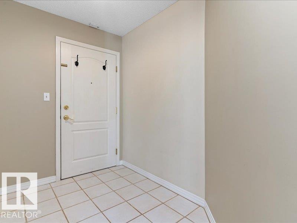
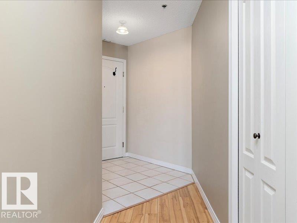
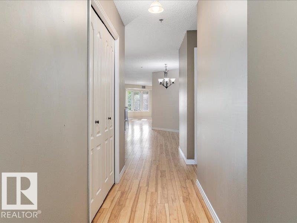
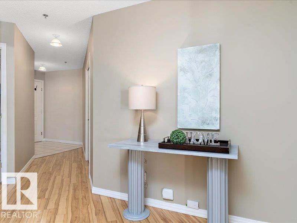
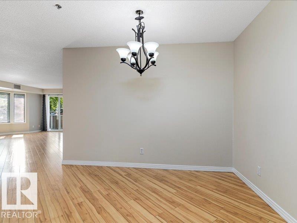
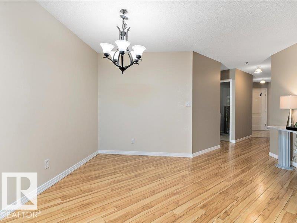
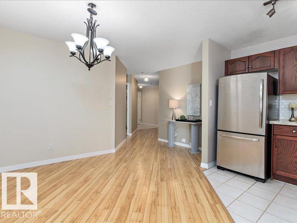
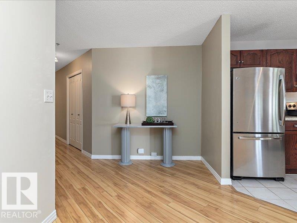
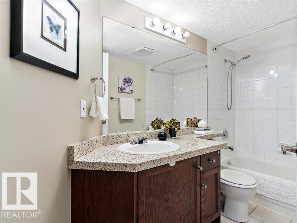
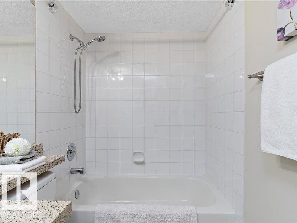
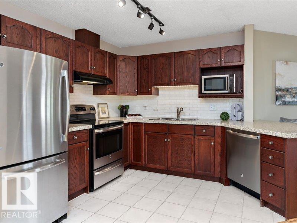
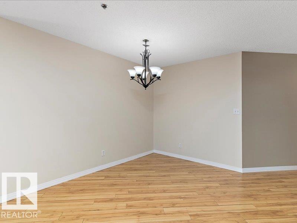
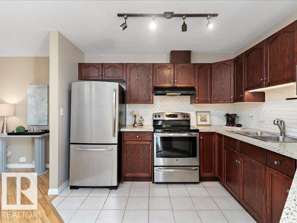
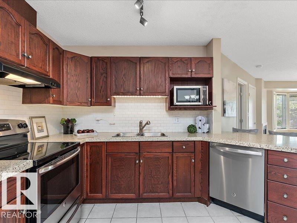
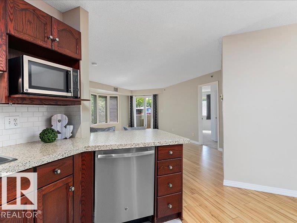
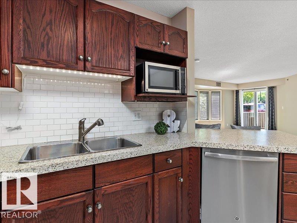
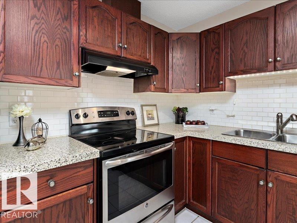
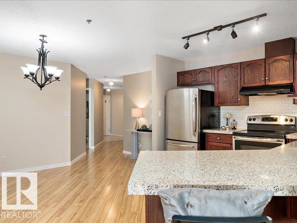
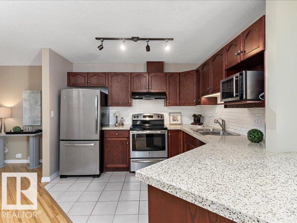
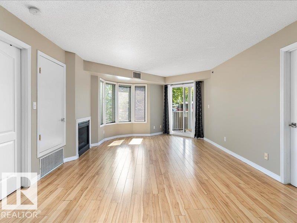
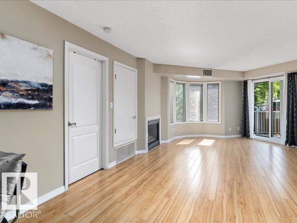
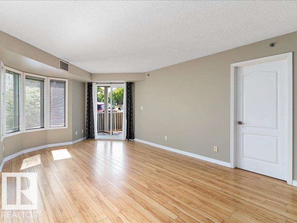
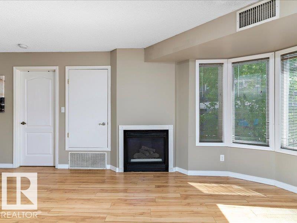
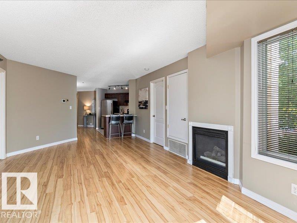
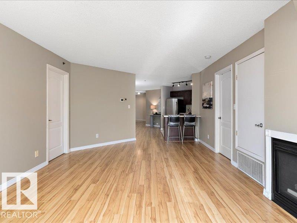
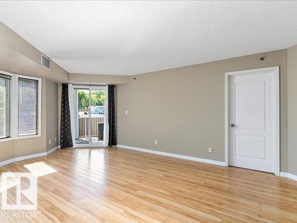
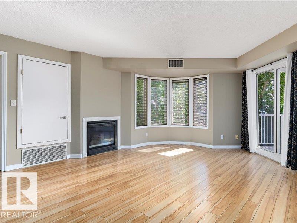
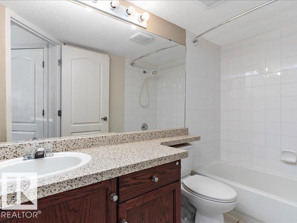
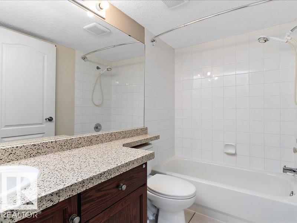
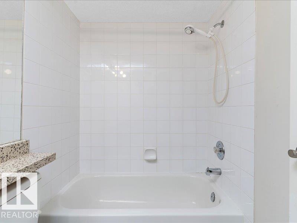
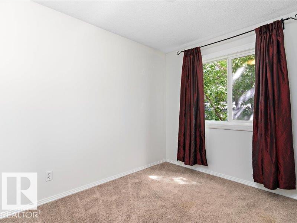
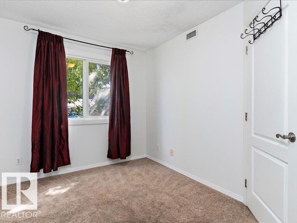
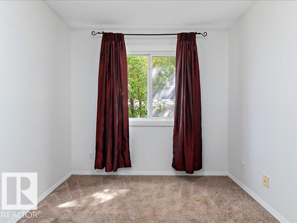
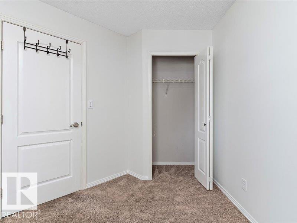
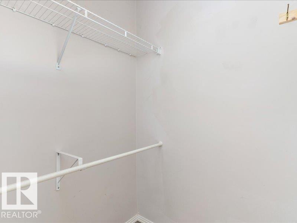
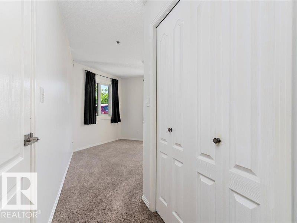
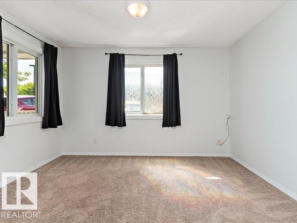
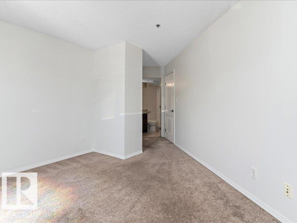
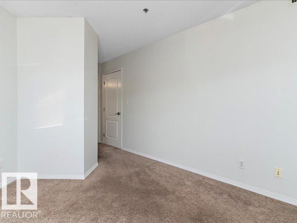
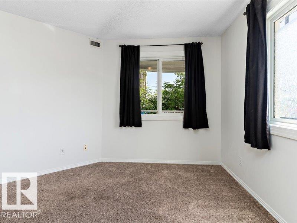
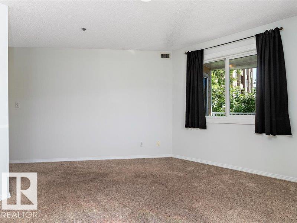
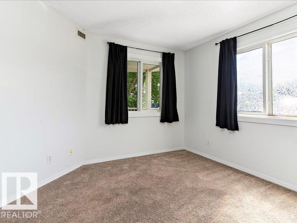
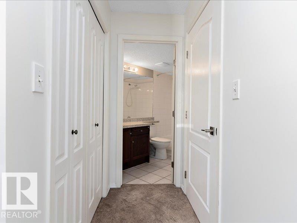
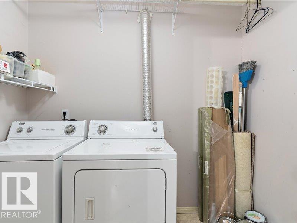
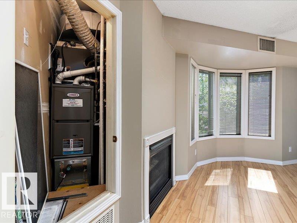
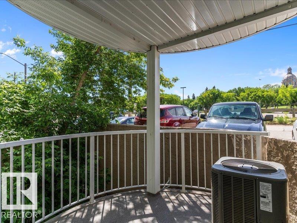
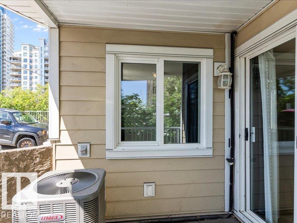
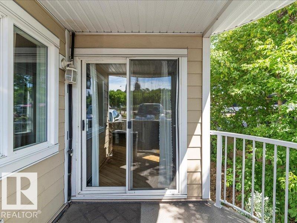
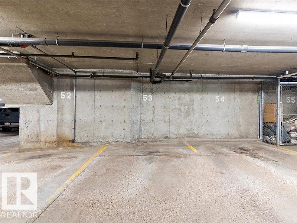
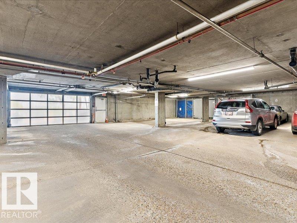
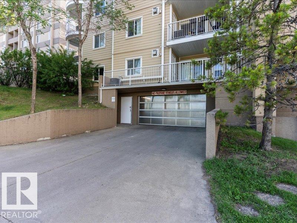
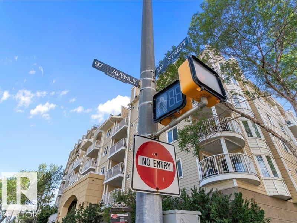
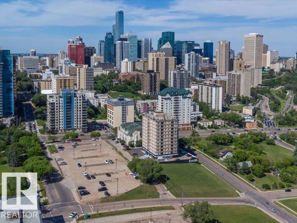
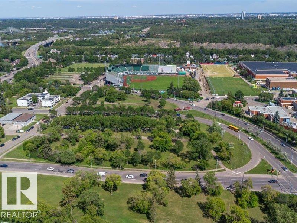
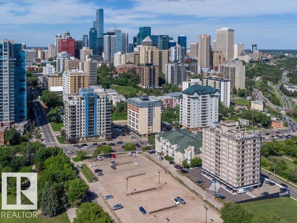
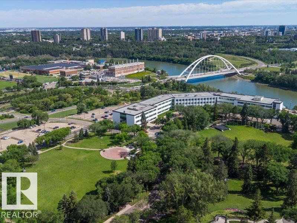
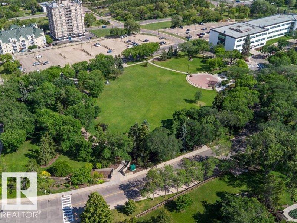
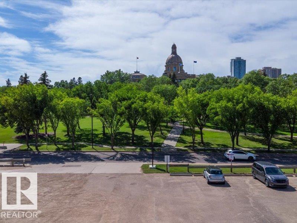
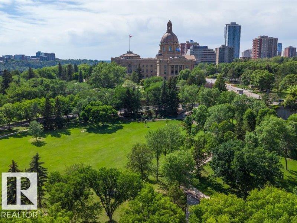
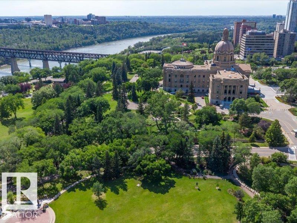
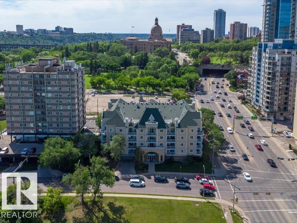
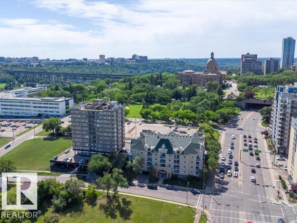
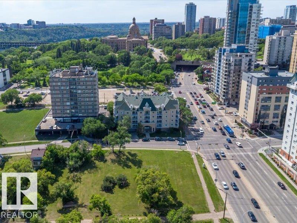
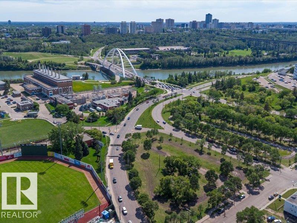
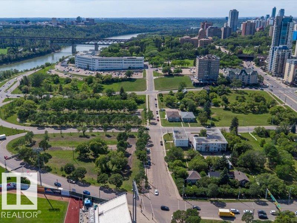
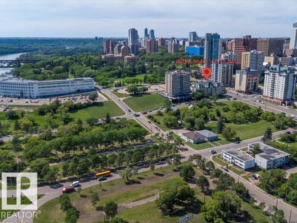
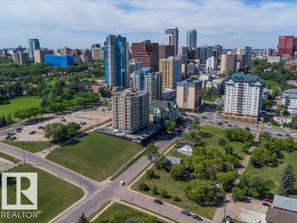
Priced well below assessed value. Located in the heart of Rossdale, stones throw to our iconic River Valley & Legislative Grounds you'll find this gorgeous condo. Featuring 2 bedrooms , 2 full bathrooms, large peninsula style kitchen with loads of cabinets, breakfast bar, Corian countertops (also done in both bathrooms), ceramic flooring & spacious dining area. The livingroom has a gas fireplace, upgraded laminate flooring, numerous SW windows that provide much sunlight & access to spacious balcony. Good sized bedrooms, ample storage , newer central air-conditioner/furnace, 6 appliances & 1 underground parking stall (53). Minutes to many of Edmonton's finest attractions including Rogers Arena, Folkfest, Accidental Beach, dining, grocery, University & LRT System. In 2015 the building went through a major upgrade: stucco off to 40 year Hardie Plank board, roof, attic insulation, windows, balconies/railings & dura-decking. Reasonable condo fee's incl heat & water. Reserve Fund $416,727.57 as of July 9/26 (id:53676)
| Bathroom Total | 2 | Bedrooms Total | 2 |
| Appliances | Dishwasher, Dryer, Garage Door Opener Remote(s), Hood Fan, Microwave, Refrigerator, Stove, Washer, Window Coverings | Basement Type | None |
| Constructed Date | 1995 | Cooling Type | Central Air Conditioning |
| Fireplace Fuel | Gas | Fireplace Present | Yes |
| Fireplace Type | Unknown | Heating Type | Forced Air |
| Size Interior | 1029 Sqft | Type | Apartment |
| Heated Garage | |
| Underground |
| Acreage | No | Land Amenities | Golf Course, Public Transit, Schools, Shopping |
| Level | Type | Dimensions |
|---|---|---|
| Main Level | Living Room | 6.73 m x 3.93 m |
| Main Level | Dining Room | 4.21 m x 3.59 m |
| Main Level | Kitchen | 3.4 m x 3.08 m |
| Main Level | Primary Bedroom | 5.31 m x 3.75 m |
| Main Level | Bedroom 2 | 3.17 m x 2.63 m |
| Main Level | Laundry Room | 2.48 m x 2.14 m |

Start Your Mortgage Application
