
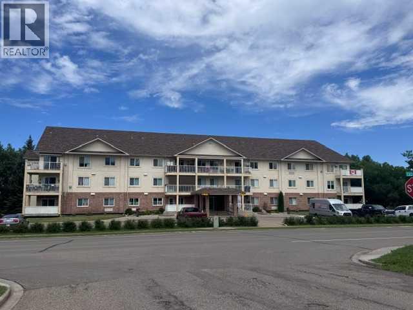
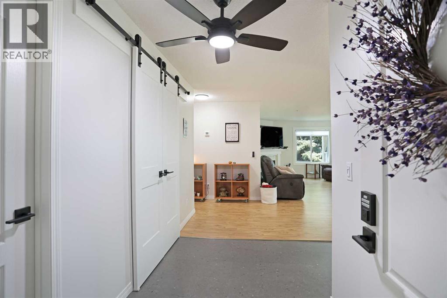
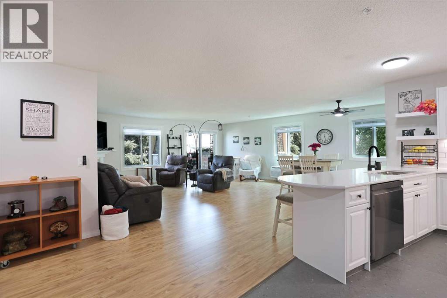
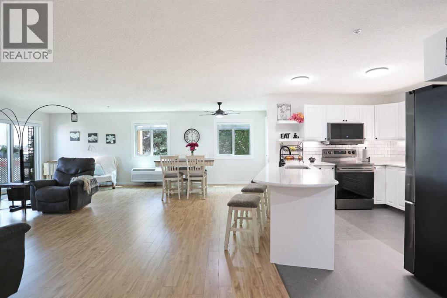
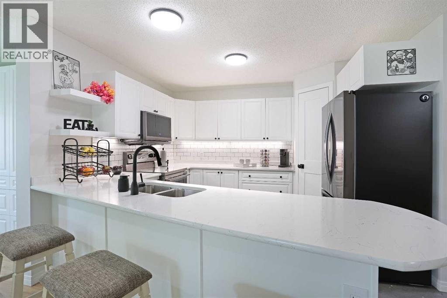
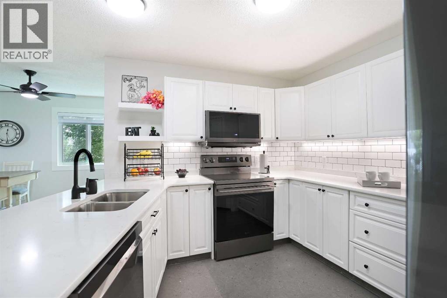
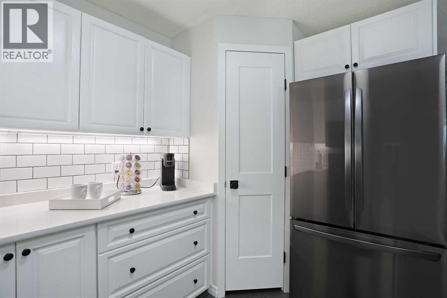
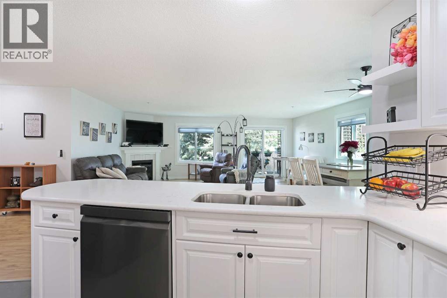
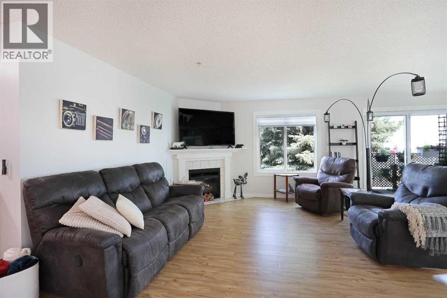
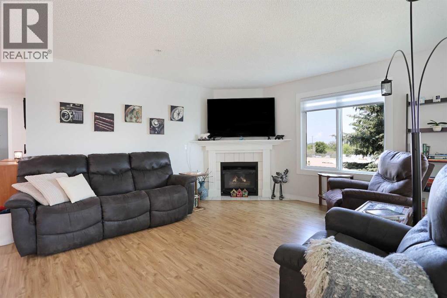
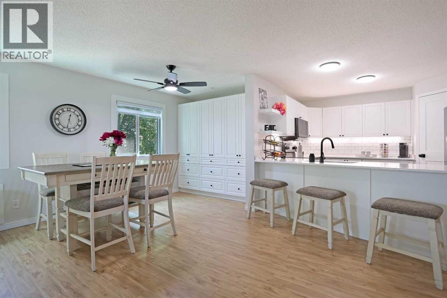
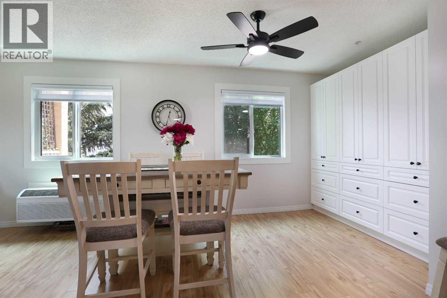
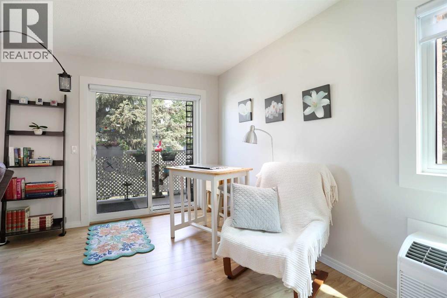
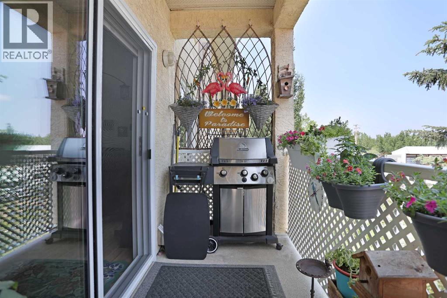
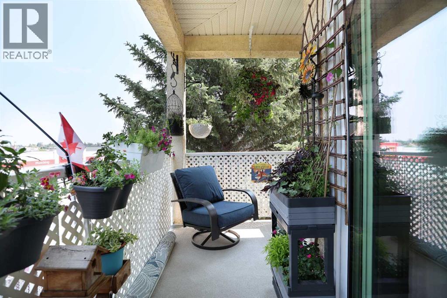
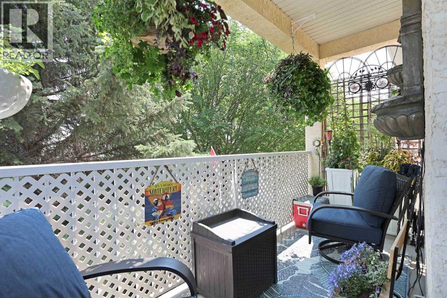
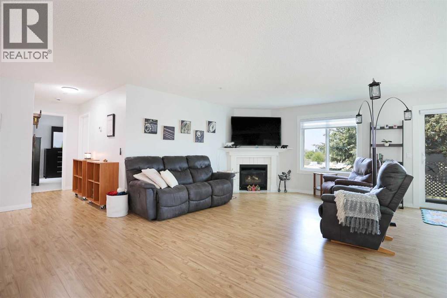
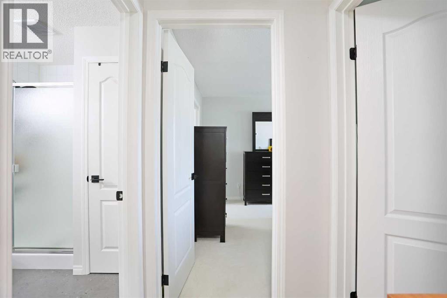
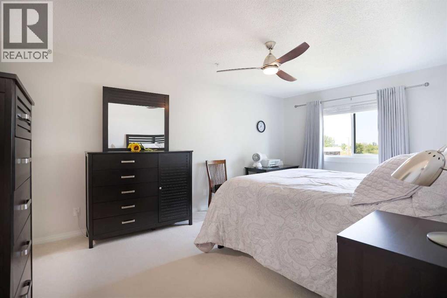
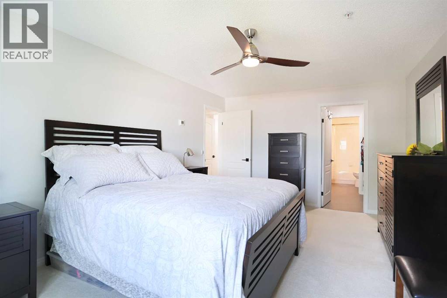
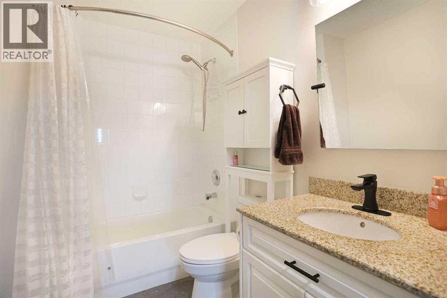
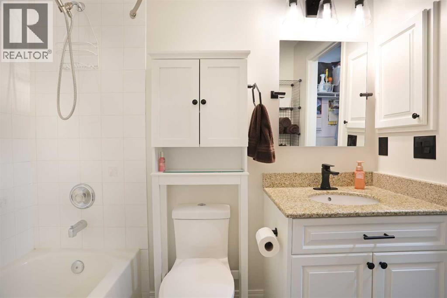
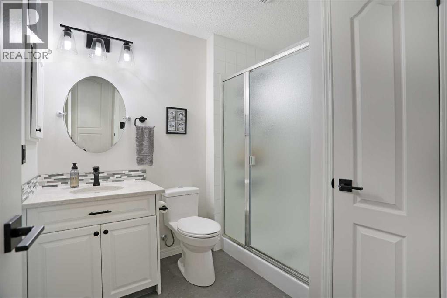
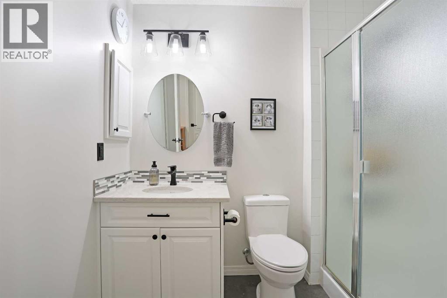
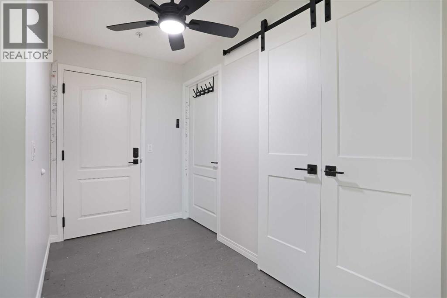
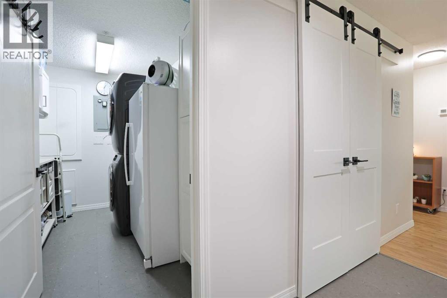
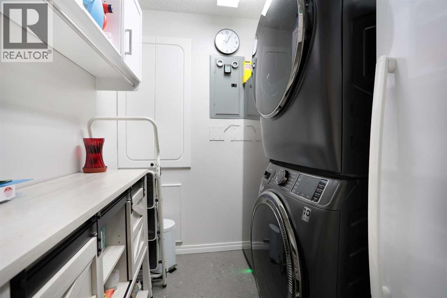
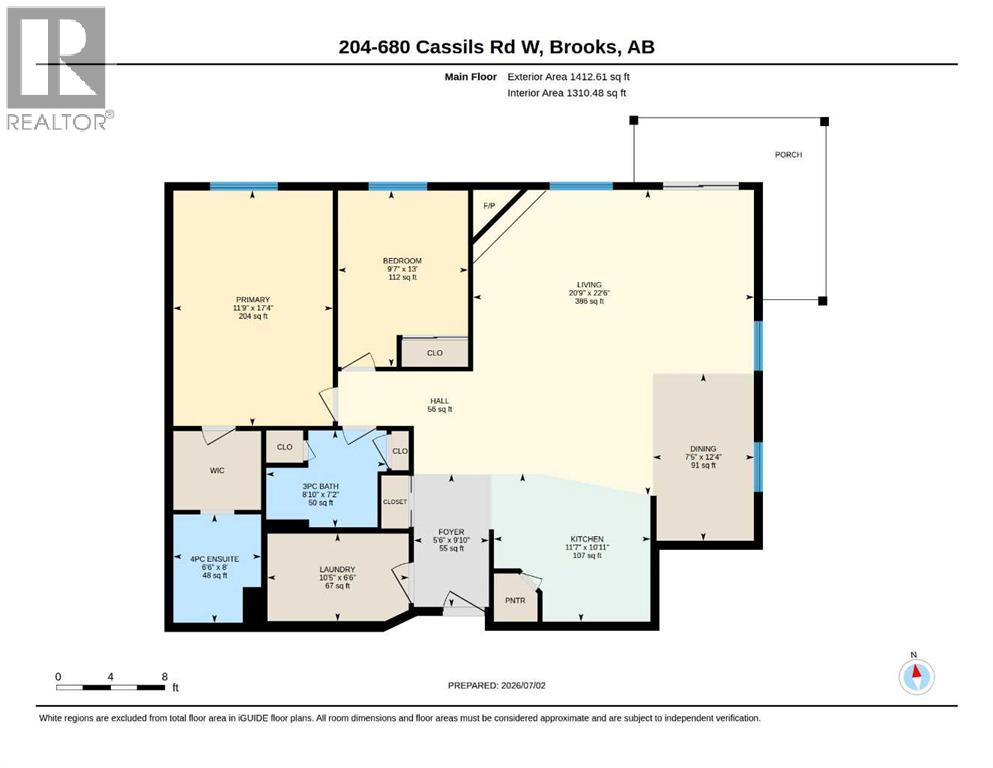
This is your opportunity to move into the highly desirable "Park Hilton" 50+ condominium complex & it is a CORNER UNIT! If you are ready for the comfort and ease of condo living, this spacious 1,310-square-foot apartment features an open-concept floor plan perfect for entertaining and family gatherings. The unit has been recently updated with new windows, window coverings, flooring, countertops, and appliances.Key features include:- Abundant natural light and a corner gas fireplace.- A spacious kitchen with a breakfast bar and room for a large dining table.- A primary bedroom with a walk-through closet and ensuite bathroom.- An additional bedroom and a full four-piece bathroom for guests.- A supersized in-suite laundry room with a washer, dryer, and space for a freezer or extra storage.- Two air conditioning units.- A wrap-around deck with a gas line for a BBQ.The building is within walking distance of Safeway, Shoppers Drug Mart, churches, and various restaurants. Please note that age restrictions apply. The purchase also includes a titled underground parking stall and an additional storage unit. (id:53676)
1:00 pm
Ends at:3:00 pm
50+ CONDO FOR SALE
| Bathroom Total | 2 | Bedrooms Above Ground | 2 |
| Bedrooms Total | 2 | Appliances | Refrigerator, Window/sleeve Air Conditioner, Dishwasher, Stove, Window Coverings |
| Constructed Date | 1997 | Construction Material | Poured Concrete |
| Construction Style Attachment | Attached | Cooling Type | Wall Unit |
| Exterior Finish | Brick, Concrete | Fireplace Present | Yes |
| Fireplace Total | 1 | Flooring Type | Carpeted, Vinyl |
| Heating Type | In Floor Heating | Stories Total | 3 |
| Size Interior | 1310 Sqft | Total Finished Area | 1310 Sqft |
| Type | Apartment |
| Underground |
| Acreage | No | Land Amenities | Shopping |
| Size Total Text | Unknown | Zoning Description | N/a |
| Level | Type | Dimensions |
|---|---|---|
| Main Level | Primary Bedroom | 17.33 Ft x 11.75 Ft |
| Main Level | Bedroom | 13.00 Ft x 9.58 Ft |
| Main Level | 4pc Bathroom | .00 Ft x .00 Ft |
| Main Level | 4pc Bathroom | .00 Ft x .00 Ft |

Start Your Mortgage Application


