
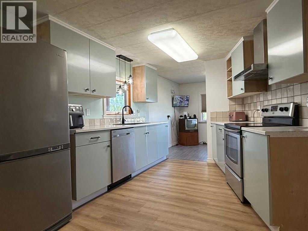
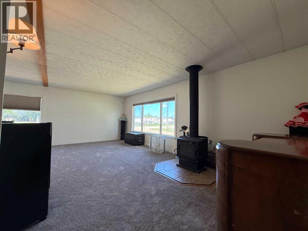
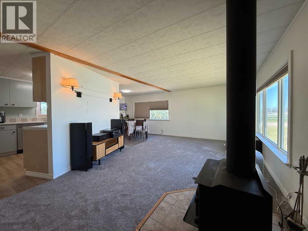
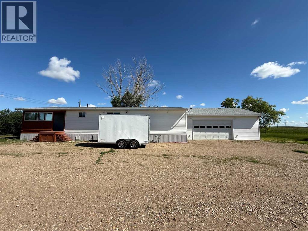
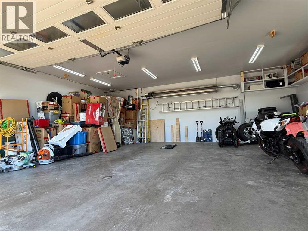
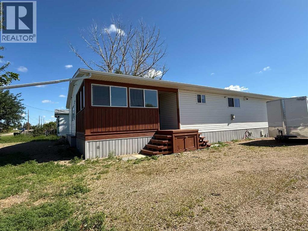
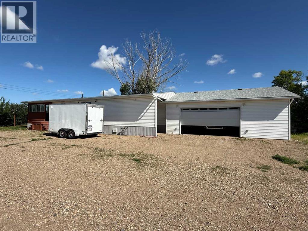
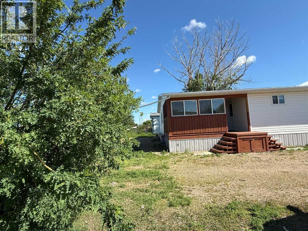
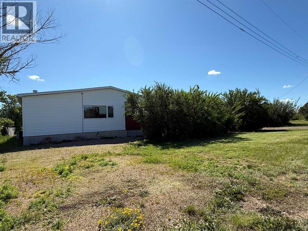
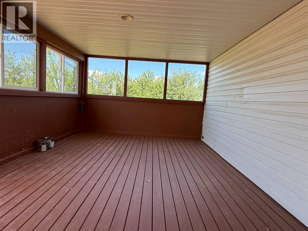
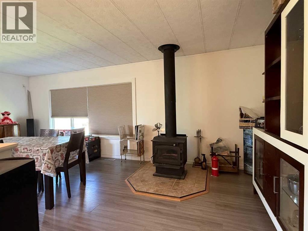
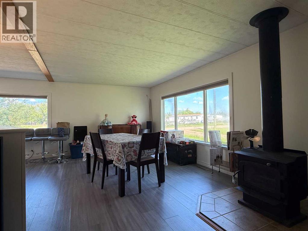
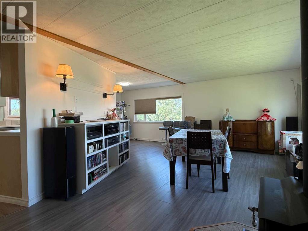
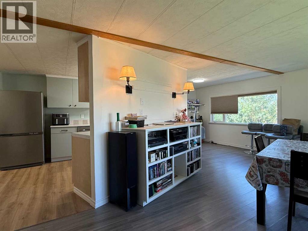
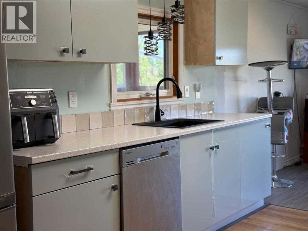
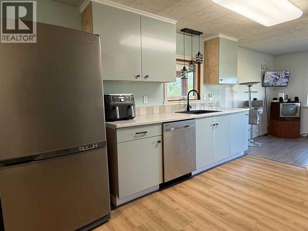
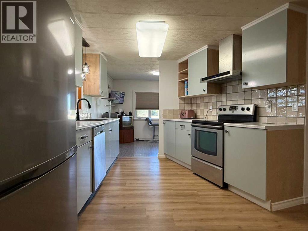
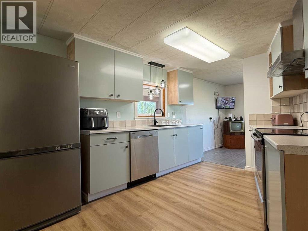
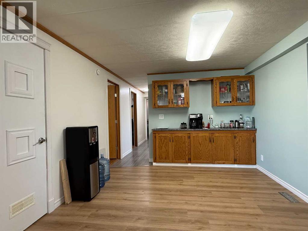
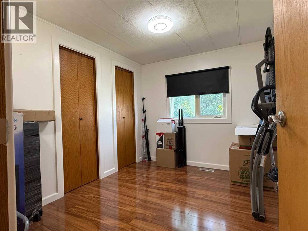
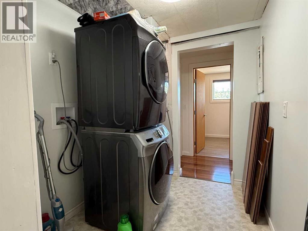
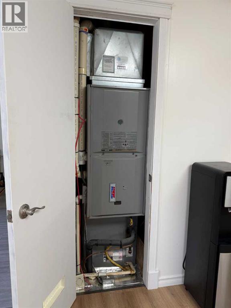
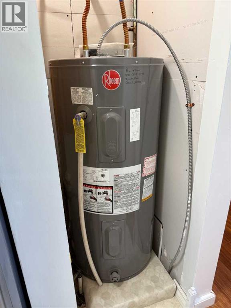
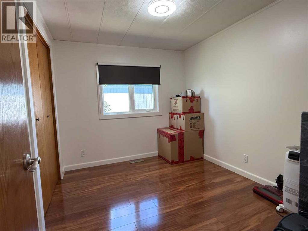
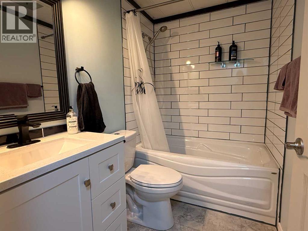
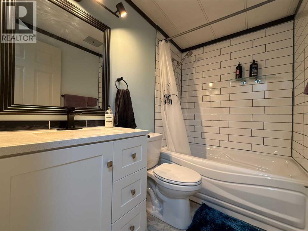
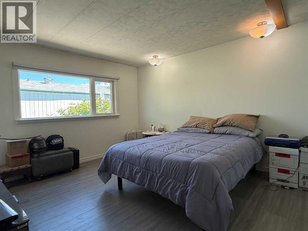
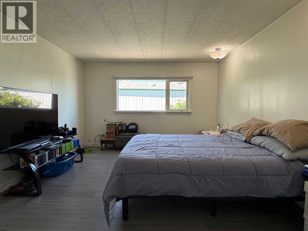
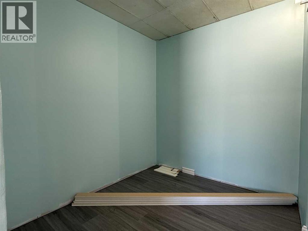
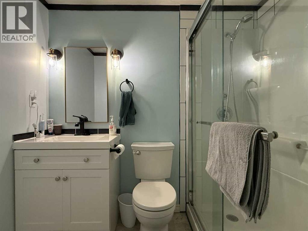
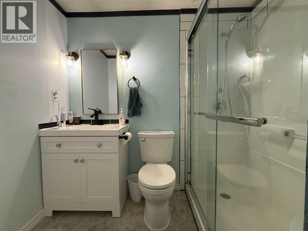
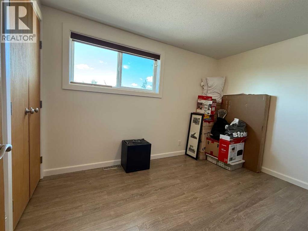
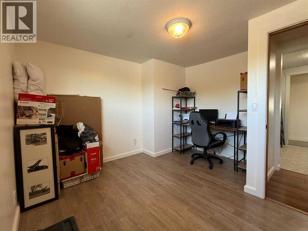
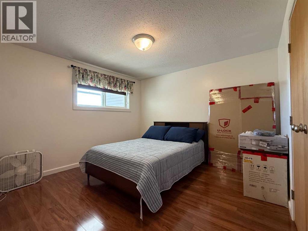
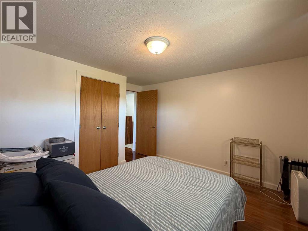
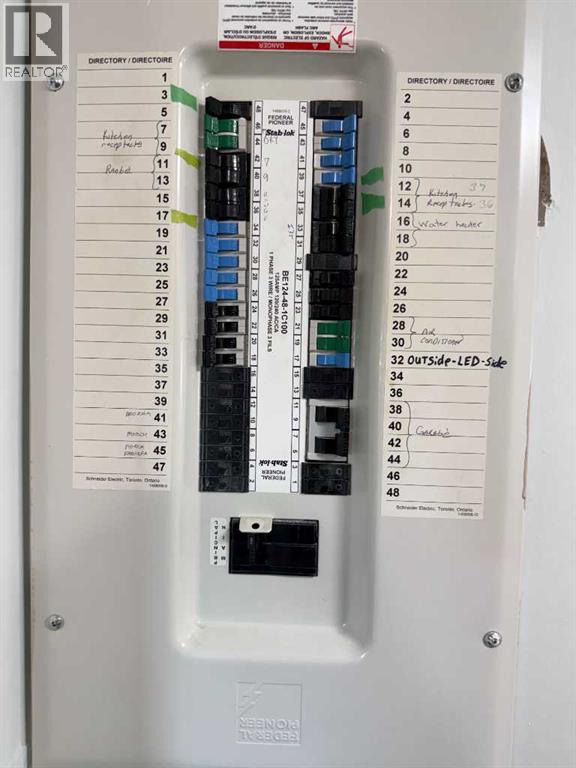
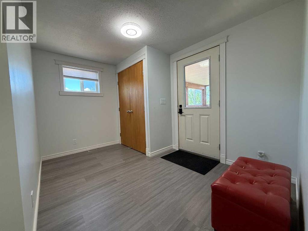
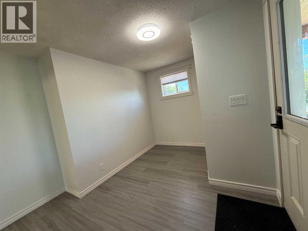
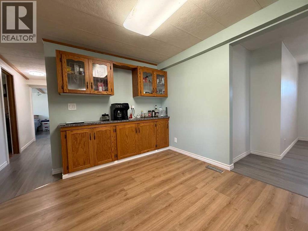
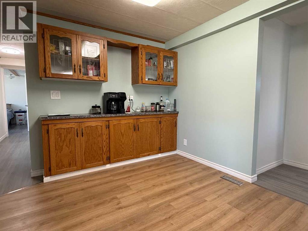
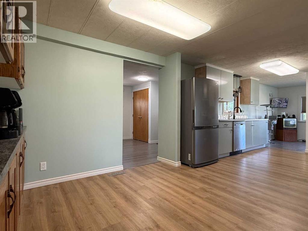
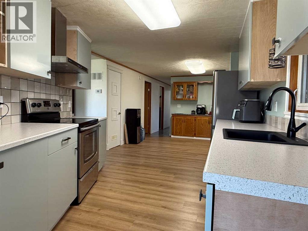
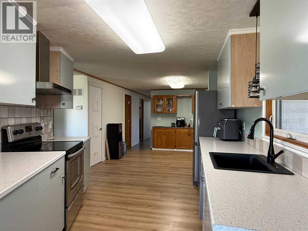
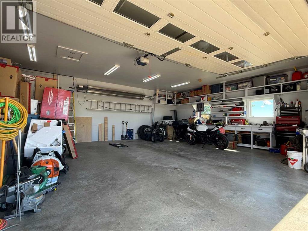
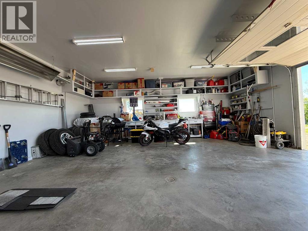
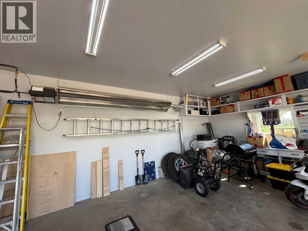
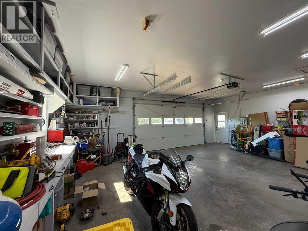
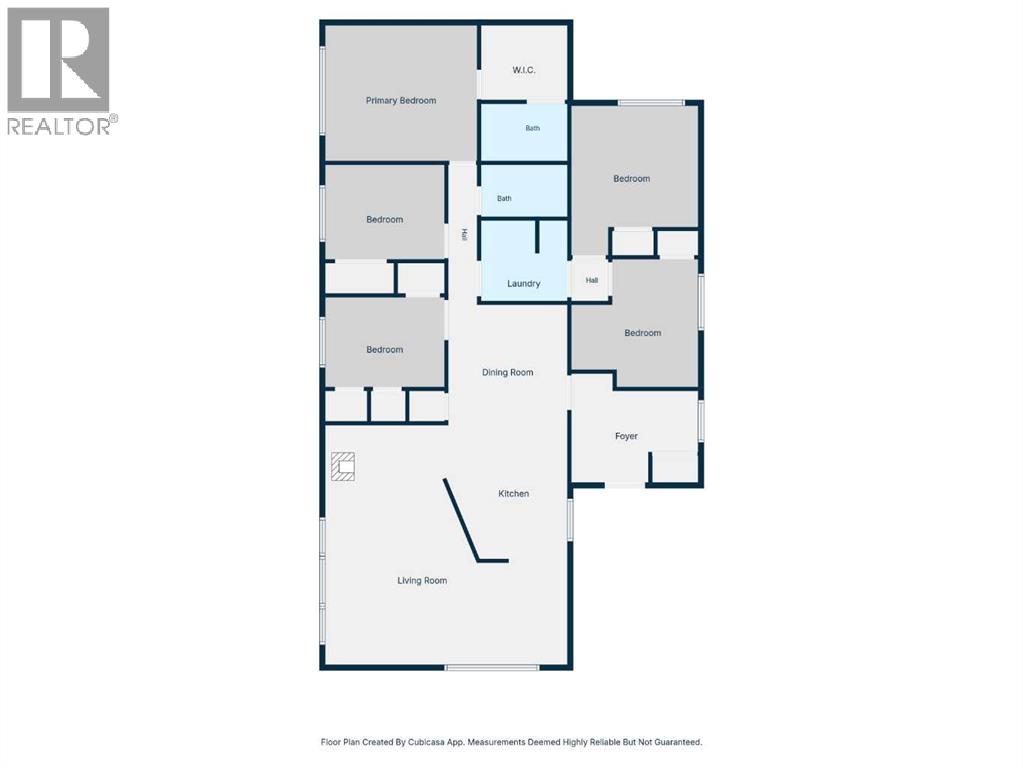
Looking for a large, move-in-ready home with a large garage?! Be sure not to miss this one. NO LOT FEES - 5 BEDROOMS / 2 BATHROOMS - This home has had thoughtful upgrades creating a functional and modern that is ready for the next owner! Beautiful KITCHEN renovation with modern olive green cabinets, new countertops, tile backsplash, and more! The Living room is spacious with a wood burning fireplace. Bathroom renovations have also been done with great craftsmanship. With 5 Bedrooms and 2 Bathrooms, you have ample space for the whole family! A beautifully designed layout gives you an open concept feel with large windows bringing in lots of natural light throughout the day. The primary bedroom has been renovated with a large walk in closet, ready for you to fit your own closet organization system or wardrobe. The fully renovated ensuite is a highlight that elevates the quality of living in this great home. This home boasts a large 26' X 30' HEATED GARAGE with built in shelving systems and work bench for organization. The garage also has a FLOOR DRAIN! This lot features large trees and bushes to create a private space for you to enjoy. Other notable upgrades are new electrical sockets and switches, vinyl windows and new shingles! New kitchen Cabinets have adjustable shelves in the uppers and lowers. The pictures do not do this property justice; So much work has been done! Book a showing to see it for yourself! (id:53676)
| Bathroom Total | 2 | Bedrooms Above Ground | 5 |
| Bedrooms Total | 5 | Appliances | Refrigerator, Dishwasher, Stove, Washer & Dryer |
| Architectural Style | Bungalow | Basement Type | None |
| Constructed Date | 1976 | Construction Style Attachment | Detached |
| Cooling Type | Central Air Conditioning | Fireplace Present | Yes |
| Fireplace Total | 1 | Flooring Type | Carpeted, Laminate, Linoleum |
| Foundation Type | See Remarks | Heating Type | Forced Air |
| Stories Total | 1 | Size Interior | 1655 Sqft |
| Total Finished Area | 1655 Sqft | Type | House |
| Garage | |
| Gravel | |
| Heated Garage | |
| Attached Garage | 3 |
| Acreage | No | Fence Type | Not Fenced |
| Size Depth | 39.62 M | Size Frontage | 15.24 M |
| Size Irregular | 6500.00 | Size Total | 6500 Sqft|4,051 - 7,250 Sqft |
| Size Total Text | 6500 Sqft|4,051 - 7,250 Sqft | Zoning Description | Hr |
| Level | Type | Dimensions |
|---|---|---|
| Main Level | Living Room/dining Room | 6.52 M x 6.45 M |
| Main Level | Kitchen | 3.36 M x 3.70 M |
| Main Level | Dining Room | 3.21 M x 3.23 M |
| Main Level | Foyer | 3.42 M x 2.92 M |
| Main Level | Bedroom | 3.21 M x 2.41 M |
| Main Level | Bedroom | 3.42 M x 3.44 M |
| Main Level | Bedroom | 3.42 M x 4.03 M |
| Main Level | Laundry Room | 2.33 M x 2.16 M |
| Main Level | 4pc Bathroom | 2.33 M x 1.40 M |
| Main Level | 3pc Bathroom | 2.33 M x 1.54 M |
| Main Level | Primary Bedroom | 4.08 M x 3.64 M |
| Main Level | Other | 2.33 M x 2.01 M |
| Main Level | Bedroom | 3.21 M x 2.54 M |

Start Your Mortgage Application
