
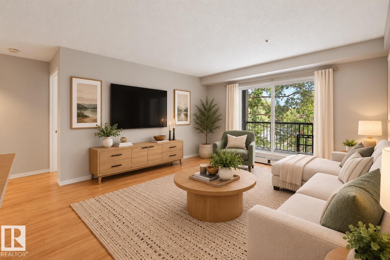
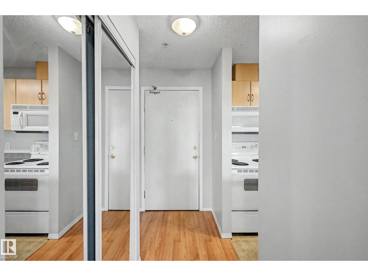
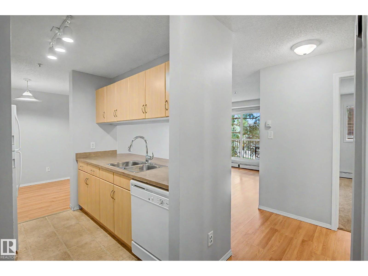
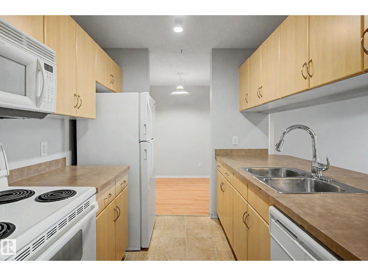
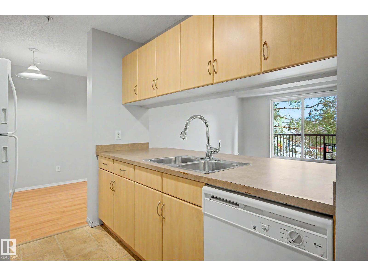
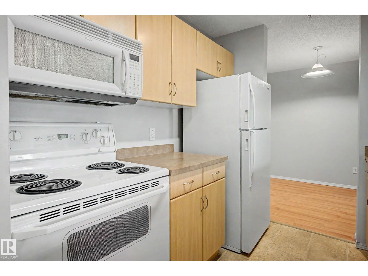
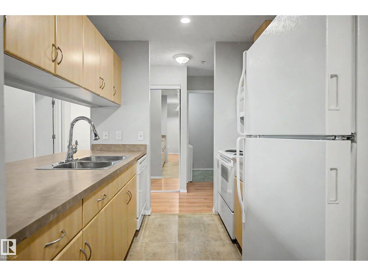
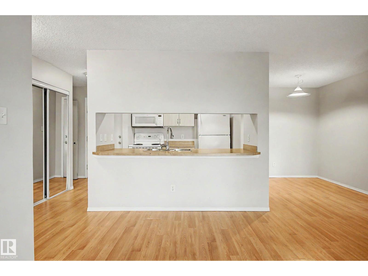
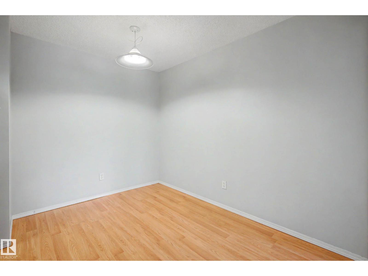
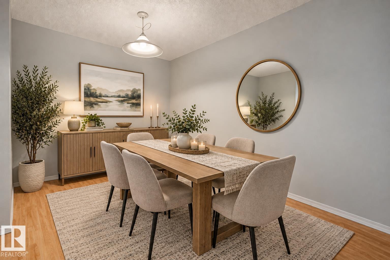
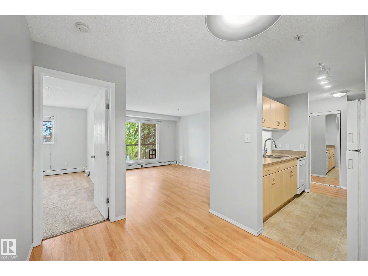
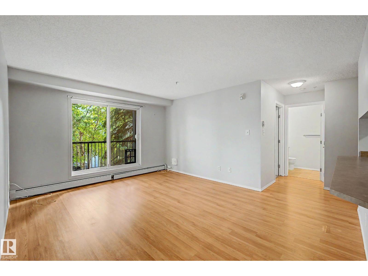
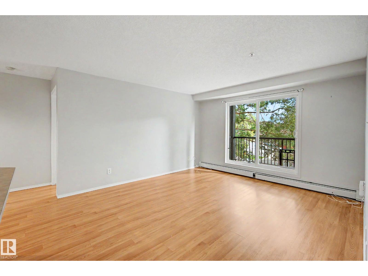
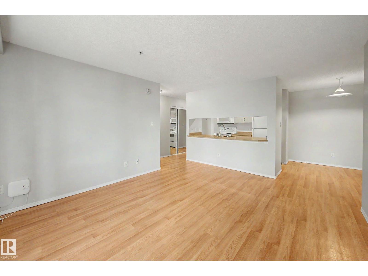
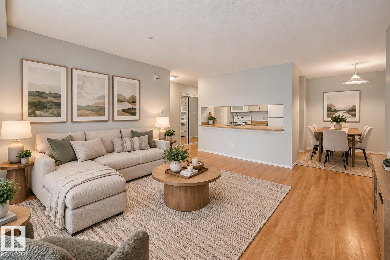
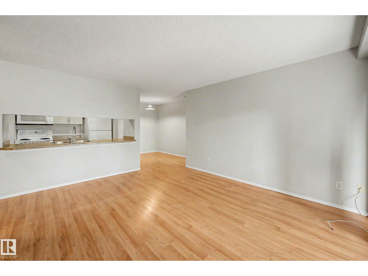
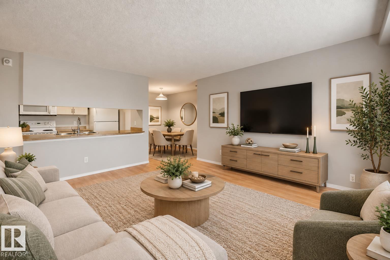
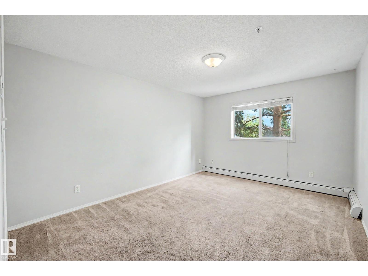
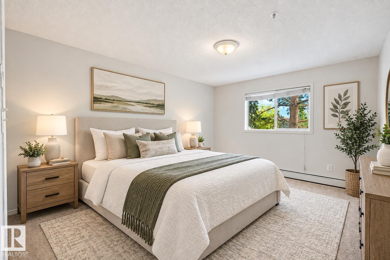
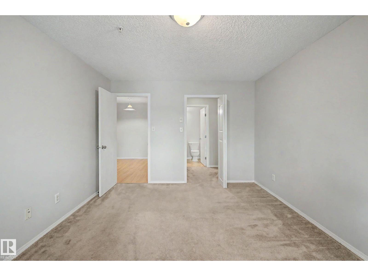
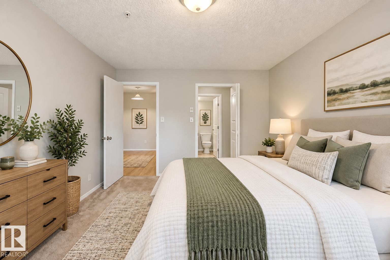
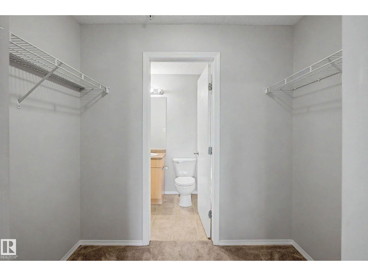
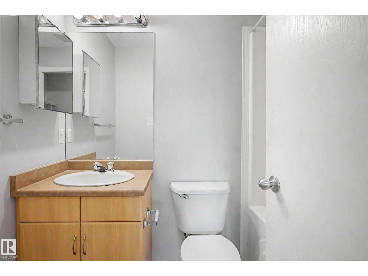
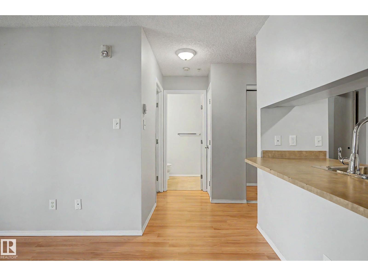
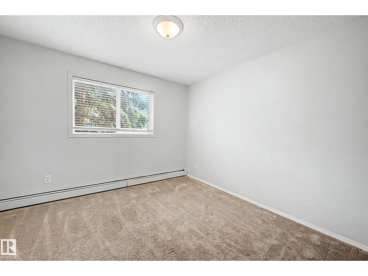
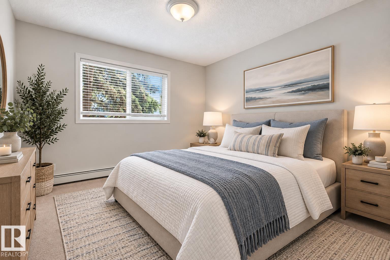
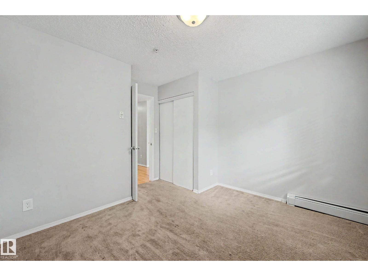
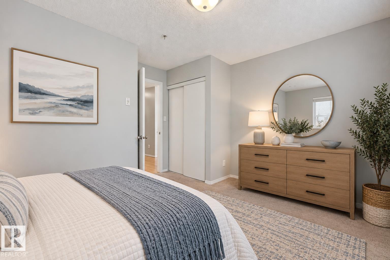
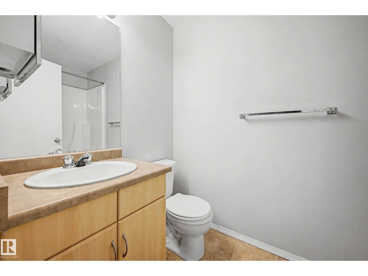
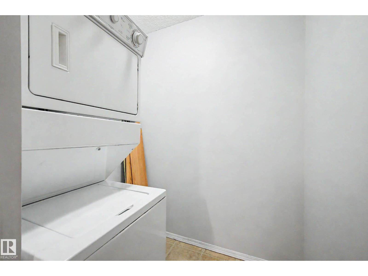
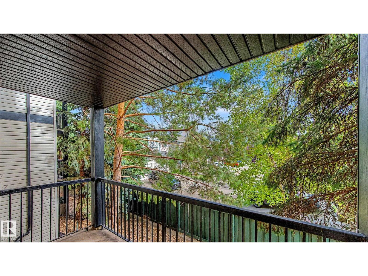
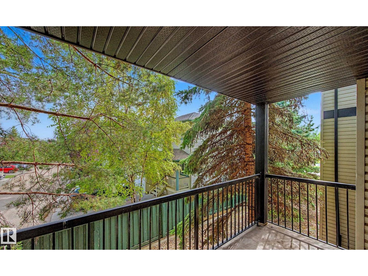
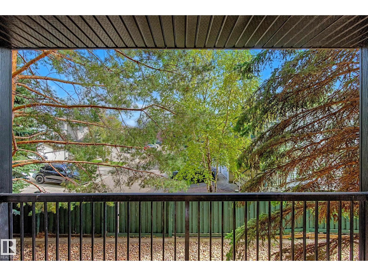
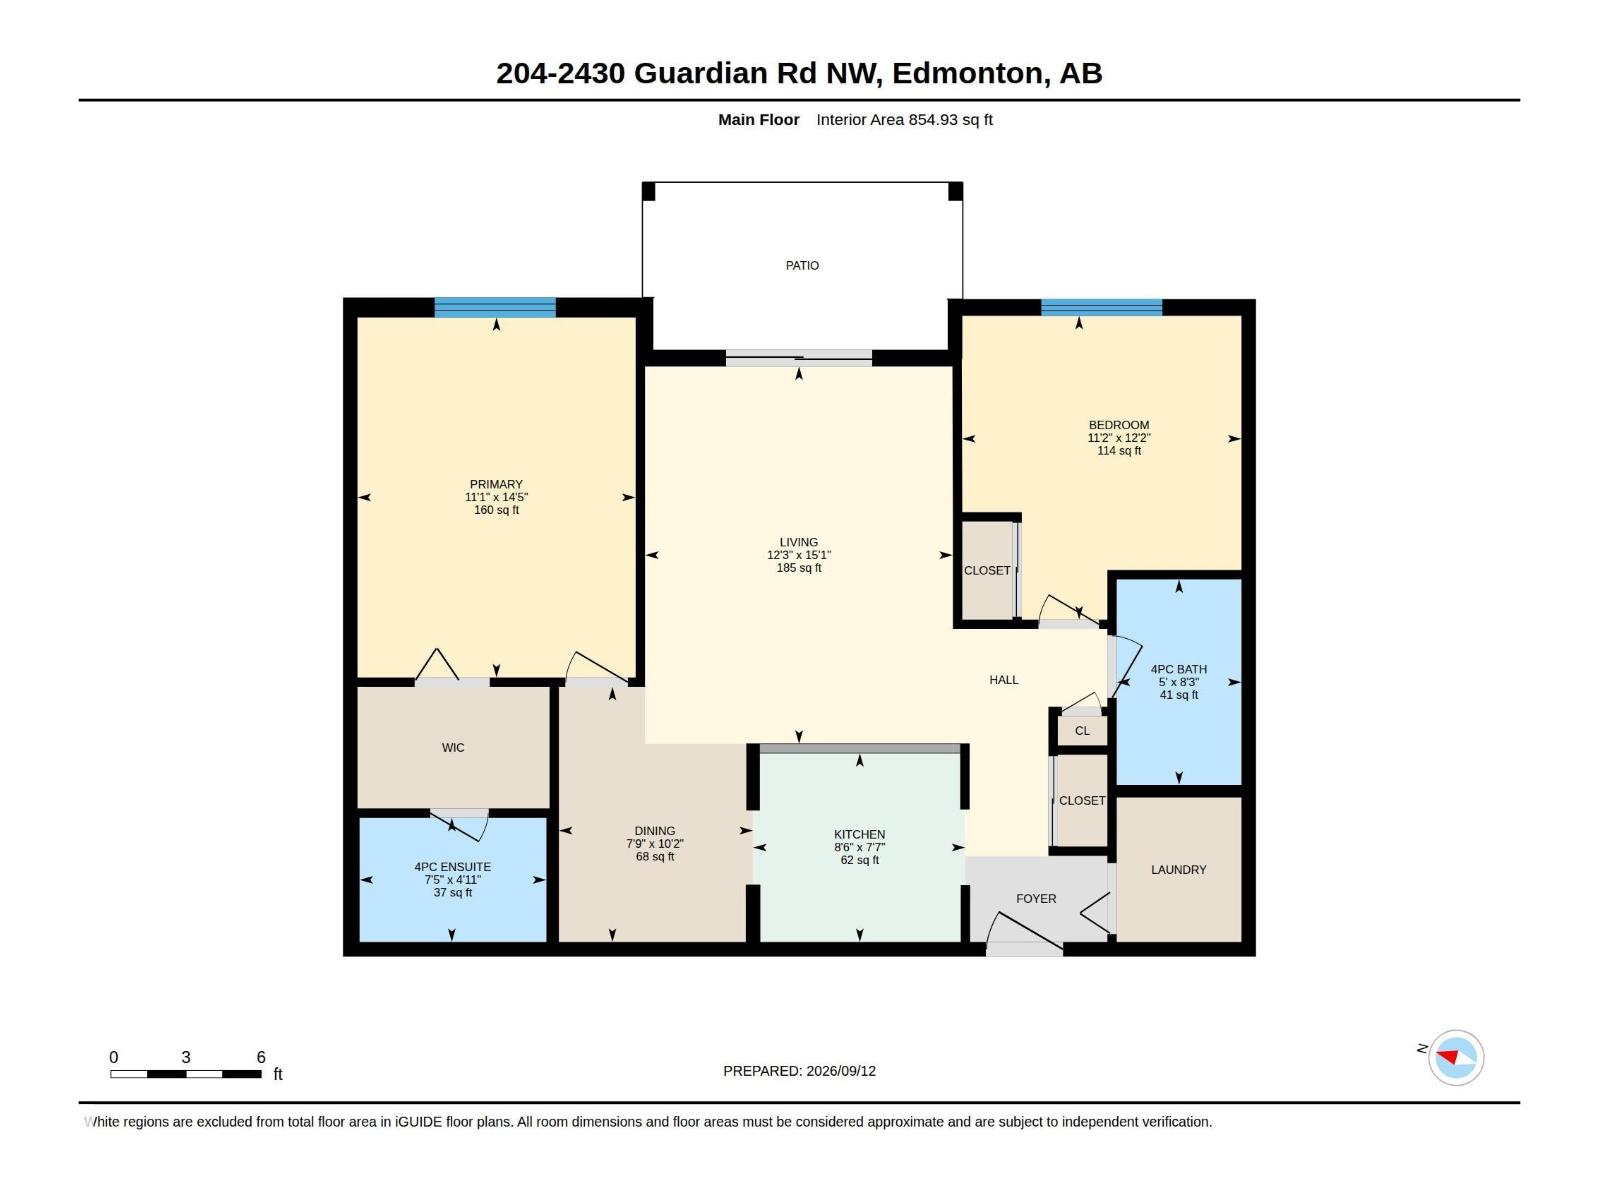
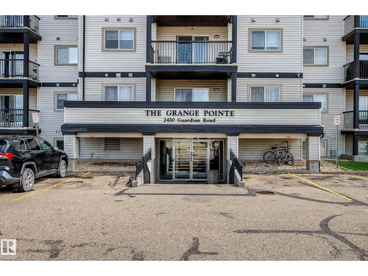
Beautiful 2 bedroom + 2 bathroom condo with PRIVATE BALCONY now available in Glastonbury - welcome to The Grange Pointe! Spacious unit with layout set-up for roommates or primary suite + guest bedroom/den (with the bedrooms on opposite sides of the unit). Large kitchen with new faucet, ample cabinetry and counter space, & lovely breakfast bar with room for stools. Dining area leads into the living room featuring the private east-facing balcony. Enjoy morning coffee on your balcony in the sun, ample privacy & a lovely treed view. The primary bdrm has a large, walk-through closet & 4-piece ensuite. Second bedroom makes a great office, den or guest bdrm with the main 4 pc bath located next door. In-suite laundry & huge storage room closet upon entering the unit. Live in the heart of Glastonbury within walking distance of transit, restaurants, banks, pharmacy, shops, parks, ponds and walking paths! Quick access to Henday, Whitemud & Costco. Welcome to Glastonbury - welcome home! (id:53676)
| Bathroom Total | 2 | Bedrooms Total | 2 |
| Appliances | Dishwasher, Dryer, Microwave Range Hood Combo, Refrigerator, Stove, Washer, Window Coverings | Basement Type | None |
| Constructed Date | 2004 | Heating Type | Hot Water Radiator Heat |
| Size Interior | 861 Sqft | Type | Apartment |
| Stall |
| Acreage | No | Land Amenities | Airport, Golf Course, Public Transit, Schools, Shopping |
| Size Irregular | 76.05 | Size Total | 76.05 M2 |
| Size Total Text | 76.05 M2 |
| Level | Type | Dimensions |
|---|---|---|
| Main Level | Living Room | 15'1" x 12'3" |
| Main Level | Dining Room | 10'2" x 7'9 |
| Main Level | Kitchen | 7'7" x 8'6" |
| Main Level | Primary Bedroom | 14'5" x 11'1" |
| Main Level | Bedroom 2 | 12'2" x 11'2 |

Start Your Mortgage Application
