
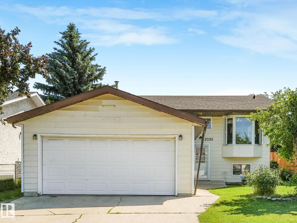
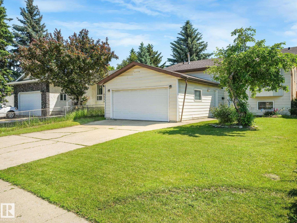
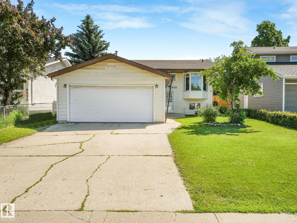
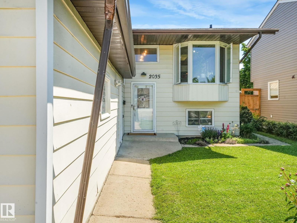
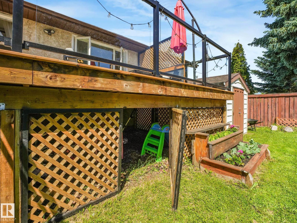
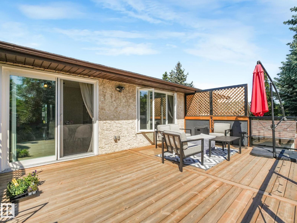
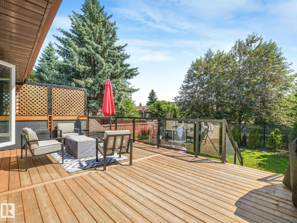
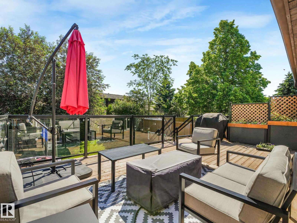
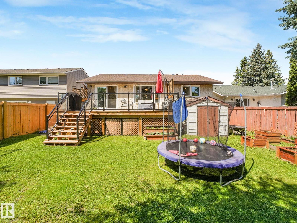
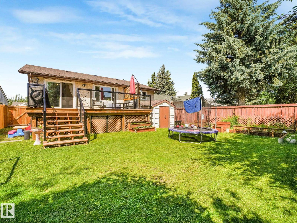
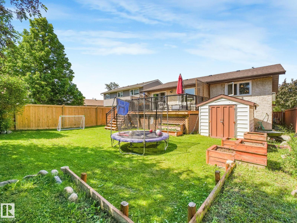
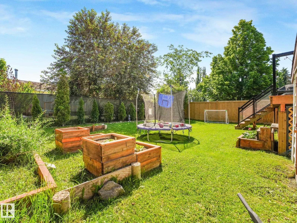
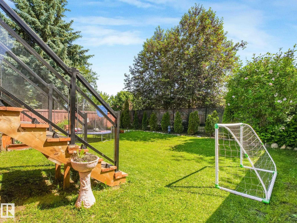
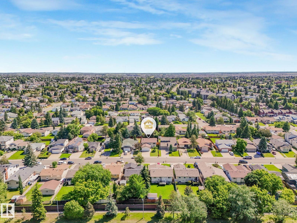
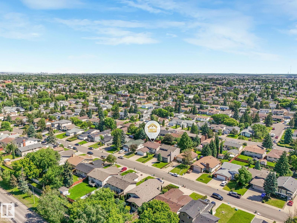
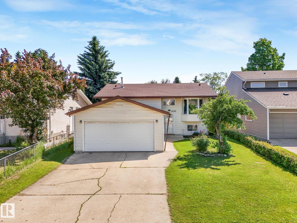
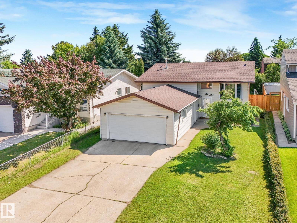
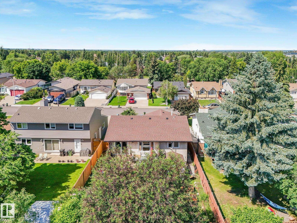
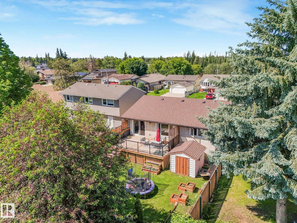
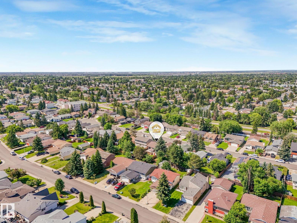
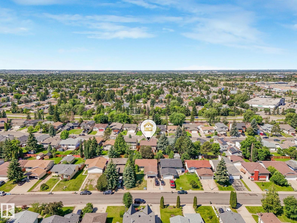
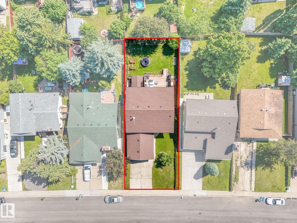
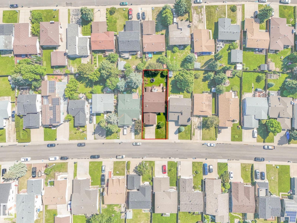
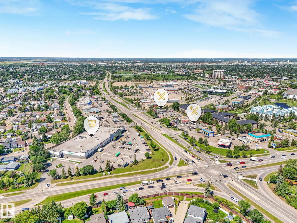
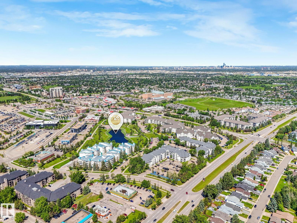
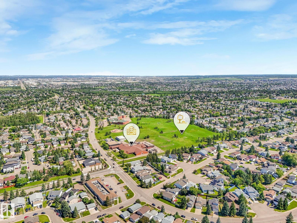
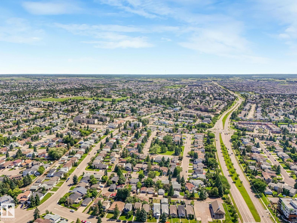
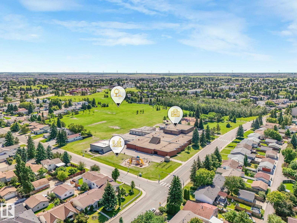
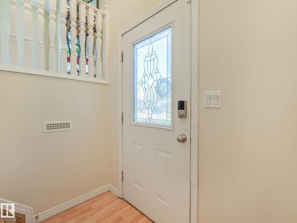
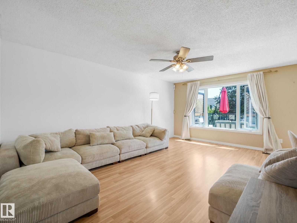
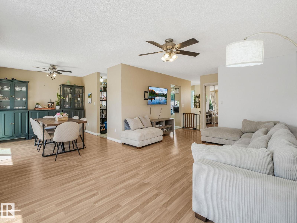
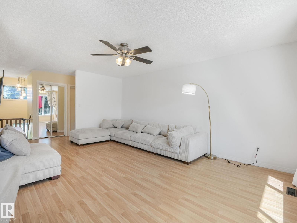
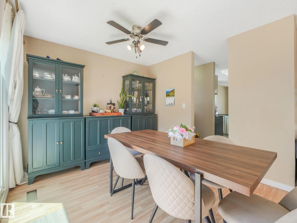
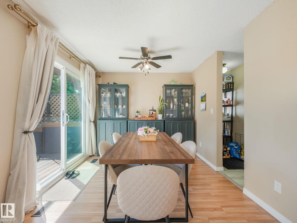
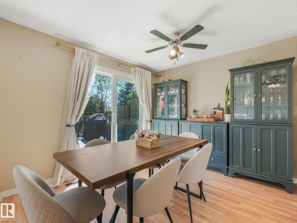
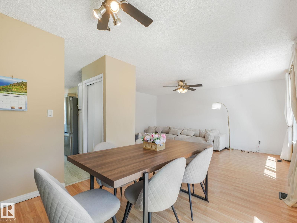
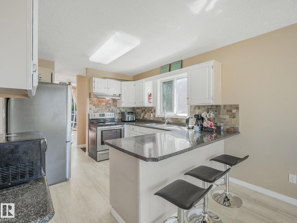
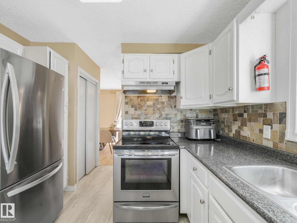
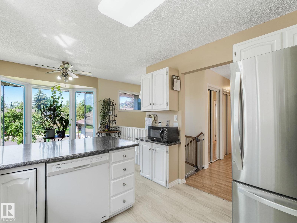
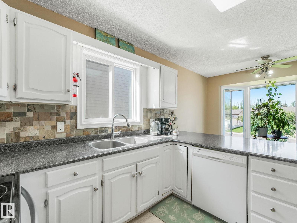
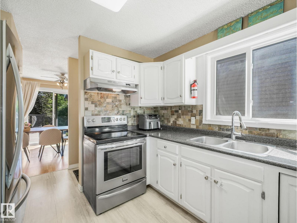
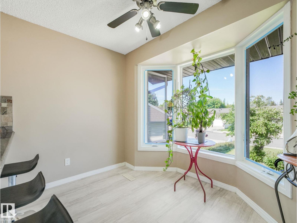
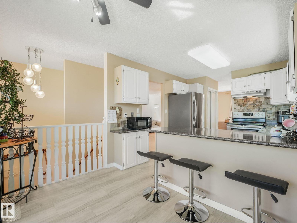
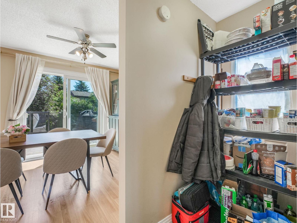
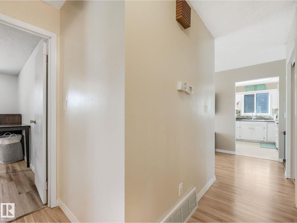
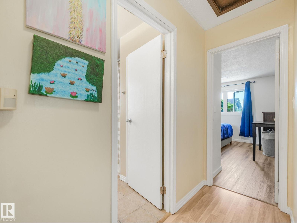
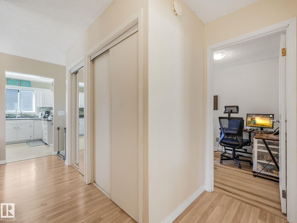
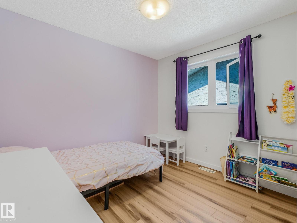
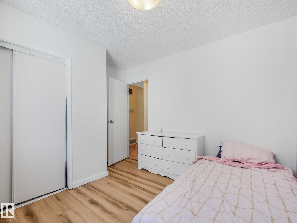
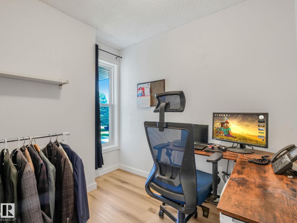
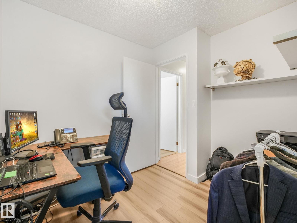
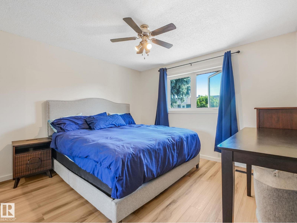
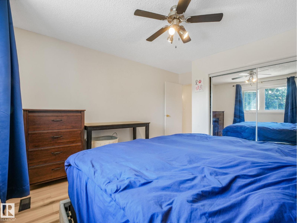
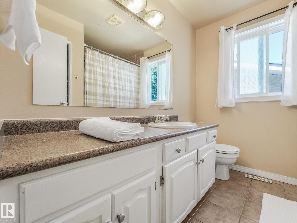
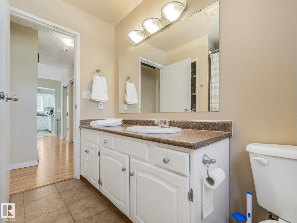
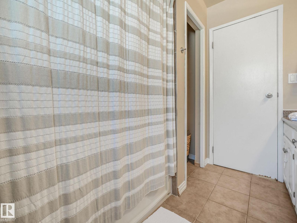
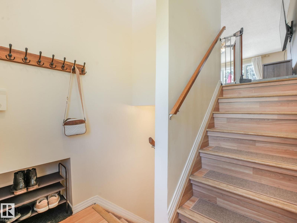
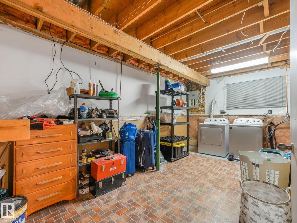
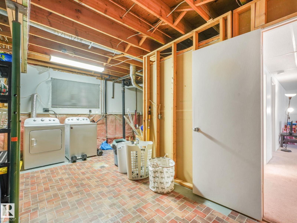
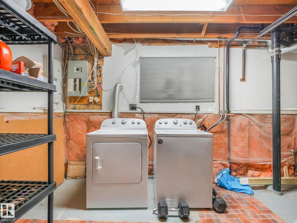
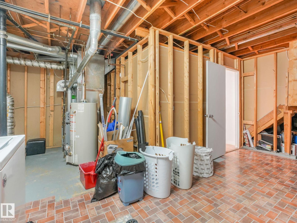
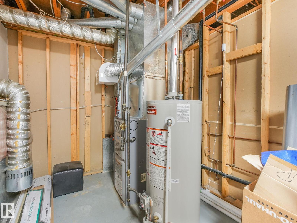
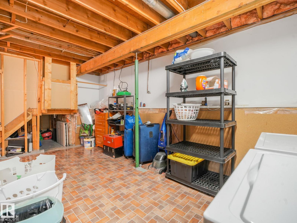
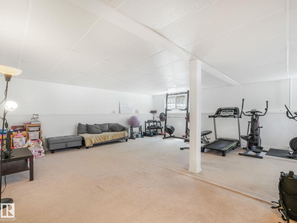
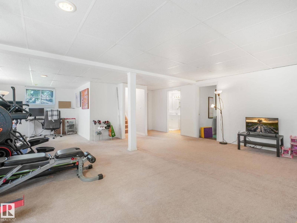
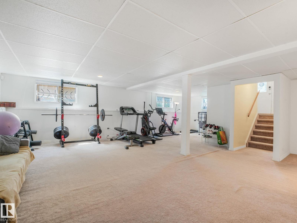
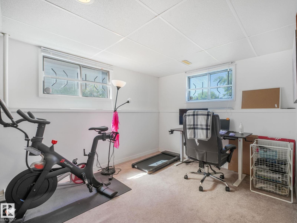
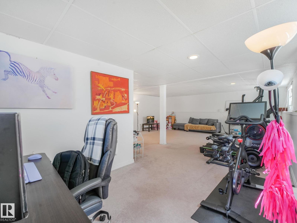
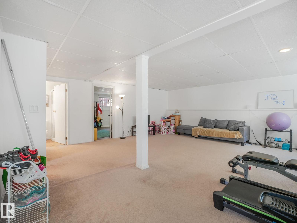
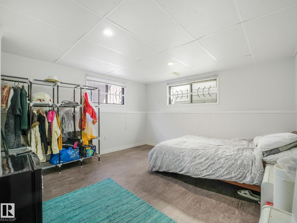
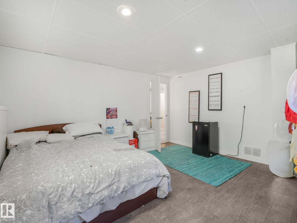
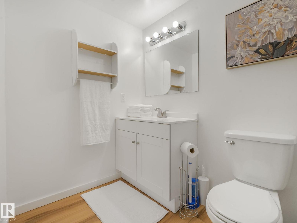
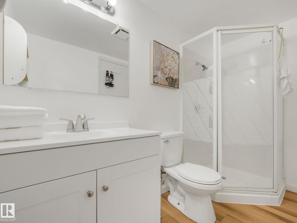
Fantastic 1,185 sq. ft. bi-level located on a quiet crescent! This well-maintained home offers a bright and spacious layout with a huge, cozy living room and a functional kitchen featuring ample cabinetry, tiled backsplash, and a sunny breakfast nook with a bay window. The formal dining area opens through a new patio door to a newer, expansive deck, perfect for entertaining. Behind the kitchen is a versatile mudroom/pantry with access to the side deck. The main floor also features two generously sized renovated bedrooms, a den, and a full bathroom. The fully finished basement includes a large third bedroom, an enormous family room, another full bathroom, and a spacious laundry/storage area. Additional updates include newer windows, newer fridge, washer and dryer. The fully landscaped yard includes a storage shed and offers plenty of outdoor space. Conveniently located close to shopping, schools, parks, playgrounds, and public transportation. (id:53676)
| Bathroom Total | 2 | Bedrooms Total | 4 |
| Appliances | Dishwasher, Dryer, Refrigerator, Stove, Washer | Architectural Style | Bi-level |
| Basement Development | Finished | Basement Type | Full (finished) |
| Constructed Date | 1979 | Construction Style Attachment | Detached |
| Heating Type | Forced Air | Size Interior | 1194 Sqft |
| Type | House |
| Attached Garage |
| Acreage | No | Land Amenities | Public Transit, Schools |
| Size Irregular | 533.88 | Size Total | 533.88 M2 |
| Size Total Text | 533.88 M2 |
| Level | Type | Dimensions |
|---|---|---|
| Basement | Bedroom 4 | 4.31 m x 4.02 m |
| Main Level | Living Room | 5.54 m x 3.89 m |
| Main Level | Dining Room | 3.09 m x 2.98 m |
| Main Level | Kitchen | 6.58 m x 3.07 m |
| Main Level | Primary Bedroom | 4.2 m x 3.58 m |
| Main Level | Bedroom 2 | 3.03 m x 3.4 m |
| Main Level | Bedroom 3 | 2.7 m x 2.3 m |

Start Your Mortgage Application
