
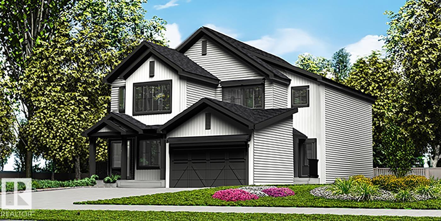
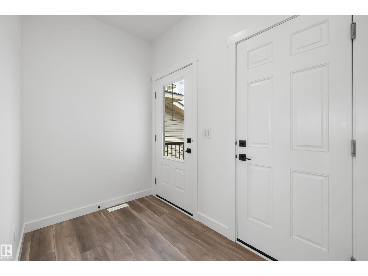
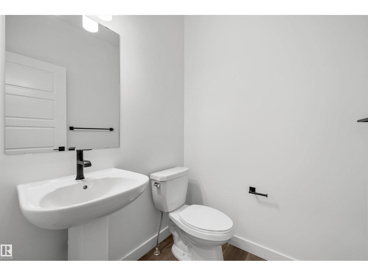
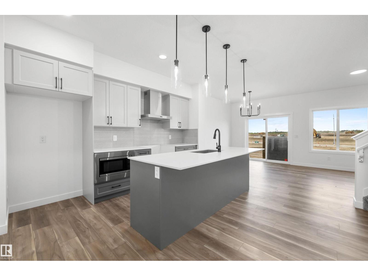
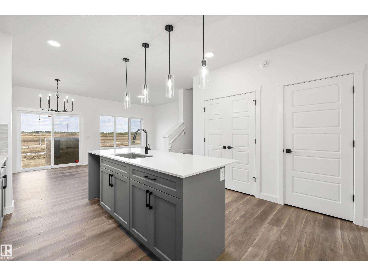
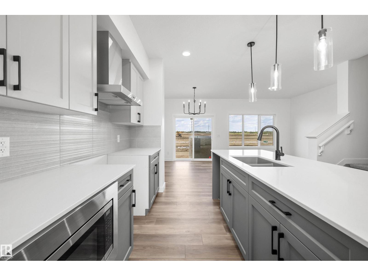
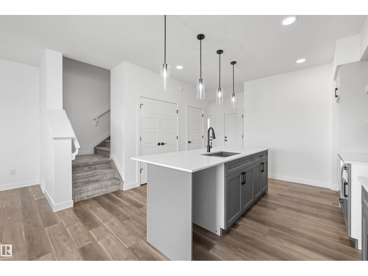
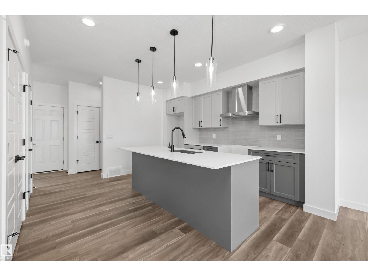
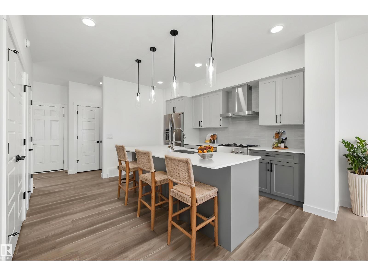
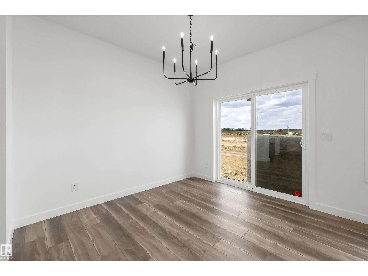
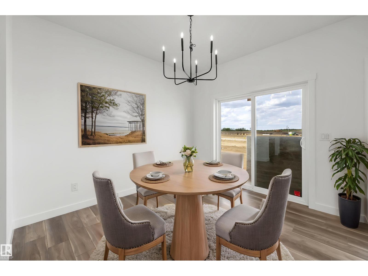
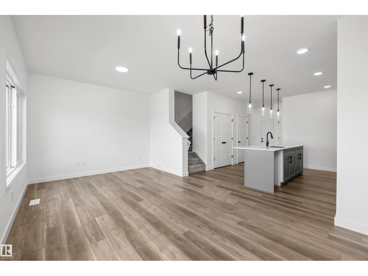
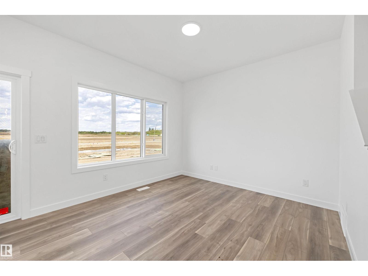
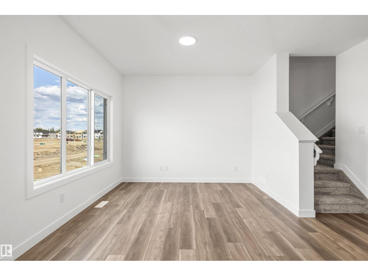
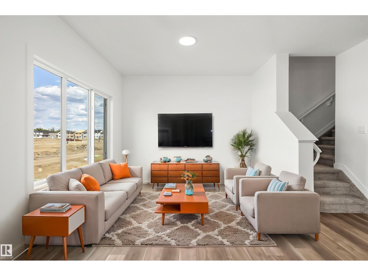
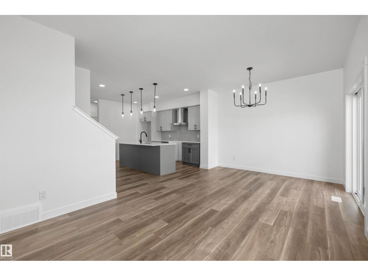
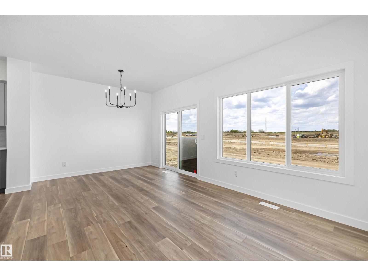
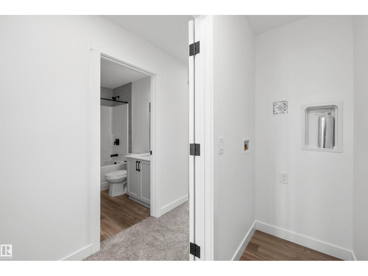
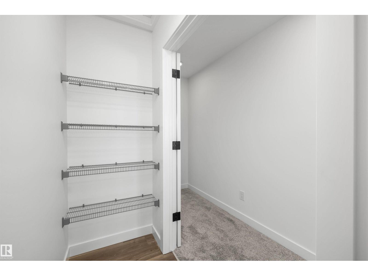
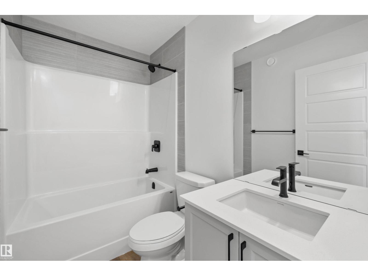
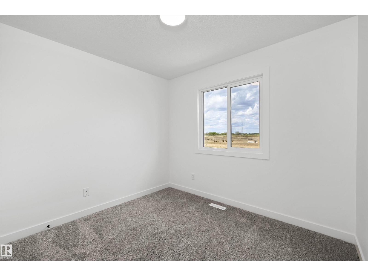
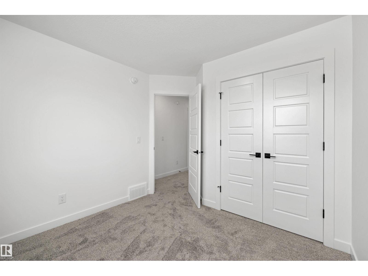
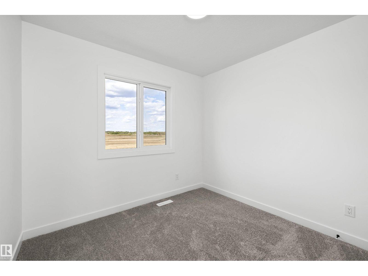
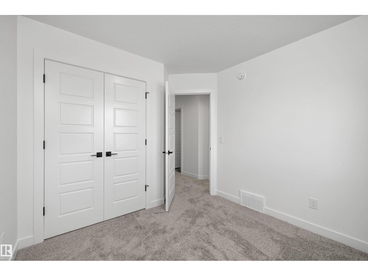
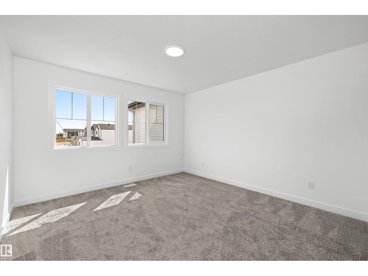
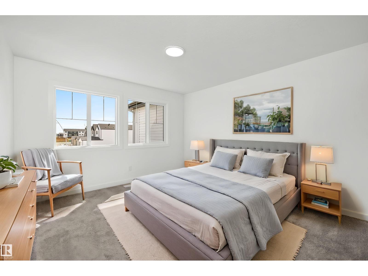
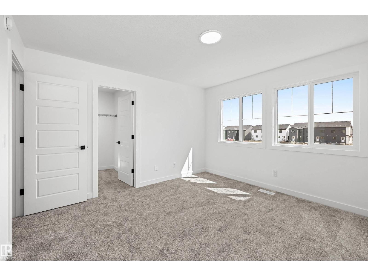
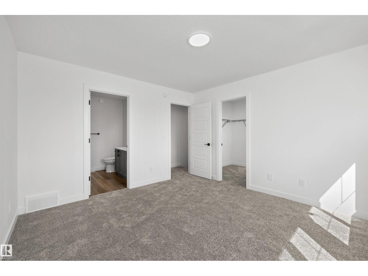
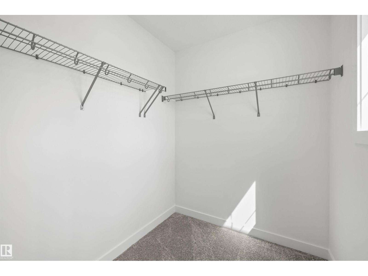
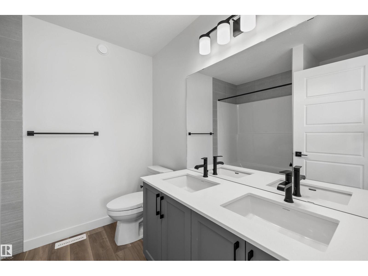
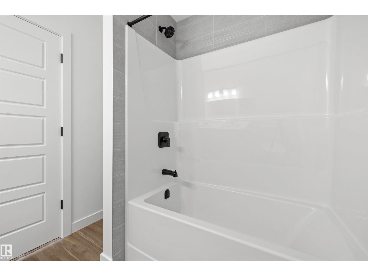
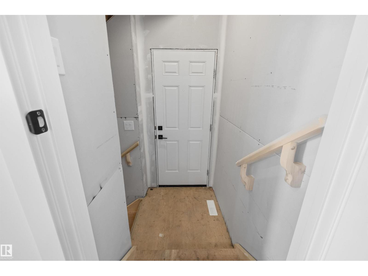
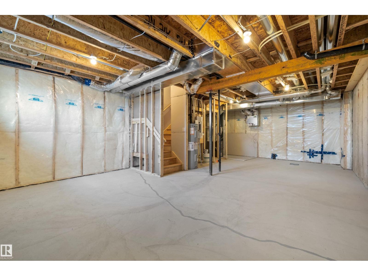
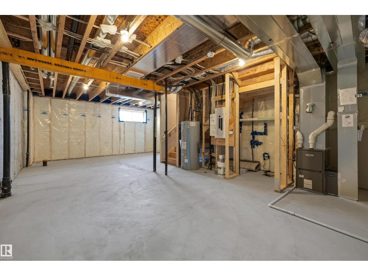
Stylish duplex designed for comfort and function, featuring a double attached garage with floor drain, 9' main floor ceilings, and LVP flooring throughout. A spacious foyer leads past a convenient 2-piece bath into the open-concept great room, kitchen, and dining area. The kitchen offers a central island with quartz countertops, a Silgranit undermount sink, a flush eating ledge, pendant lighting, a chimney-style hood fan, full-height tile backsplash, built-in microwave, upgraded soft-close cabinetry, and a well-placed pantry for added storage. Large rear windows and a sliding patio door fill the space with natural light and provide backyard access. Upstairs, the primary suite includes a walk-in closet and a 4-piece ensuite with double sinks. Two additional bedrooms, a full bath, and convenient laundry complete the level. Black fixtures and basement rough-in plumbing included. (id:53676)
| Bathroom Total | 3 | Bedrooms Total | 3 |
| Amenities | Ceiling - 9ft | Appliances | Garage Door Opener Remote(s), Garage Door Opener, Hood Fan, Microwave |
| Basement Development | Unfinished | Basement Type | Full (unfinished) |
| Constructed Date | 2026 | Construction Style Attachment | Semi-detached |
| Fire Protection | Smoke Detectors | Half Bath Total | 1 |
| Heating Type | Forced Air | Stories Total | 2 |
| Size Interior | 1367 Sqft | Type | Duplex |
| Attached Garage |
| Acreage | No | Land Amenities | Public Transit, Schools, Shopping |
| Size Irregular | 280.35 | Size Total | 280.35 M2 |
| Size Total Text | 280.35 M2 |
| Level | Type | Dimensions |
|---|---|---|
| Main Level | Living Room | Measurements not available |
| Main Level | Dining Room | Measurements not available |
| Main Level | Kitchen | Measurements not available |
| Upper Level | Primary Bedroom | Measurements not available |
| Upper Level | Bedroom 2 | Measurements not available |
| Upper Level | Bedroom 3 | Measurements not available |

Start Your Mortgage Application
