
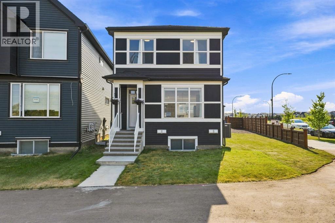
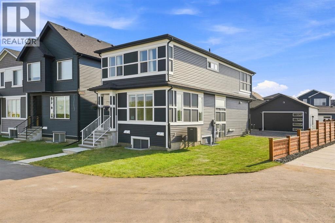
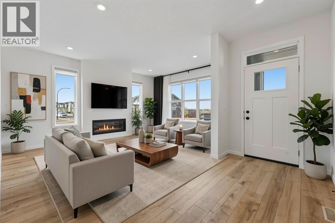
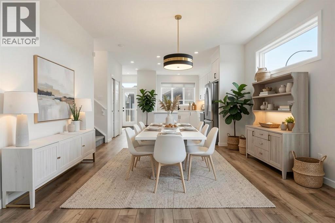
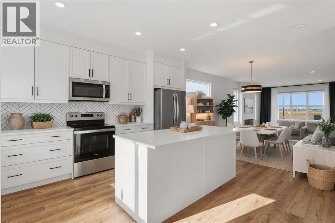
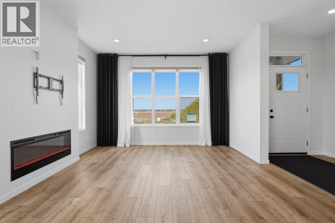
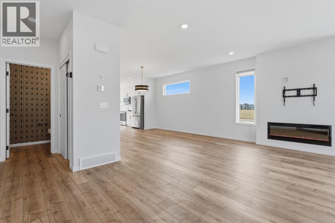
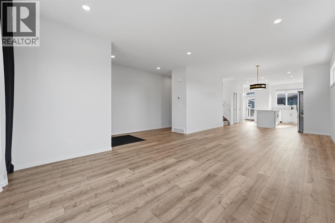
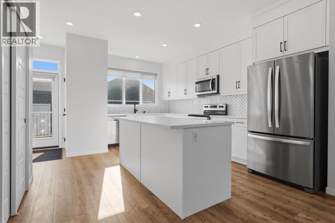
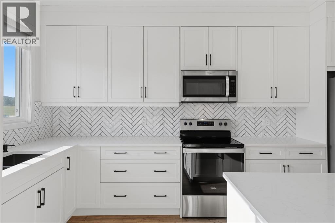
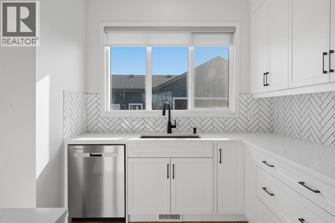
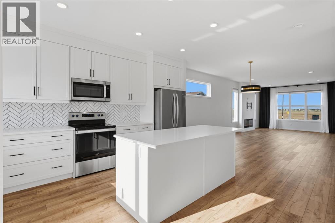
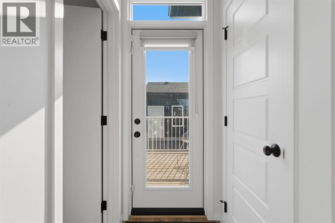
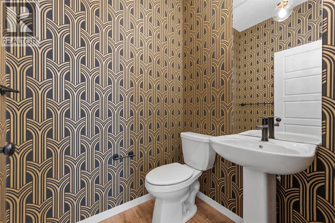
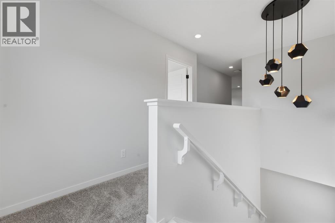
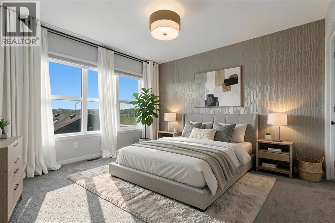
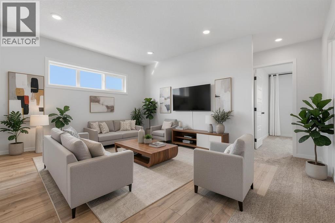
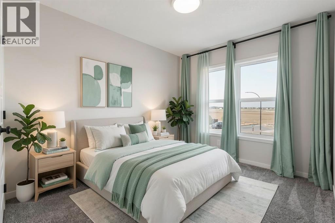
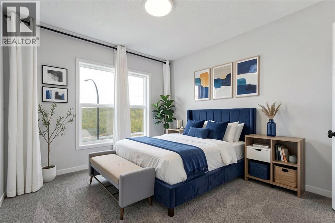
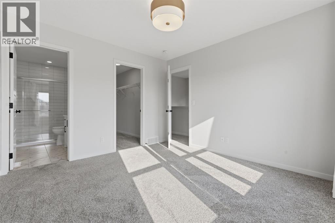
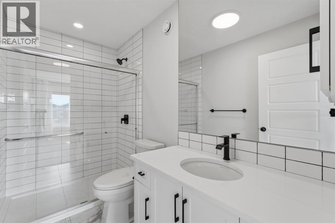
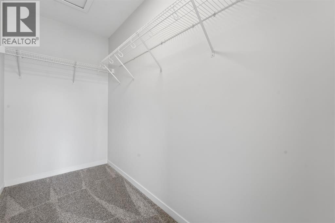
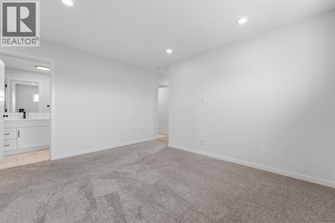
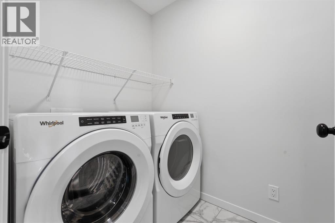
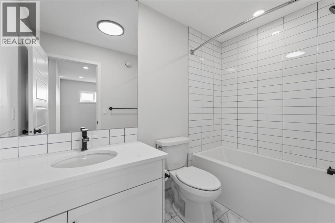
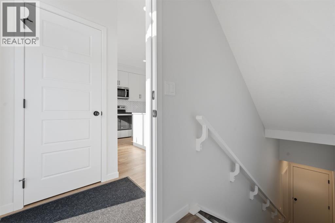
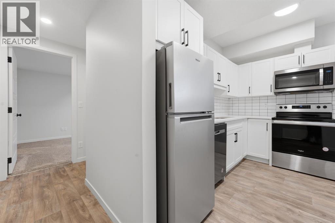
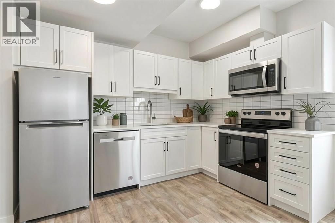
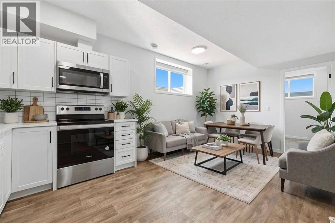
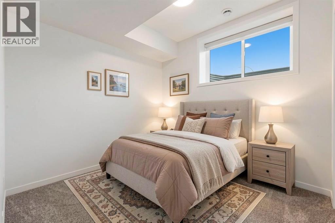
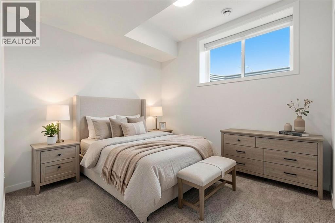
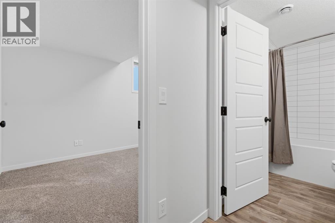
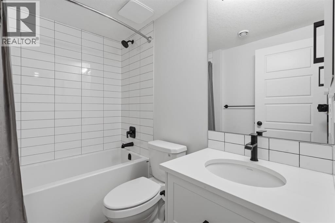
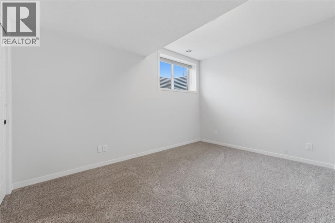
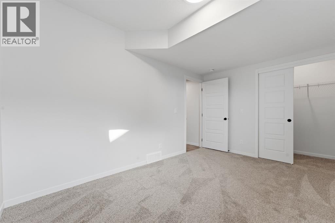
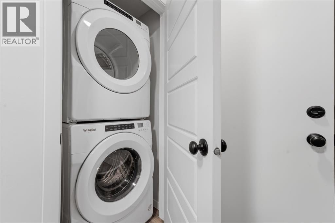
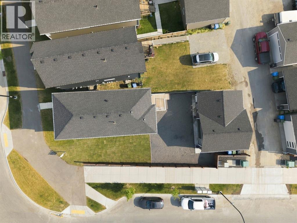
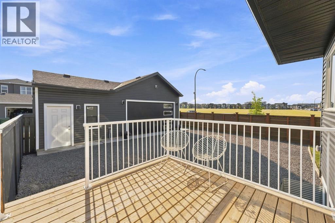
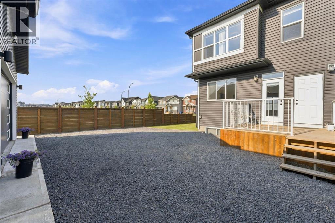
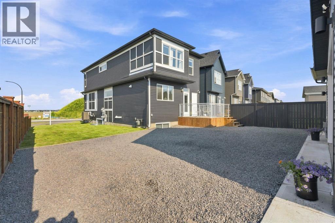
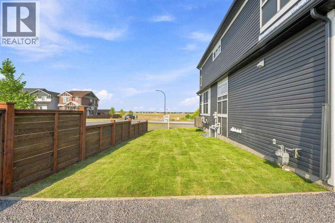
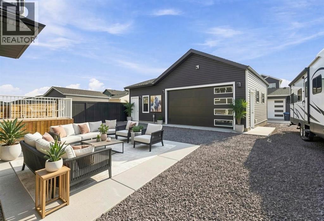
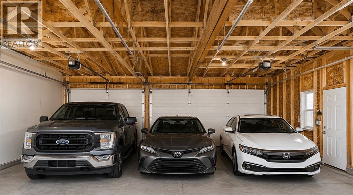
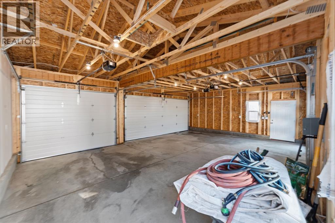
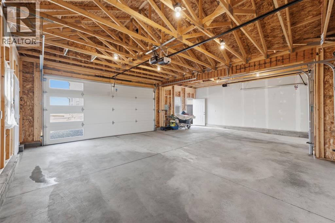
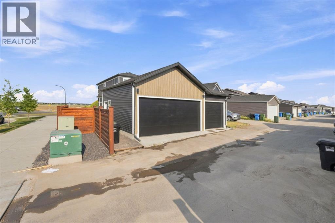
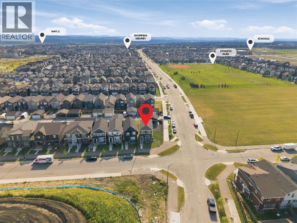
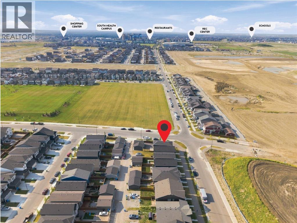
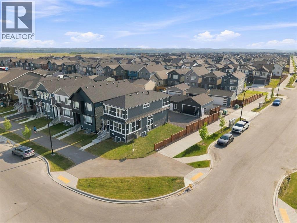
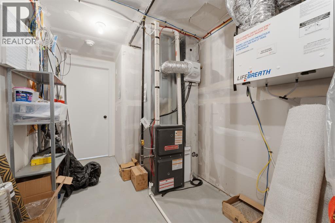
***OPEN HOUSE SATURDAY, SEPT 19th 2-4 pm *** TRIPLE CAR GARAGE WITH RARE DRIVE THROUGH FEATURE FOR RV PARKING | CORNER LOT | LEGAL 2 BDRM BSMT SUITE | Welcome to Seton, where comfort, functionality, and modern design come together on a desirable corner lot. This air-conditioned two-storey home features a rare triple detached drive-through garage with overhead doors at both the front and rear, offering convenient drive-through access and exceptional flexibility for vehicles, recreational equipment, a workshop, or a customized entertainment and hobby space. Thoughtfully designed for today's lifestyle, the home also includes a legal two-bedroom basement suite, offering an excellent opportunity for multigenerational living or valuable mortgage-supporting rental income. Step inside to bright, open-concept living spaces designed for both everyday comfort and effortless entertaining. The main floor showcases a spacious living room highlighted by a sleek electric fireplace, expansive windows that fill the home with natural light, and a generous dining area. The well-appointed chef's kitchen features quartz countertops, crisp white cabinetry, a breakfast bar, and stainless steel appliances. Upstairs, the spacious primary retreat offers a walk-in closet and a private 3-piece ensuite. A versatile bonus room provides the perfect space for a family room, home office, or play area, while two additional bedrooms, a full bathroom, and a conveniently located laundry room complete the upper level. The fully self-contained legal basement suite is beautifully finished with its own kitchen, living area, two bedrooms, full bathroom, and separate laundry, providing exceptional flexibility for extended family or rental potential.Outside, enjoy a cozy deck, a fully fenced and landscaped yard, and an unbeatable location close to parks, athletic fields, schools, shopping, and the South Health Campus.Offering exceptional versatility, premium garage space, and income-generating potential in o ne of Calgary's most sought-after communities, this is a home you won't want to miss. (id:53676)
2:00 pm
Ends at:4:00 pm
| Bathroom Total | 4 | Bedrooms Above Ground | 3 |
| Bedrooms Below Ground | 2 | Bedrooms Total | 5 |
| Appliances | Washer, Refrigerator, Dishwasher, Stove, Dryer, Microwave Range Hood Combo, Window Coverings, Garage Door Opener | Basement Development | Finished |
| Basement Features | Separate Entrance, Suite | Basement Type | Full (finished) |
| Constructed Date | 2023 | Construction Style Attachment | Detached |
| Cooling Type | Central Air Conditioning | Exterior Finish | Vinyl Siding |
| Fireplace Present | Yes | Fireplace Total | 1 |
| Flooring Type | Carpeted, Ceramic Tile, Vinyl | Foundation Type | Poured Concrete |
| Half Bath Total | 1 | Heating Fuel | Natural Gas |
| Heating Type | Forced Air | Stories Total | 2 |
| Size Interior | 1805 Sqft | Total Finished Area | 1805 Sqft |
| Type | House |
| Other | |
| R V | |
| Detached Garage | 3 |
| Acreage | No | Fence Type | Fence |
| Land Amenities | Park, Playground, Schools, Shopping | Landscape Features | Landscaped |
| Size Depth | 35.63 M | Size Frontage | 5.24 M |
| Size Irregular | 451.00 | Size Total | 451 M2|4,051 - 7,250 Sqft |
| Size Total Text | 451 M2|4,051 - 7,250 Sqft | Zoning Description | R-g |
| Level | Type | Dimensions |
|---|---|---|
| Lower Level | Bedroom | 13.50 Ft x 8.67 Ft |
| Lower Level | Bedroom | 9.92 Ft x 9.25 Ft |
| Lower Level | 4pc Bathroom | 7.50 Ft x 5.42 Ft |
| Lower Level | Kitchen | 9.92 Ft x 10.00 Ft |
| Lower Level | Living Room/dining Room | 9.92 Ft x 7.83 Ft |
| Main Level | Foyer | 5.42 Ft x 16.58 Ft |
| Main Level | 2pc Bathroom | 5.33 Ft x 4.58 Ft |
| Main Level | Kitchen | 14.33 Ft x 15.58 Ft |
| Main Level | Dining Room | 12.58 Ft x 8.25 Ft |
| Main Level | Living Room | 12.58 Ft x 20.75 Ft |
| Upper Level | Primary Bedroom | 10.42 Ft x 12.08 Ft |
| Upper Level | 3pc Bathroom | 4.58 Ft x 9.33 Ft |
| Upper Level | Bedroom | 9.58 Ft x 9.25 Ft |
| Upper Level | Bedroom | 8.33 Ft x 12.75 Ft |
| Upper Level | 4pc Bathroom | 4.00 Ft x 9.08 Ft |
| Upper Level | Bonus Room | 13.17 Ft x 19.83 Ft |
| Upper Level | Other | 4.42 Ft x 9.33 Ft |
| Upper Level | Laundry Room | 4.08 Ft x 7.42 Ft |

Start Your Mortgage Application


