
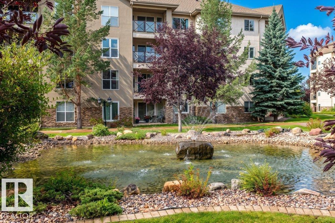
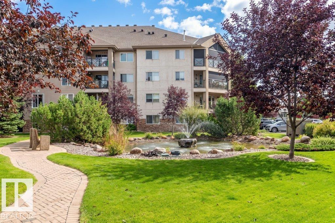
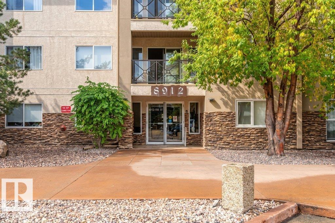
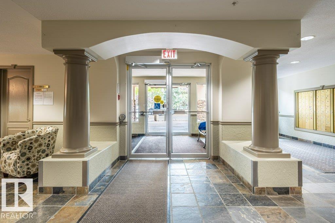
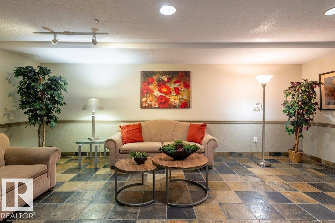
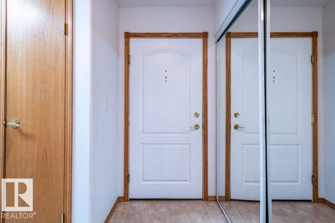
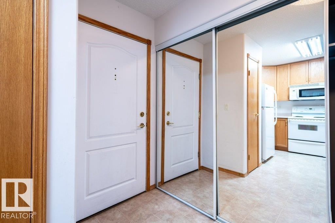
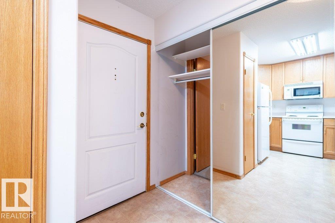
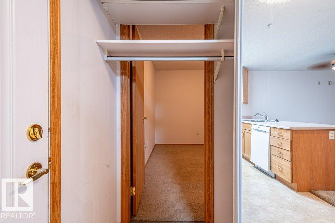
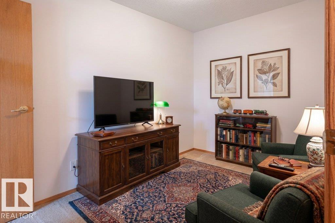
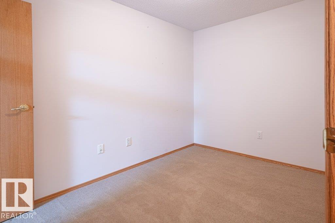
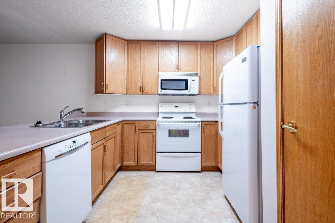
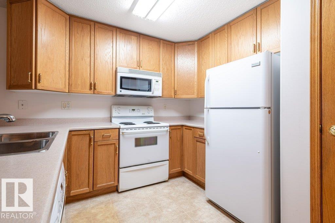
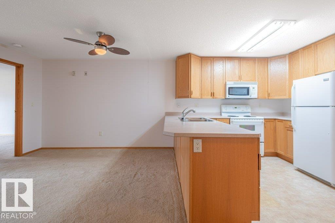
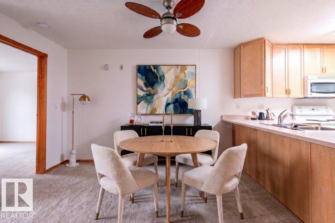
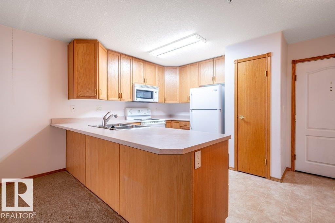
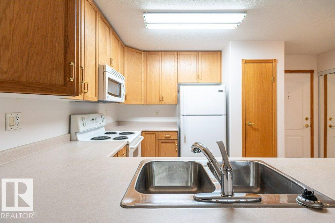
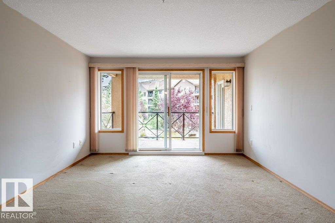
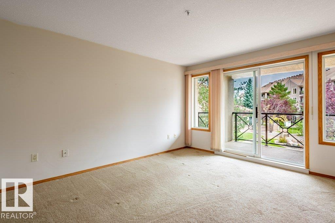
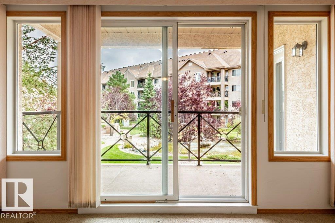
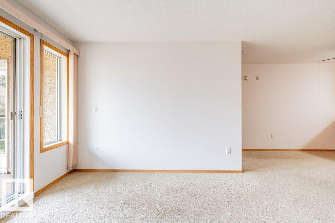
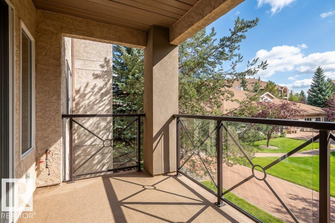
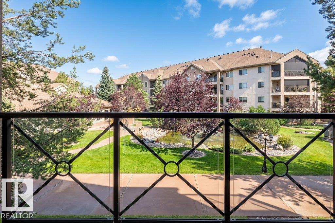
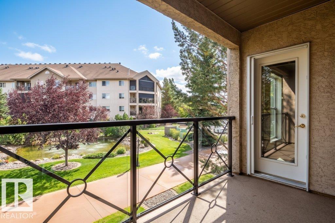
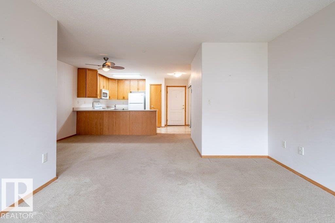
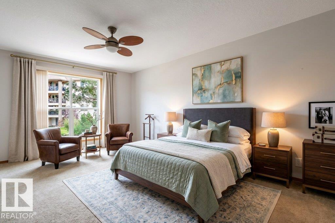
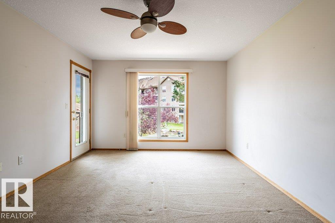
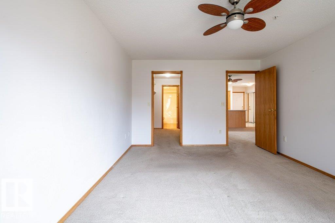
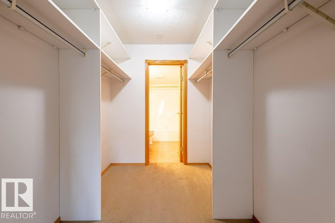
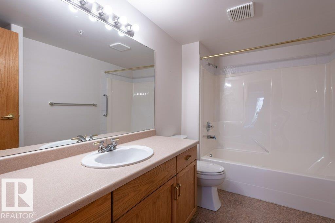
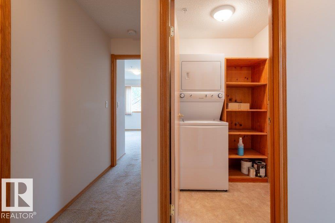
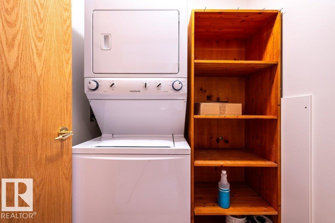
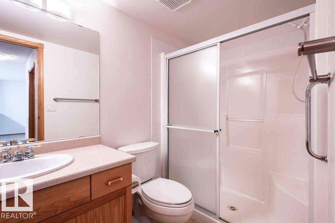
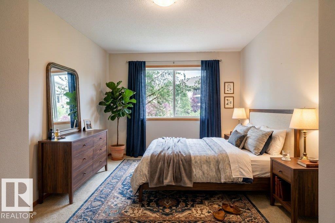
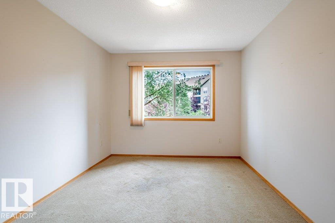
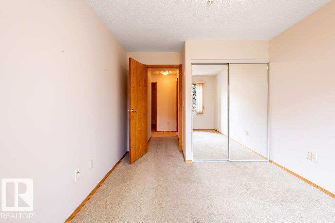
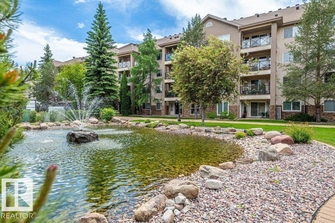
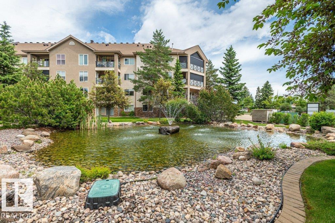
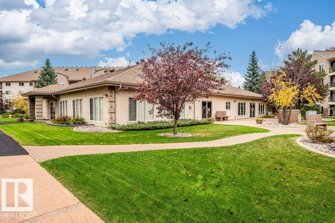
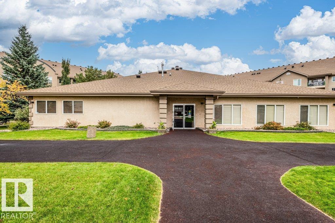
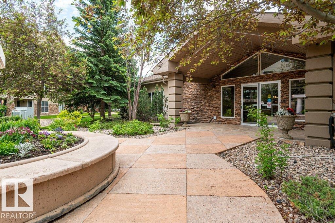
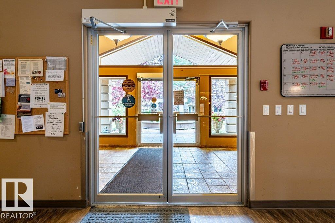
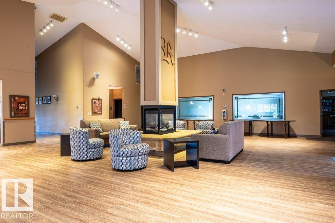
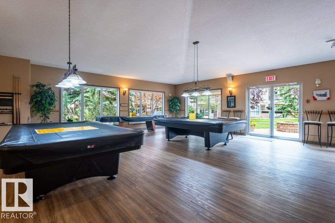
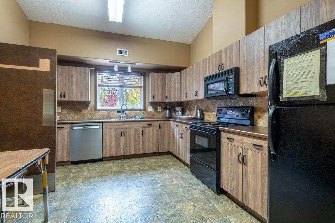
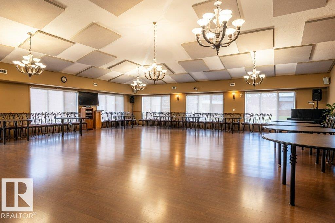
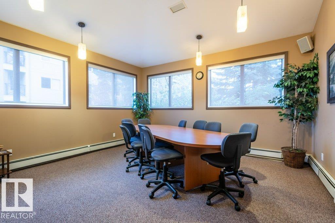
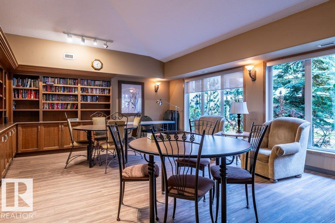
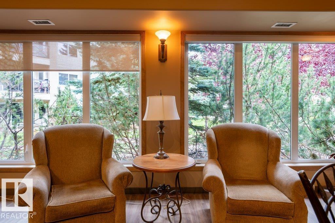
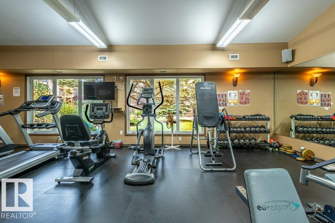
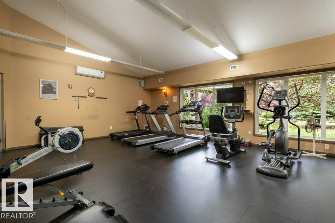
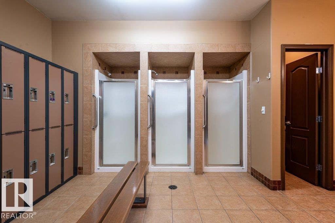
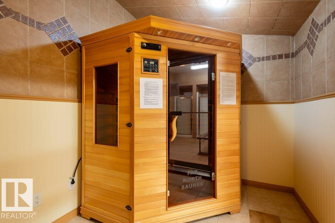
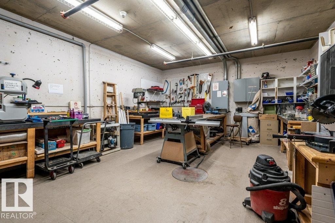
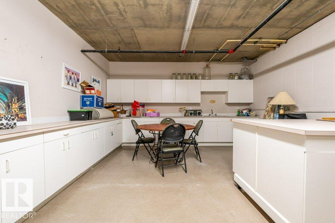
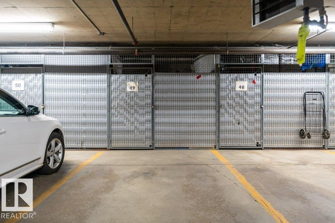
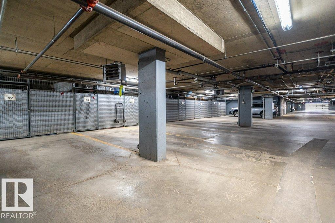
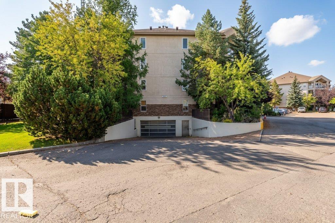
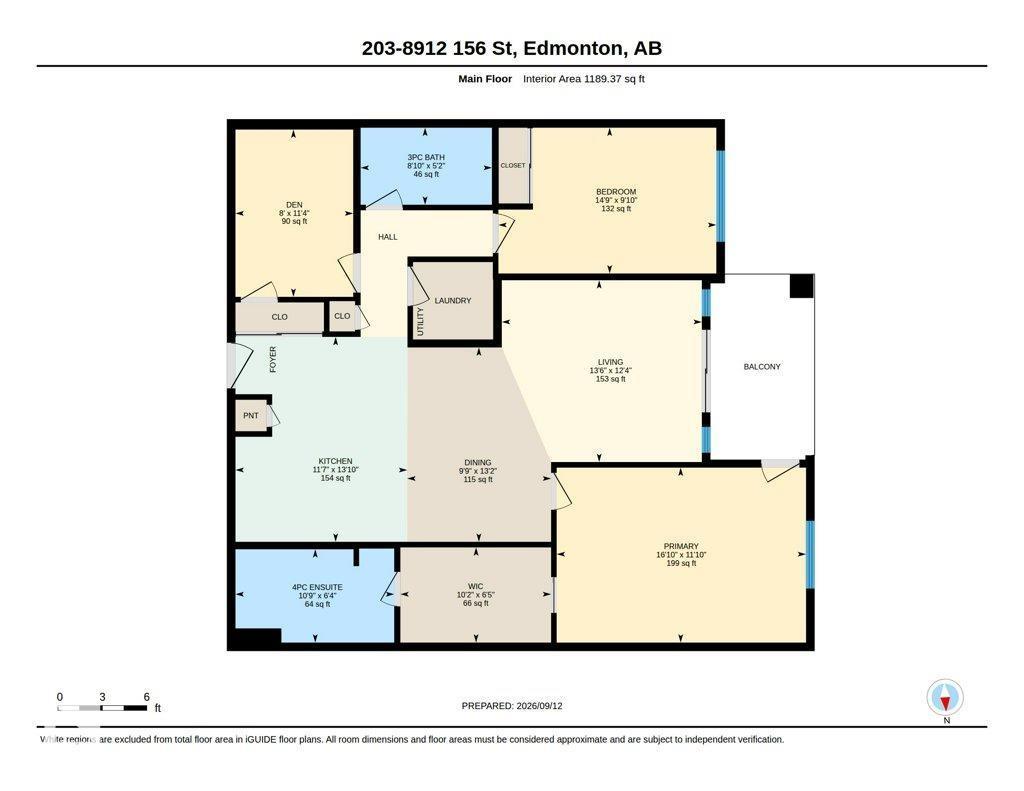
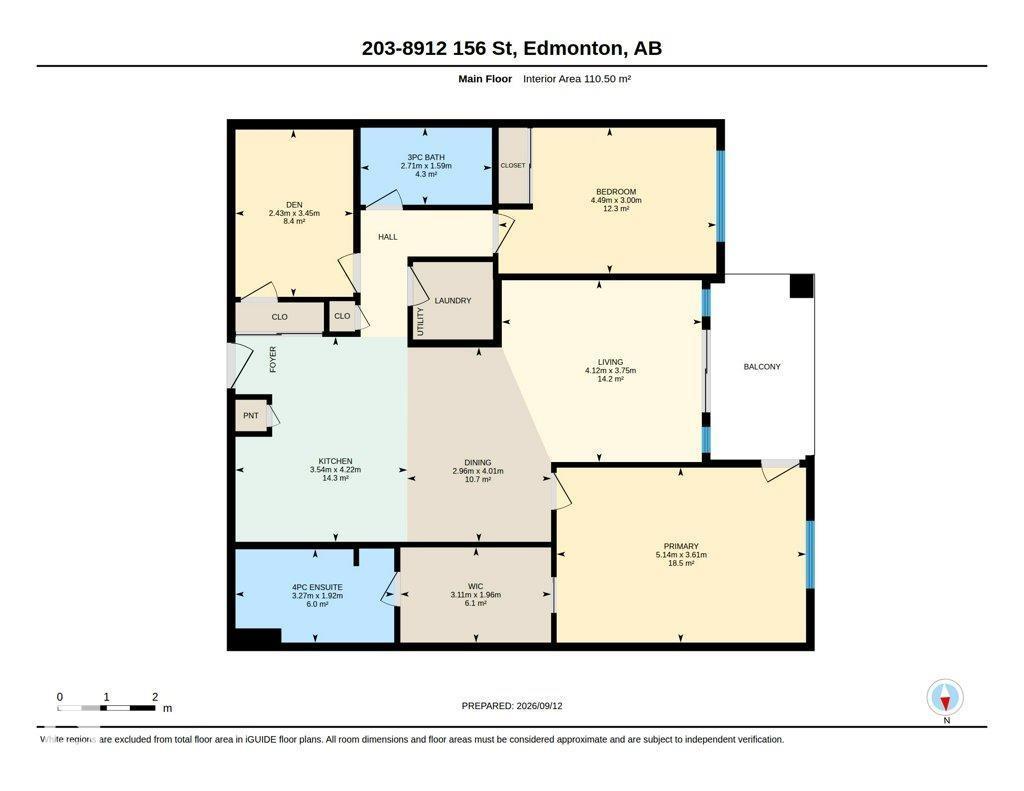
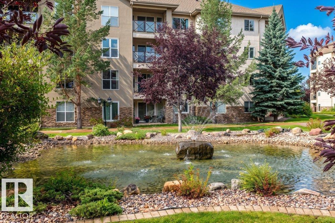
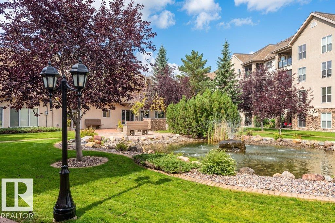
THE RENAISSANCE AT MEADOWLARK – Sought-after INNER COURTYARD location with tranquil POND & FOUNTAIN views! This nearly 1,200 sq. ft. 2nd FLOOR suite offers 2 BEDROOMS, 2 BATHROOMS, & DEN! INSUITE LAUNDRY/STORAGE. Enjoy neutral paint & carpeting. The open plan features a kitchen, dining & living space. The dining area easily accommodates a China cabinet & table, with a practical eating bar. The very large living room overlooks the pond & gardens. The SPACIOUS PRIMARY BEDROOM offers a WALK-IN CLOSET, 4-pce ENSUITE & patio access. The 2nd bedroom is bright & spacious. The DEN could be used as a tv room, office or craft space. Enjoy the exceptional RECREATIONAL CENTRE with a variety of social activities. TITLED UNDERGROUND PARKING with a PRIVATE STORAGE CAGE is included. The microwave hood fan sold as is and the shelving unit in laundry room is included. Residents LOVE living here. 55+ Adult Living (id:53676)
| Bathroom Total | 2 | Bedrooms Total | 2 |
| Amenities | Vinyl Windows | Appliances | Dishwasher, Fan, Refrigerator, Washer/dryer Stack-up, Stove, Window Coverings, See Remarks |
| Basement Type | None | Constructed Date | 1999 |
| Heating Type | In Floor Heating | Size Interior | 1189 Sqft |
| Type | Apartment |
| Underground |
| Acreage | No | Land Amenities | Public Transit, Shopping |
| Size Irregular | 86.3 | Size Total | 86.3 M2 |
| Size Total Text | 86.3 M2 |
| Level | Type | Dimensions |
|---|---|---|
| Main Level | Living Room | 3.75 m x 4.12 m |
| Main Level | Dining Room | 4.01 m x 2.96 m |
| Main Level | Kitchen | 4.22 m x 3.54 m |
| Main Level | Den | 3.45 m x 2.43 m |
| Main Level | Primary Bedroom | 3.61 m x 5.14 m |
| Main Level | Bedroom 2 | 3 m x 4.49 m |

Start Your Mortgage Application
