
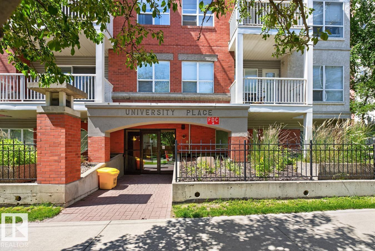
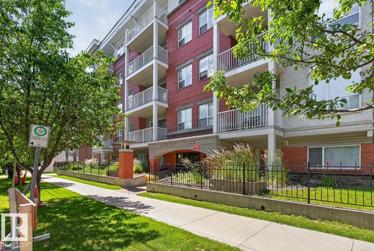
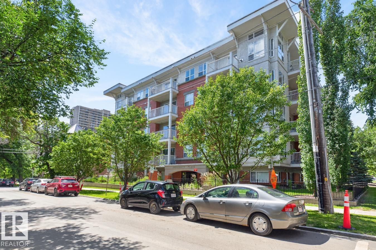
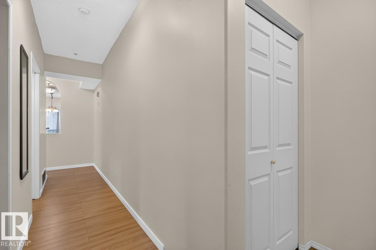
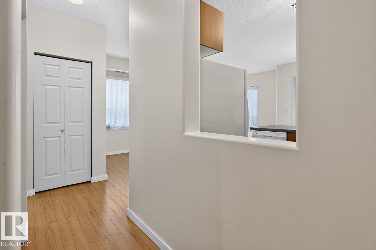
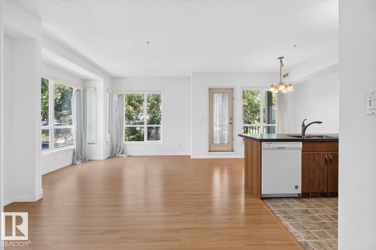
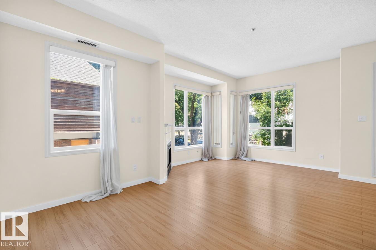
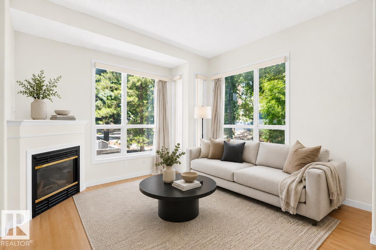
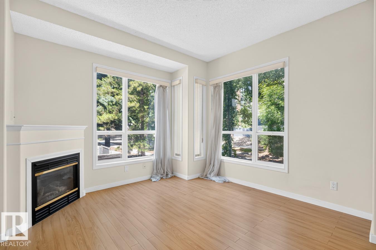
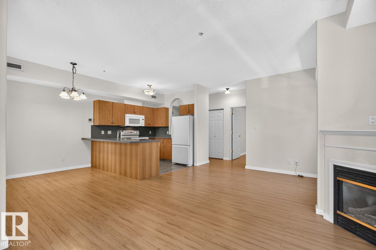
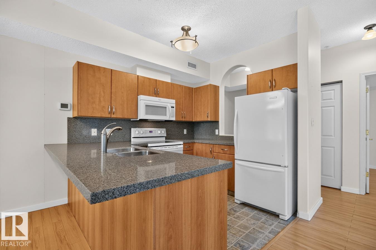
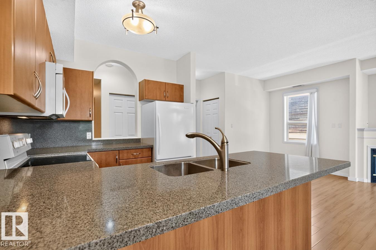
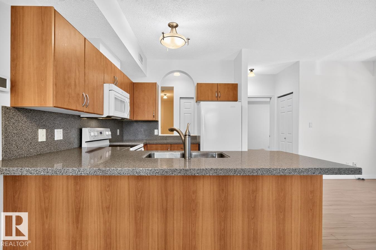
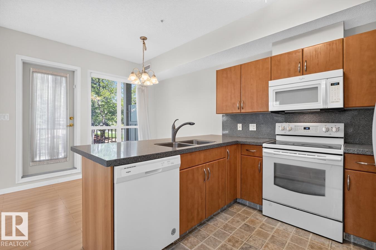
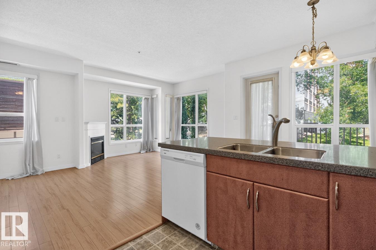
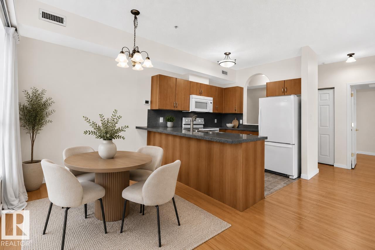
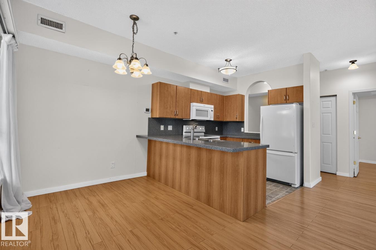
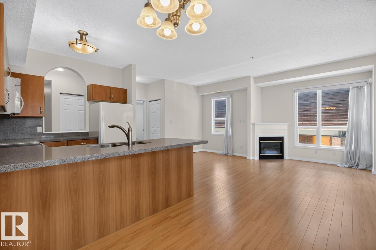
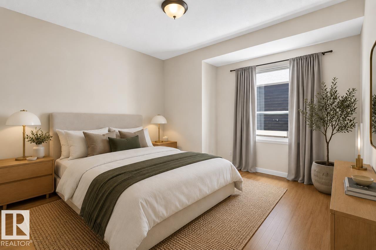
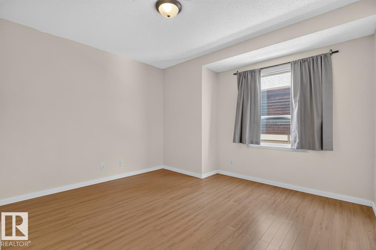
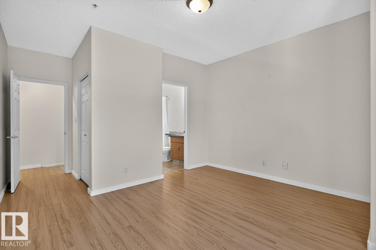
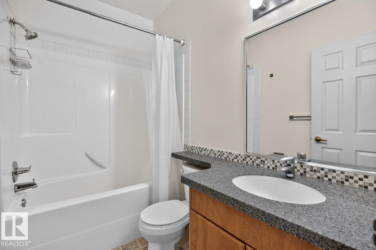
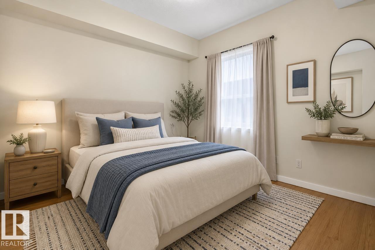
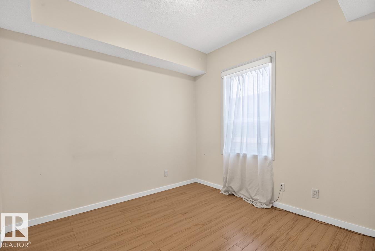
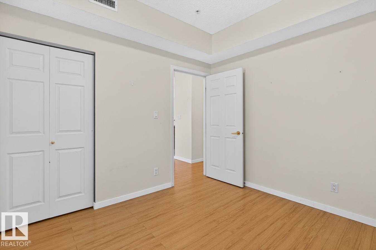
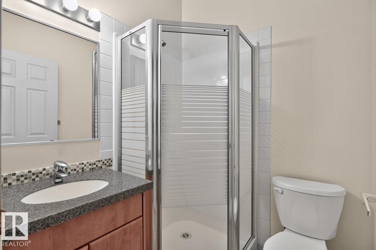
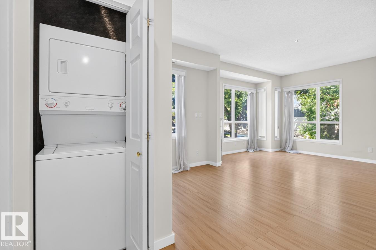
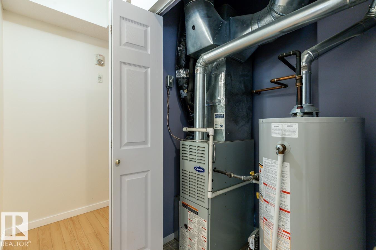
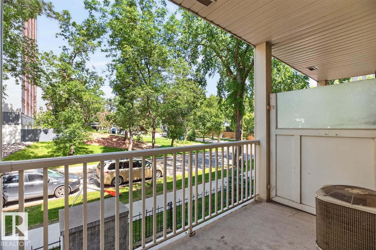
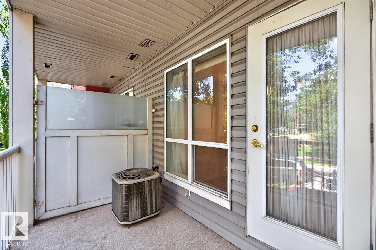
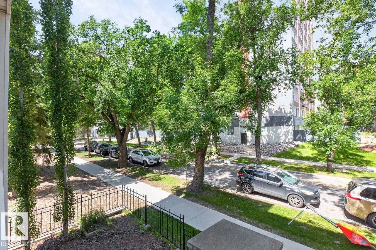
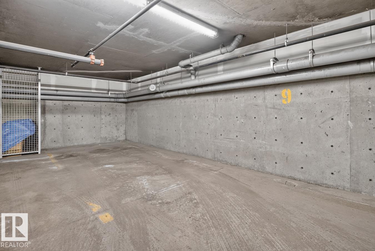
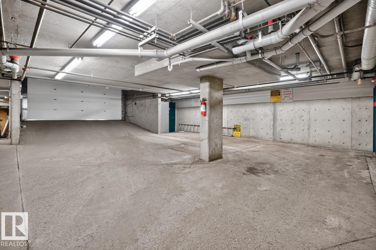
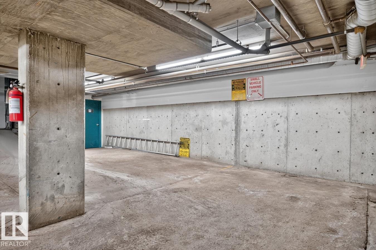
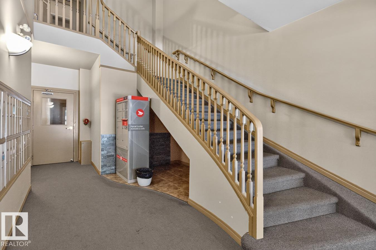
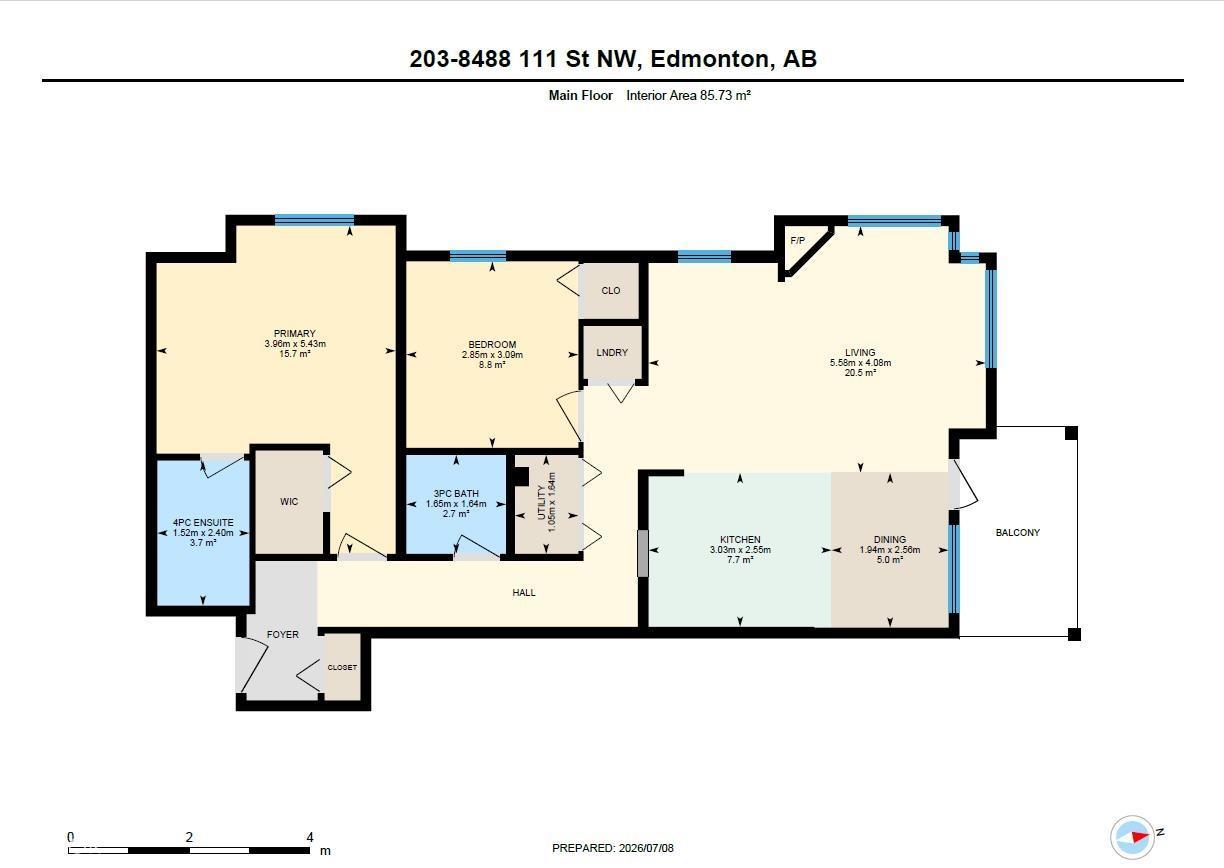
Enjoy peaceful tree-lined views from this bright corner unit in sought-after University Place. Offering 2 bedrooms and 2 bathrooms, this beautifully designed home is filled with natural light from an abundance of windows with north and west exposures. The open-concept layout features 9 ft ceilings, A/C, and a corner gas fireplace, creating an inviting space for everyday living and entertaining. The well-designed kitchen offers granite fused countertops/backsplash, ample cabinetry, and an eat-up bar overlooking the living and dining area. Step outside to enjoy the private covered balcony, a peaceful extension of the living space. The spacious primary bedroom includes a private 4-piece ensuite, while a second bedroom and 3-piece bathroom provide flexibility for guests, a roommate, or home office. Complete with in-suite laundry, window coverings, and underground parking. Ideally located minutes from the U of A, University Hospital, Whyte Avenue, transit, and downtown. Some images virtually staged. (id:53676)
| Bathroom Total | 2 | Bedrooms Total | 2 |
| Amenities | Vinyl Windows | Appliances | Dishwasher, Dryer, Microwave Range Hood Combo, Refrigerator, Stove, Washer, Window Coverings |
| Basement Type | None | Constructed Date | 2001 |
| Cooling Type | Central Air Conditioning | Fire Protection | Smoke Detectors |
| Fireplace Fuel | Gas | Fireplace Present | Yes |
| Fireplace Type | Corner | Heating Type | Forced Air |
| Size Interior | 923 Sqft | Type | Apartment |
| Parkade |
| Acreage | No | Land Amenities | Playground, Public Transit, Schools, Shopping |
| Size Irregular | 38.96 | Size Total | 38.96 M2 |
| Size Total Text | 38.96 M2 |
| Level | Type | Dimensions |
|---|---|---|
| Main Level | Living Room | 4.08 m x 5.58 m |
| Main Level | Dining Room | 2.56 m x 1.94 m |
| Main Level | Kitchen | 2.55 m x 3.03 m |
| Main Level | Primary Bedroom | 5.43 m x 3.96 m |
| Main Level | Bedroom 2 | 3.09 m x 2.85 m |
| Main Level | Utility Room | 1.64 m x 1.05 m |

Start Your Mortgage Application
