
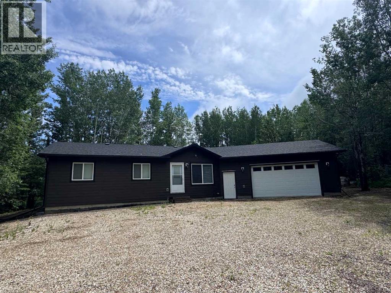
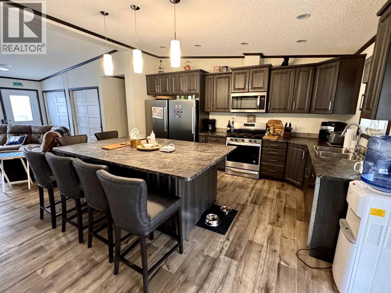
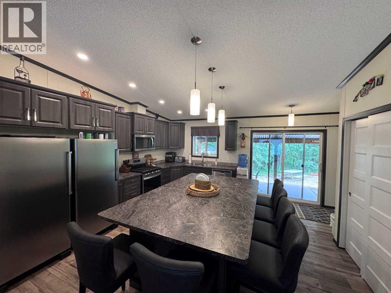
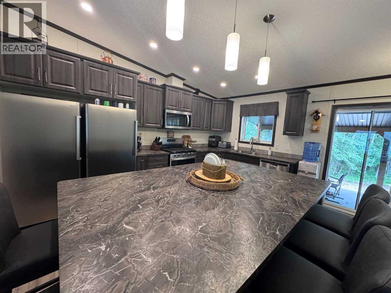
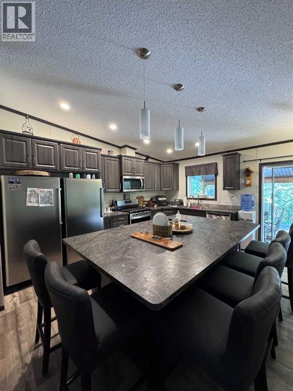
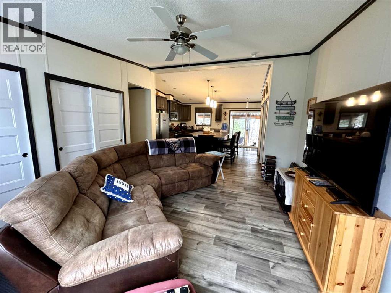
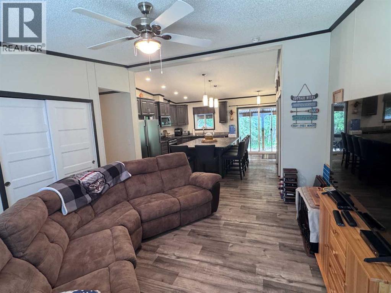
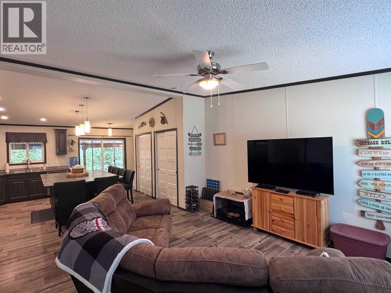
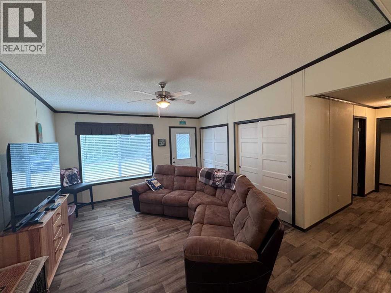
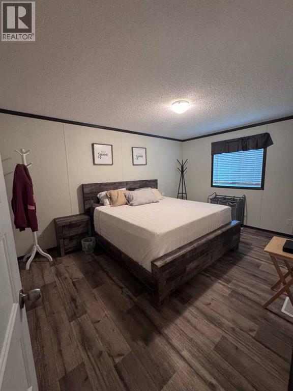
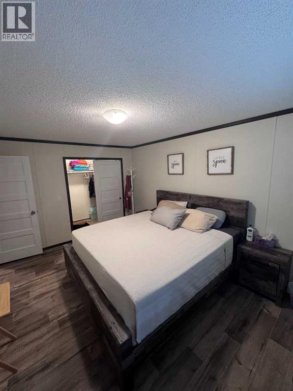
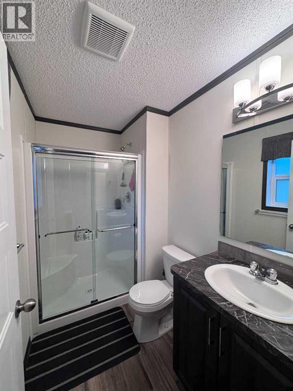
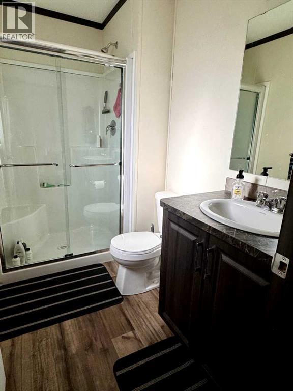
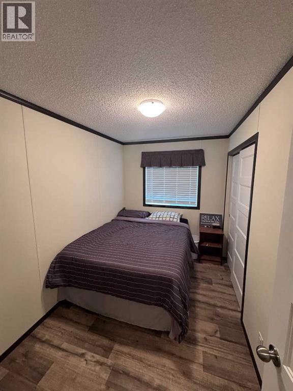
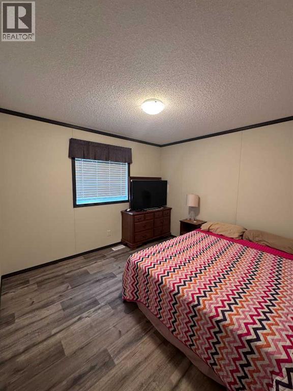
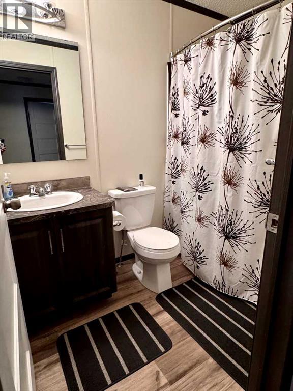
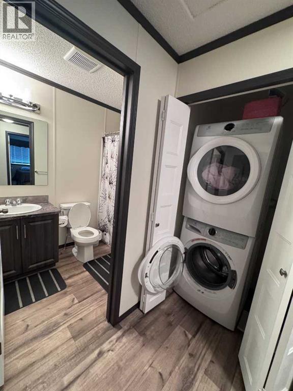
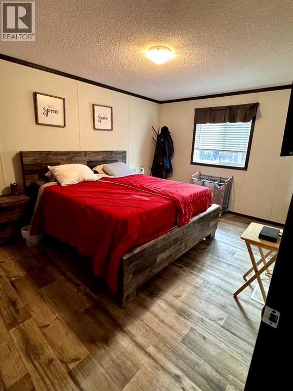
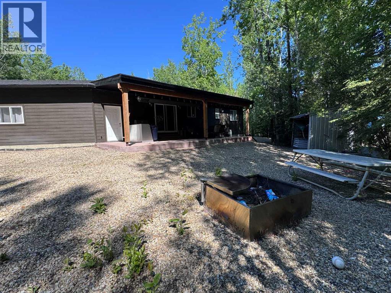
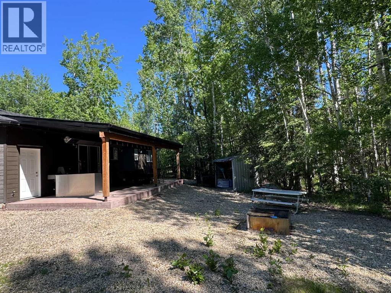
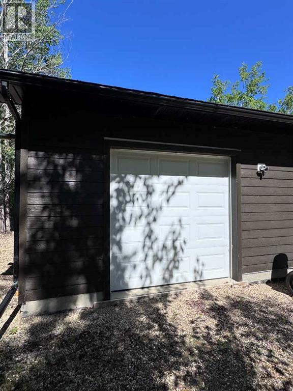
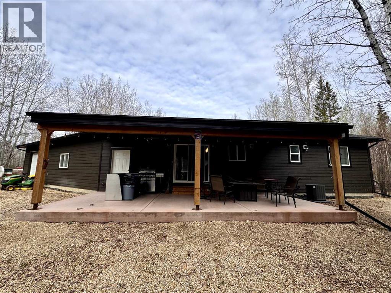
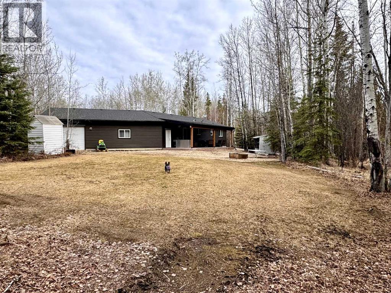
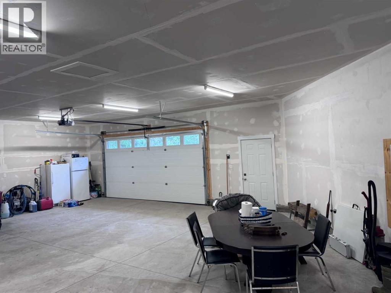
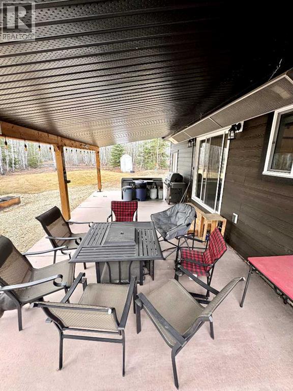
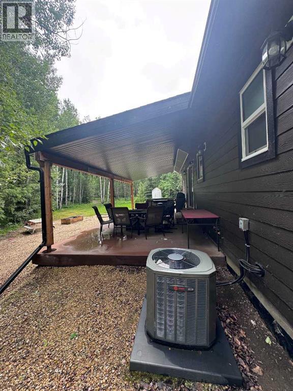
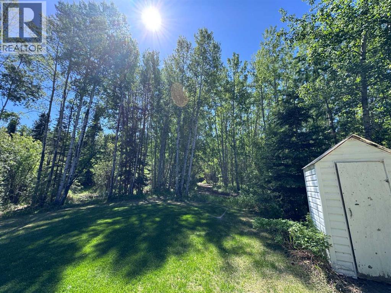
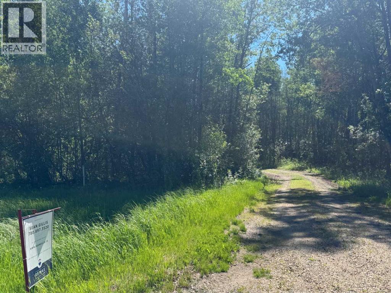
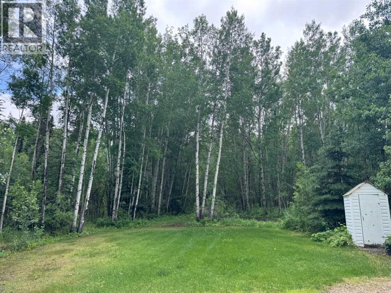
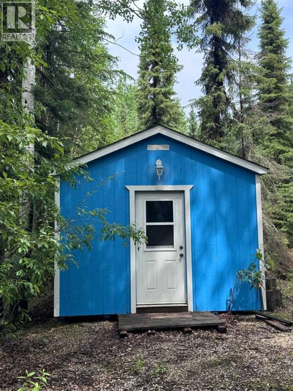
This year-round property is only 45 minutes from Grande Prairie or 15 minutes from Valleyview! Property located in MD of Greenview at Sturgeon Lake, Cosy Cove. This treed 2.34-acre property offers the perfect mix of comfort, recreation, and peaceful country living — with shared private water access nearby, but the property is not directly on the water. Water access has space for a private dock and a boat with a lift. The manufactured home has 1216 sq ft of living space on a 4-foot crawl space with an attached garage. This home has 4 bedrooms, 2 bathrooms, an open concept kitchen, and a living room with lots of storage. The kitchen has a full-size fridge & freezer, a gas stove, a large island with storage, two pantries, and two coat closets at the entrance. There is a BBQ & fire table, and a wood-built out-house also on the property. The attached garage is 1200 sq ft and heated. 1500-gallon septic tank and 1200-gallon fresh water holding tank in the 4-foot concrete crawlspace. There is a separate bunk house that is a nice open space for guests or a little man cave /she shed. Has an outlet to be plugged in with an extension cord to the cabin for power when needed. Enjoy privacy, mature trees, and easy access to the lake while still being close enough to Grande Prairie for an easy commute, or only 15 minutes from Valleyview. Book your showing today!! (id:53676)
| Bathroom Total | 2 | Bedrooms Above Ground | 4 |
| Bedrooms Total | 4 | Appliances | Washer, Refrigerator, Gas Stove(s), Dishwasher, Dryer |
| Architectural Style | Mobile Home | Basement Type | Crawl Space |
| Constructed Date | 2020 | Construction Style Attachment | Detached |
| Cooling Type | Central Air Conditioning | Exterior Finish | Vinyl Siding |
| Flooring Type | Vinyl Plank | Foundation Type | Poured Concrete, See Remarks |
| Stories Total | 1 | Size Interior | 1216 Sqft |
| Total Finished Area | 1216 Sqft | Type | Manufactured Home |
| Attached Garage | 2 |
| Acreage | Yes | Fence Type | Not Fenced |
| Land Amenities | Playground, Water Nearby | Landscape Features | Landscaped, Lawn |
| Size Depth | 161.5 M | Size Frontage | 60.07 M |
| Size Irregular | 9701.30 | Size Total | 9701.3 M2|2 - 4.99 Acres |
| Size Total Text | 9701.3 M2|2 - 4.99 Acres | Zoning Description | Cr-3 |
| Level | Type | Dimensions |
|---|---|---|
| Main Level | Primary Bedroom | 12.00 Ft x 12.00 Ft |
| Main Level | Bedroom | 10.00 Ft x 10.00 Ft |
| Main Level | Bedroom | 10.00 Ft x 10.00 Ft |
| Main Level | Bedroom | 10.00 Ft x 12.00 Ft |
| Main Level | 4pc Bathroom | 4.00 Ft x 6.00 Ft |
| Main Level | 3pc Bathroom | 4.00 Ft x 6.00 Ft |

Start Your Mortgage Application
