fbpx

2021 73 Street, Coleman, Alberta T0K 0M0

MLS® # A2324264

$440,000

Property Size 1243
Bedrooms 3
Bathrooms 2
Year Built 1968
Garages 3

Description

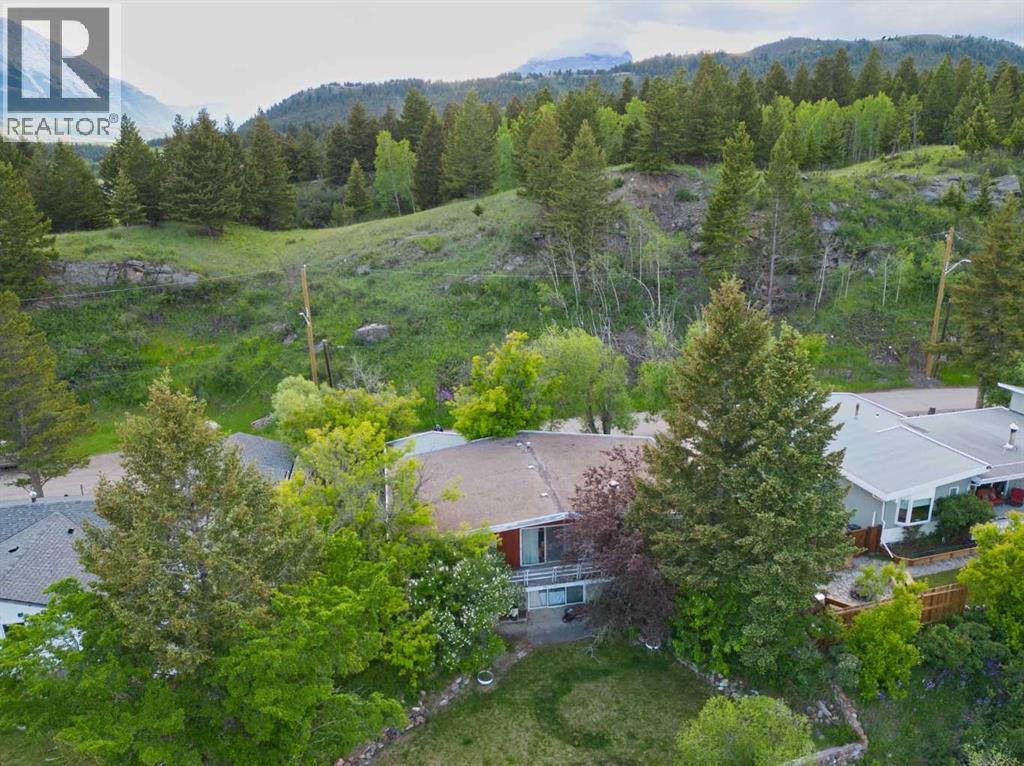
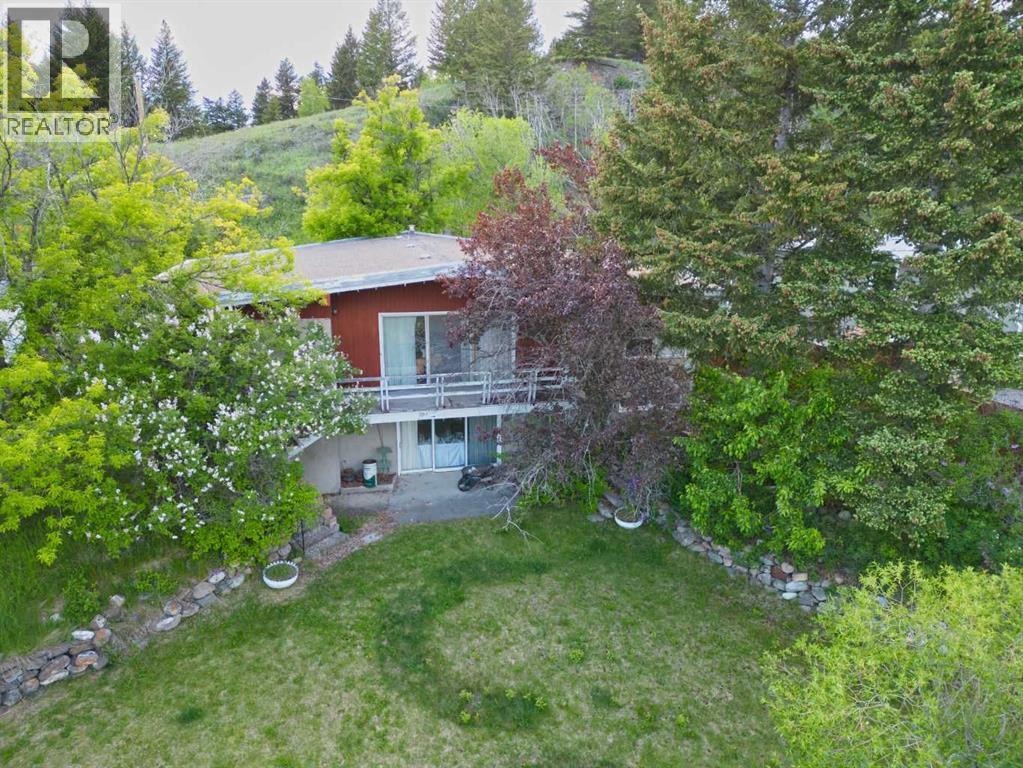
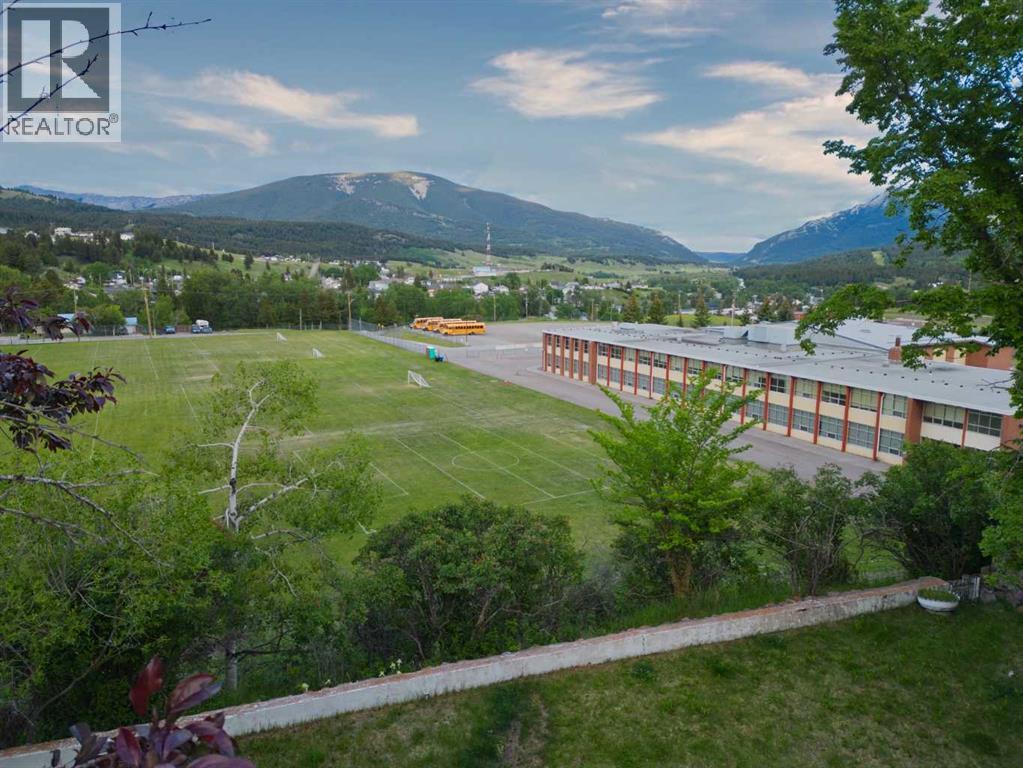
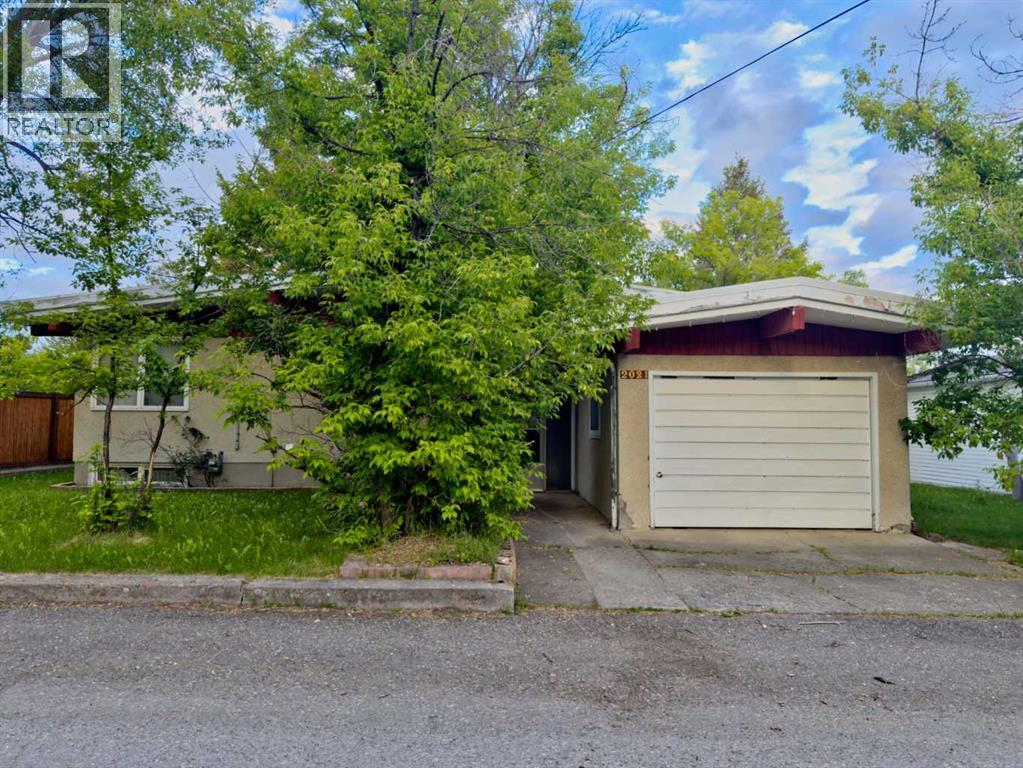
Tucked away along a quiet dead-end street in Coleman, this property offers a setting that is becoming increasingly difficult to find. With no immediate neighbours in front or behind, and located just a short walk from Horace Allen School, and with access to mountain trails, this is a home where privacy, space, and mountain views take centre stage.Built in 1968, this 1,240 sq. ft. home was thoughtfully designed to take full advantage of its surroundings. Large picture windows along the back of the home frame sweeping views to the east and fill the living spaces with natural light, while the back deck provides the perfect place to enjoy morning coffee, sunrises, and the ever-changing mountain scenery.The main floor features two bedrooms, a full bathroom, and a comfortable layout that has stood the test of time. Downstairs, you'll find a third bedroom, a second bathroom, a lot of storage space, and a large laundry/craft room, as well as an impressive 32' x 13' family room complete with a fireplace and large sliding doors providing walkout access to the backyard. The lower level offers plenty of space for entertaining, hobbies, or simply relaxing while enjoying the peaceful setting.There are subtle mid-century design influences throughout the home, adding character and a sense of individuality. While the property remains largely in its original condition, it has been cared for over the years and is ready for its next chapter. Whether you're looking to move in and make updates over time, or bring your own vision to life from the start, this home provides a solid foundation in one of Coleman's most unique and desirable locations.Properties with this combination of views, privacy, walkout basement, and potential in this price range are getting harder to find. (id:53676)

PROPERTY FEATURES

  • MLS® Number A2324264
  • Price $440,000
  • Bedrooms: 3
  • Bathrooms: 2
  • Square Footage: 1243 sqft
  • Property Type: House
  • Amenities Near By Recreation Nearby, Schools
  • Features See Remarks
  • Parking Space Total 3
  • Plan 4774jk
  • Structure Deck
  • View Type View

Buildings

Bathroom Total 2 Bedrooms Above Ground 2
Bedrooms Below Ground 1 Bedrooms Total 3
Appliances Refrigerator, Cooktop - Electric, Oven - Built-in, Washer & Dryer Architectural Style Bi-level
Basement Development Finished Basement Features Walk Out
Basement Type Full (finished) Constructed Date 1968
Construction Material Wood Frame Construction Style Attachment Detached
Cooling Type None Fireplace Present Yes
Fireplace Total 1 Flooring Type Carpeted, Linoleum
Foundation Type Poured Concrete Heating Fuel Natural Gas
Heating Type Forced Air Stories Total 1
Size Interior 1243 Sqft Total Finished Area 1243 Sqft
Type House

Parking

Attached Garage 1

Land

Acreage No Fence Type Partially Fenced
Land Amenities Recreation Nearby, Schools Size Frontage 22.86 M
Size Irregular 8201.00 Size Total 8201 Sqft|7,251 - 10,889 Sqft
Size Total Text 8201 Sqft|7,251 - 10,889 Sqft Zoning Description R-1

Rooms

Level Type Dimensions
Basement Family Room 32.25 Ft x 13.00 Ft
Basement 4pc Bathroom 9.33 Ft x 7.67 Ft
Basement Laundry Room 13.25 Ft x 12.00 Ft
Basement Bedroom 14.92 Ft x 11.75 Ft
Basement Storage 11.75 Ft x 7.42 Ft
Main Level Living Room 19.83 Ft x 13.42 Ft
Main Level Other 21.83 Ft x 12.25 Ft
Main Level Primary Bedroom 12.83 Ft x 122.25 Ft
Main Level Bedroom 13.67 Ft x 11.00 Ft
Main Level 4pc Bathroom 9.75 Ft x 7.58 Ft

BROKERAGE

  • Office: Century 21 Foothills South Real Estate

Start Your Mortgage Application

Schedule a Tour

Do you have questions?

Call or text today, we are here to help!

587-719-1004

Scroll to Top