
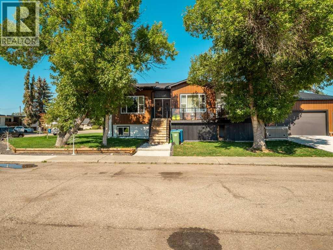
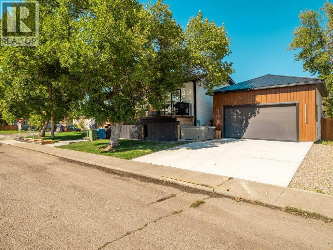
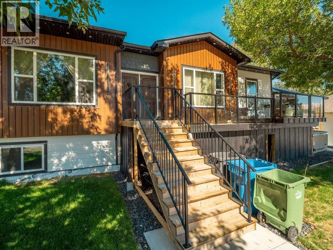
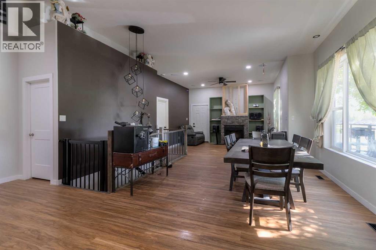
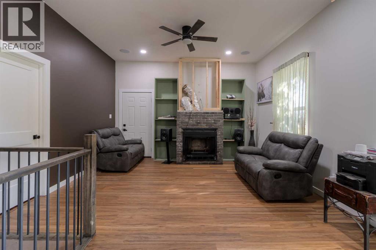
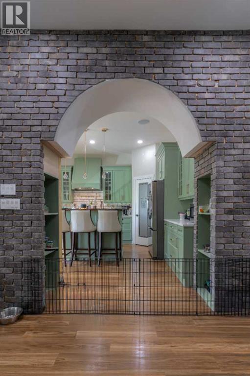
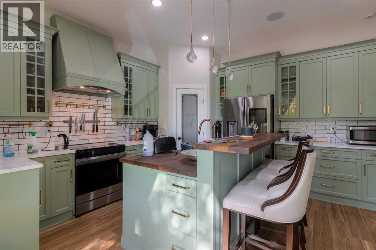
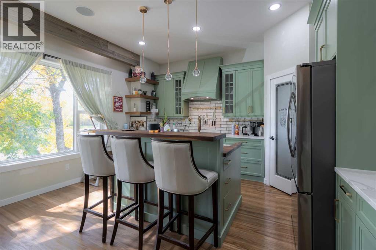
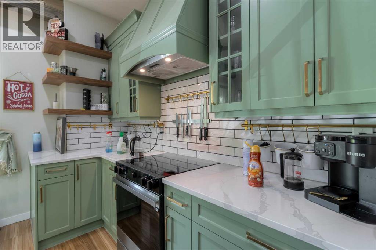
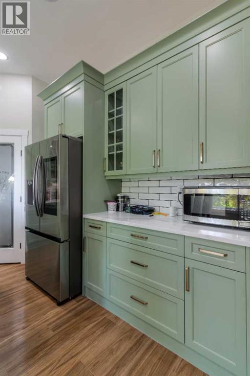
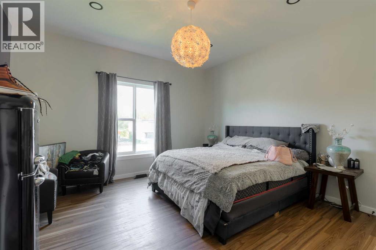
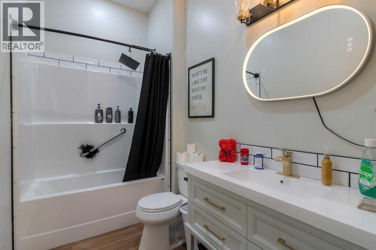
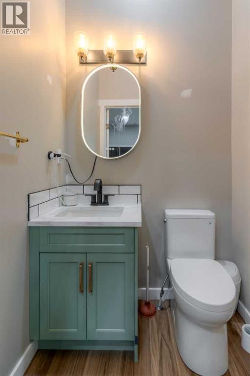
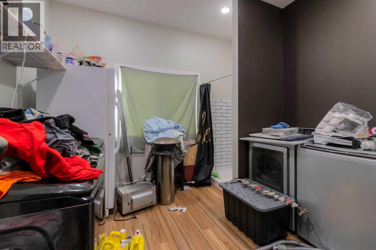
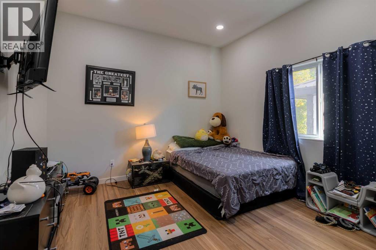
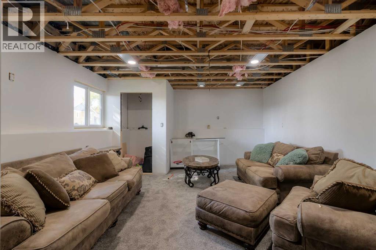
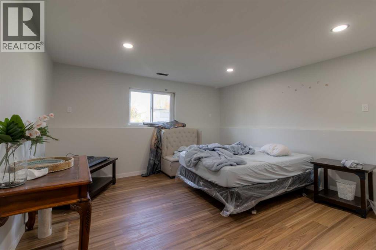
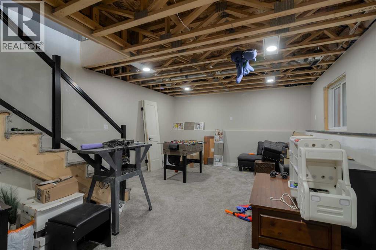
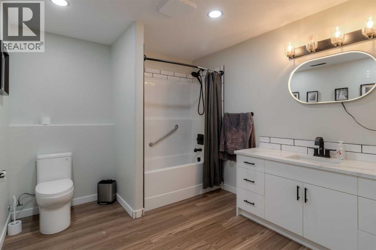
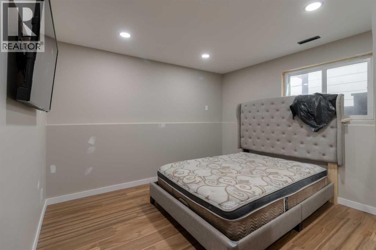
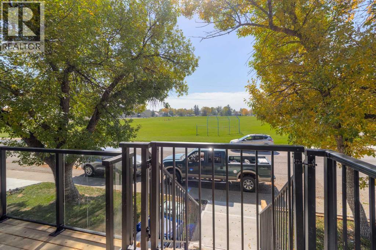
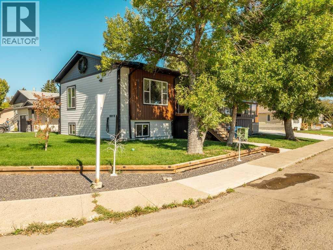
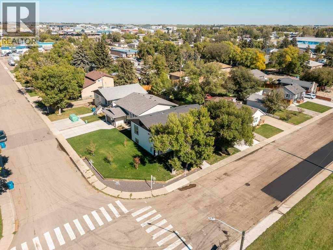
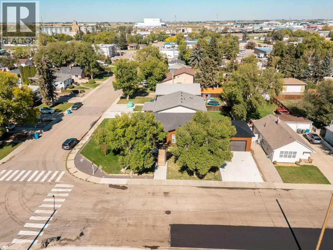
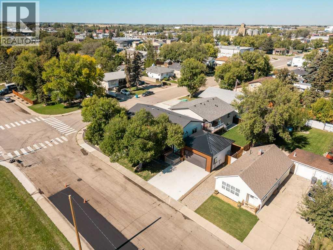
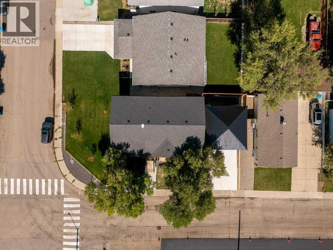
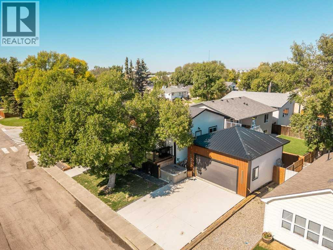
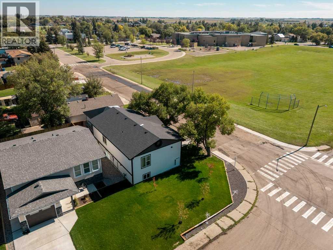
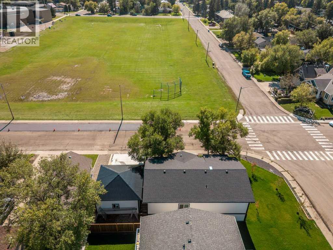
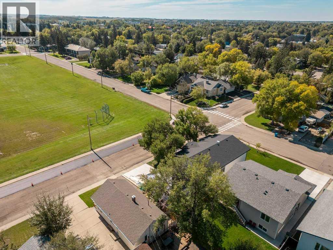
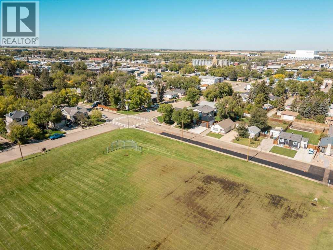
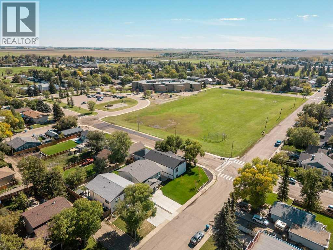
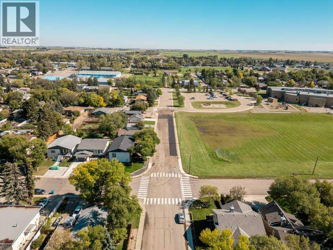
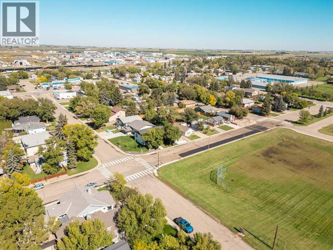
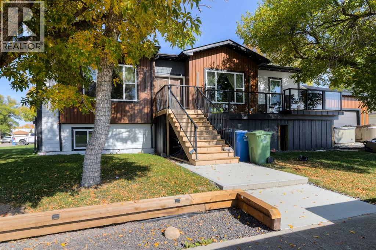
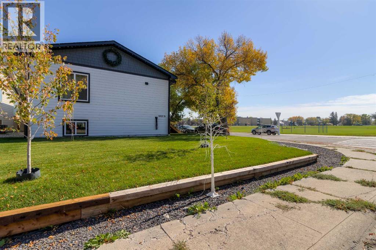
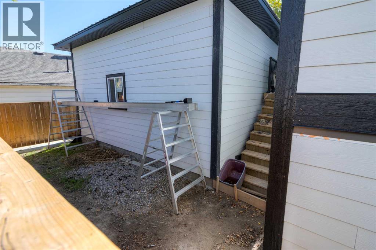
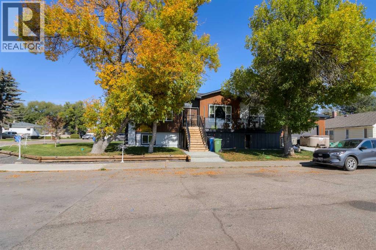
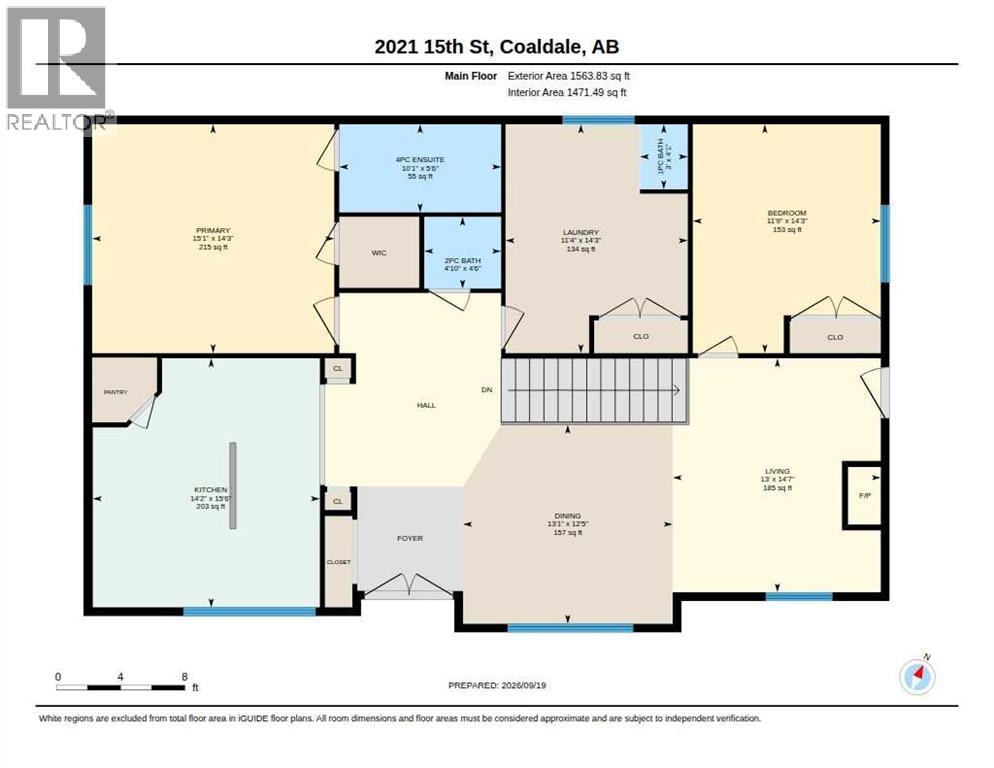
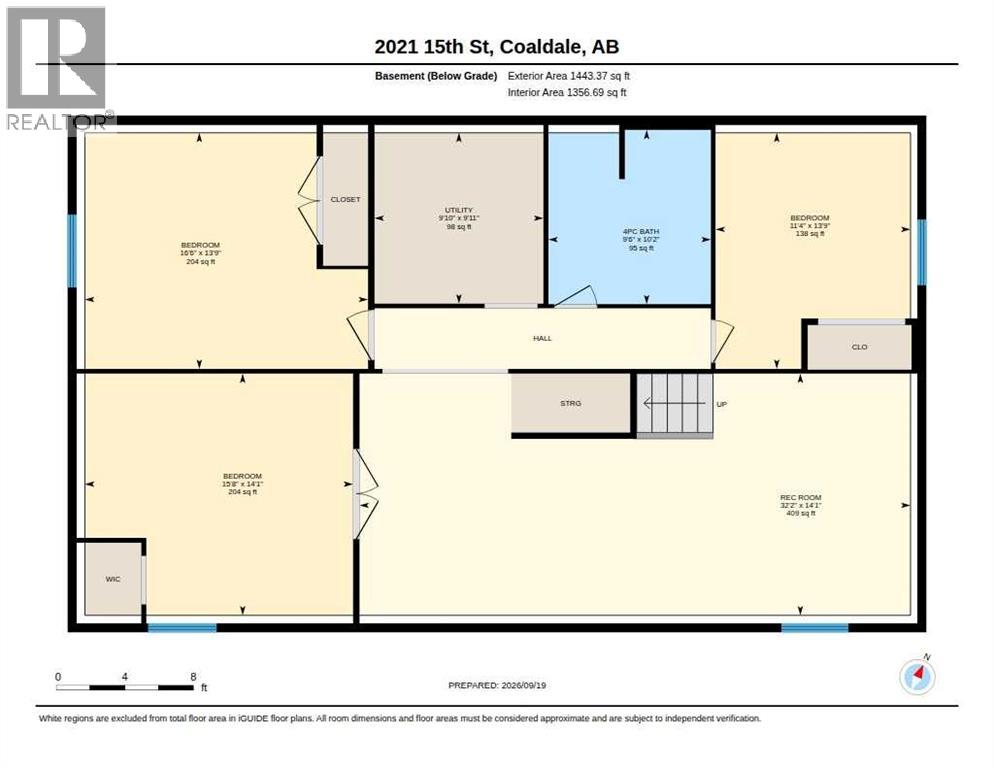
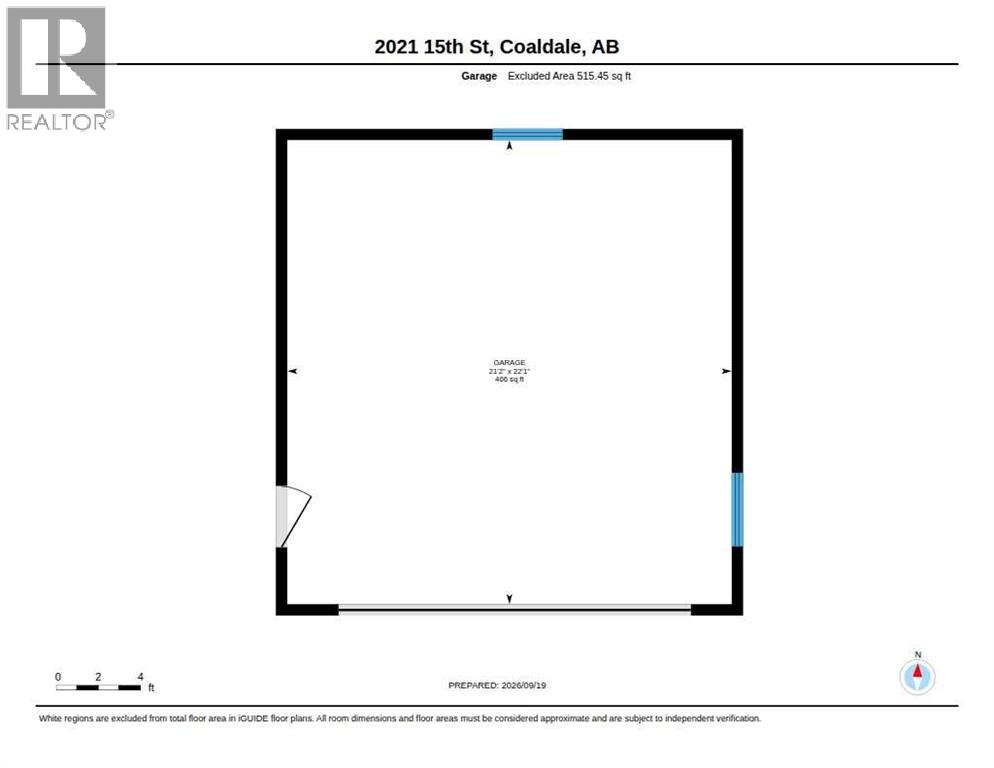
5 bedrooms, 4 bathrooms and custom details throughout. The main living area features a dramatic 14-foot vaulted ceiling, brick archway and real wood-burning fireplace. The custom kitchen showcases a 2-inch solid walnut island countertop with quartz on the remaining counters, opening to spacious living and dining areas. Downstairs offers a large playroom plus a separate TV room. The oversized laundry room includes a built-in dog wash. Outside, enjoy a 30' x 9' front deck with enclosed storage below, a large corner lot, massive driveway and 10' x 30' fenced dog run. The 22' x 23' garage has 12-foot ceilings, with water and sewer roughed in for a future bathroom. (id:53676)
| Bathroom Total | 4 | Bedrooms Above Ground | 2 |
| Bedrooms Below Ground | 3 | Bedrooms Total | 5 |
| Appliances | Refrigerator, Dishwasher, Oven, Washer & Dryer | Architectural Style | Bungalow |
| Basement Development | Finished | Basement Type | Full (finished) |
| Constructed Date | 2024 | Construction Style Attachment | Detached |
| Cooling Type | Central Air Conditioning | Exterior Finish | See Remarks |
| Fireplace Present | Yes | Fireplace Total | 1 |
| Flooring Type | Vinyl Plank | Foundation Type | Poured Concrete |
| Half Bath Total | 2 | Heating Fuel | Natural Gas |
| Heating Type | Forced Air | Stories Total | 1 |
| Size Interior | 1564 Sqft | Total Finished Area | 1563.83 Sqft |
| Type | House |
| Attached Garage | 2 |
| Acreage | No | Fence Type | Partially Fenced |
| Land Amenities | Schools, Shopping | Size Depth | 100 M |
| Size Frontage | 46 M | Size Irregular | 4663.00 |
| Size Total | 4663 Sqft|4,051 - 7,250 Sqft | Size Total Text | 4663 Sqft|4,051 - 7,250 Sqft |
| Zoning Description | Zoning Multi Unit |
| Level | Type | Dimensions |
|---|---|---|
| Basement | Bedroom | 13.75 Ft x 11.33 Ft |
| Basement | Bedroom | 13.75 Ft x 16.50 Ft |
| Basement | Bedroom | 14.08 Ft x 15.67 Ft |
| Basement | Recreational, Games Room | 32.17 Ft x 14.08 Ft |
| Basement | 4pc Bathroom | 9.50 Ft x 10.17 Ft |
| Basement | Furnace | 9.83 Ft x 9.92 Ft |
| Main Level | Kitchen | 15.50 Ft x 14.17 Ft |
| Main Level | Dining Room | 12.42 Ft x 13.08 Ft |
| Main Level | Living Room | 13.00 Ft x 14.58 Ft |
| Main Level | Primary Bedroom | 14.25 Ft x 15.08 Ft |
| Main Level | 4pc Bathroom | 10.08 Ft x 5.50 Ft |
| Main Level | Bedroom | 14.25 Ft x 11.75 Ft |
| Main Level | Laundry Room | 14.25 Ft x 11.33 Ft |
| Main Level | 1pc Bathroom | 3.00 Ft x 4.08 Ft |
| Main Level | 2pc Bathroom | 4.83 Ft x 4.50 Ft |

Start Your Mortgage Application
