
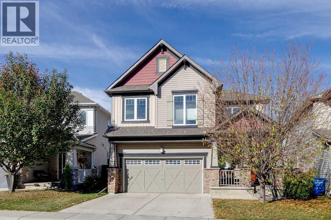
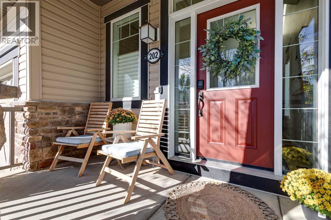
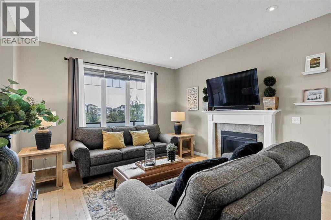
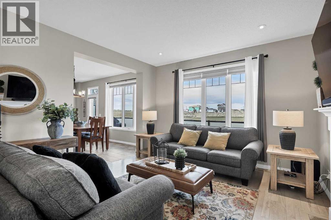
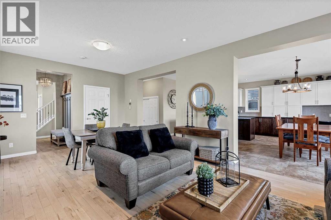
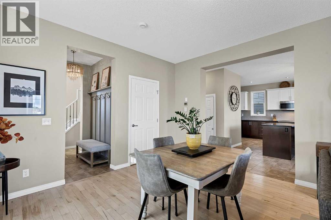
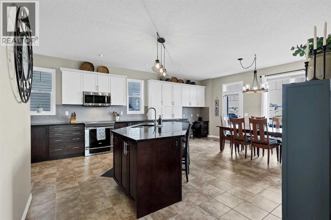
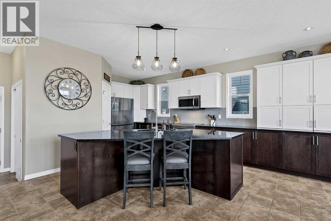
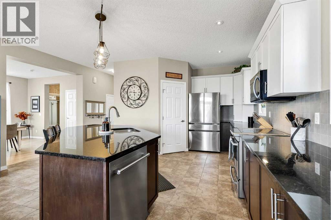
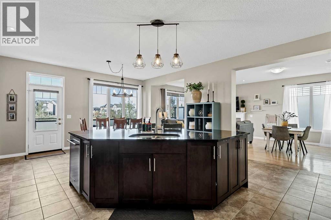
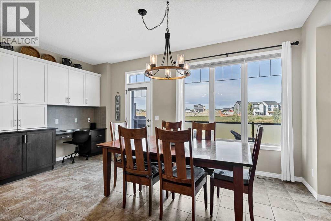
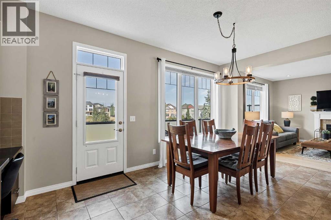
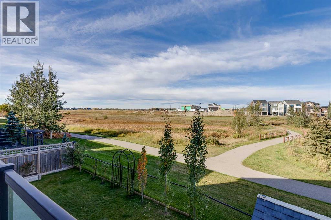
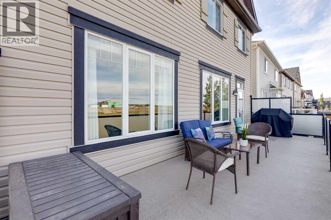
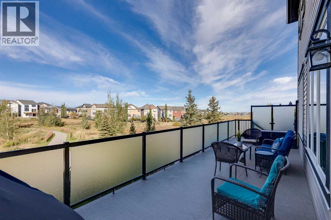
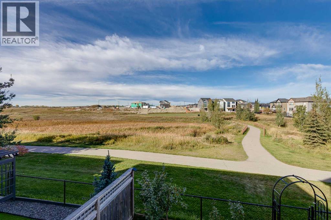
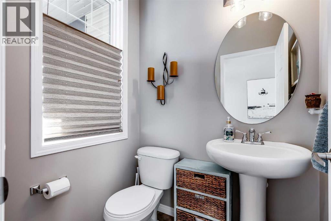
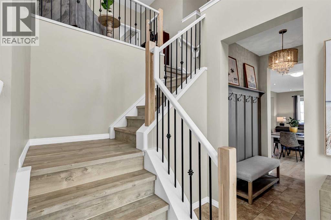
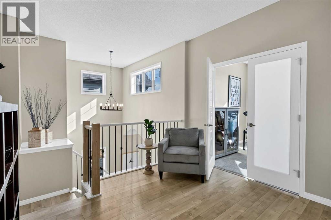
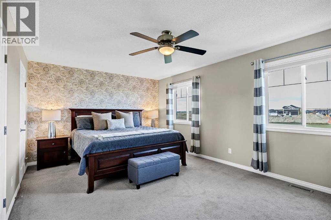
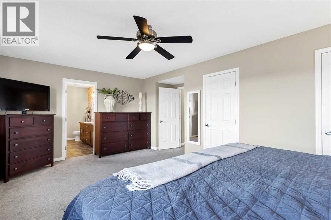
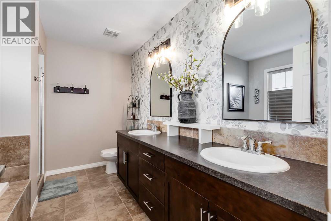
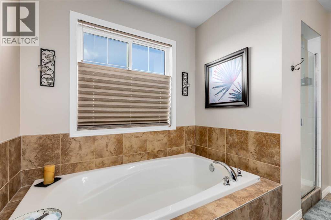
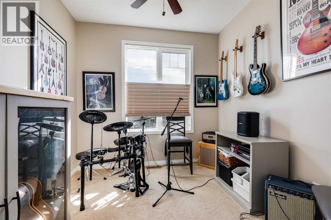
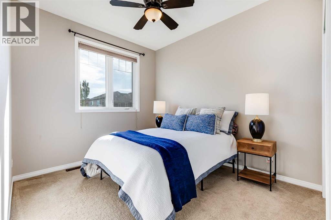
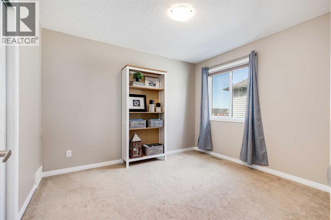
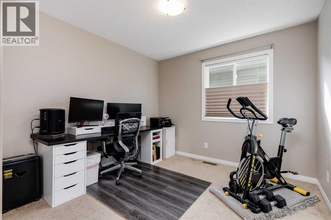
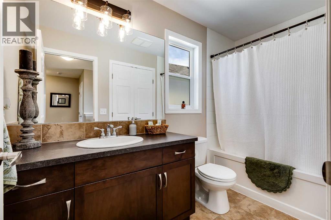
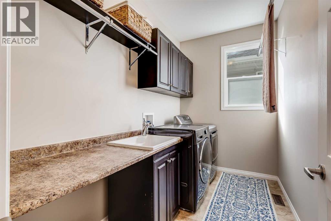
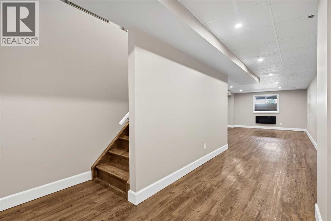
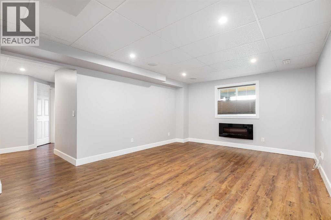
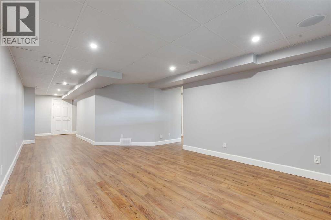
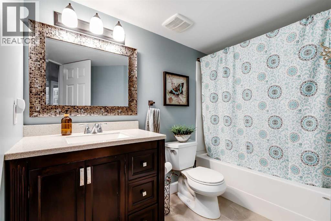
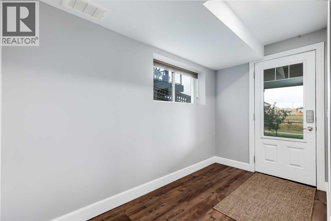
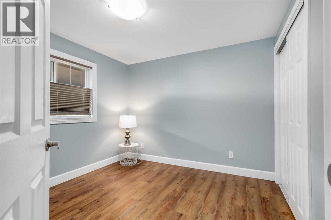
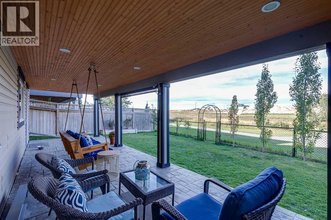
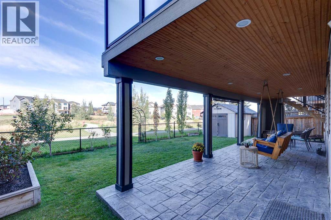
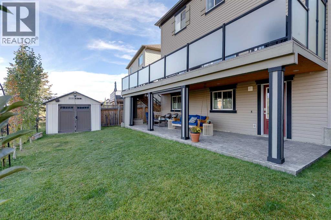
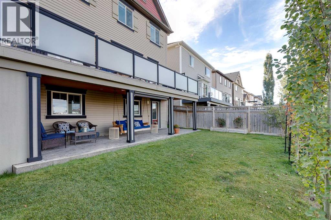
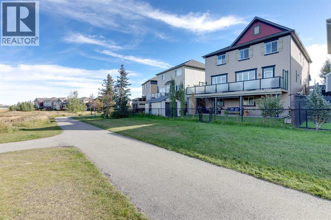
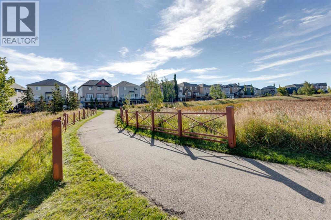
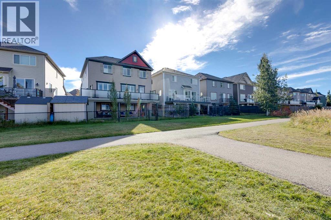
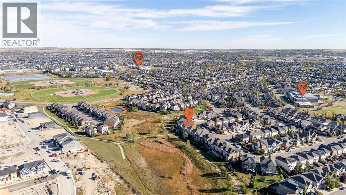
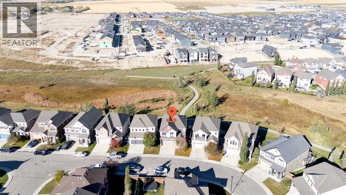
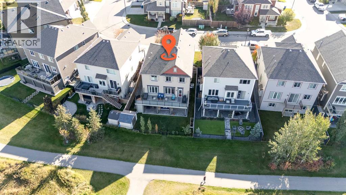
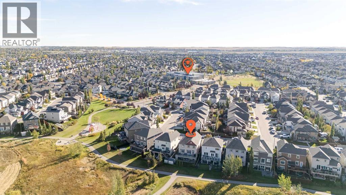
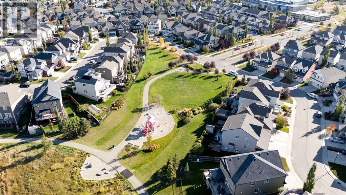
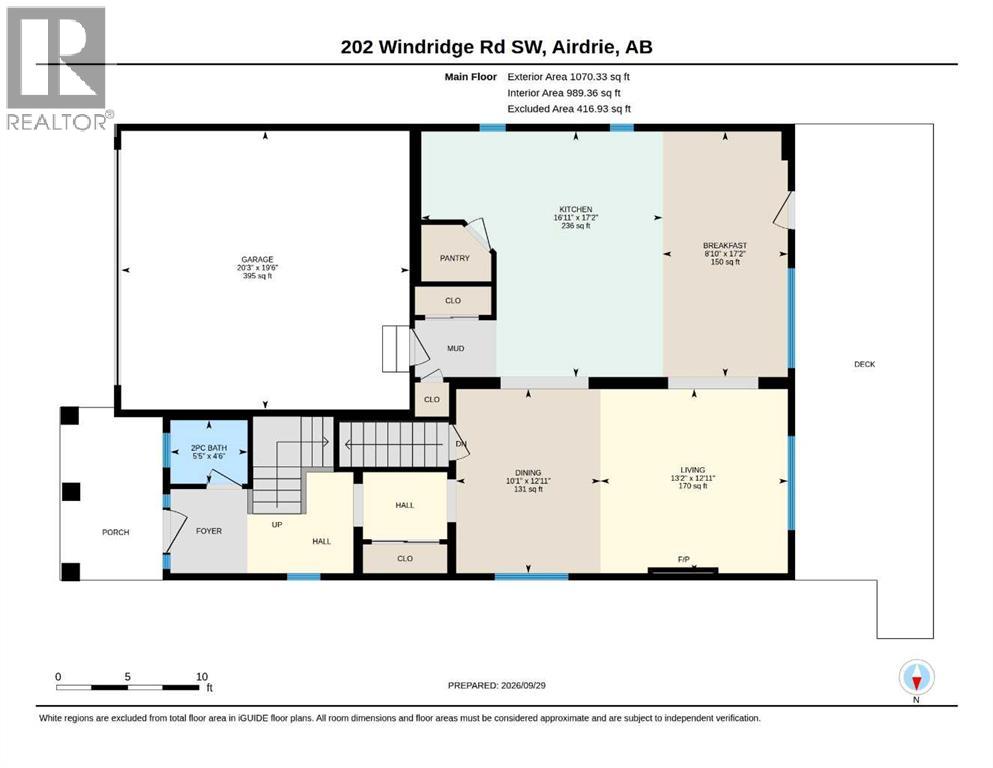
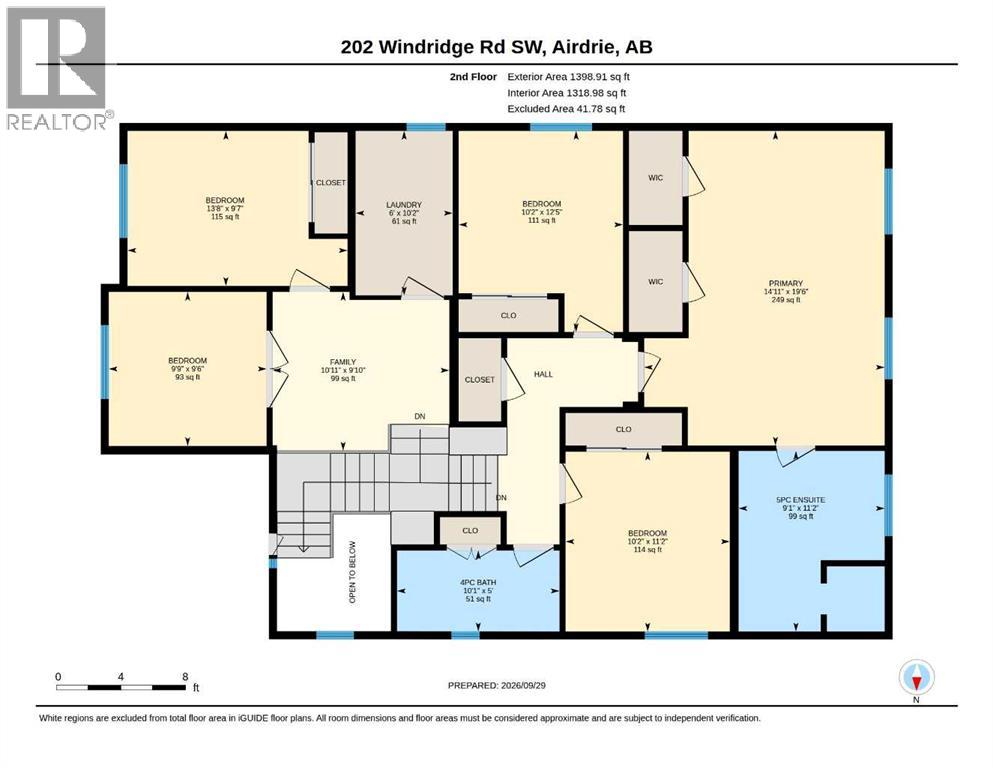
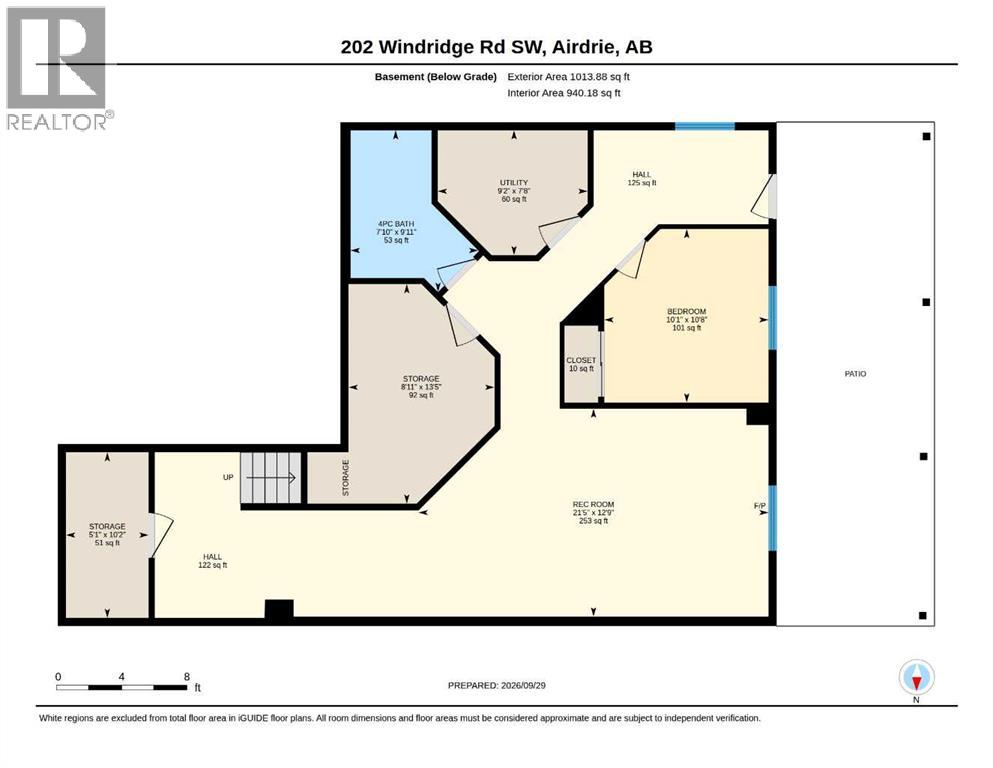
Backing onto green space and walking pathways, this beautifully maintained home gives a busy family room to grow with 6 bedrooms, including an impressive 5 upstairs, central air conditioning, a finished walkout basement and inviting outdoor spaces overlooking the natural surroundings. Morning coffee feels especially peaceful on the welcoming front porch before a vaulted foyer makes a memorable first impression inside. Hardwood and tile flooring and designer lighting complement the open floor plan, while the living room draws everyone together around a gas fireplace with green space views beyond. Culinary adventures come naturally in the spacious kitchen where granite countertops, stainless steel appliances, 2-toned cabinetry, a pantry and large breakfast bar island balance style with everyday function. Adjacently, the dining area expands the versatility with extended cabinetry and a built-in desk that works equally well for homework or catching up on emails. Step onto the upper deck for barbeques, outdoor meals and downtime against a beautiful green space backdrop. A tucked-away powder room completes the main level. Upstairs, laminate flooring continues along the stairs and hallways, leading to an open-to-below loft that makes a comfortable sitting area away from the main gathering spaces. French doors reveal an elegant primary retreat enhanced by chic wallpaper, extra windows and a luxurious 5-piece ensuite with dual sinks, a deep soaker tub and separate shower. Four additional bedrooms give larger families exceptional flexibility, while a 4-piece bathroom and upper-level laundry room with a sink simplify daily routines. The fully finished walkout extends the living space with vinyl flooring and a generous rec room ready for movie marathons or games nights beside the electric fireplace and built-in speakers. Overnight guests, teens or older children can settle into the 6th bedroom with another 4-piece bathroom close by. Walk out to the covered lower patio and take in the scenery from the built-in porch swing while kids and pets spread out across the grassy west backyard. Beyond the fence, green space and walking pathways extend the outdoor experience, winding toward a playground, around the pond and throughout the community. With schools within walking distance and multiple spaces to gather, retreat and play, this move-in-ready home is exceptionally well suited to family life. (id:53676)
| Bathroom Total | 4 | Bedrooms Above Ground | 5 |
| Bedrooms Below Ground | 1 | Bedrooms Total | 6 |
| Appliances | Washer, Refrigerator, Dishwasher, Stove, Dryer, Window Coverings, Garage Door Opener | Basement Development | Finished |
| Basement Features | Walk Out | Basement Type | Full (finished) |
| Constructed Date | 2012 | Construction Material | Wood Frame |
| Construction Style Attachment | Detached | Cooling Type | Central Air Conditioning |
| Exterior Finish | Stone, Vinyl Siding | Fireplace Present | Yes |
| Fireplace Total | 2 | Flooring Type | Carpeted, Hardwood, Tile, Vinyl |
| Foundation Type | Poured Concrete | Half Bath Total | 1 |
| Heating Fuel | Natural Gas | Heating Type | Forced Air |
| Stories Total | 2 | Size Interior | 2469 Sqft |
| Total Finished Area | 2469.24 Sqft | Type | House |
| Attached Garage | 2 |
| Acreage | No | Fence Type | Fence |
| Land Amenities | Park, Playground, Schools, Shopping | Landscape Features | Landscaped, Lawn |
| Size Depth | 26.64 M | Size Frontage | 11.87 M |
| Size Irregular | 359.80 | Size Total | 359.8 M2|0-4,050 Sqft |
| Size Total Text | 359.8 M2|0-4,050 Sqft | Zoning Description | R1-u |
| Level | Type | Dimensions |
|---|---|---|
| Basement | Recreational, Games Room | 12.75 Ft x 21.42 Ft |
| Basement | Storage | 13.42 Ft x 8.92 Ft |
| Basement | Furnace | 7.67 Ft x 9.17 Ft |
| Basement | Storage | 10.17 Ft x 5.08 Ft |
| Basement | Bedroom | 10.67 Ft x 10.08 Ft |
| Basement | 4pc Bathroom | 9.92 Ft x 7.83 Ft |
| Main Level | Living Room | 12.92 Ft x 13.17 Ft |
| Main Level | Kitchen | 17.17 Ft x 16.92 Ft |
| Main Level | Dining Room | 12.92 Ft x 10.08 Ft |
| Main Level | Breakfast | 17.17 Ft x 8.83 Ft |
| Main Level | 2pc Bathroom | 4.50 Ft x 5.42 Ft |
| Upper Level | Laundry Room | 10.17 Ft x 6.00 Ft |
| Upper Level | Loft | 9.83 Ft x 10.92 Ft |
| Upper Level | Primary Bedroom | 19.50 Ft x 14.92 Ft |
| Upper Level | Bedroom | 9.58 Ft x 13.67 Ft |
| Upper Level | Bedroom | 12.42 Ft x 10.17 Ft |
| Upper Level | Bedroom | 11.17 Ft x 10.17 Ft |
| Upper Level | Bedroom | 9.50 Ft x 9.75 Ft |
| Upper Level | 4pc Bathroom | 5.00 Ft x 10.08 Ft |
| Upper Level | 5pc Bathroom | 11.17 Ft x 9.08 Ft |

Start Your Mortgage Application


