
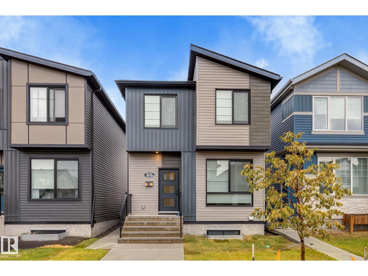
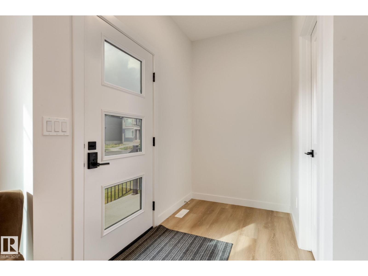
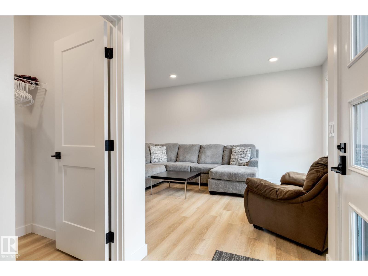
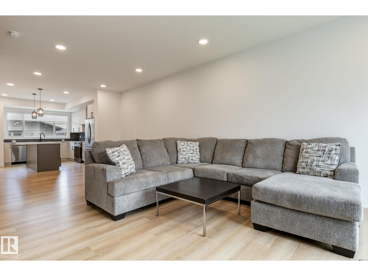
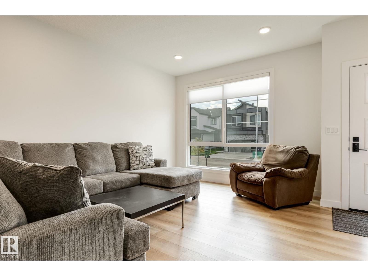
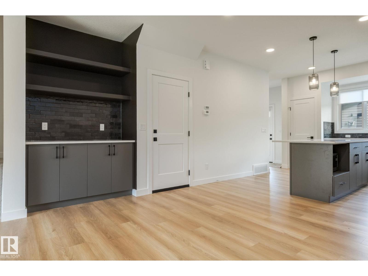
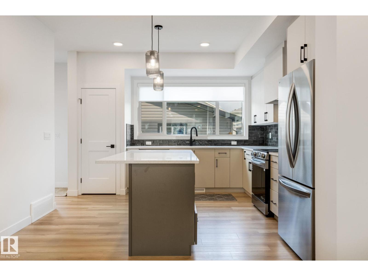
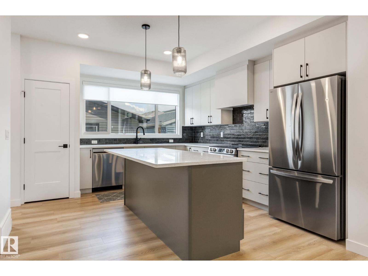
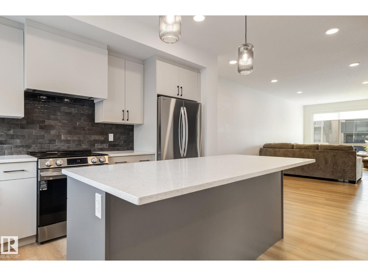
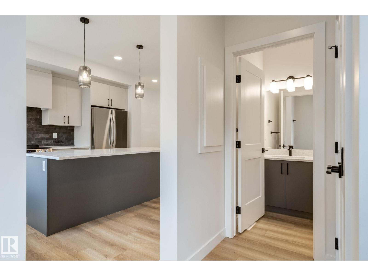
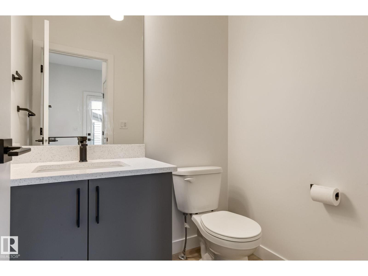
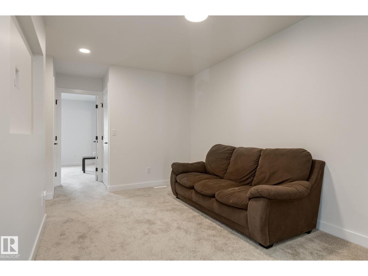
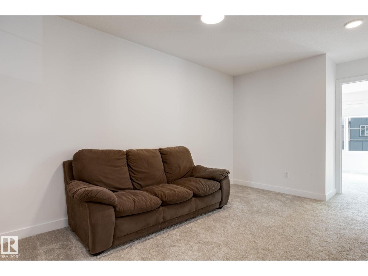
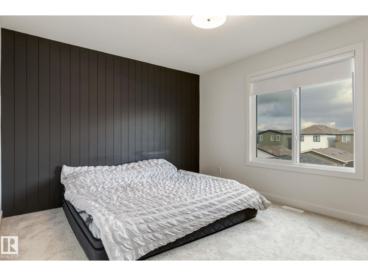
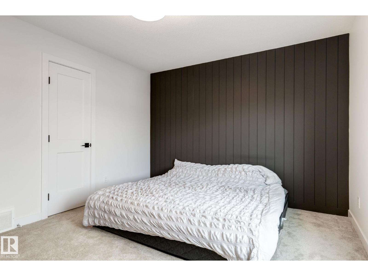
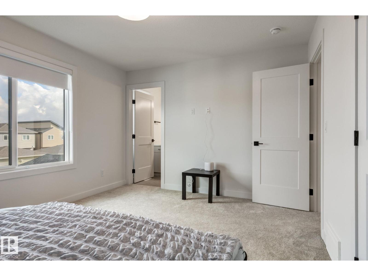
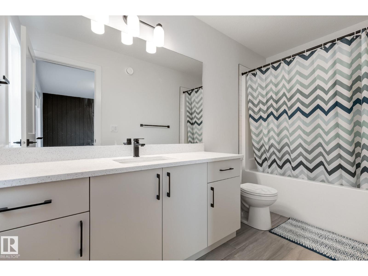
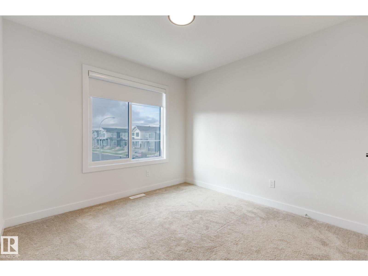
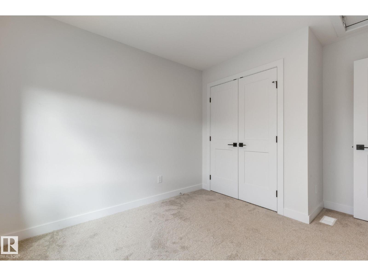
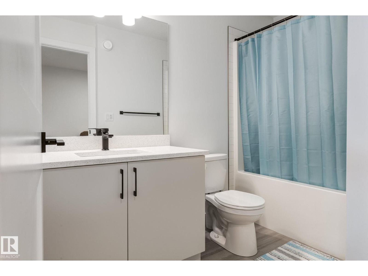
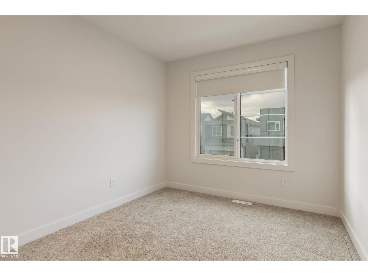
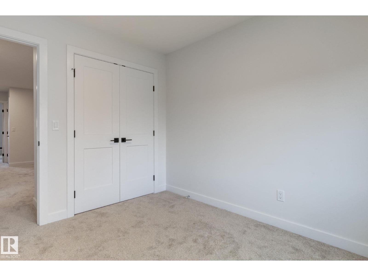
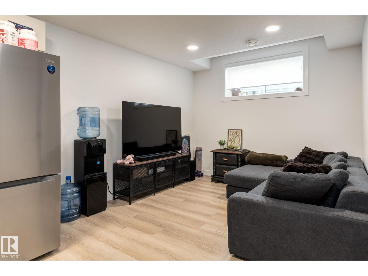
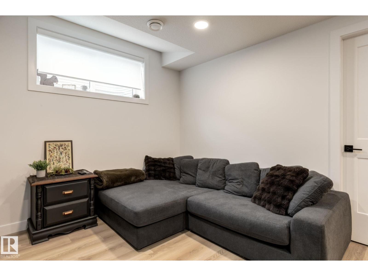
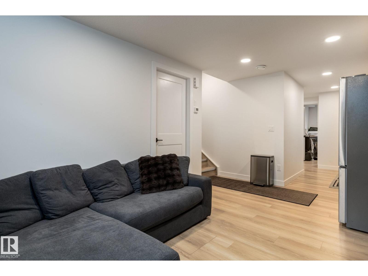
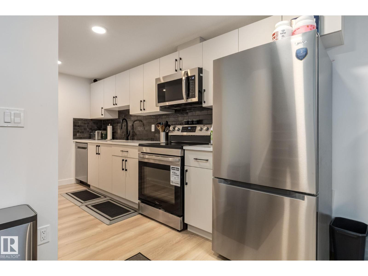
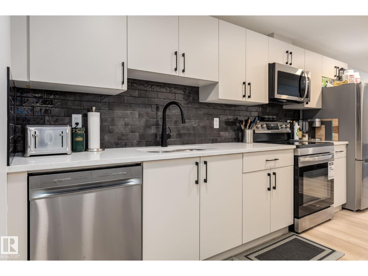
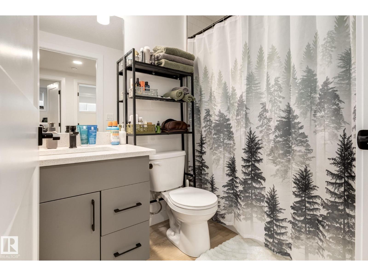
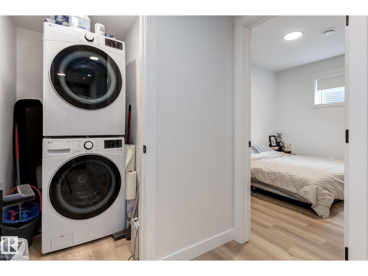
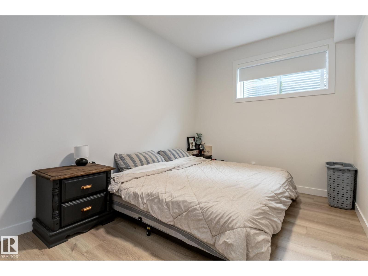
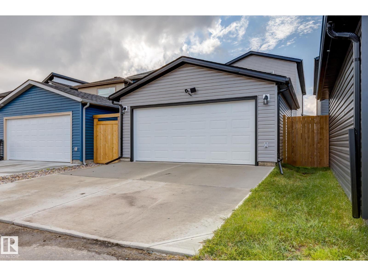
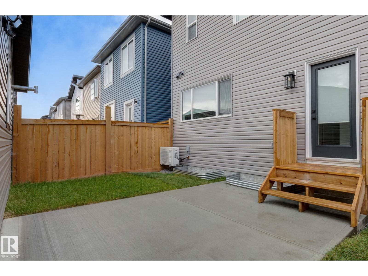
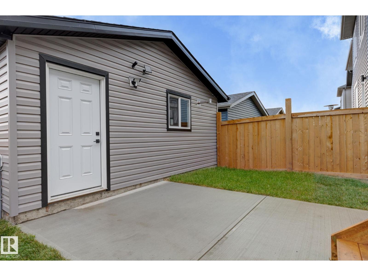
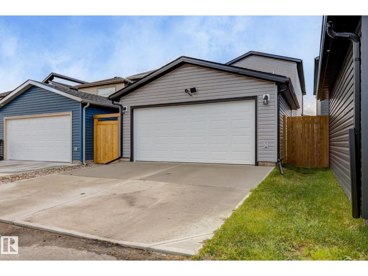
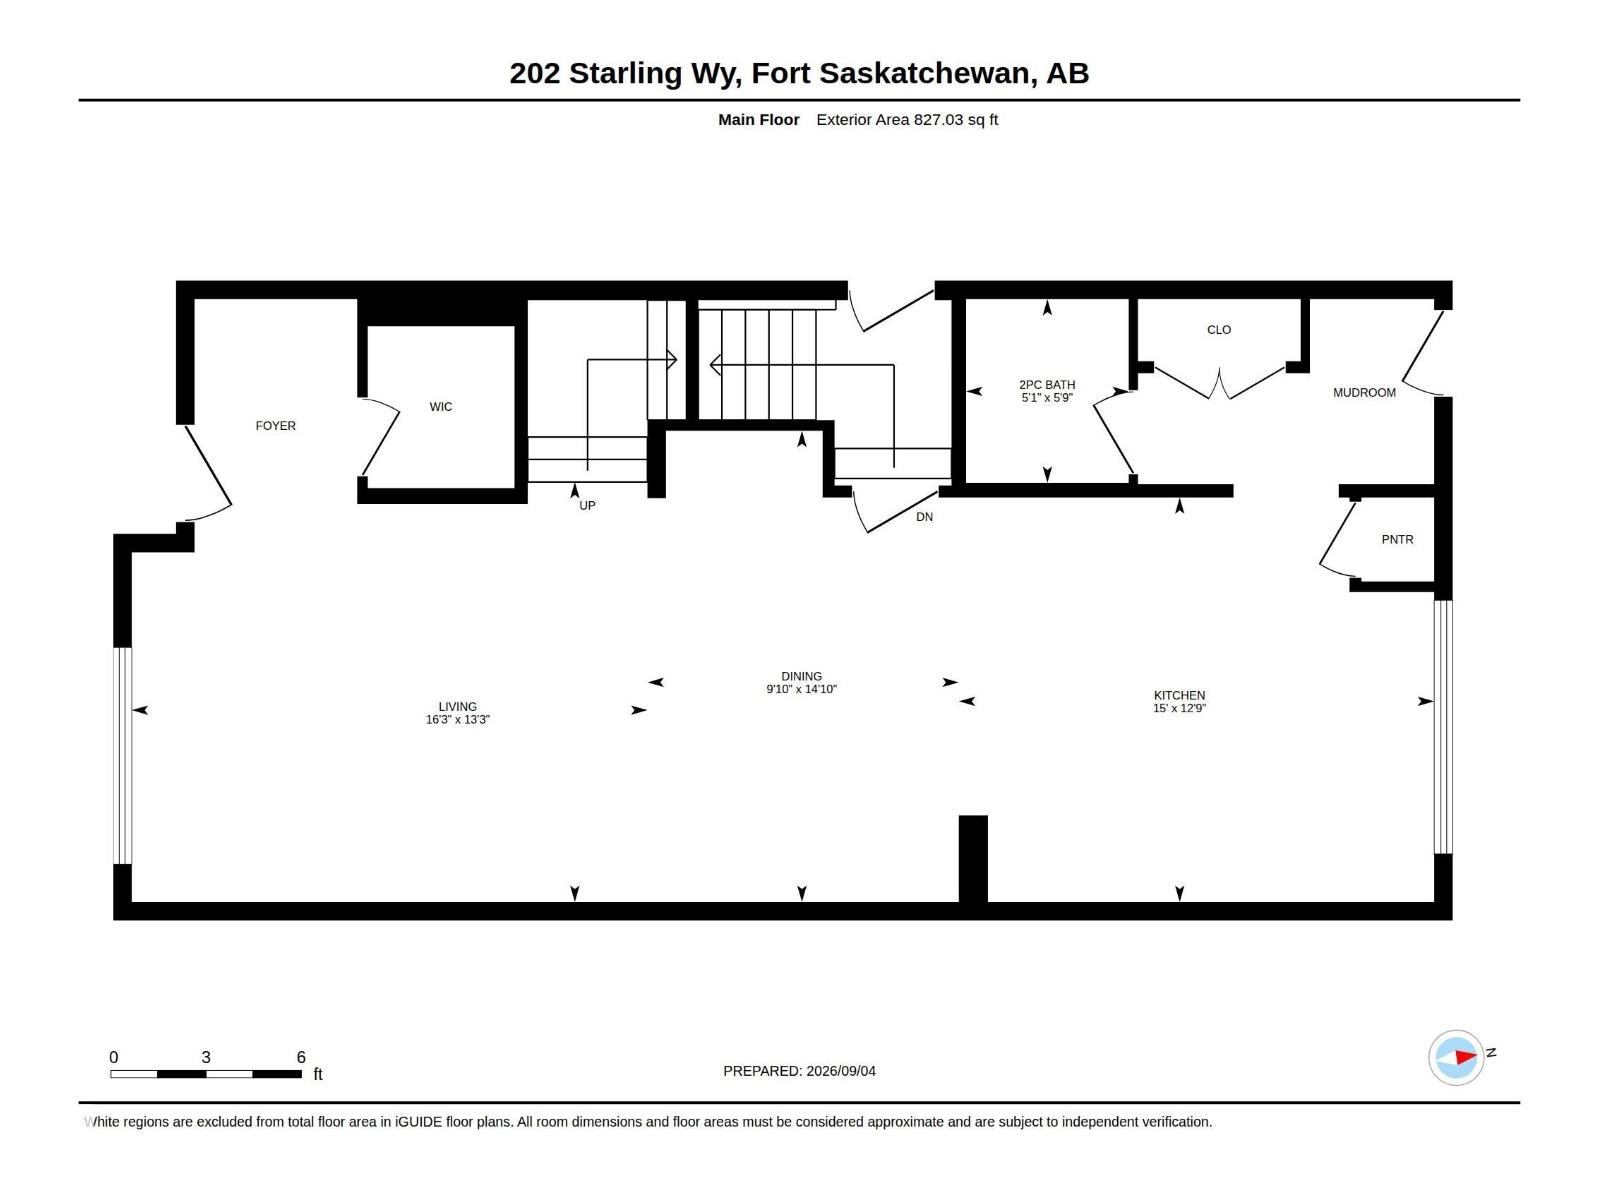
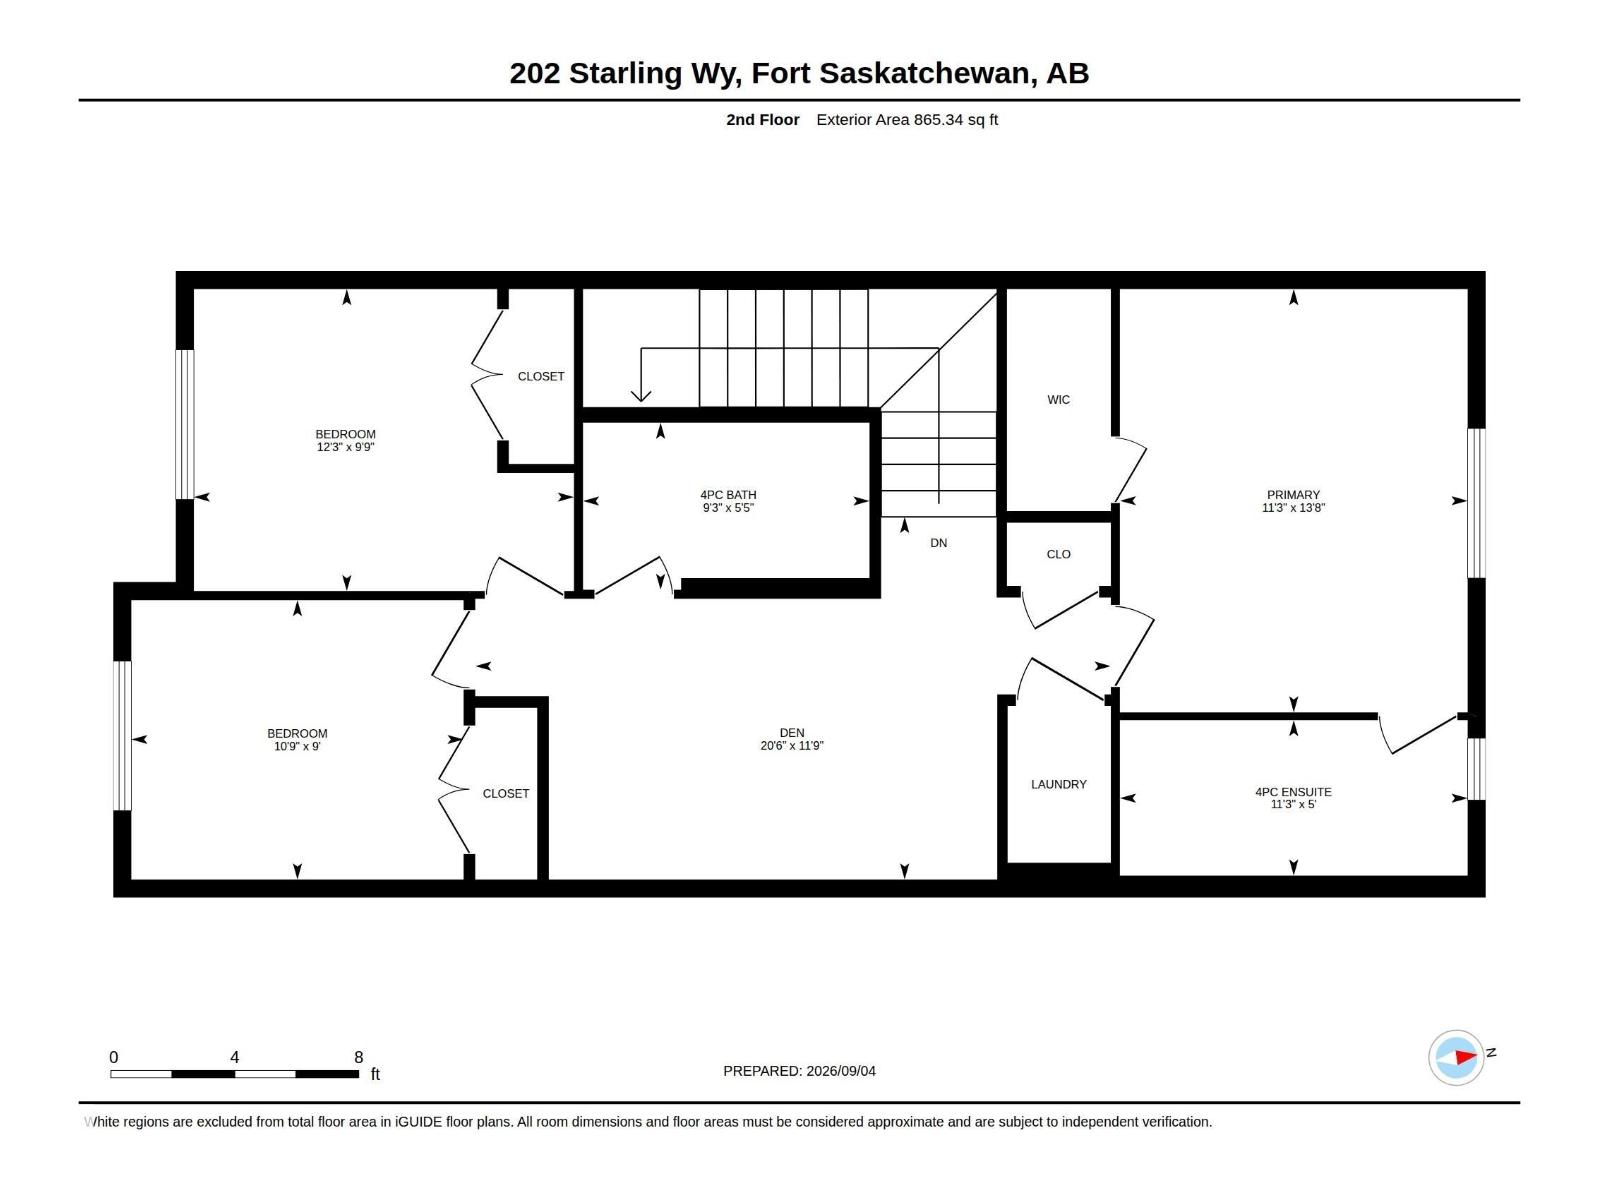
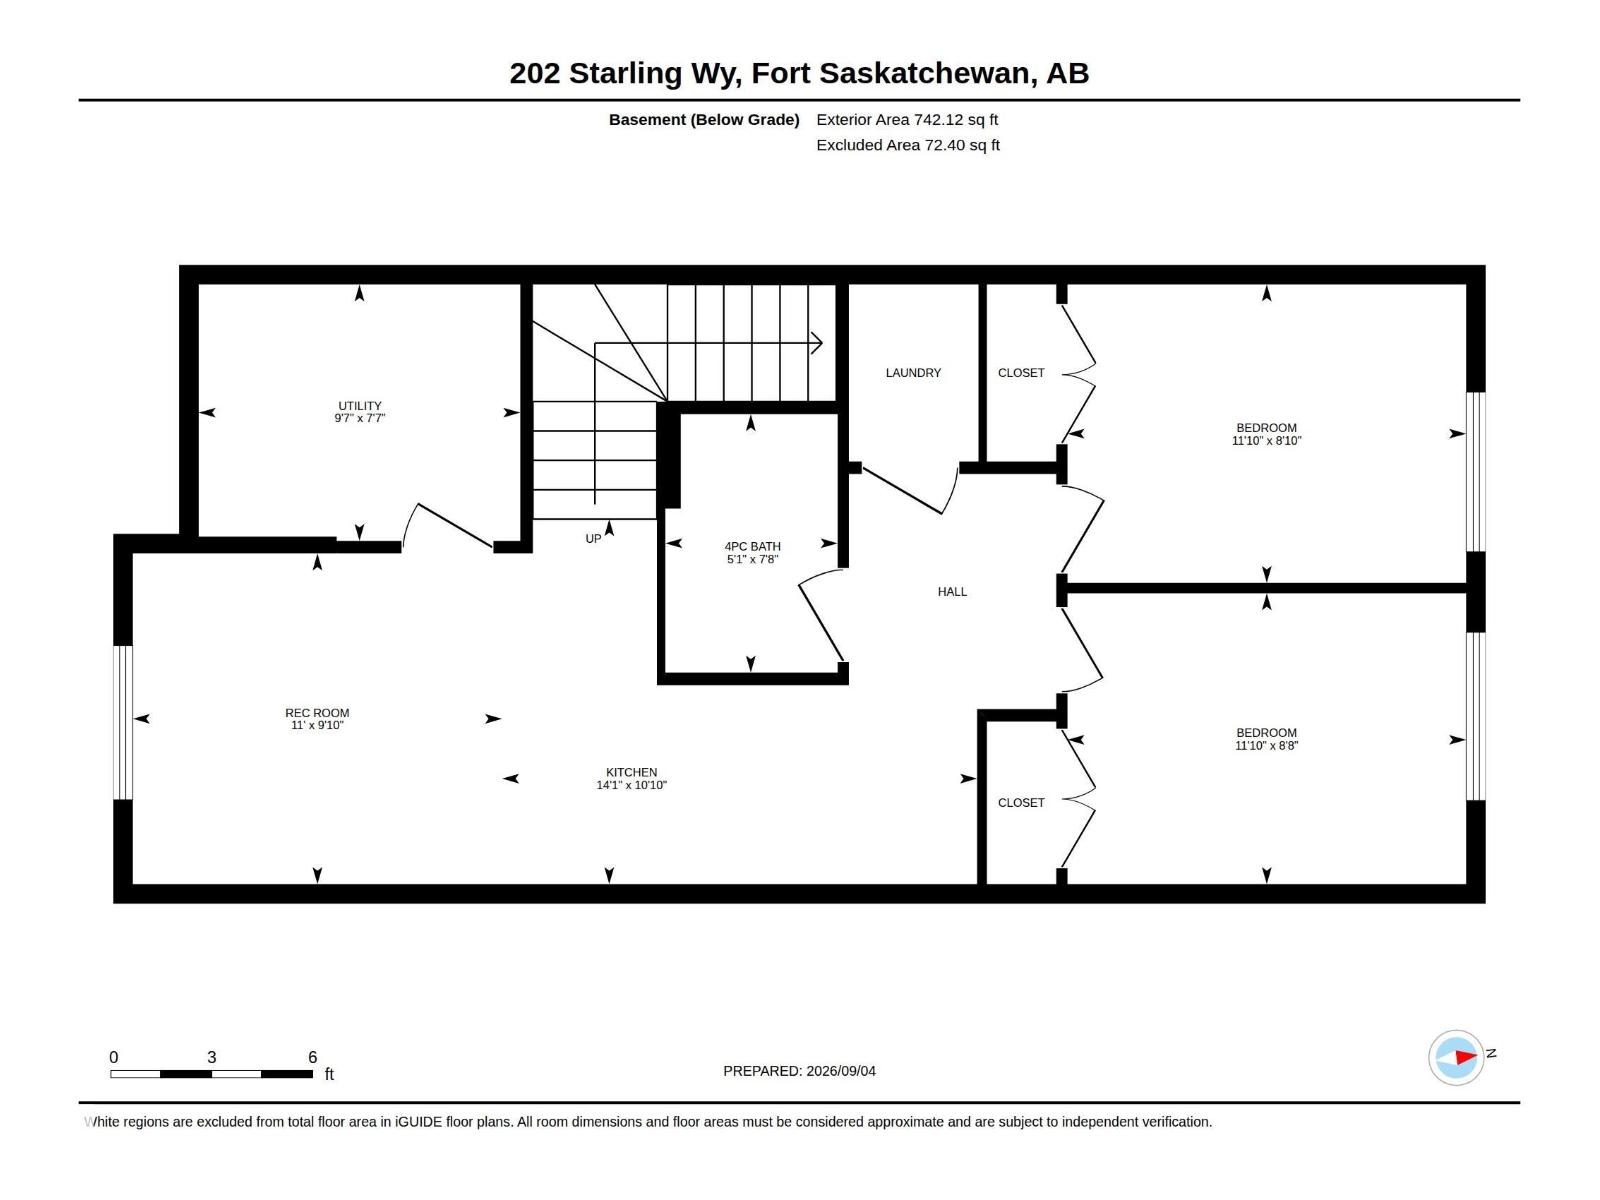
Fantastic opportunity for investors or first time home buyers!! Home features a legal basement suite, heated detached double car garage and central A/C. Property has 5 bedrooms total and 3.5 bathrooms. Beautiful main floor, with a open floor plan from living room to kitchen with plenty of natural light. Bonus room located upstairs for a second living space and three spacious bedrooms along with upstairs laundry. Legal Basement suite not only has separate entrance & separate laundry but two bedrooms to maximize rental revenue. (id:53676)
| Bathroom Total | 4 | Bedrooms Total | 5 |
| Appliances | Garage Door Opener Remote(s), Garage Door Opener, Microwave Range Hood Combo, See Remarks, Dryer, Two Refrigerators, Two Stoves, Two Washers, Dishwasher | Basement Development | Finished |
| Basement Features | Suite | Basement Type | Full (finished) |
| Constructed Date | 2025 | Construction Style Attachment | Detached |
| Cooling Type | Central Air Conditioning | Half Bath Total | 1 |
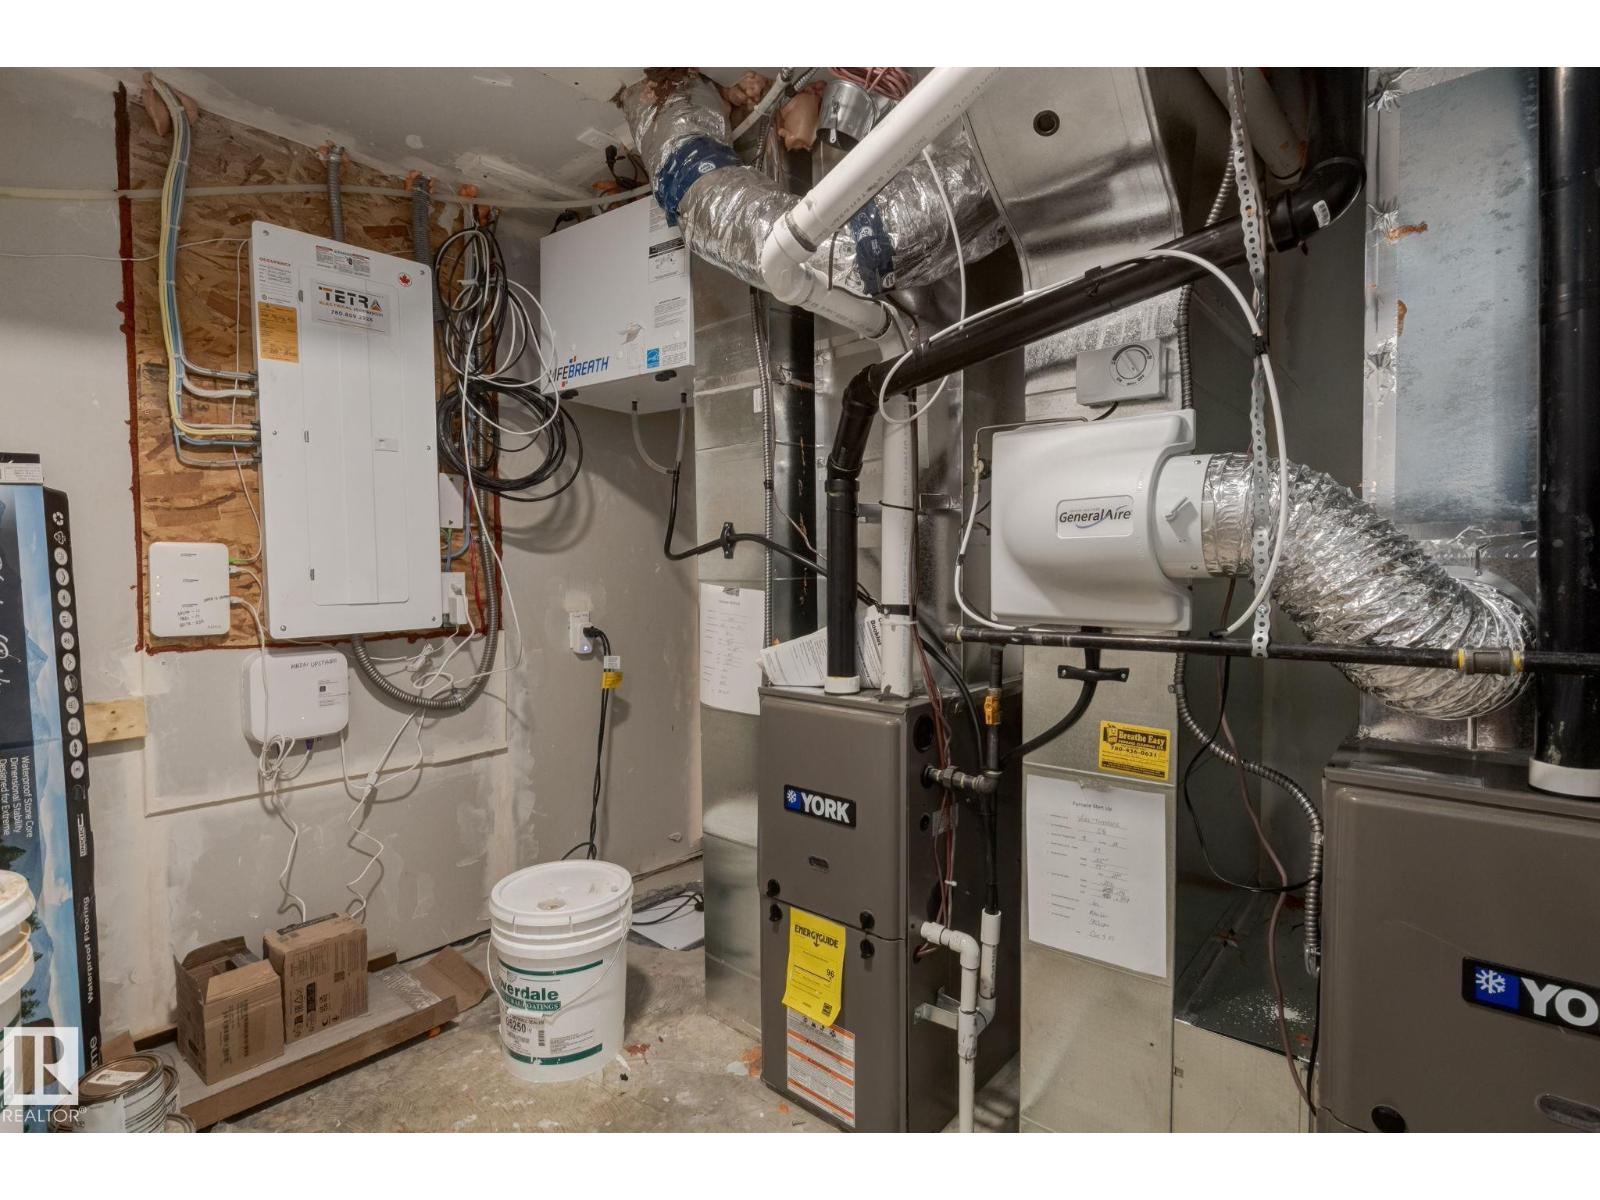
| Heating Type | Forced Air | Stories Total | 2 |
| Size Interior | 1692 Sqft | Type | House |
| Detached Garage |
| Acreage | No | Fence Type | Fence |
| Land Amenities | Playground, Schools, Shopping | Size Irregular | 267.93 |
| Size Total | 267.93 M2 | Size Total Text | 267.93 M2 |
| Level | Type | Dimensions |
|---|---|---|
| Basement | Family Room | Measurements not available |
| Basement | Bedroom 4 | Measurements not available |
| Basement | Bedroom 5 | Measurements not available |
| Basement | Second Kitchen | Measurements not available |
| Main Level | Living Room | Measurements not available |
| Main Level | Dining Room | Measurements not available |
| Main Level | Kitchen | Measurements not available |
| Upper Level | Primary Bedroom | Measurements not available |
| Upper Level | Bedroom 2 | Measurements not available |
| Upper Level | Bedroom 3 | Measurements not available |
| Upper Level | Bonus Room | Measurements not available |

Start Your Mortgage Application
