
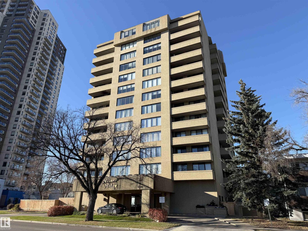
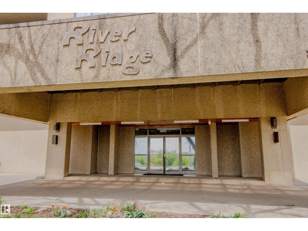
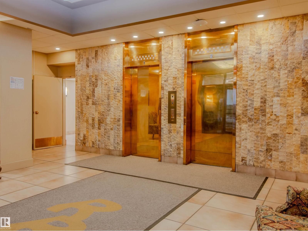
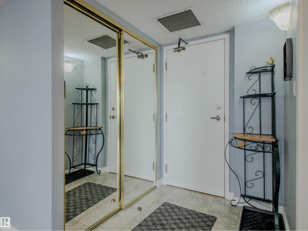
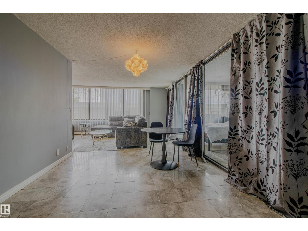
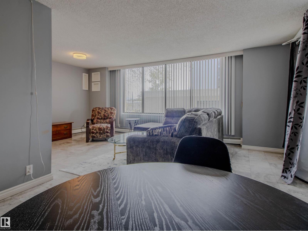
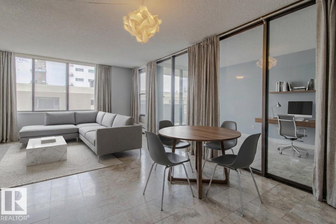
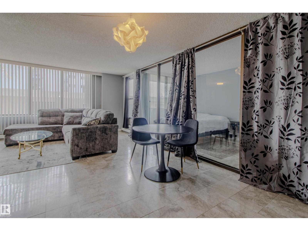
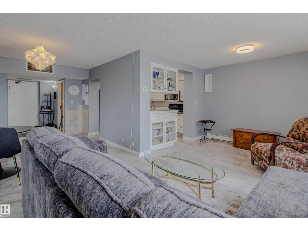
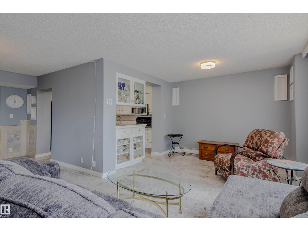
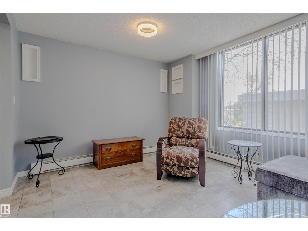
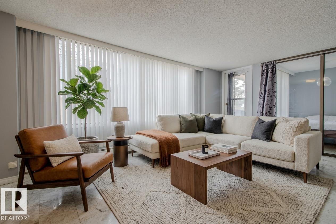
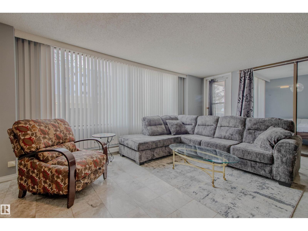
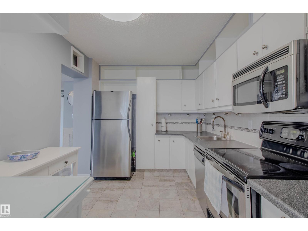
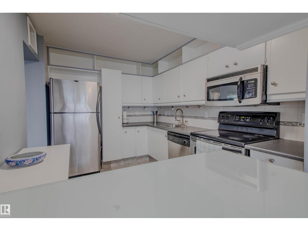
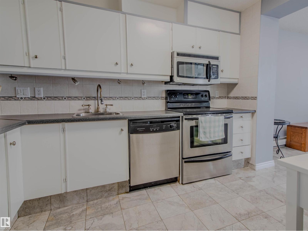
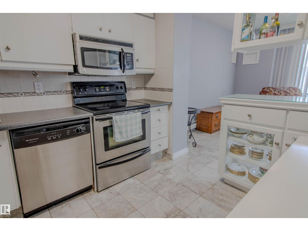
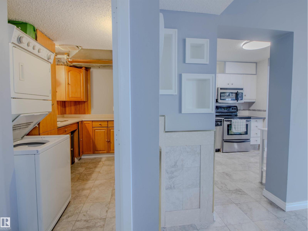
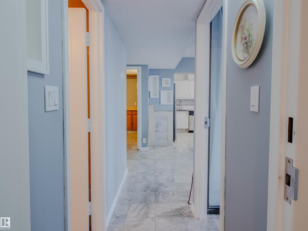
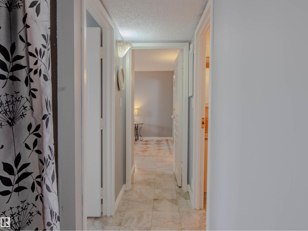
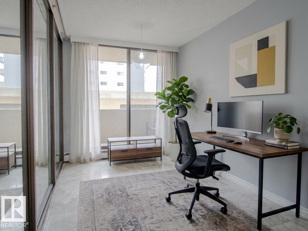
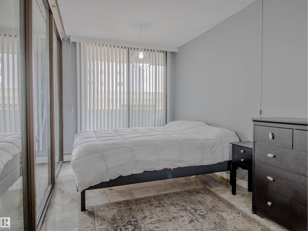
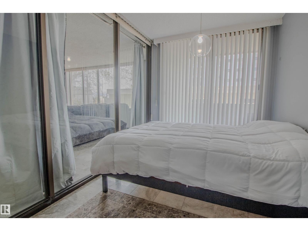
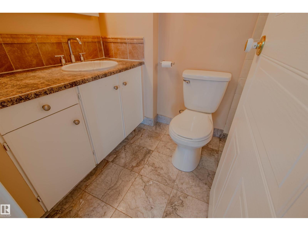
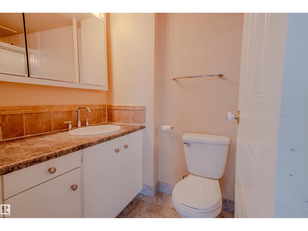
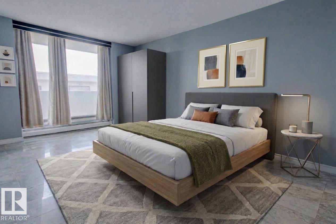
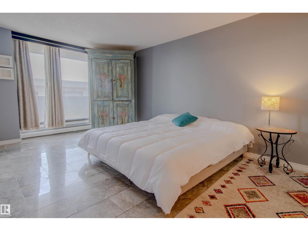
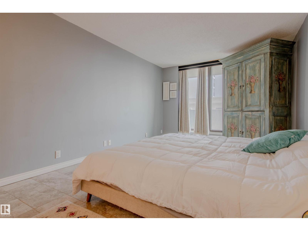
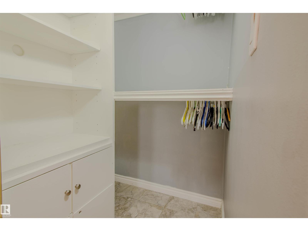
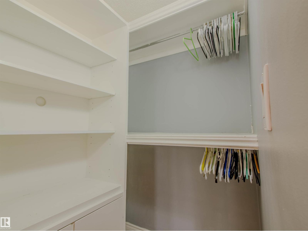
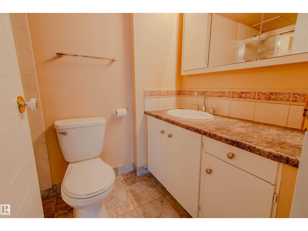
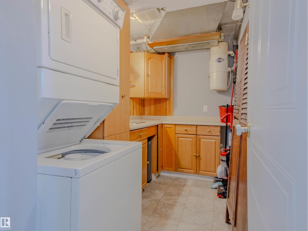
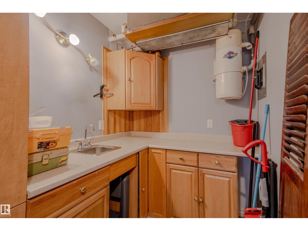
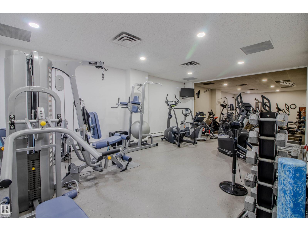
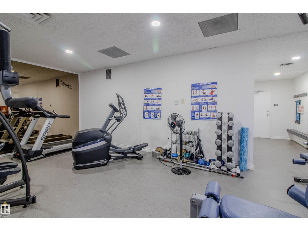
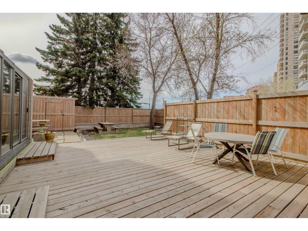
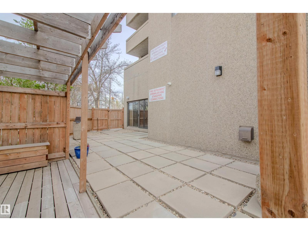
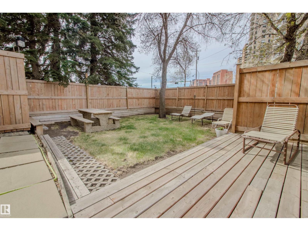
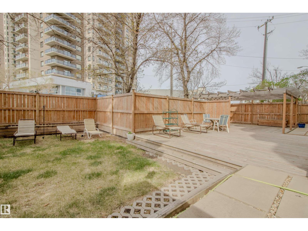
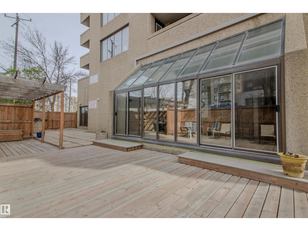
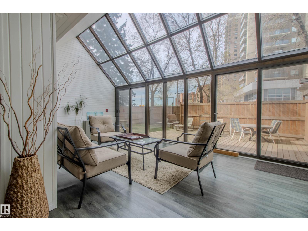
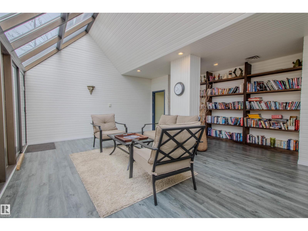
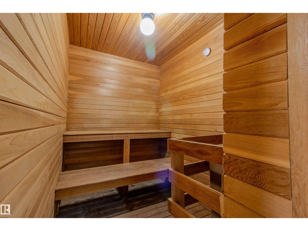
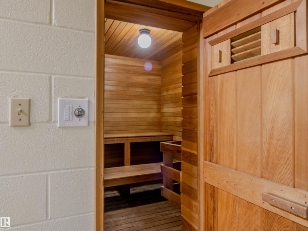
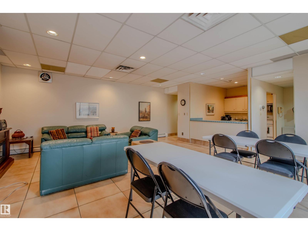
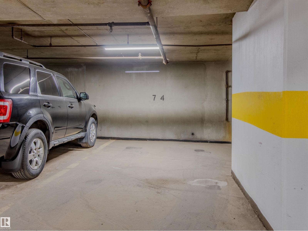
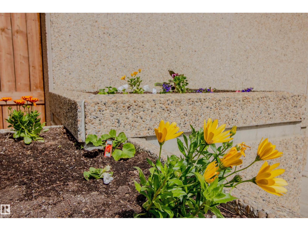
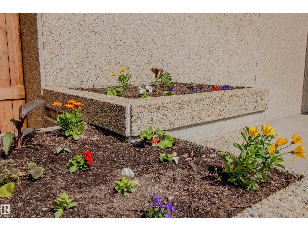
Enjoy the quiet comfort of a concrete building in this two bedroom, two full bathroom residence situated near the River Valley and downtown core. Spanning nearly eleven hundred square feet, the open concept layout features marble flooring throughout the entire space. The spacious living room flows into the dining area and kitchen. The primary bedroom offers a walk in closet, a full ensuite bathroom, and direct access to an expansive balcony with partial river valley views. A second bedroom is positioned steps from another full bathroom. Everyday convenience is assured with in suite laundry, central air conditioning, and a dedicated titled underground parking space. Building amenities include a fitness room, sauna, sunroom, and social space. Monthly fees encompass electricity, heat, water, and cable television. This property is conveniently located near public transit, schools, parks, and community recreation facilities. (id:53676)
| Bathroom Total | 2 | Bedrooms Total | 2 |
| Appliances | Dishwasher, Microwave Range Hood Combo, Refrigerator, Washer/dryer Stack-up, Stove, Window Coverings | Basement Type | None |
| Constructed Date | 1981 | Cooling Type | Central Air Conditioning |
| Heating Type | Baseboard Heaters, Hot Water Radiator Heat | Size Interior | 1051 Sqft |
| Type | Apartment |
| Heated Garage | |
| Underground |
| Acreage | No | Land Amenities | Public Transit, Shopping |
| Level | Type | Dimensions |
|---|---|---|
| Main Level | Living Room | 7.2 m x 6.22 m |
| Main Level | Dining Room | Measurements not available |
| Main Level | Kitchen | 3.31 m x 2.57 m |
| Main Level | Primary Bedroom | 5.58 m x 3.28 m |
| Main Level | Bedroom 2 | 4.84 m x 2.39 m |
| Main Level | Laundry Room | 1.75 m x 3.39 m |

Start Your Mortgage Application
