
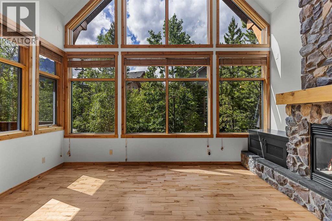
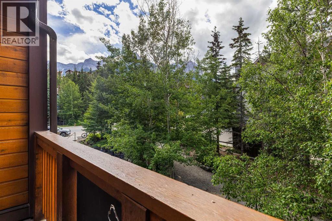
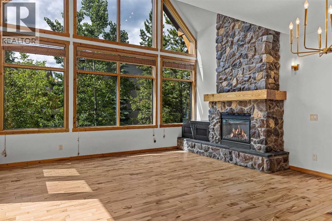
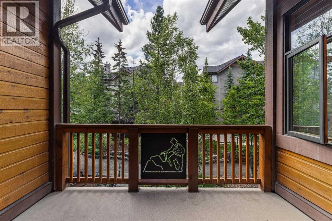
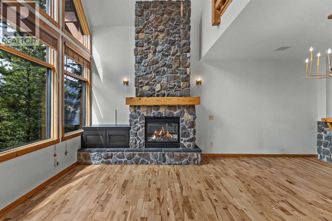
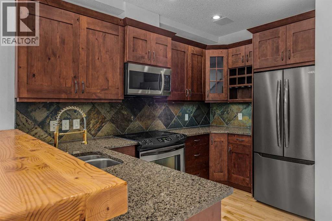
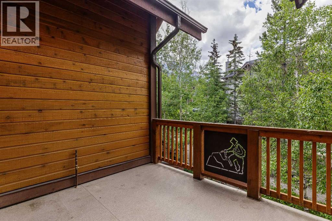
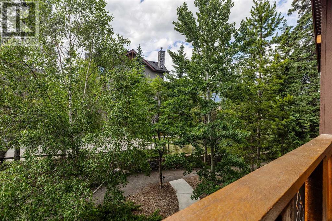
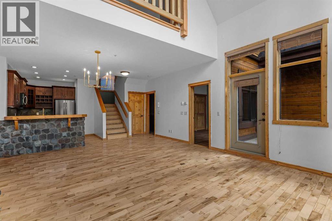
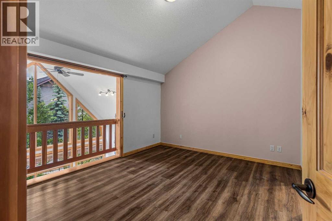
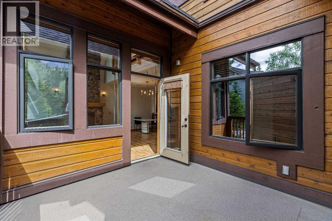
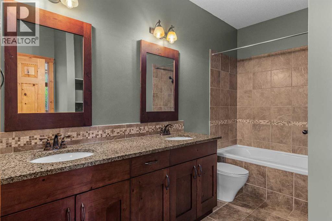
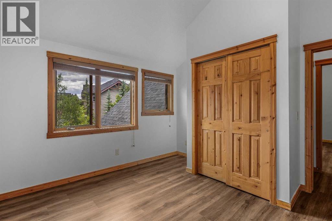
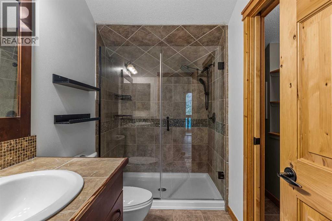
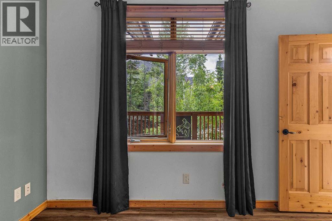
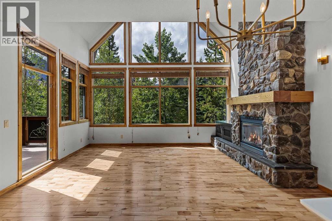
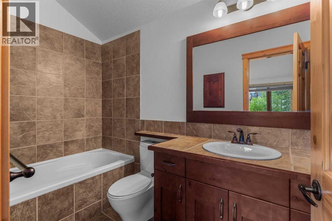
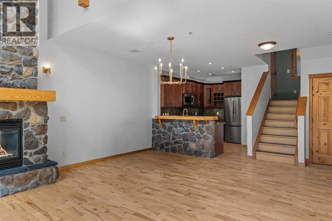
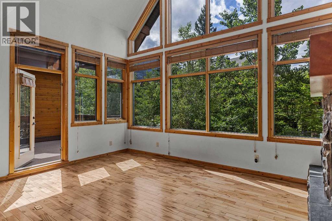
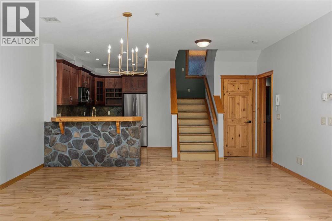
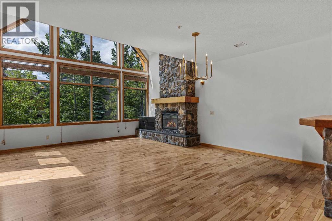
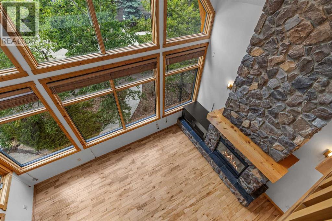
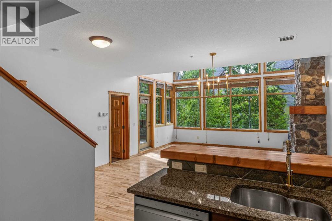
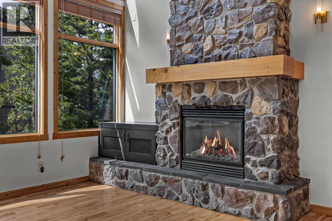
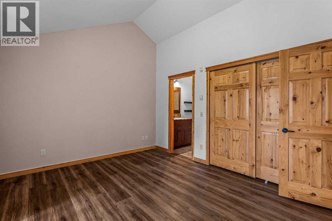
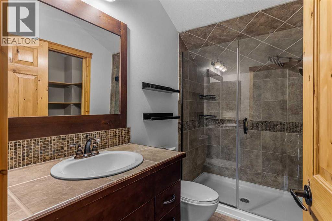
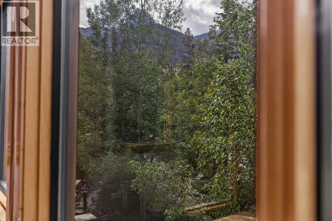
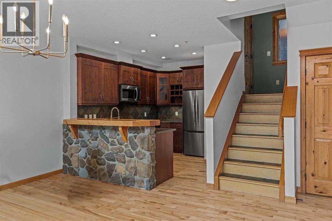
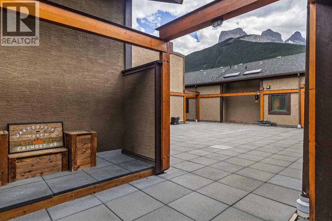
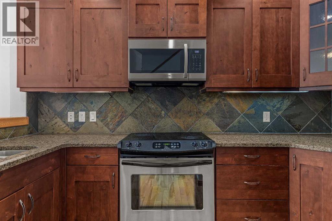
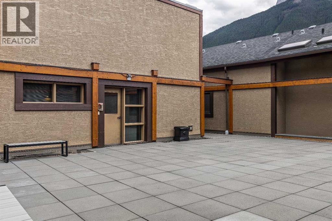
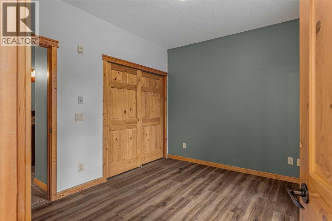
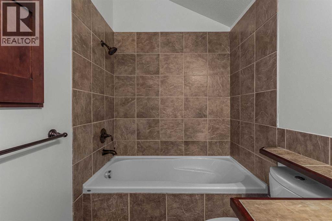
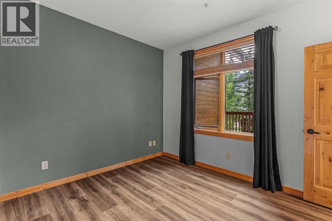
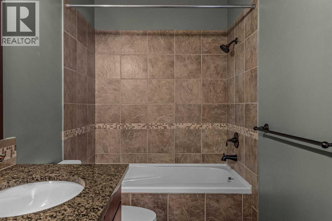
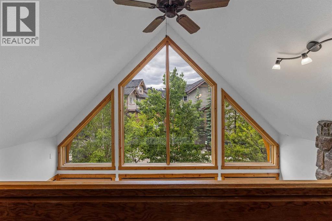
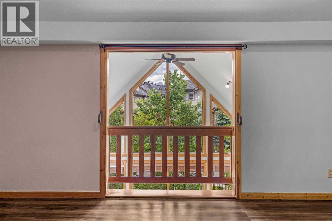
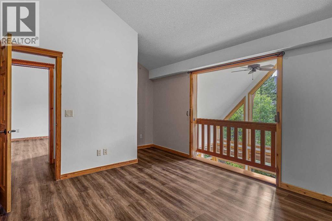
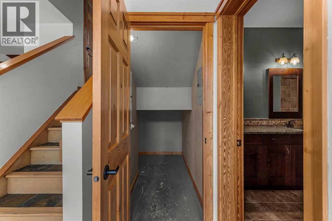
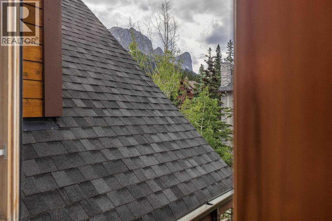
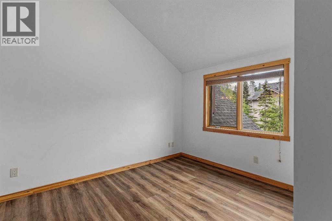
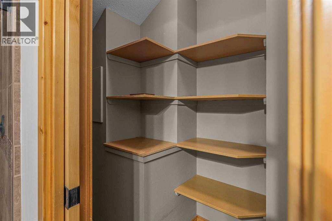
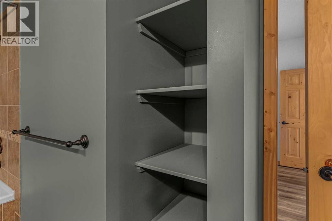
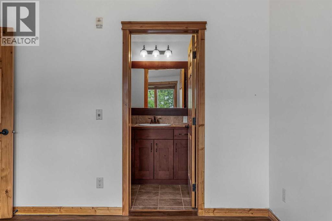
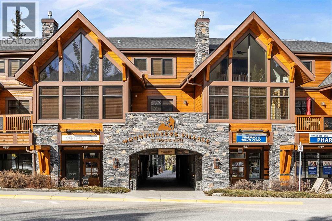
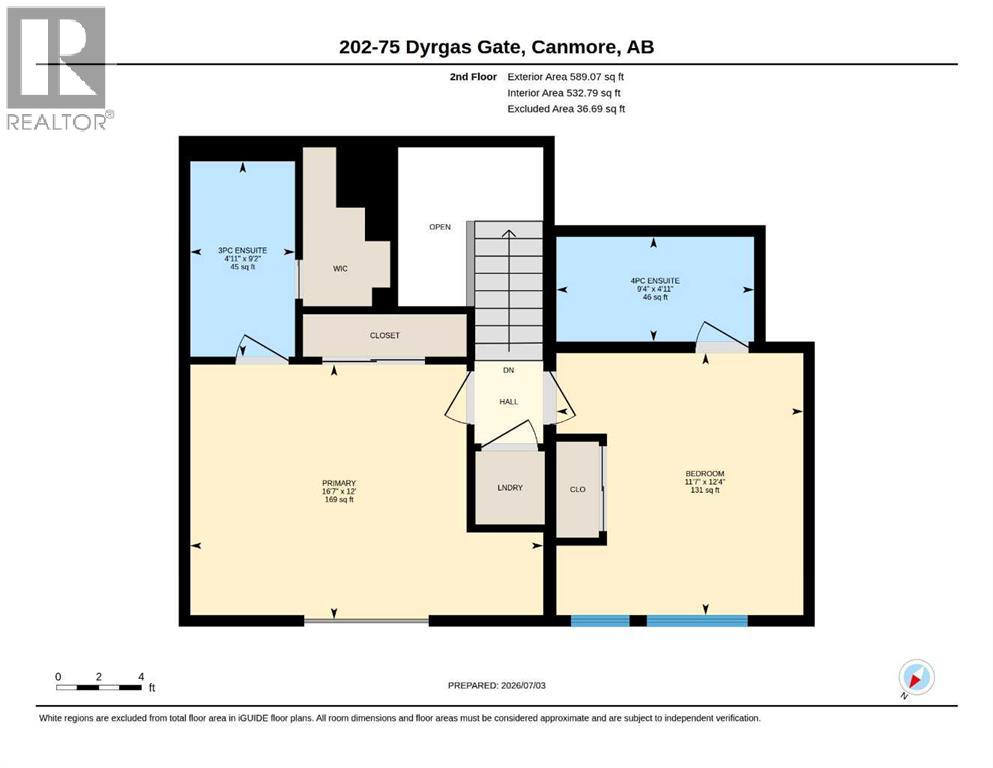
Welcome to 202-75 Dyrgas Gate, an exceptional 1,445 sq. ft. executive condominium offering stunning west-facing mountain views and an ideal blend of luxury, comfort, and convenience.This beautifully appointed three-bedroom, three full bathroom upper-level residence showcases refined mountain-modern design with an open-concept floor plan, soaring vaulted ceilings, rich hardwood flooring, and dramatic floor-to-ceiling windows that fill the home with natural light. The inviting living room is centered around a striking floor-to-ceiling stone gas fireplace, creating the perfect setting to relax after a day of exploring Canmore's endless outdoor adventures. The gourmet kitchen is designed for both everyday living and entertaining, featuring granite countertops, new stainless steel appliances, a fir eating bar, and thoughtful updates throughout. Step outside to the spacious west-facing balcony and take in spectacular sunset views while enjoying the convenience of the built in gas hookup. The intelligently designed layout offers excellent flexibility, with a main-level bedroom complete with its own ensuite, while upstairs you'll find two spacious primary-style bedrooms, each featuring private ensuites for ultimate comfort and privacy. Additional highlights include underground heated parking, an oversized storage locker large enough to accommodate kayaks, canoes, and outdoor gear, as well as ample scramble parking for residents and guests. Nestled within the sought-after Mountaineer's Village community, this home enjoys a quiet setting just minutes from hiking and biking trails, world-class golf courses, and the growing Three Sisters commercial district, home to IGA, a liquor store, Dollarama, and upcoming cafés and restaurants. Downtown Canmore is only a seven-minute drive away, while local favorites such as Market Bistro and UnWined Wine Shop are just steps from your door. Residents also enjoy the convenience of elevator access within the building. Offering an unbeatabl e combination of luxury, lifestyle, and location, this is a rare opportunity to own in one of Canmore's most desirable neighbourhoods. (id:53676)
12:00 pm
Ends at:4:00 pm
Buzz 202 to get let in
1:00 pm
Ends at:4:00 pm
Buzz 202 to get let in
| Bathroom Total | 3 | Bedrooms Above Ground | 3 |
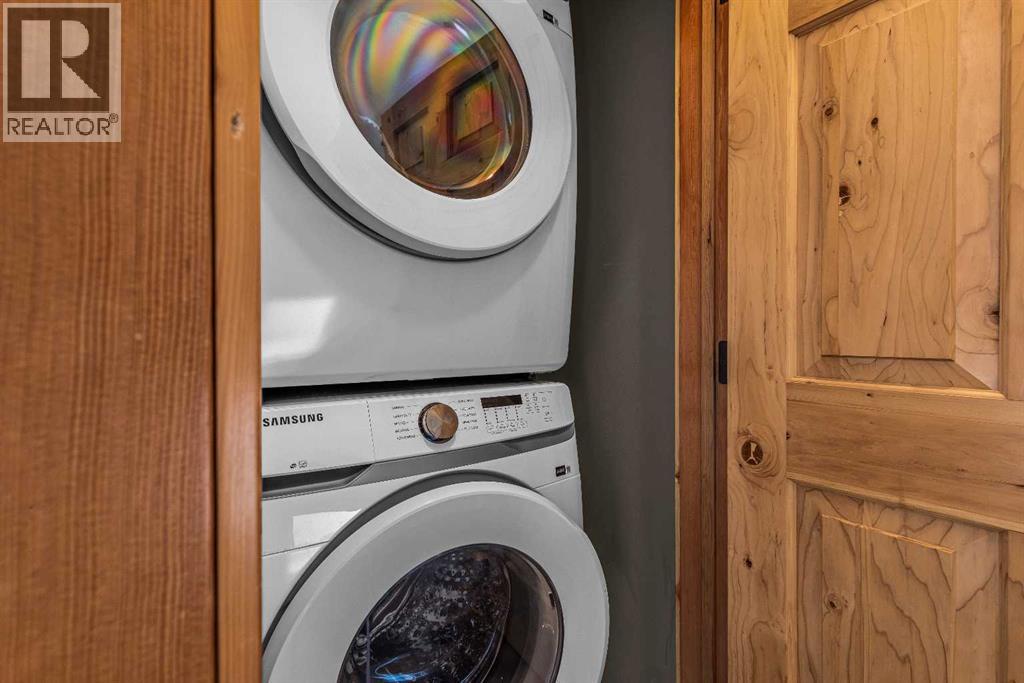
| Bedrooms Total | 3 | Appliances | Refrigerator, Oven - Electric, Dishwasher, Stove, Microwave, Microwave Range Hood Combo, Window Coverings, Garage Door Opener, Washer/dryer Stack-up |
| Basement Type | None | Constructed Date | 2007 |
| Construction Material | Wood Frame | Construction Style Attachment | Attached |
| Cooling Type | None | Exterior Finish | Stone, Wood Siding |
| Fireplace Present | Yes | Fireplace Total | 1 |
| Flooring Type | Hardwood, Tile, Vinyl Plank | Foundation Type | Poured Concrete |
| Heating Fuel | Natural Gas | Heating Type | Other, In Floor Heating |
| Stories Total | 2 | Size Interior | 1445 Sqft |
| Total Finished Area | 1445 Sqft | Type | Row / Townhouse |
| Utility Water | Municipal Water |
| Garage | |
| Heated Garage | |
| Other | |
| Street | |
| Underground |
| Acreage | No | Fence Type | Not Fenced |
| Land Amenities | Golf Course, Park, Playground, Schools, Shopping | Landscape Features | Landscaped |
| Sewer | Municipal Sewage System | Size Total Text | Unknown |
| Zoning Description | Cc |
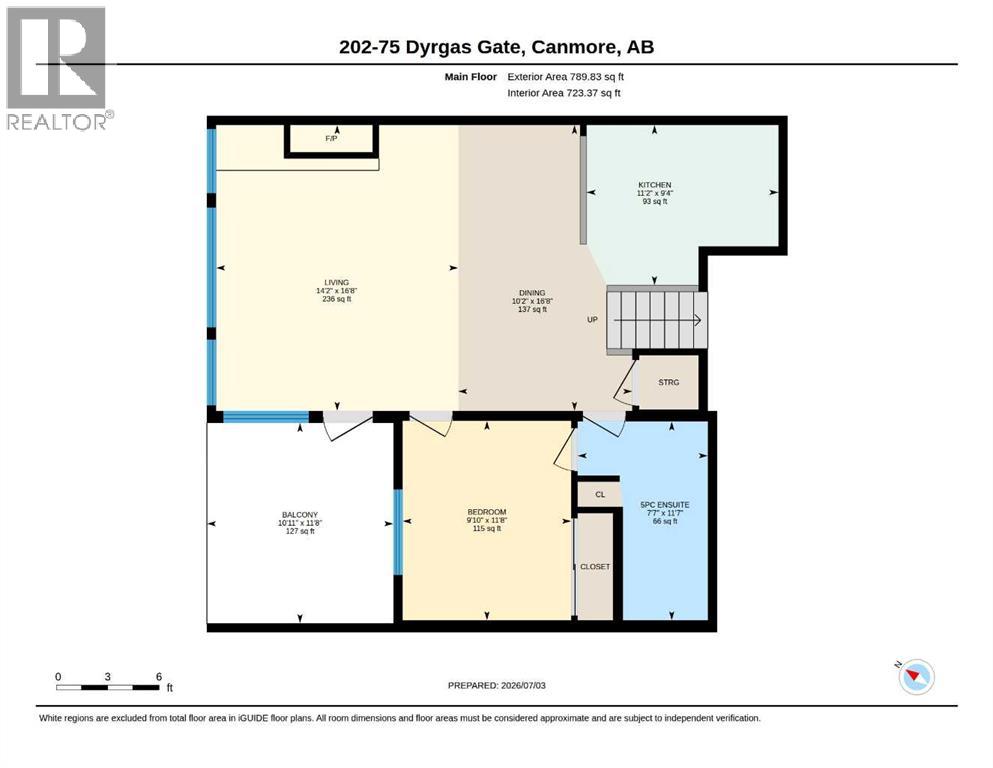
| Level | Type | Dimensions |
|---|---|---|
| Second Level | 3pc Bathroom | 4.92 Ft x 9.17 Ft |
| Second Level | 4pc Bathroom | 9.33 Ft x 4.92 Ft |
| Second Level | Primary Bedroom | 16.58 Ft x 12.00 Ft |
| Second Level | Bedroom | 11.58 Ft x 12.33 Ft |
| Main Level | 5pc Bathroom | 11.58 Ft x 7.58 Ft |
| Main Level | Other | 11.67 Ft x 10.92 Ft |
| Main Level | Bedroom | 11.67 Ft x 9.83 Ft |
| Main Level | Dining Room | 16.67 Ft x 10.17 Ft |
| Main Level | Kitchen | 9.33 Ft x 11.17 Ft |
| Main Level | Living Room | 16.67 Ft x 14.17 Ft |

Start Your Mortgage Application
