
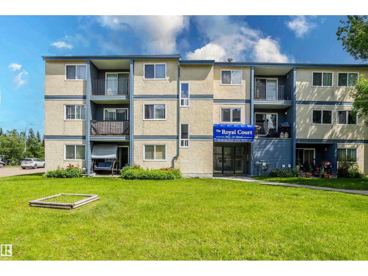
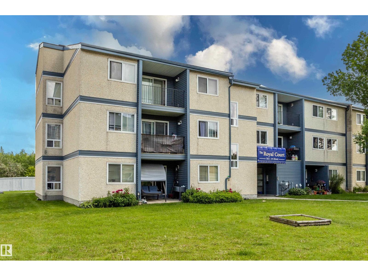
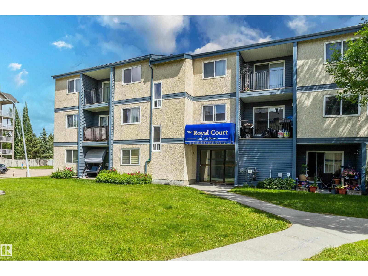
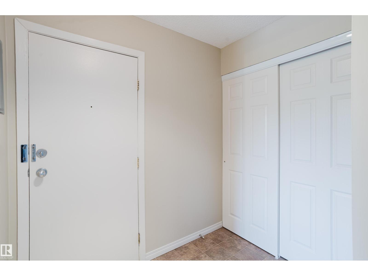
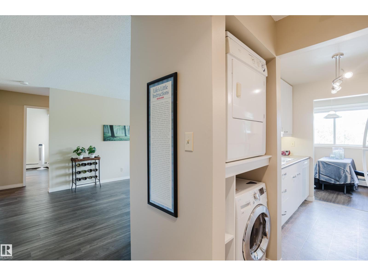
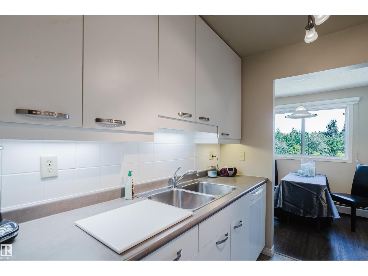
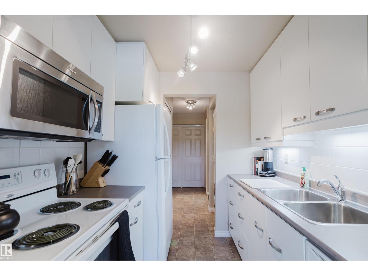
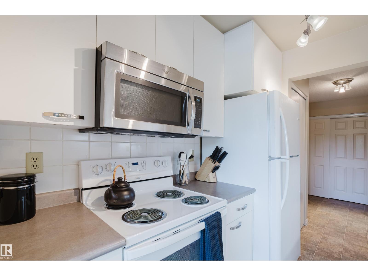
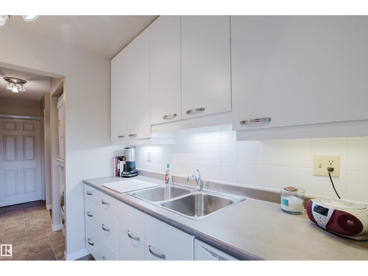
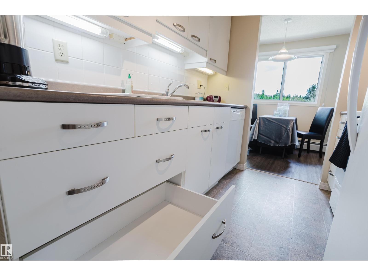
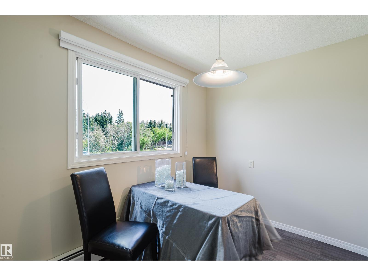
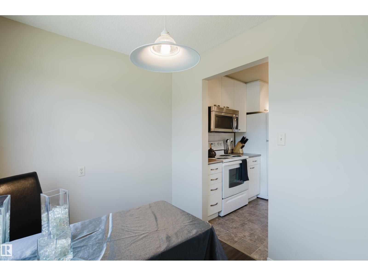
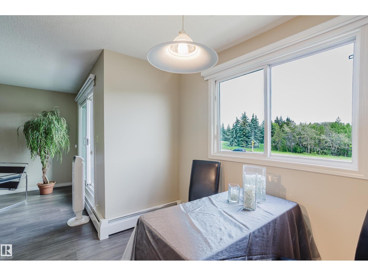
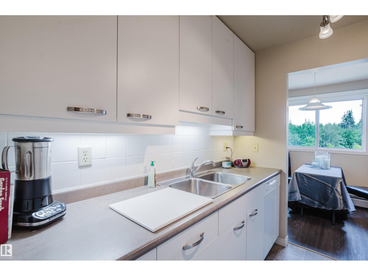
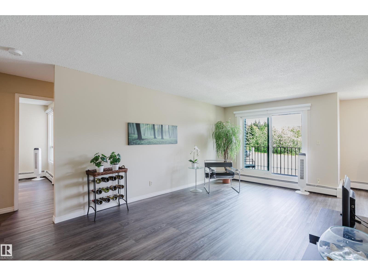
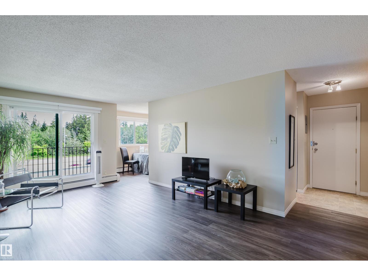
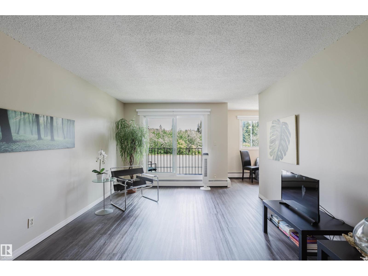
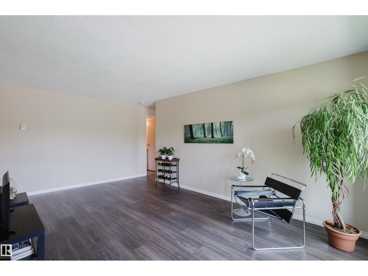
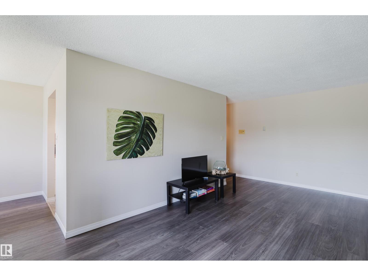
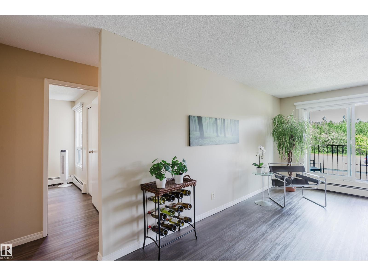
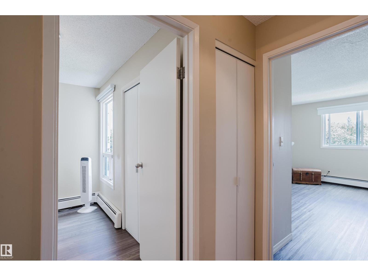
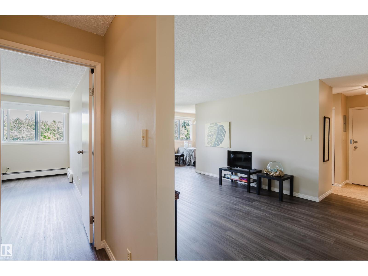
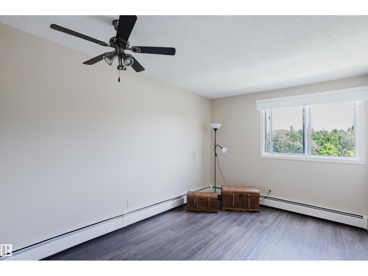
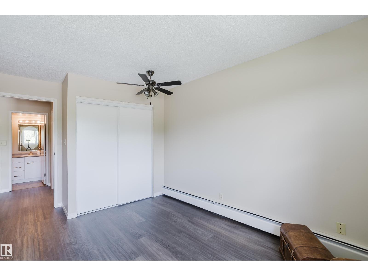
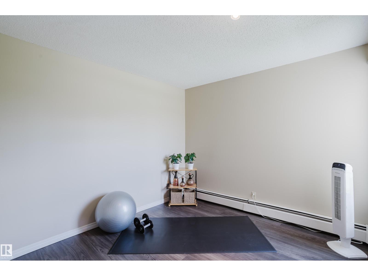
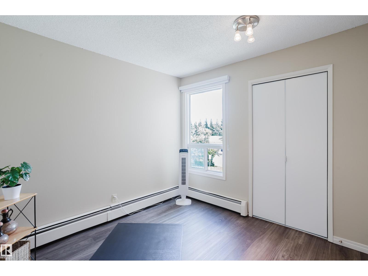
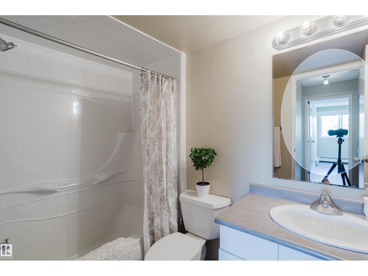
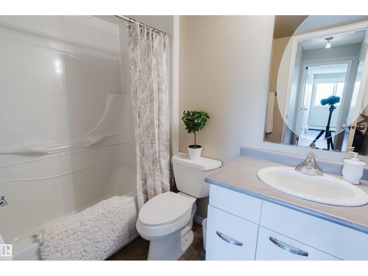
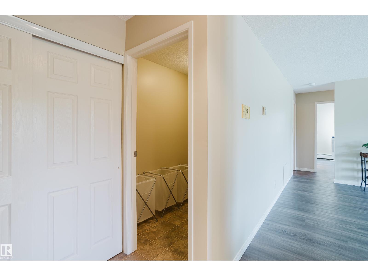
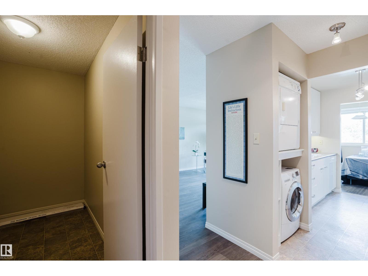
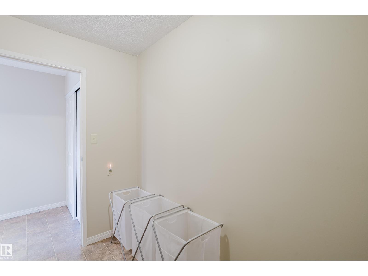
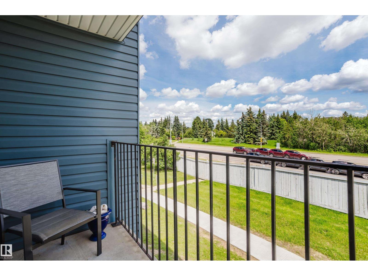
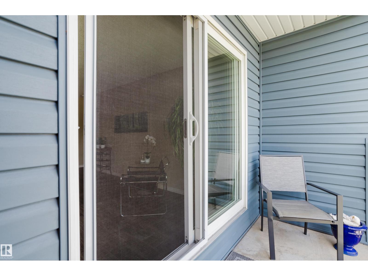
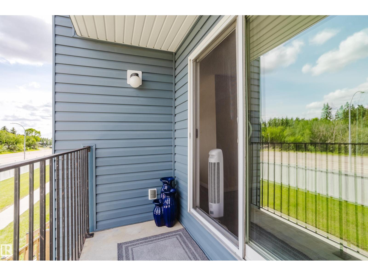
Nestled in the heart of West Edmonton, this well-maintained 3-storey walk-up offers an exceptional opportunity for first-time buyers, downsizers, or investors. This bright and spacious 2-bedroom end-unit features in-suite laundry and numerous upgrades, including new blinds, luxury vinyl plank flooring, updated kitchen and bathroom cabinet doors, under-cabinet lighting, floor-to-ceiling pantry cabinets, pot and pan drawers, a newer dishwasher, and fresh paint throughout. The open-concept layout offers a generous living room, functional galley kitchen, large storage room, and a good-sized east-facing balcony to enjoy your morning coffee. With only four units per floor, you'll appreciate the added privacy and quiet. Fantastic location within walking distance to Callingwood School, the YMCA, transit and Callingwood Marketplace, plus just minutes from West Edmonton Mall and the Misericordia Hospital, the Whitemud, parks, restaurants, shopping, and countless other amenities! (id:53676)
| Bathroom Total | 1 | Bedrooms Total | 2 |
| Appliances | Dishwasher, Dryer, Microwave Range Hood Combo, Refrigerator, Stove, Washer, Window Coverings | Basement Type | None |
| Constructed Date | 1978 | Heating Type | Baseboard Heaters |
| Size Interior | 830 Sqft | Type | Apartment |
| Stall |
| Acreage | No | Land Amenities | Playground, Public Transit, Schools, Shopping |
| Size Irregular | 154.78 | Size Total | 154.78 M2 |
| Size Total Text | 154.78 M2 |
| Level | Type | Dimensions |
|---|---|---|
| Main Level | Living Room | 5.76 m x 3.63 m |
| Main Level | Dining Room | 2.16 m x 2.95 m |
| Main Level | Kitchen | 2.41 m x 2.31 m |
| Main Level | Primary Bedroom | 4.67 m x 2.92 m |
| Main Level | Bedroom 2 | 3.02 m x 3.07 m |
| Main Level | Storage | 1.52 m x 2.9 m |

Start Your Mortgage Application
