
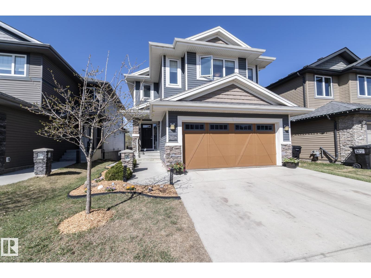
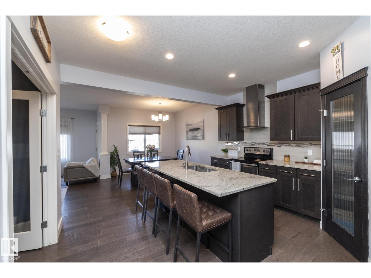
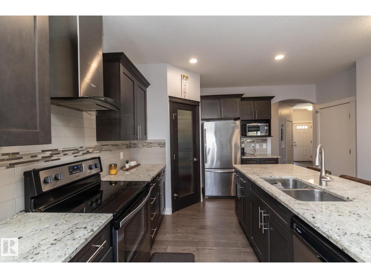
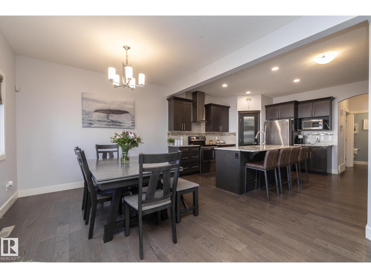
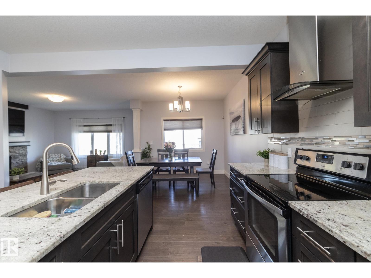
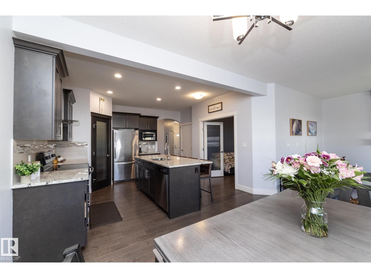
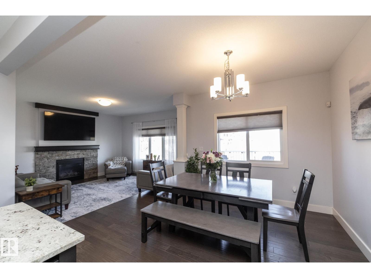
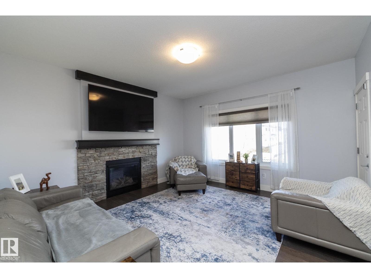
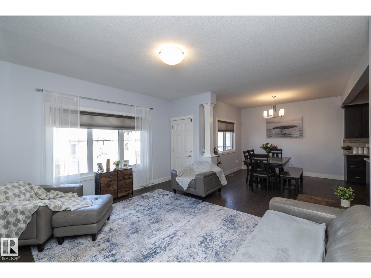
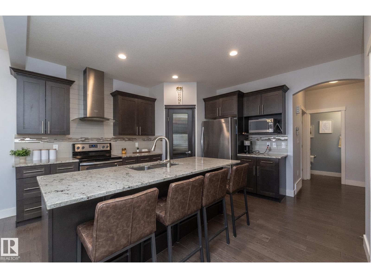
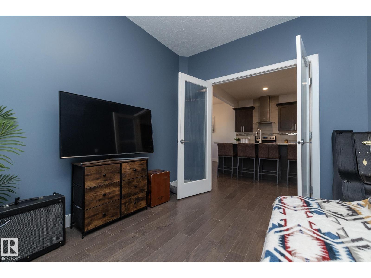
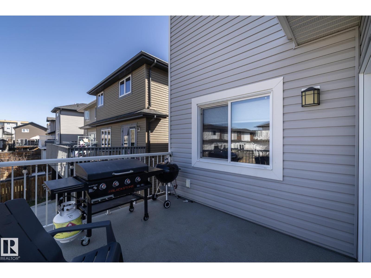
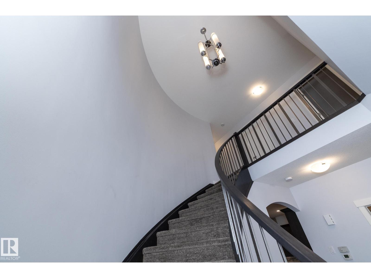
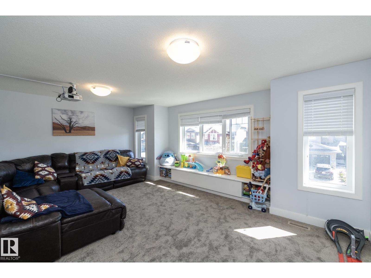
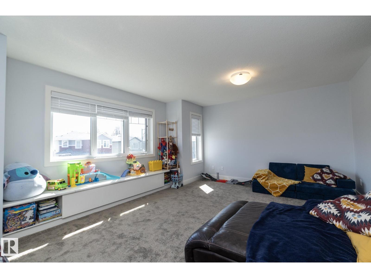
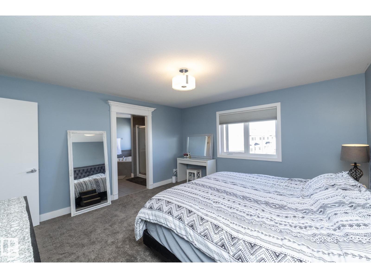
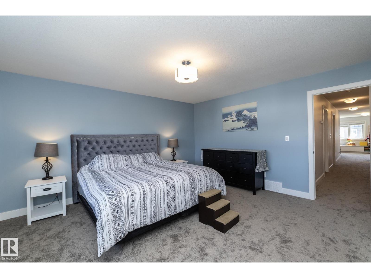
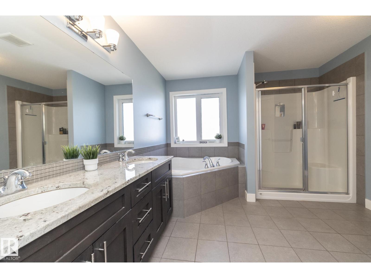
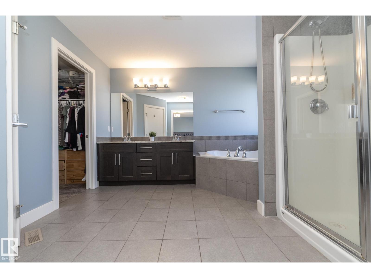
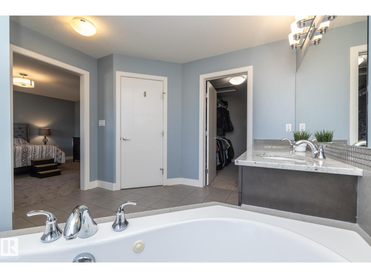
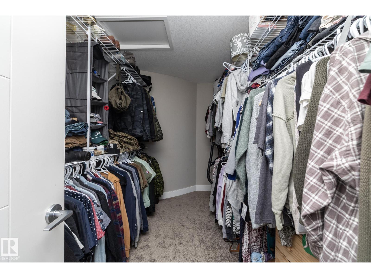
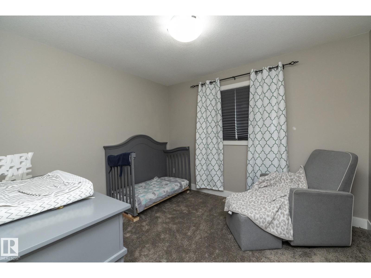
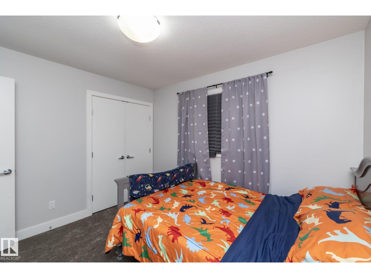
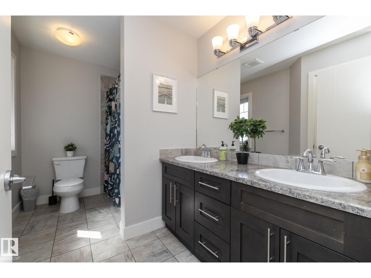
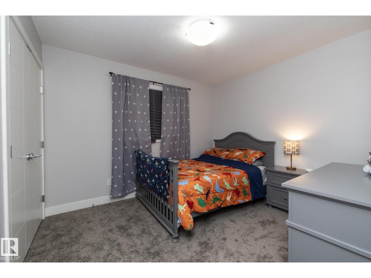
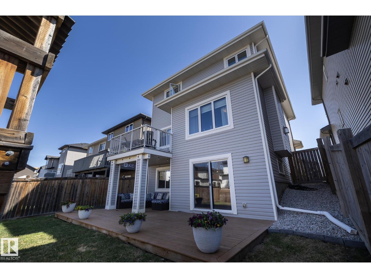
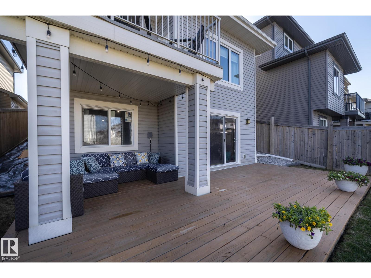
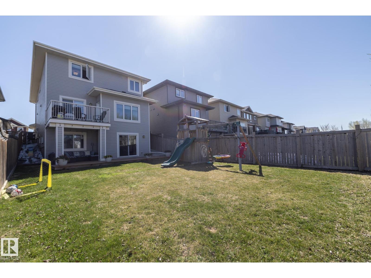
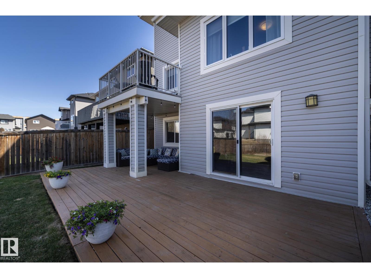
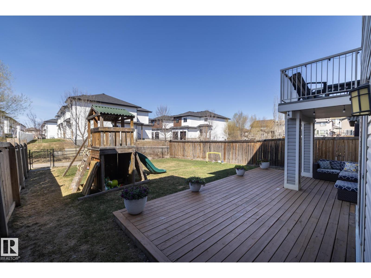
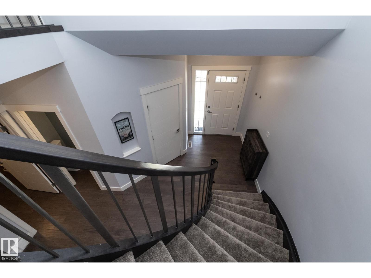
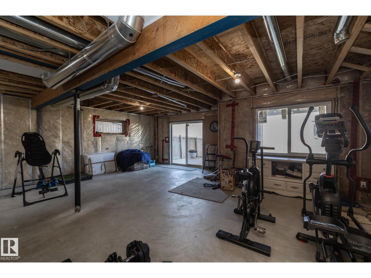
ABSOLUTELY STUNNING is this custom built 2300 sqft 2 storey walkout. Located in the highly desired community of Hawks Ridge. A grand foyer w curved staircase greets you which leads to the chefs dream kitchen w quartz counter tops, impressive & spacious island, custom cabinets & convenient walk through pantry. adjacent is a large living room with a fireplace feature wall & floor to ceiling windows w custom built-ins throughout. Massive dining room will accommodate large gatherings which leads to your private deck. Main floor den, 2 piece bathroom & spacious mud room w built-in cabinets completes the main. Upstairs offers 3 good sized bedrooms w a stunning master bedroom with 5 piece en-suite & walk-in closet. A spacious bonus room, 4 piece common bathroom, upper floor laundry & storage completes the upstairs level. Central A/C, oversized double attached garage, large backyard, crescent location. (id:53676)
| Bathroom Total | 3 | Bedrooms Total | 3 |
| Amenities | Ceiling - 9ft | Appliances | Dishwasher, Dryer, Garage Door Opener Remote(s), Garage Door Opener, Hood Fan, Microwave, Refrigerator, Stove, Washer, Window Coverings |
| Basement Development | Unfinished | Basement Type | See Remarks (unfinished) |
| Constructed Date | 2014 | Construction Style Attachment | Detached |
| Cooling Type | Central Air Conditioning | Half Bath Total | 1 |
| Heating Type | Forced Air | Stories Total | 2 |
| Size Interior | 2316 Sqft | Type | House |
| Attached Garage | |
| Oversize |
| Acreage | No | Fence Type | Fence |
| Land Amenities | Golf Course, Playground | Size Irregular | 447.67 |
| Size Total | 447.67 M2 | Size Total Text | 447.67 M2 |
| Level | Type | Dimensions |
|---|---|---|
| Main Level | Living Room | Measurements not available |
| Main Level | Dining Room | Measurements not available |
| Main Level | Kitchen | Measurements not available |
| Main Level | Den | Measurements not available |
| Upper Level | Primary Bedroom | Measurements not available |
| Upper Level | Bedroom 2 | Measurements not available |
| Upper Level | Bedroom 3 | Measurements not available |
| Upper Level | Bonus Room | Measurements not available |
| Upper Level | Laundry Room | Measurements not available |

Start Your Mortgage Application
