
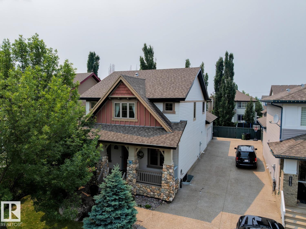
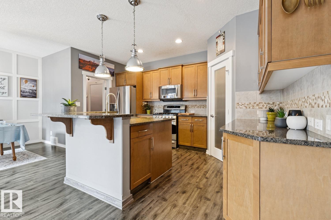
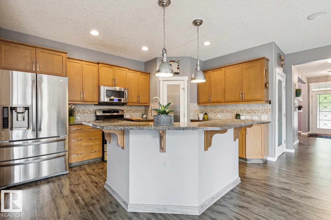
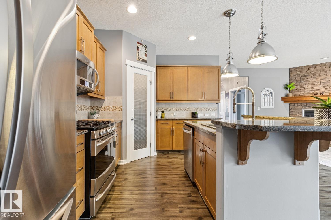
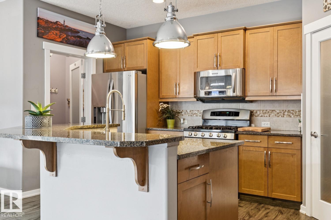
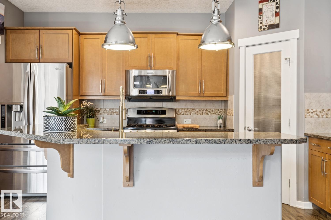
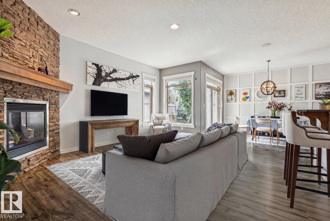
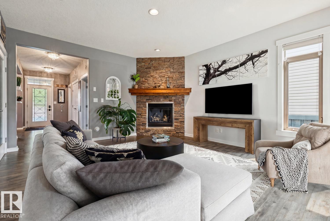
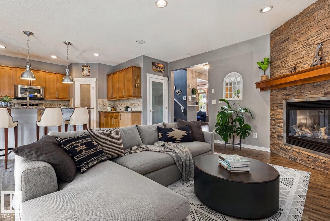
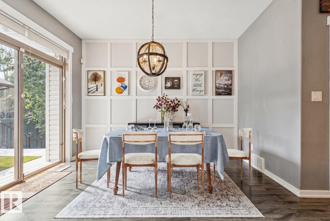
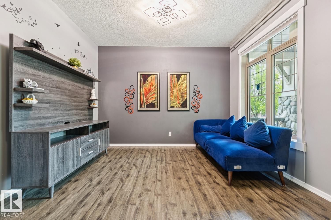
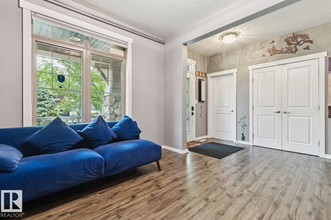
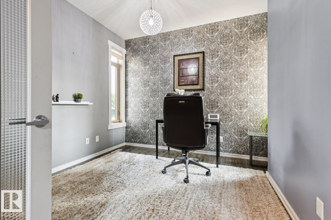
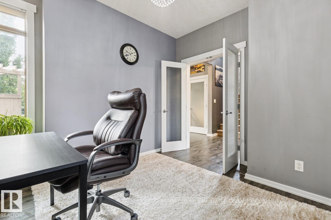
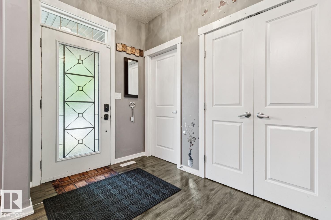
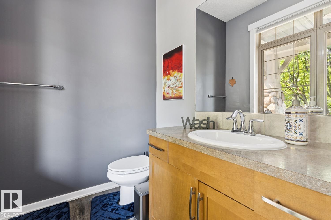
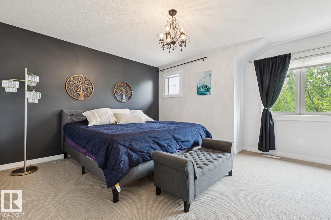
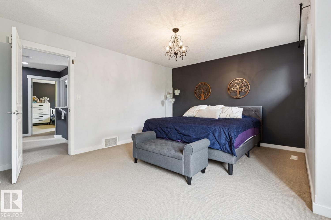
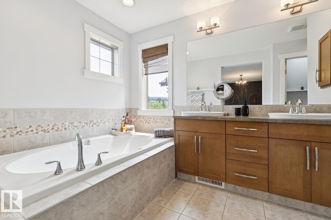
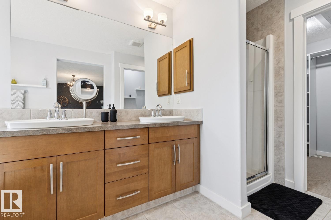
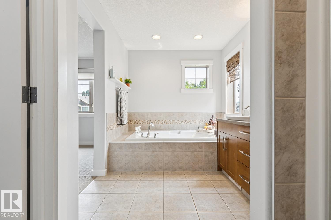
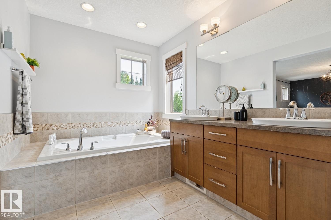
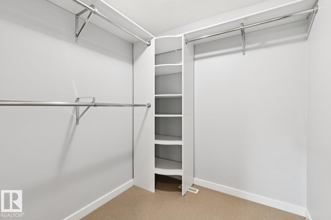
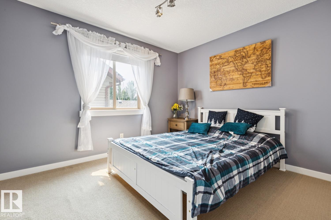
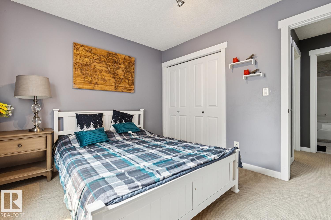
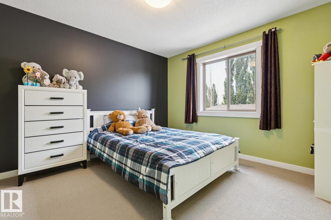
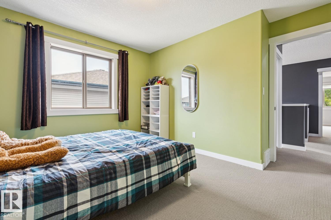
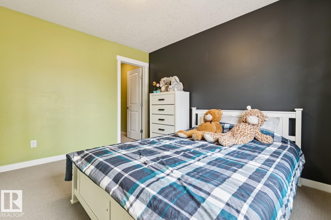
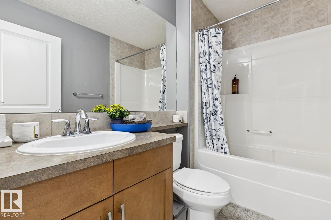
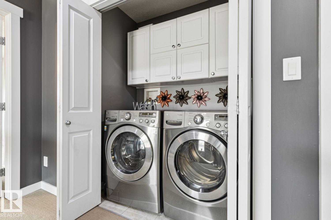
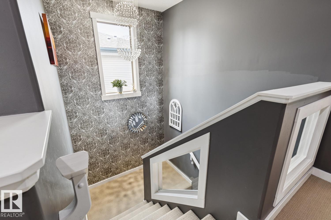
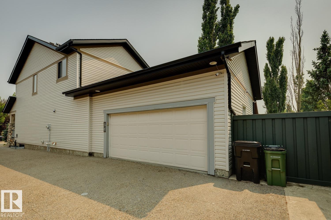
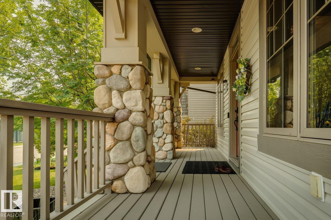
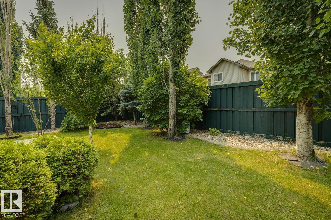
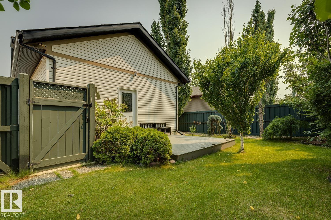
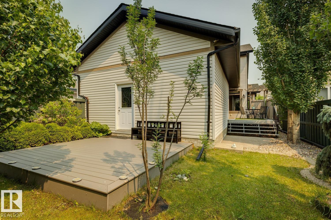
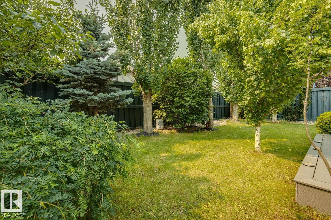
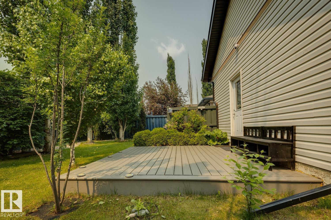
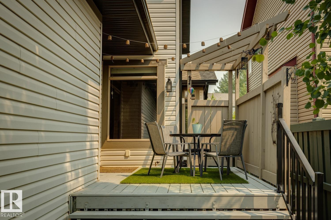
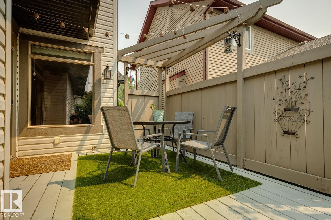
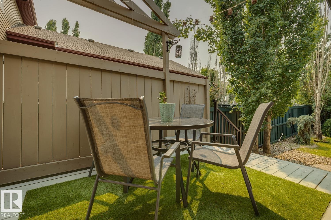
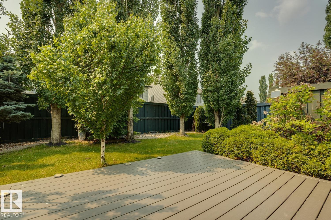
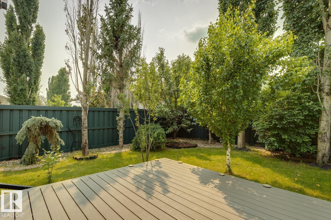
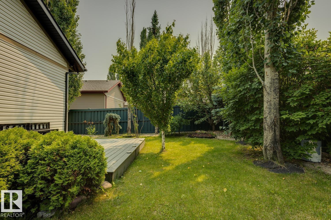
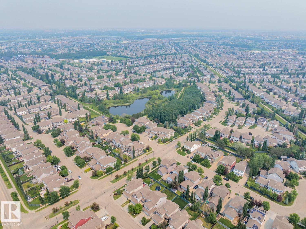
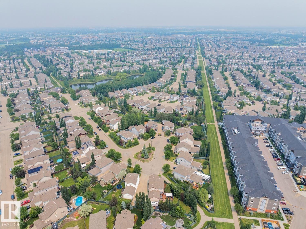
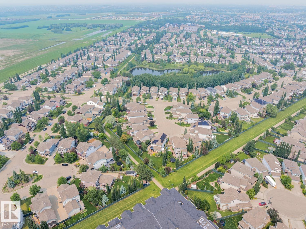
Exceptional family home available in sought after Rutherford! Located in a quiet cul-de-sac, this gorgeous 2052 sqft, 2-storey home shows like new and will most certainly impress. The main floor welcomes you with a very comfortable floor plan, laminate flooring, 9 ft ceilings, impressive kitchen w/maple cabinetry, granite countertops, s.s. appliances, spacious eating nook, corner pantry, and large island w/raised eating. The formal family/dining room leads past the den and into the large living area w/beautiful stone fireplace. Upstairs you will find the primary suite w/5-pc ensuite and walk-in closet, 2 other good-sized bedrooms, additional 4-pc bathroom, and laundry area. DOUBLE ATTACHED GARAGE w/EV charger and RV parking ability. Outside you will enjoy the extremely private yard w/two separate outdoor/patio areas. Steps to Johnny Bright School, parks, shopping, public transportation, future hospital site, and other amenities. Close to this is the perfect home for the growing family! (id:53676)
| Bathroom Total | 3 | Bedrooms Total | 3 |
| Amenities | Ceiling - 9ft | Appliances | Dishwasher, Dryer, Garage Door Opener Remote(s), Garage Door Opener, Microwave Range Hood Combo, Refrigerator, Gas Stove(s), Washer, Water Softener, Window Coverings |
| Basement Development | Partially Finished | Basement Type | Full (partially Finished) |
| Constructed Date | 2007 | Construction Style Attachment | Detached |
| Cooling Type | Central Air Conditioning | Fireplace Fuel | Gas |
| Fireplace Present | Yes | Fireplace Type | Unknown |
| Half Bath Total | 1 | Heating Type | Forced Air |
| Stories Total | 2 | Size Interior | 2052 Sqft |
| Type | House |
| Attached Garage |
| Acreage | No | Fence Type | Fence |
| Land Amenities | Airport, Playground, Public Transit, Schools, Shopping | Size Irregular | 486.36 |
| Size Total | 486.36 M2 | Size Total Text | 486.36 M2 |
| Level | Type | Dimensions |
|---|---|---|
| Main Level | Living Room | 4.14 m x 4.77 m |
| Main Level | Dining Room | 3.65 m x 2.71 m |
| Main Level | Kitchen | 3.48 m x 4.55 m |
| Main Level | Family Room | 3.05 m x 3.6 m |
| Main Level | Den | 2.77 m x 2.97 m |
| Upper Level | Primary Bedroom | 5.17 m x 4.27 m |
| Upper Level | Bedroom 2 | 3.73 m x 3.33 m |
| Upper Level | Bedroom 3 | 3.03 m x 3.44 m |
| Upper Level | Laundry Room | 0.9 m x 1.7 m |

Start Your Mortgage Application
