
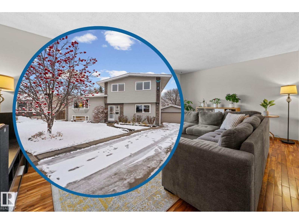
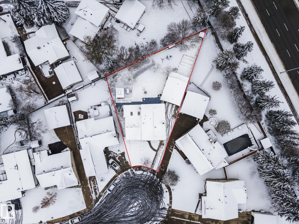
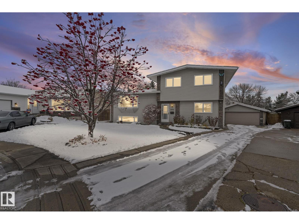
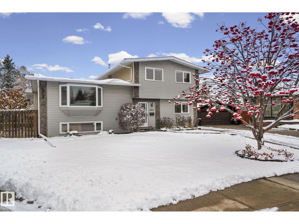
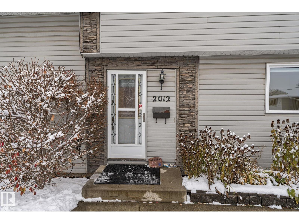
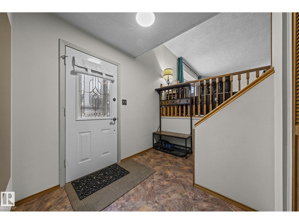
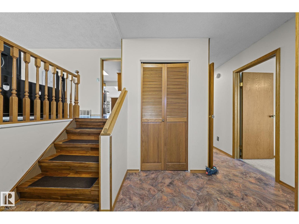
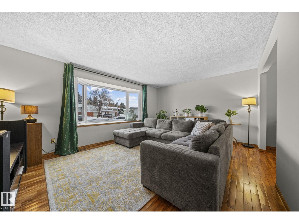
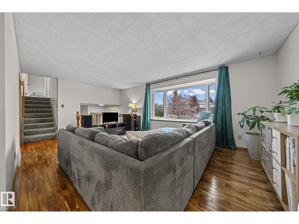
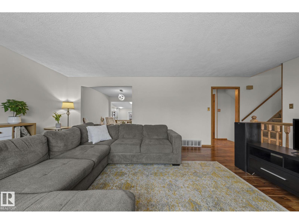
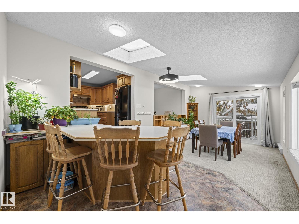
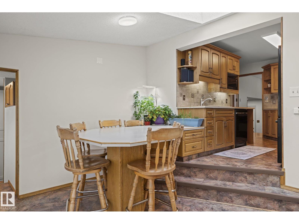
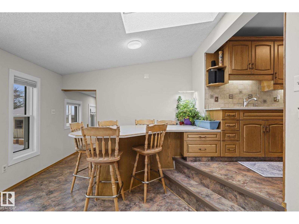
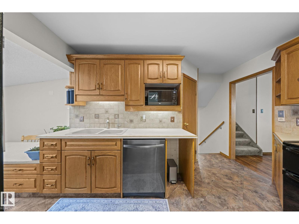
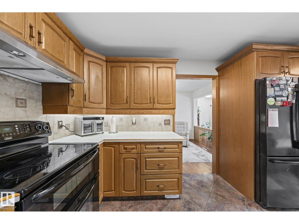
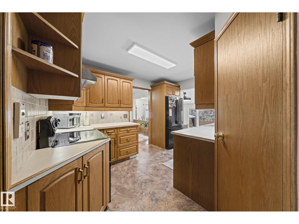
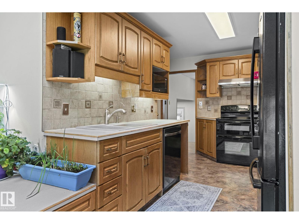
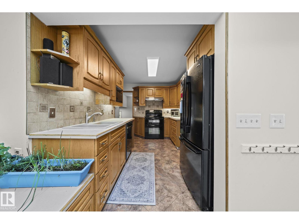
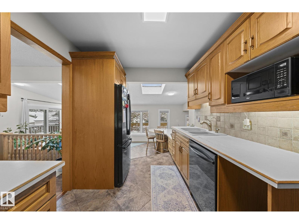
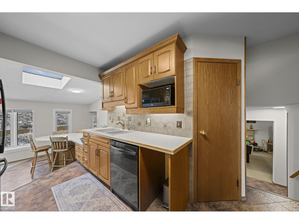
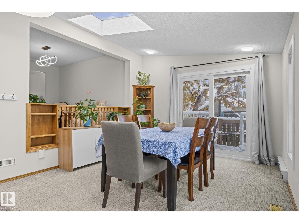
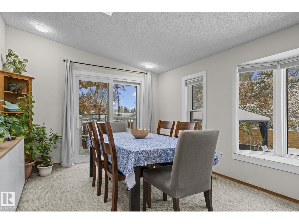
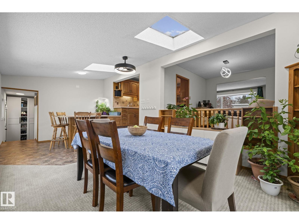
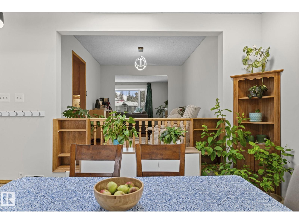
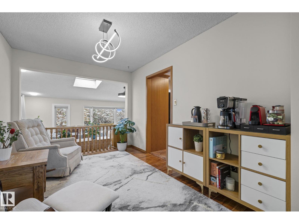
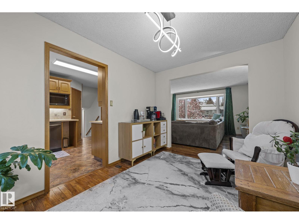
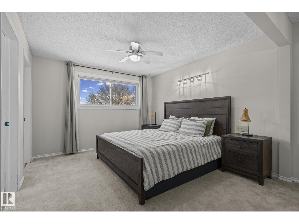
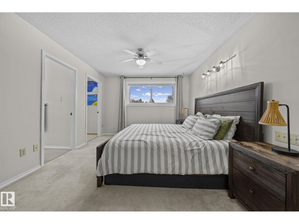
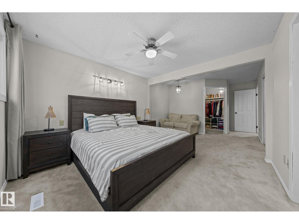
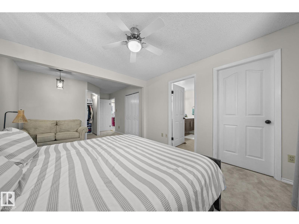
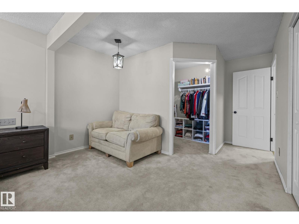
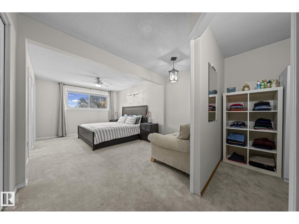
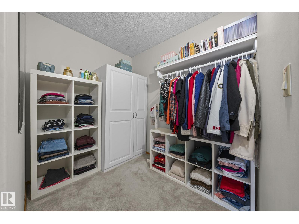
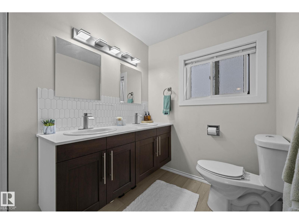
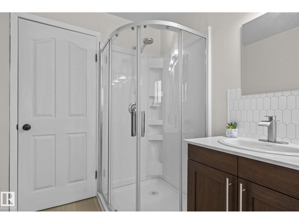
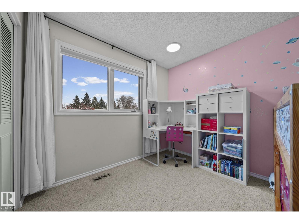
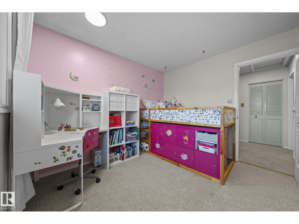
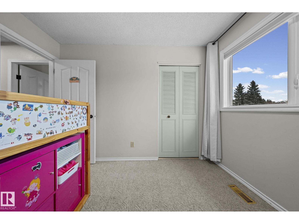
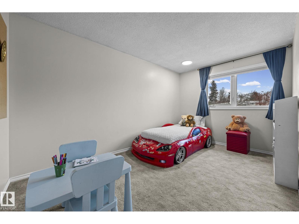
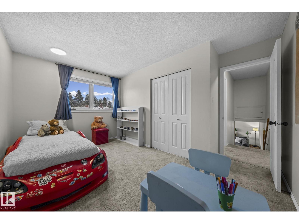
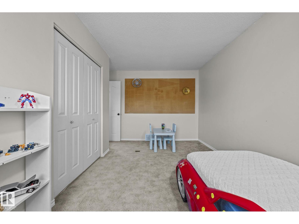
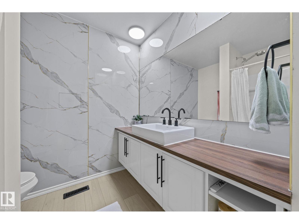
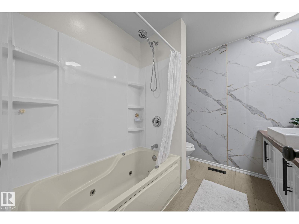
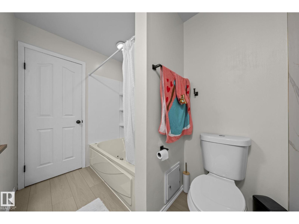
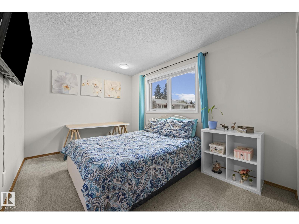
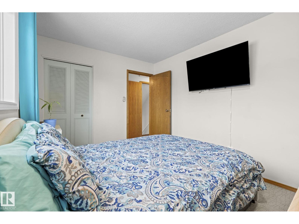
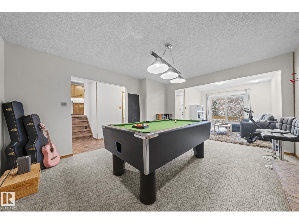
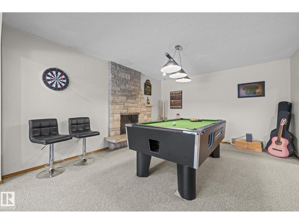
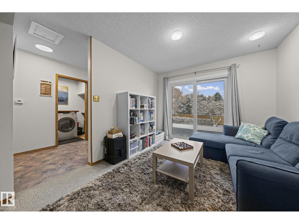
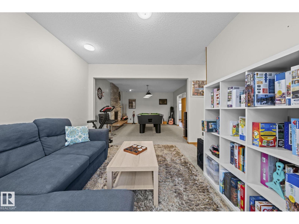
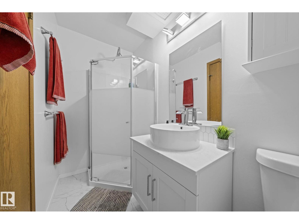
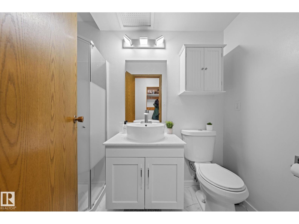
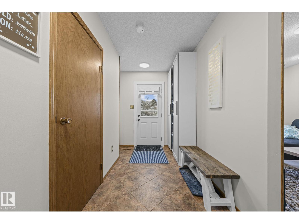
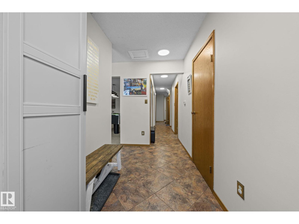
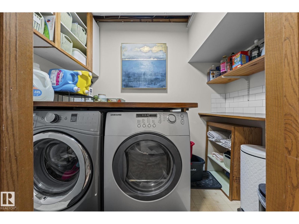
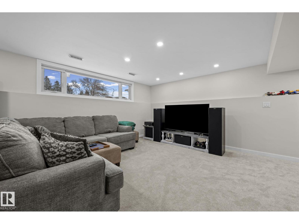
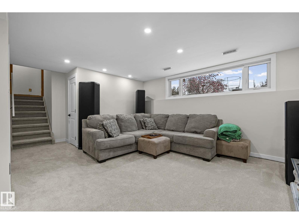
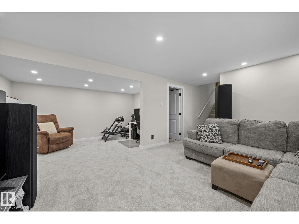
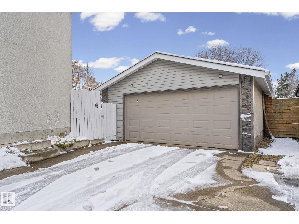
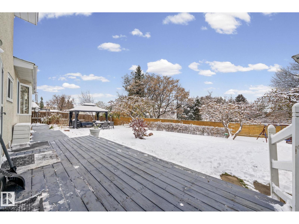
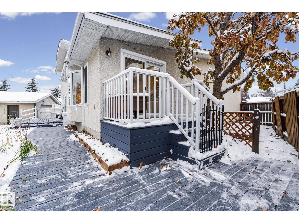
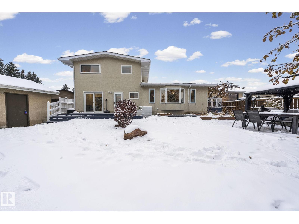
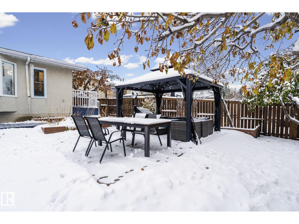
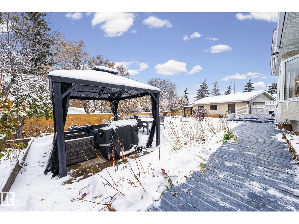
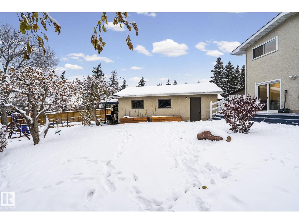
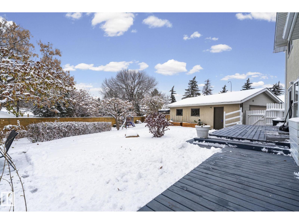
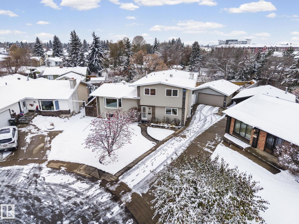
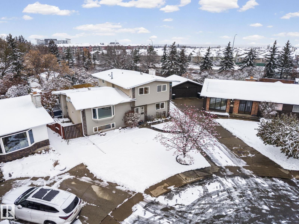
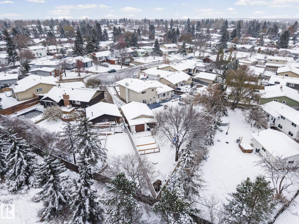
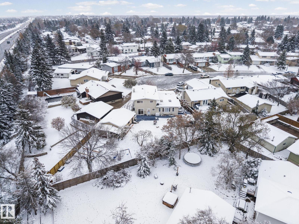

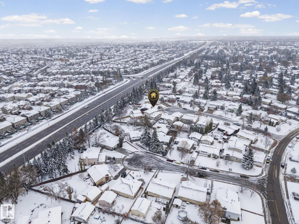

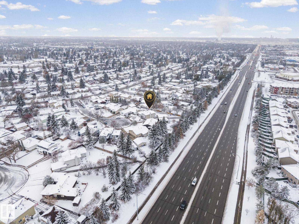

Over 2,500 sq. ft. above grade on a lot that's over a quarter acre near the centre of Sherwood Park in Glen Allan! Visit the REALTOR's website for more info. This split-level is family-sized with 4 bedrooms, 3 bathrooms, a cul-de-sac location, an oversized double garage and a yard large enough to invite the whole team over. There's a spot for everything and a place for everyone: a primary ensuite with a shower, crawl-space storage for decorations, vinyl windows, an HE furnace and plenty of parking. The rear deck is a great entertainment space, and the fenced yard includes a garden and fruit trees. Updates over time include renovated bathrooms and the newly renovated basement, adding to the home's great character. Cul-de-sacs are made for street hockey, and Glen Allan is packed with parks and paths among mature trees and large lots. Groceries, restaurants and entertainment are nearby along Baseline Road and at Sherwood Park Mall. (id:53676)
12:00 pm
Ends at:3:00 pm
12:00 pm
Ends at:3:00 pm
| Bathroom Total | 3 | Bedrooms Total | 4 |
| Amenities | Vinyl Windows | Appliances | Dishwasher, Dryer, Garage Door Opener Remote(s), Microwave, Refrigerator, Stove, Central Vacuum, Washer, See Remarks |
| Basement Development | Finished | Basement Type | Full (finished) |
| Constructed Date | 1972 | Construction Style Attachment | Detached |
| Fire Protection | Smoke Detectors | Heating Type | Forced Air |
| Size Interior | 2552 Sqft | Type | House |
| Detached Garage | |
| Oversize |
| Acreage | No | Fence Type | Fence |
| Land Amenities | Golf Course, Playground, Public Transit, Schools, Shopping | Size Irregular | 1049.2 |
| Size Total | 1049.2 M2 | Size Total Text | 1049.2 M2 |
| Level | Type | Dimensions |
|---|---|---|
| Above | Living Room | 3.94 m x 6.34 m |
| Above | Dining Room | 3.54 m x 4.71 m |
| Above | Kitchen | 3.68 m x 3.51 m |
| Above | Den | 3.72 m x 2.79 m |
| Main Level | Family Room | 3.53 m x 3.19 m |
| Main Level | Bedroom 4 | 2.85 m x 3.91 m |
| Upper Level | Primary Bedroom | 7.3 m x 3.42 m |
| Upper Level | Bedroom 2 | 3.19 m x 2.88 m |
| Upper Level | Bedroom 3 | 4.22 m x 3.45 m |

Start Your Mortgage Application
