
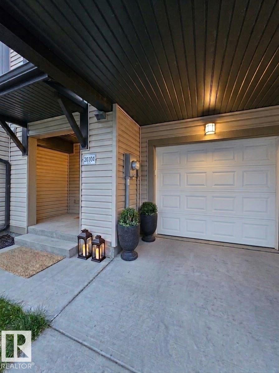
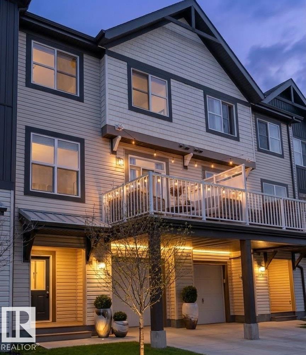
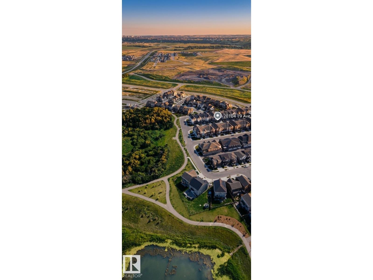
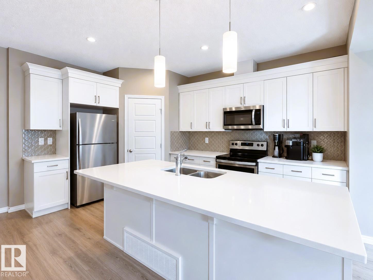
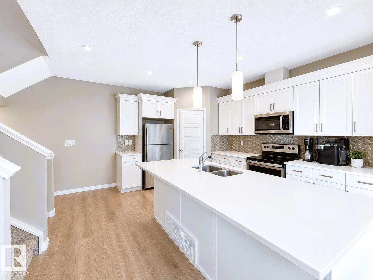
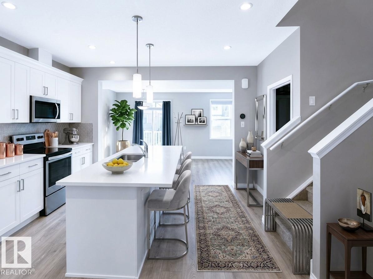
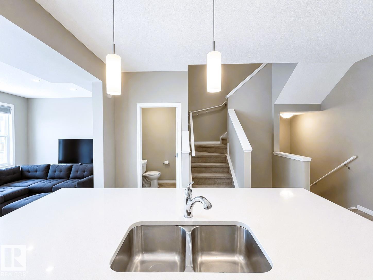
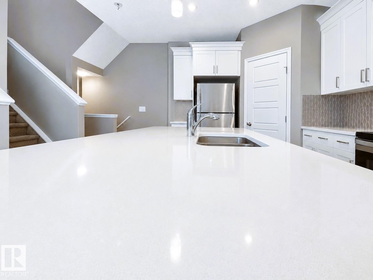
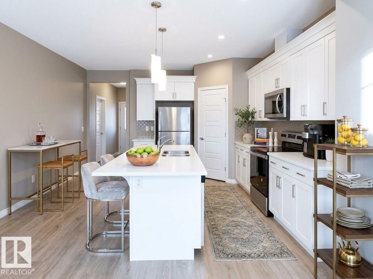
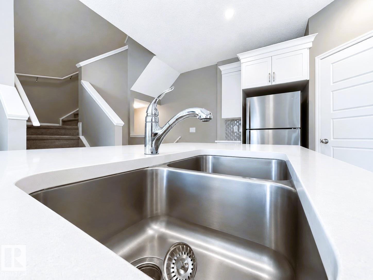
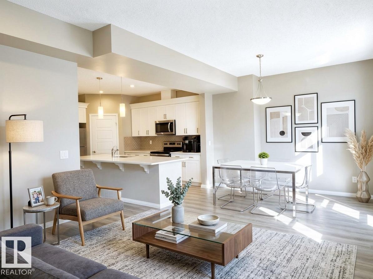
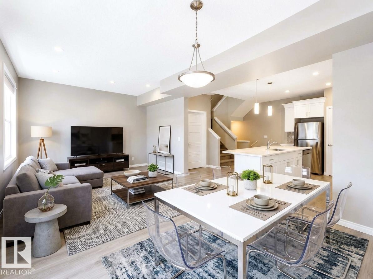
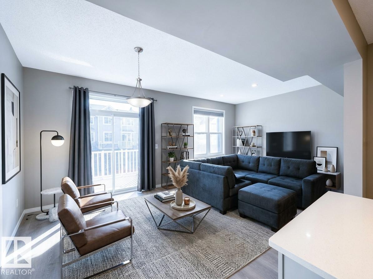
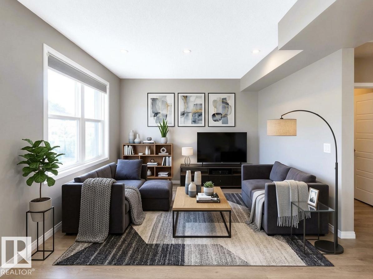
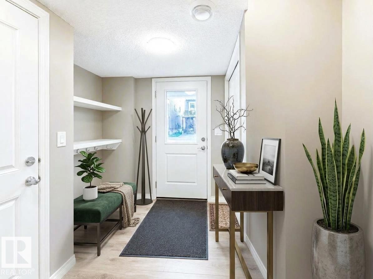
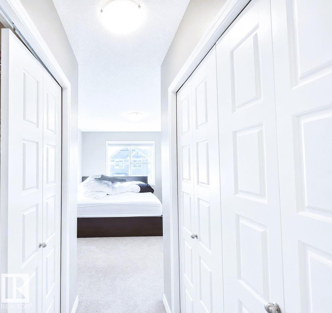
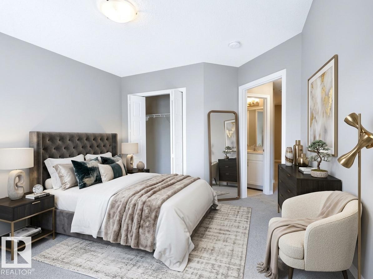
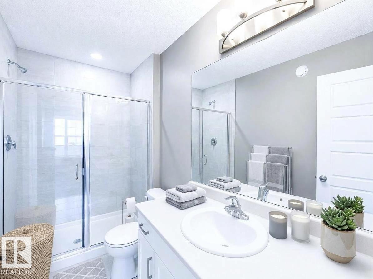
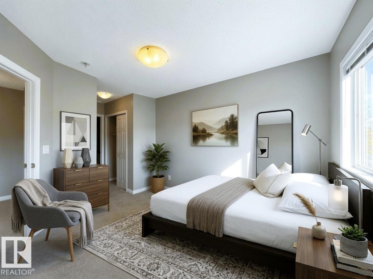
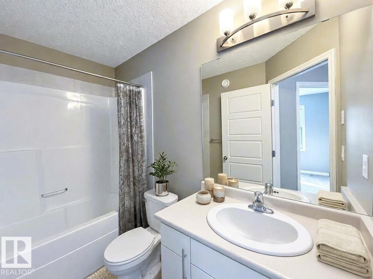
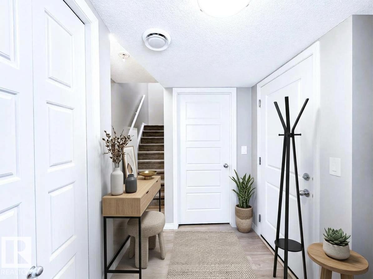
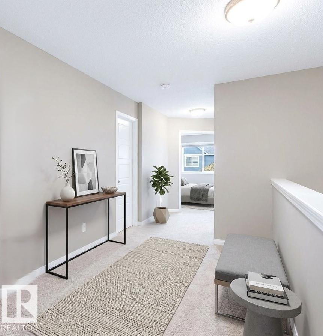
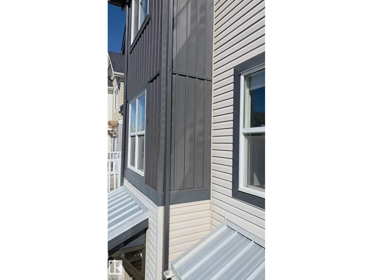
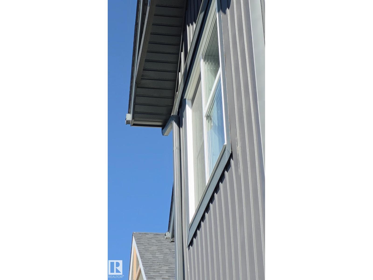
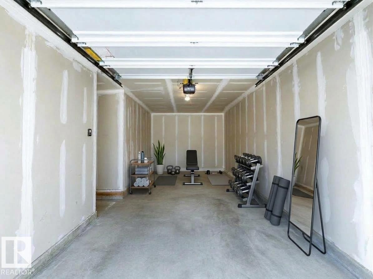
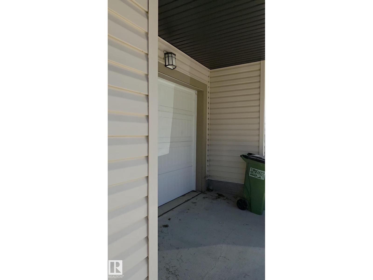
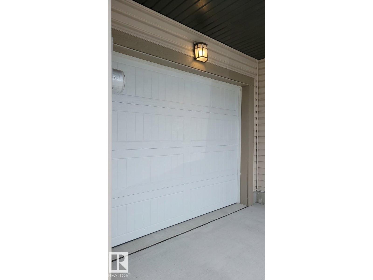
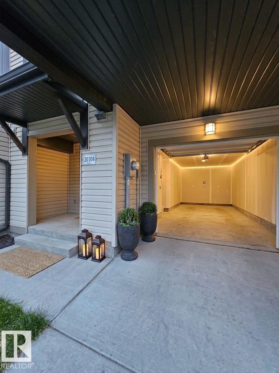
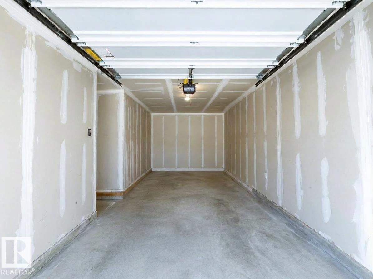
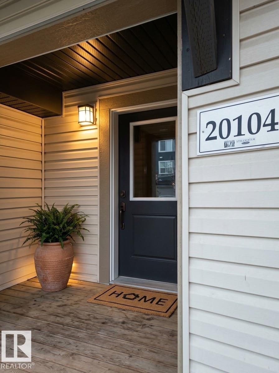
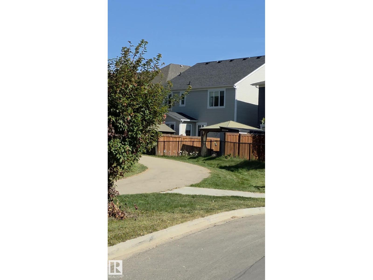
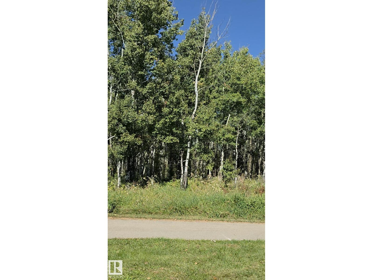
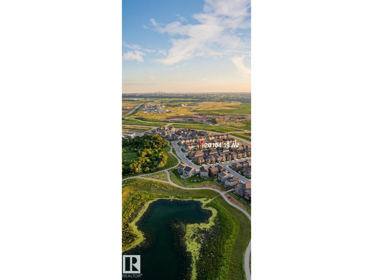
NO CONDO FEES | ATTACHED GARAGE | 2018 BUILD | DIRECT LAKE TRAIL ACCESS. Stop searching—this is the COMPLETE PACKAGE. Step directly from your doorstep onto scenic walking trails winding straight down to the lake. Built in 2018, this PRISTINE HOME delivers modern, low-maintenance living paired with an irreplaceable natural backdrop—giving you an expanded outdoor lifestyle without the yard work or monthly fees. WHY THIS HOME STANDS OUT: UNBEATABLE SETTING: Immediate access to trail loops, open green space, and waterfront paths. TURNKEY & MOVE-IN READY: Contemporary finishes, functional open floor plan, and GENEROUS 3 BATHS. MAXIMUM FREEDOM: Enjoy the convenience of an ATTACHED GARAGE & ZERO CONDO FEES. LASTING INVESTMENT: Premium nature-adjacent locations hold strong demand and future resale value. Don't settle for a basic lot when you can buy a daily lifestyle. (id:53676)
| Bathroom Total | 3 | Bedrooms Total | 2 |
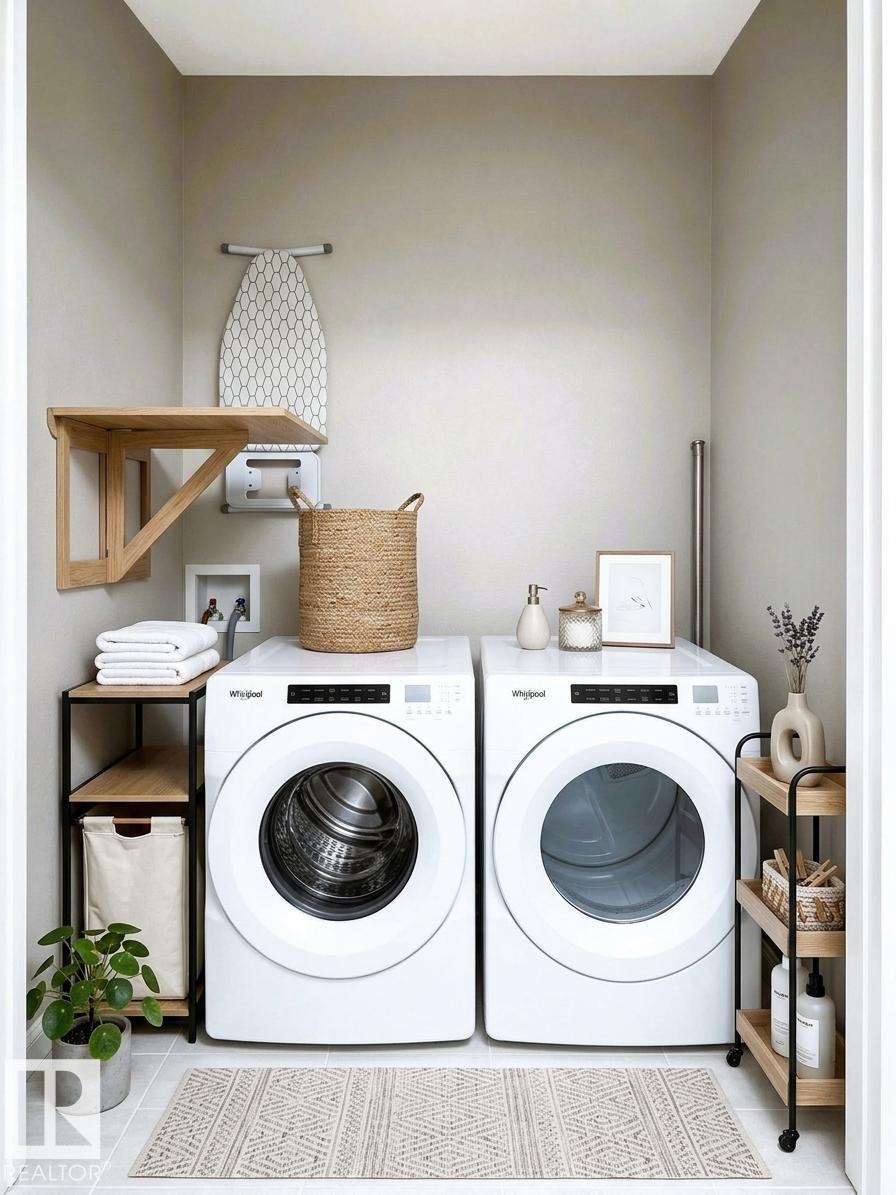
| Amenities | Ceiling - 9ft, Vinyl Windows | Appliances | Dishwasher, Dryer, Garage Door Opener Remote(s), Garage Door Opener, Microwave Range Hood Combo, Refrigerator, Stove, Washer, Window Coverings |
| Basement Development | Finished | Basement Type | See Remarks (finished) |
| Constructed Date | 2018 | Construction Style Attachment | Attached |
| Fire Protection | Smoke Detectors | Half Bath Total | 1 |
| Heating Type | Forced Air | Stories Total | 2 |
| Size Interior | 1208 Sqft | Type | Row / Townhouse |
| Attached Garage |
| Acreage | No | Land Amenities | Airport, Golf Course, Playground, Public Transit, Schools, Shopping |
| Surface Water | Ponds |
| Level | Type | Dimensions |
|---|---|---|
| Main Level | Living Room | 3 m x Measurements not available |
| Main Level | Dining Room | 3 m x Measurements not available |
| Main Level | Kitchen | 3.1 m x Measurements not available |
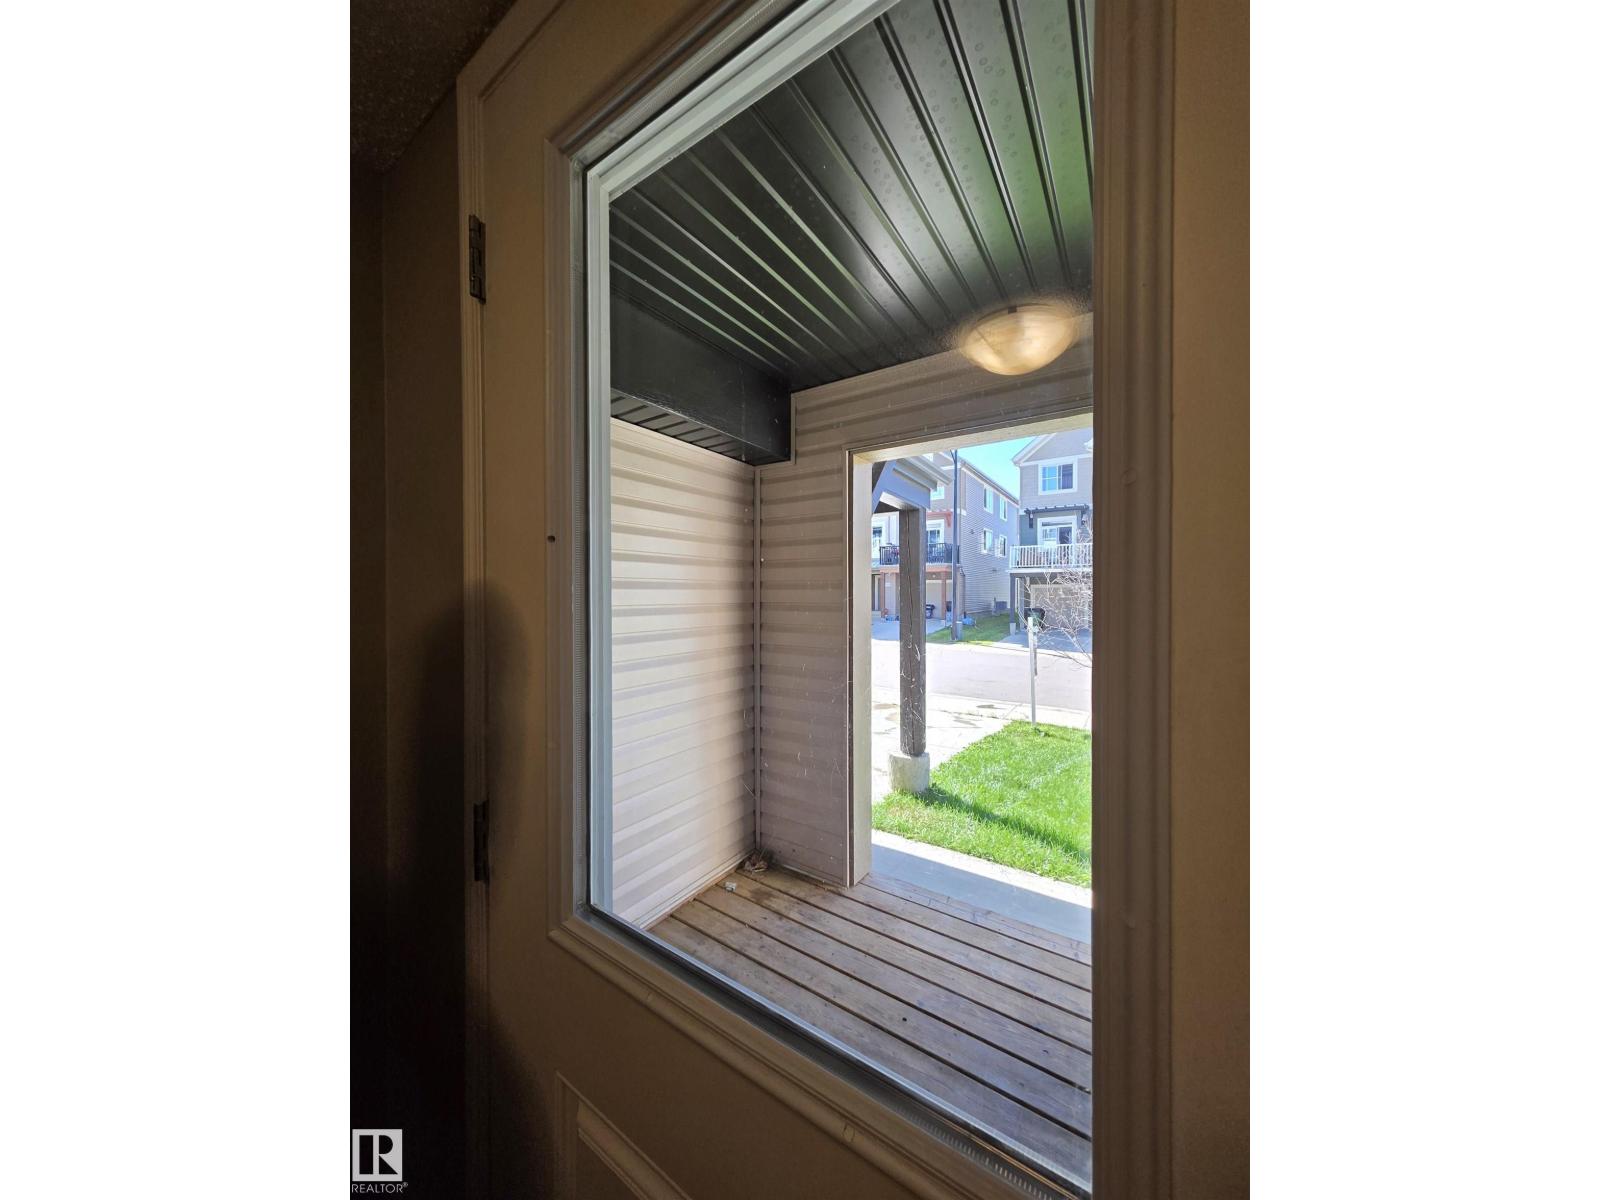
| Main Level | Enclosed Porch | Measurements not available |
| Upper Level | Primary Bedroom | 3.1 m x Measurements not available |
| Upper Level | Bedroom 2 | 3 m x Measurements not available |

Start Your Mortgage Application
