
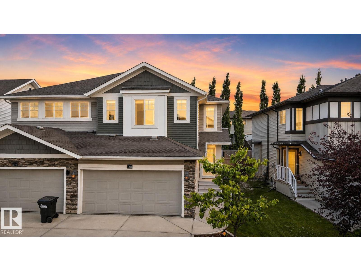
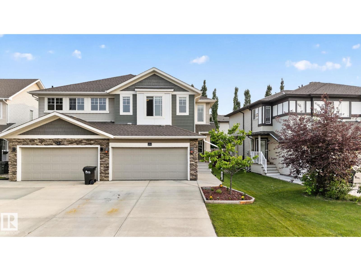
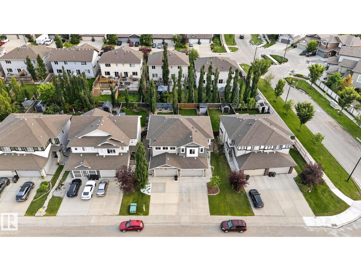
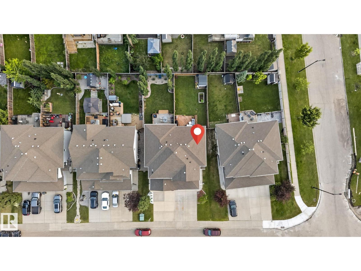
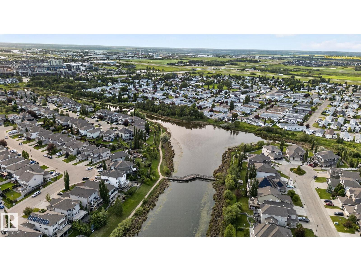
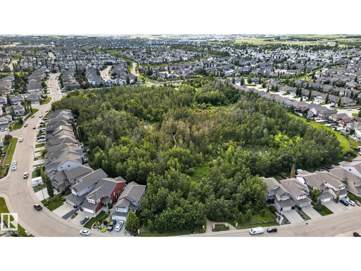
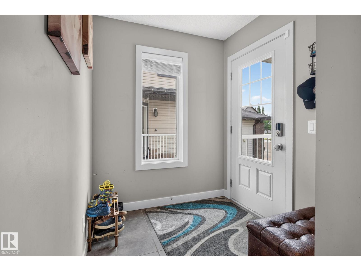
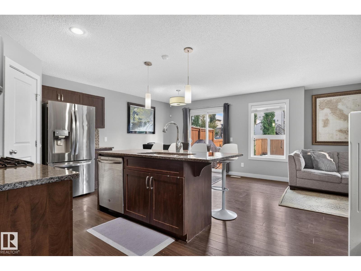
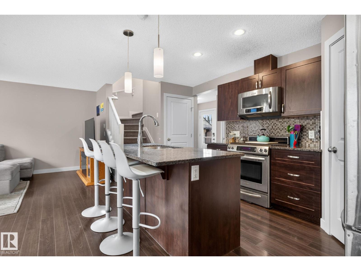
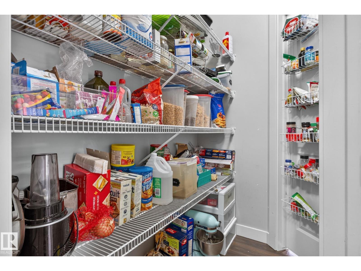
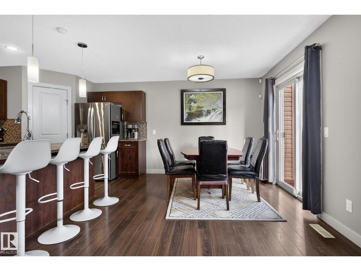
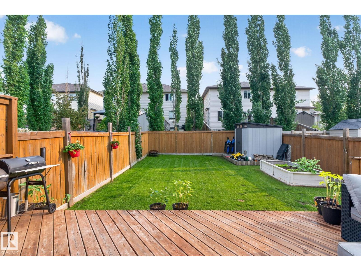
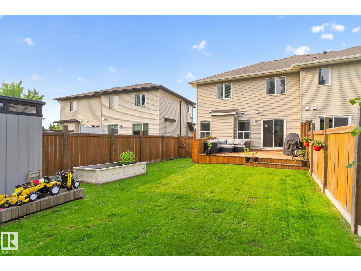
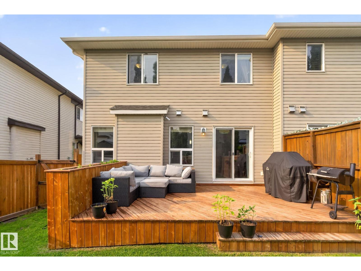
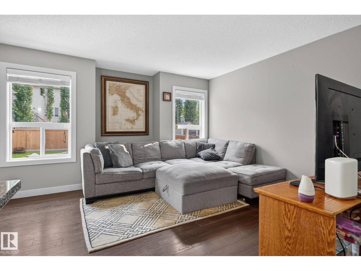
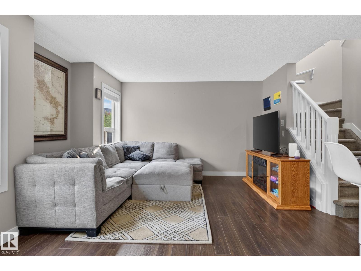
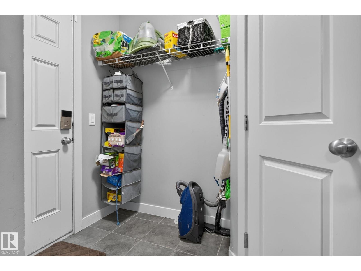
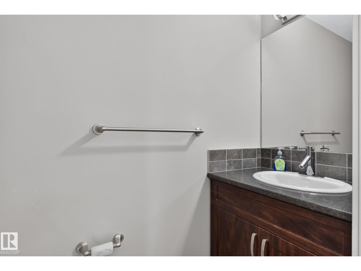
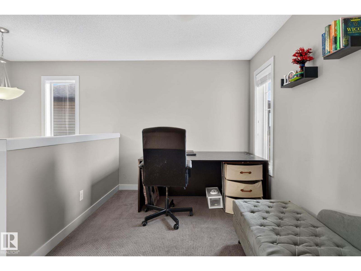
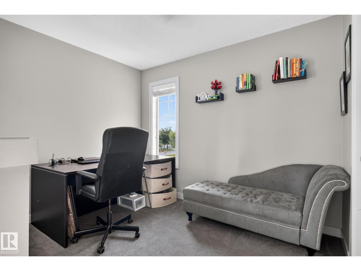
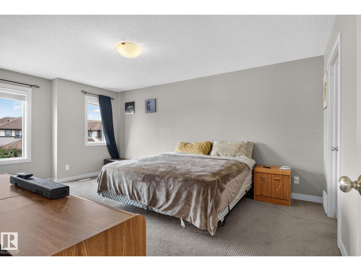
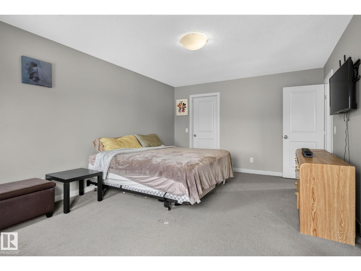
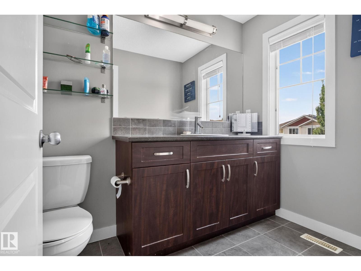
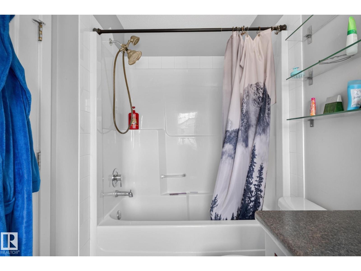
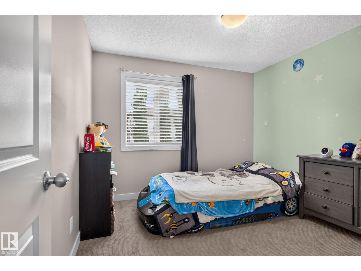
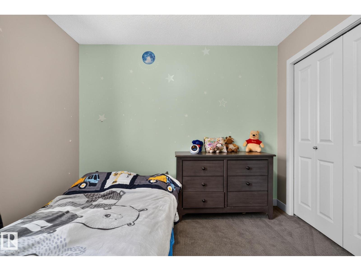
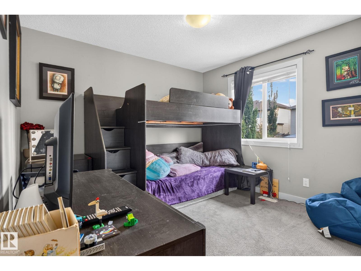
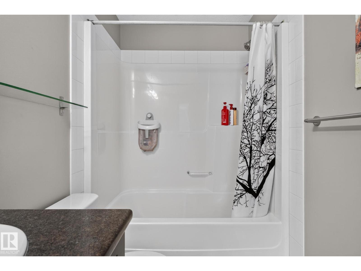
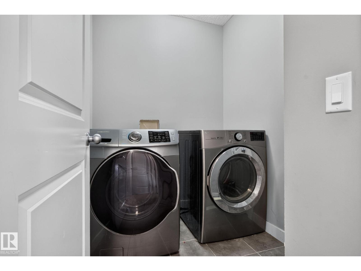
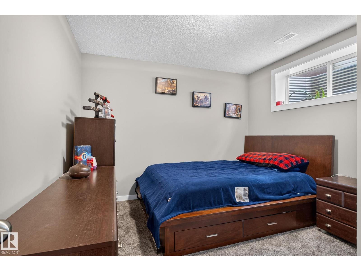
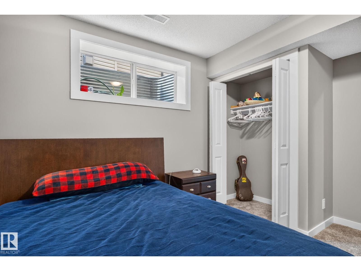
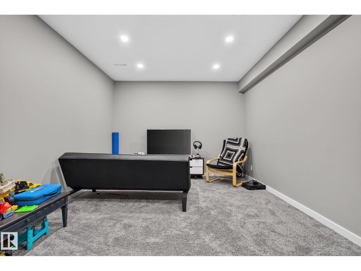
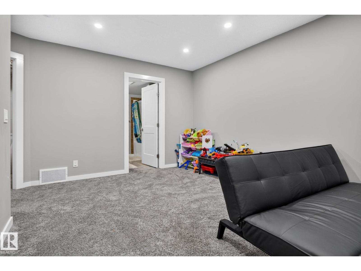
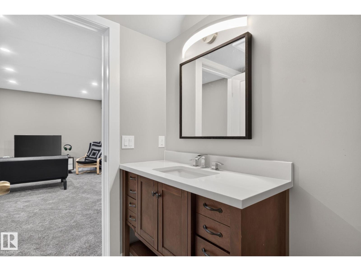
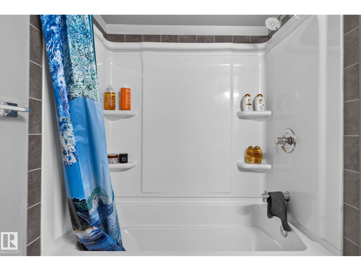
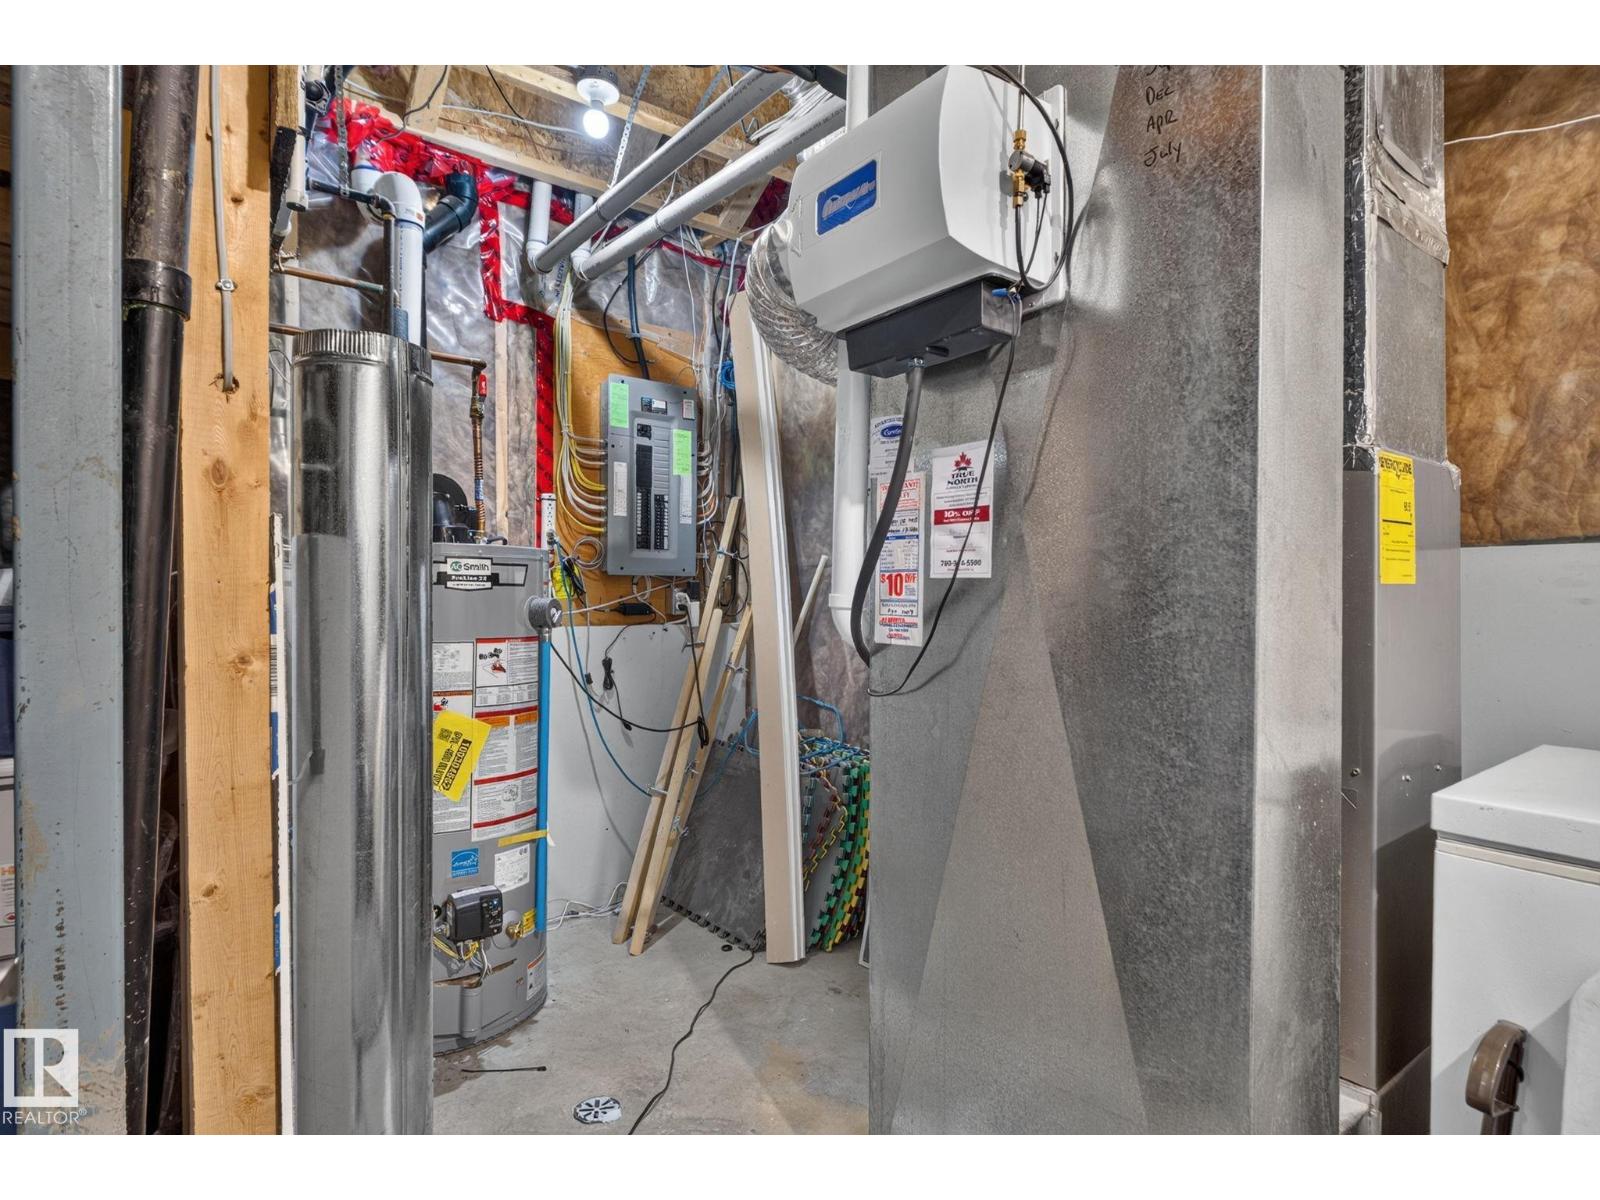
Welcome to this exceptional move-in ready duplex in the sought-after community of Summerwood in Sherwood Park! Offering 4 bedrooms, 3.5 bathrooms, and a fully finished basement, this home combines stylish living with a functional space. The bright, open-concept main floor is designed for both everyday living and entertaining, featuring a spacious living area that flows seamlessly into the dining space and kitchen. Stay comfortable year-round with central A/C and enjoy the convenience of a double attached garage with built-in shelving for storage. Step outside to your large deck, creating the perfect setting for summer BBQs, relaxing evenings, or hosting family and friends in the fully landscaped backyard. (id:53676)
| Bathroom Total | 4 | Bedrooms Total | 4 |
| Amenities | Vinyl Windows | Appliances | Dishwasher, Dryer, Garage Door Opener Remote(s), Garage Door Opener, Microwave Range Hood Combo, Refrigerator, Stove, Washer, See Remarks |
| Basement Development | Finished | Basement Type | Full (finished) |
| Constructed Date | 2012 | Construction Style Attachment | Semi-detached |
| Cooling Type | Central Air Conditioning | Fire Protection | Smoke Detectors |
| Half Bath Total | 1 | Heating Type | Forced Air |
| Stories Total | 2 | Size Interior | 1588 Sqft |
| Type | Duplex |
| Attached Garage |
| Acreage | No | Fence Type | Fence |
| Land Amenities | Golf Course, Schools |
| Level | Type | Dimensions |
|---|---|---|
| Basement | Bedroom 4 | 3.23 m x 3.56 m |
| Main Level | Living Room | 4.57 m x 4.12 m |
| Main Level | Dining Room | 2.49 m x 2.92 m |
| Main Level | Kitchen | 4.84 m x 2.88 m |
| Upper Level | Family Room | 3.18 m x 2.48 m |
| Upper Level | Primary Bedroom | 3.75 m x 5.42 m |
| Upper Level | Bedroom 2 | 3.7 m x 3.24 m |
| Upper Level | Bedroom 3 | 3.18 m x 3.24 m |

Start Your Mortgage Application
