
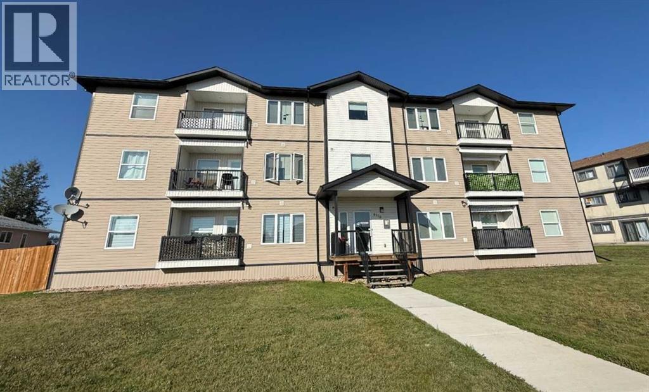
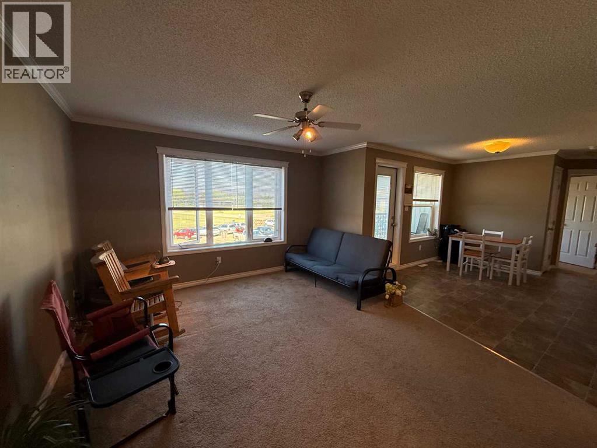
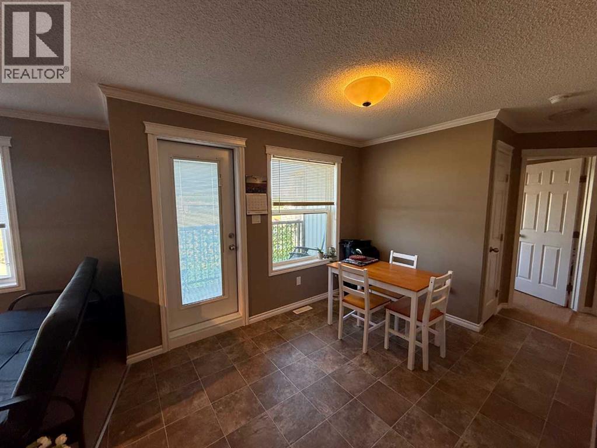
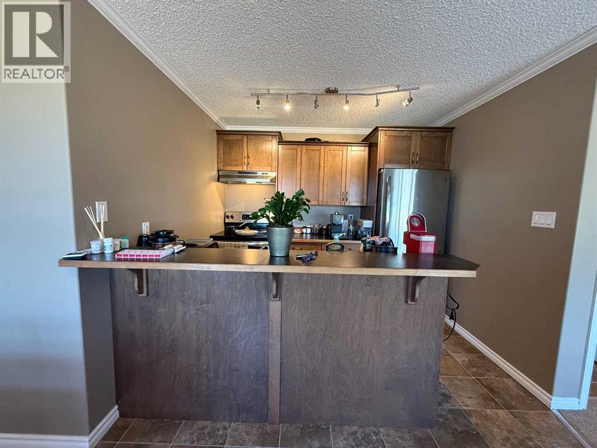
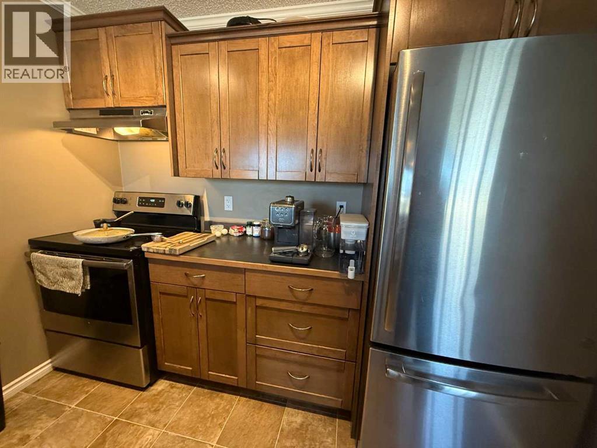
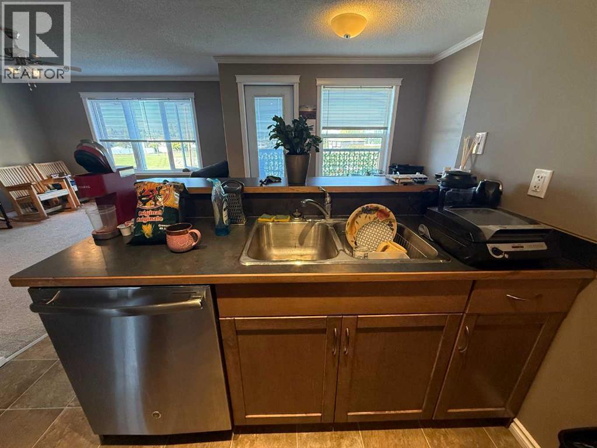
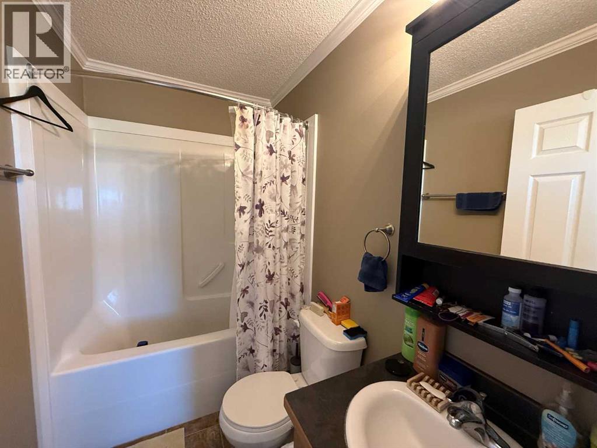
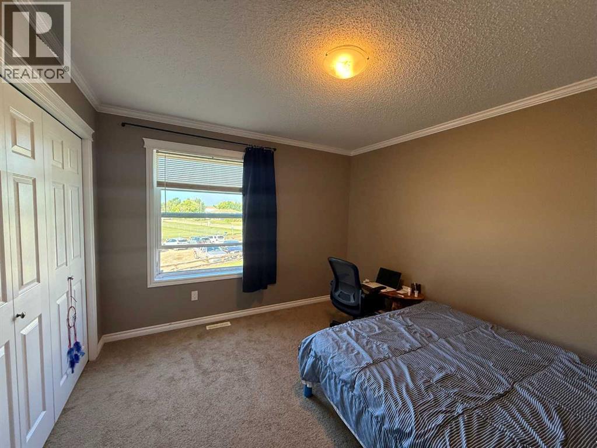
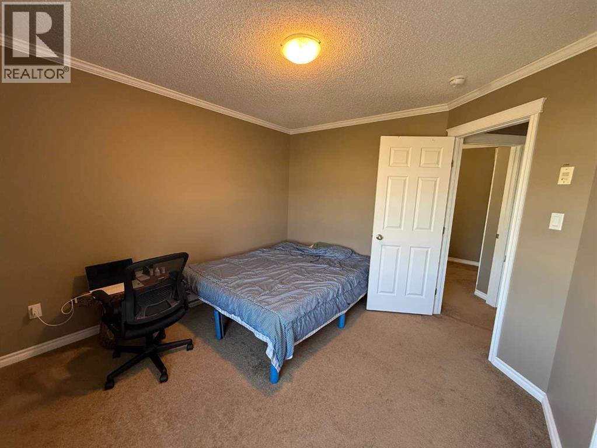
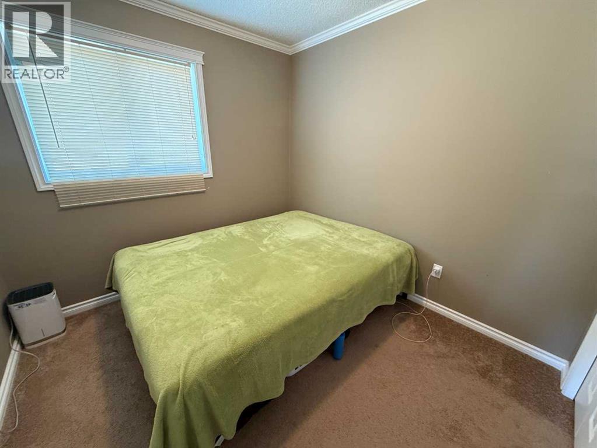
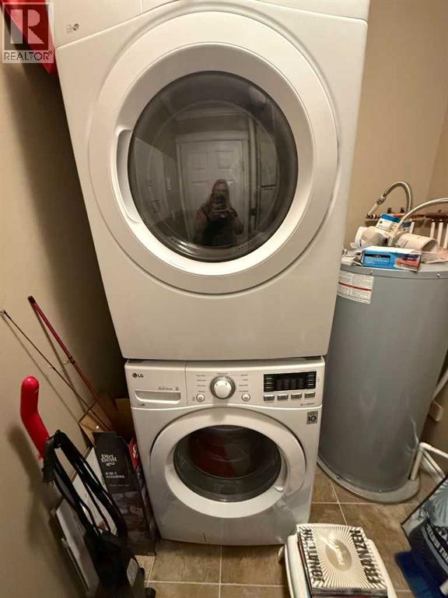
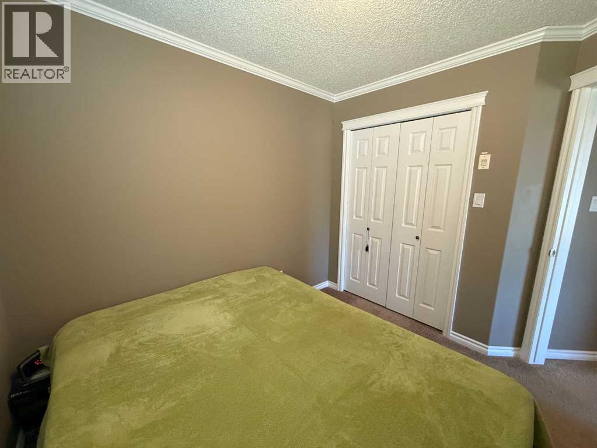
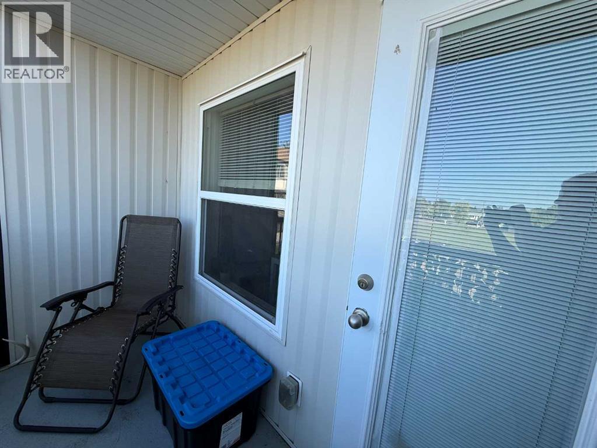
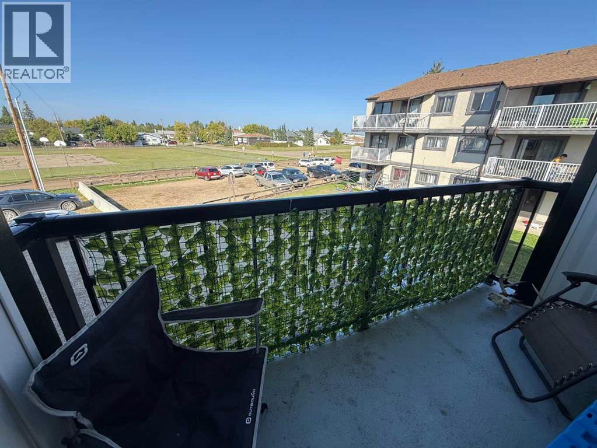
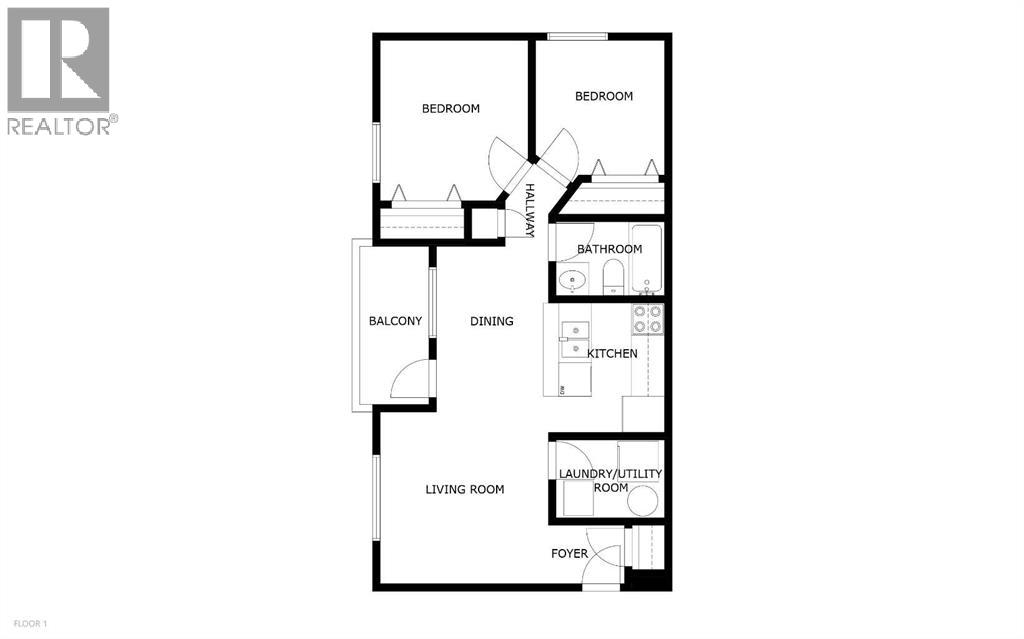
Welcome to your new home! This well cared for two bedroom, one bathroom condo was built in 2016. Located on the second level of this 12 unit building this condo association is known for it's low condo fees and great neighbors! Inside this unit you will find the space to be nicely laid out and complete with the extras such as in unit laundry and a covered balcony. Whether you are a first time buyer purchasing your first home, an investor or someone ready to downsize and not wanting to worry about exterior maintenance this could be the perfect opportunity for you! Schedule an appointment to see all this home has to offer. Check out the 360 tour now available in the media section, floor plans in the photos section. (id:53676)
| Bathroom Total | 1 | Bedrooms Above Ground | 2 |
| Bedrooms Total | 2 | Appliances | Refrigerator, Dishwasher, Stove, Hood Fan, Washer/dryer Stack-up |
| Architectural Style | Multi-level | Basement Type | None |
| Constructed Date | 2016 | Construction Style Attachment | Attached |
| Cooling Type | None | Exterior Finish | Vinyl Siding |
| Flooring Type | Carpeted, Laminate | Heating Fuel | Natural Gas |
| Heating Type | Forced Air | Stories Total | 3 |
| Size Interior | 733 Sqft | Total Finished Area | 733 Sqft |
| Type | Apartment |
| Other |
| Acreage | No | Land Amenities | Playground, Recreation Nearby, Schools, Shopping |
| Size Total Text | Unknown | Zoning Description | R-3 |
| Level | Type | Dimensions |
|---|---|---|
| Second Level | Dining Room | 8.75 Ft x 12.00 Ft |
| Second Level | Kitchen | 4.42 Ft x 9.50 Ft |
| Second Level | Laundry Room | 6.58 Ft x 5.42 Ft |
| Second Level | Bedroom | 8.83 Ft x 9.25 Ft |
| Second Level | Bedroom | 10.75 Ft x 11.92 Ft |
| Second Level | 4pc Bathroom | 7.75 Ft x 5.00 Ft |
| Second Level | Living Room | 14.08 Ft x 13.00 Ft |

Start Your Mortgage Application
