
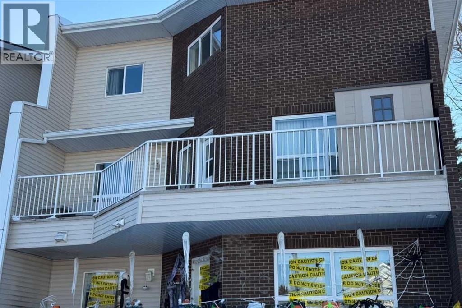
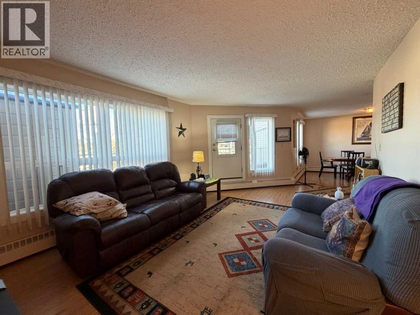
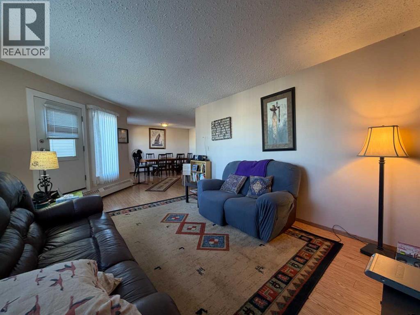
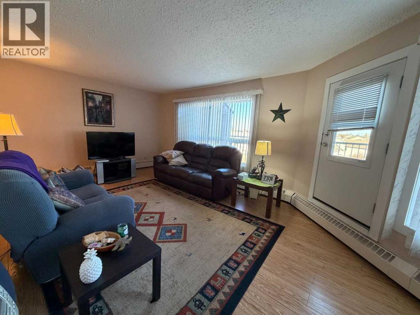
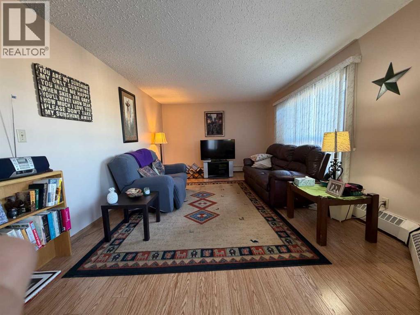
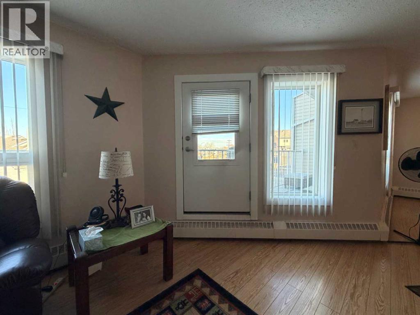
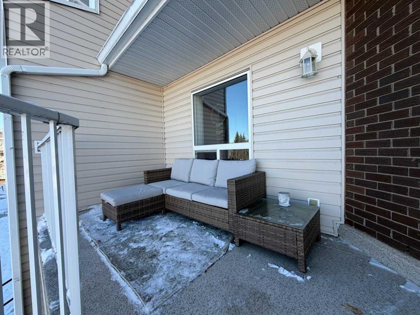
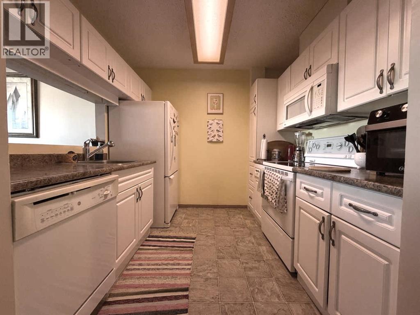
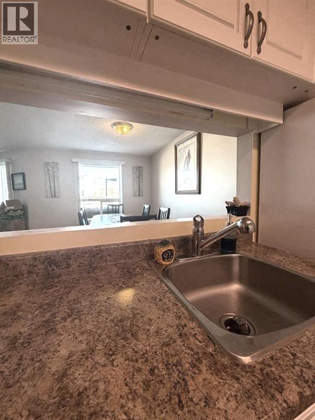
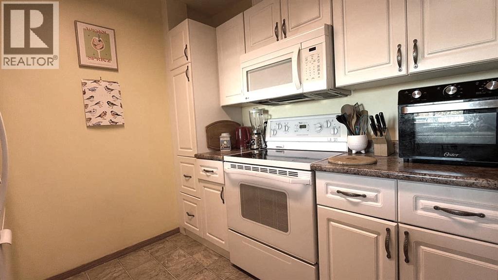
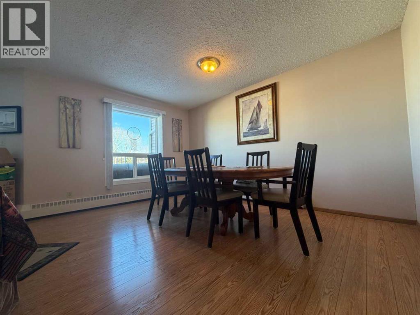
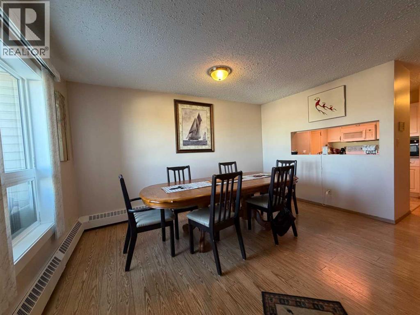
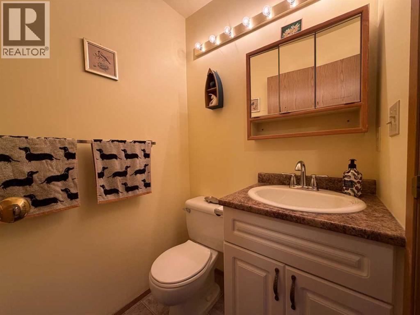
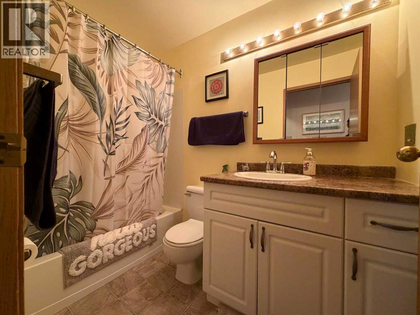
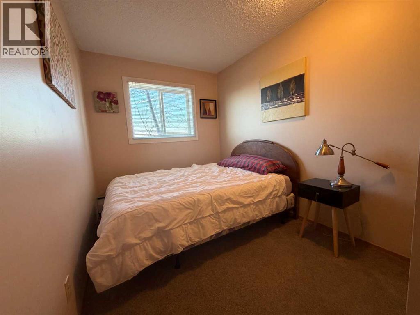
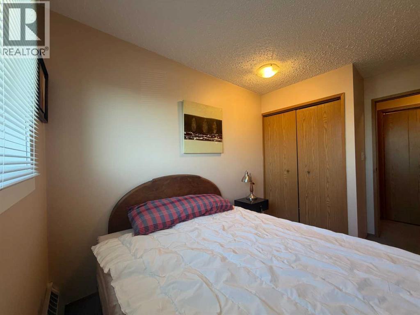
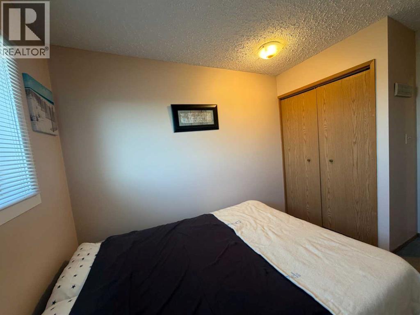
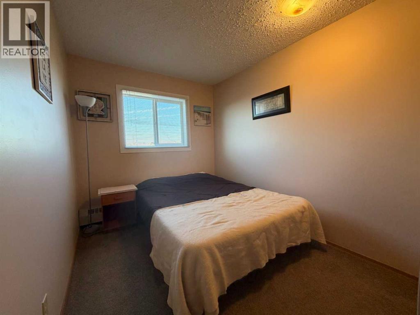
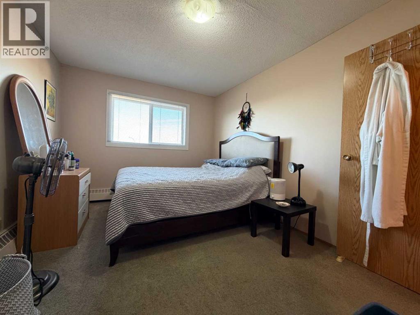
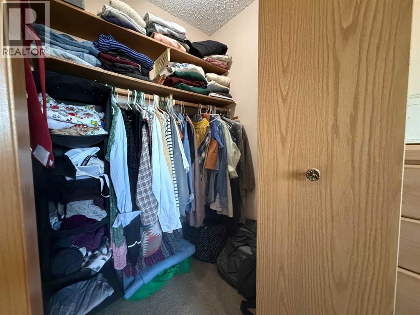
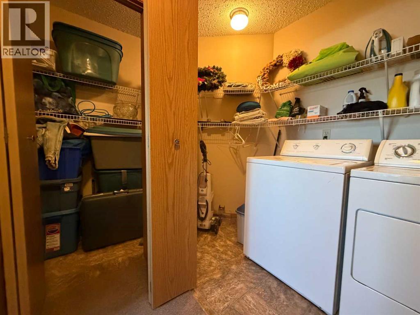
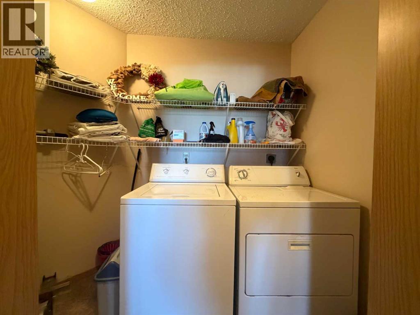
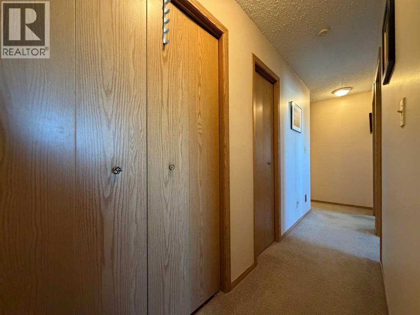
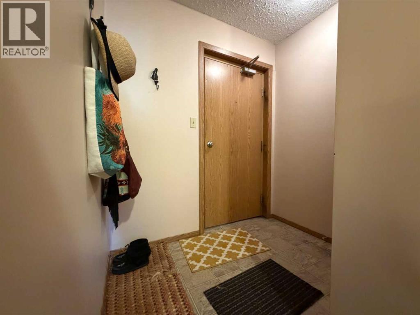
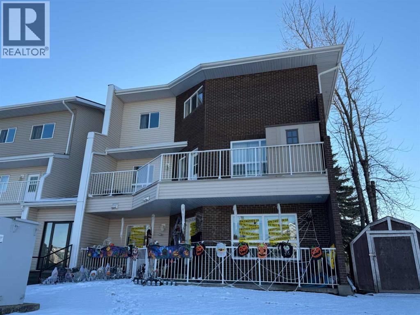
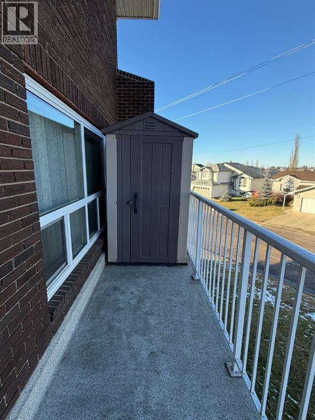
Spacious, Updated & Move-In Ready in Grizzly Ridge!Enjoy the space of a single-family home with the convenience of low-maintenance condo living! This beautifully maintained, updated second-level apartment-style condo in Grizzly Ridge offers over 1,208 sq. ft. of comfortable FULLY FURNISHED living space, featuring 3 bedrooms, 2 bathrooms, and a dedicated dining room.Clean, well cared for by long time owner, and move-in ready, this spacious home offers plenty of room to spread out without the upkeep of a traditional house. The functional layout is complemented by 5 included appliances and convenient in-suite laundry, and plenty of storage. Seller is including all furnishings, which is great for investors or first time owners...just move in and enjoy!One of the standout features of this END UNIT is the generous wraparound balcony, complete with outdoor furniture and a storage shed — the perfect spot to relax, enjoy some fresh air, or entertain guests.With condo fees covering all services except electricity and internet, budgeting is made easier and everyday living is that much more convenient.Whether you're looking for a comfortable place to call home, an investment property, or an excellent staff housing opportunity for a company, this property offers exceptional space, versatility, and value.Enjoy more room, less maintenance, and more time for what matters! (id:53676)
| Bathroom Total | 2 | Bedrooms Above Ground | 3 |
| Bedrooms Total | 3 | Appliances | Washer, Refrigerator, Range - Electric, Dishwasher, Dryer, Microwave |
| Architectural Style | Multi-level | Constructed Date | 1978 |
| Construction Style Attachment | Attached | Cooling Type | None |
| Exterior Finish | Brick | Flooring Type | Carpeted, Laminate, Linoleum |
| Half Bath Total | 1 | Heating Fuel | Electric |
| Heating Type | Baseboard Heaters | Stories Total | 3 |
| Size Interior | 1208 Sqft | Total Finished Area | 1208 Sqft |
| Type | Apartment |
| Acreage | No | Land Amenities | Golf Course, Park, Playground, Recreation Nearby, Schools, Shopping, Water Nearby |
| Size Total Text | Unknown | Zoning Description | R3 |
| Level | Type | Dimensions |
|---|---|---|
| Main Level | Primary Bedroom | 10.00 Ft x 12.08 Ft |
| Main Level | Bedroom | 8.00 Ft x 12.08 Ft |
| Main Level | Bedroom | 7.67 Ft x 12.08 Ft |
| Main Level | 4pc Bathroom | 5.00 Ft x 8.42 Ft |
| Main Level | 2pc Bathroom | 4.58 Ft x 4.50 Ft |
| Main Level | Kitchen | 8.67 Ft x 8.17 Ft |
| Main Level | Dining Room | 14.58 Ft x 11.33 Ft |
| Main Level | Living Room | 16.33 Ft x 20.83 Ft |
| Main Level | Laundry Room | 9.92 Ft x 4.50 Ft |

Start Your Mortgage Application


