
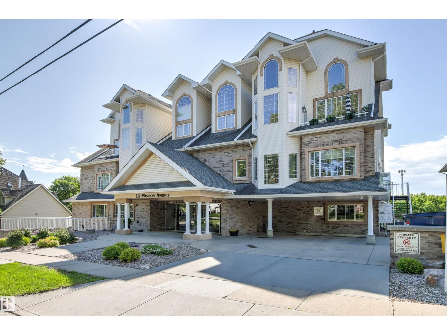
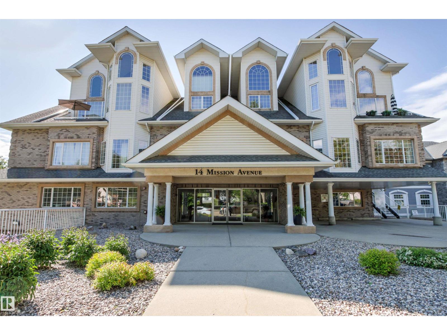
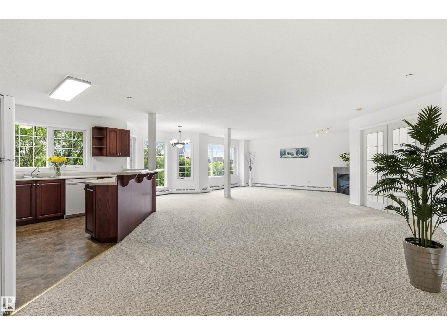
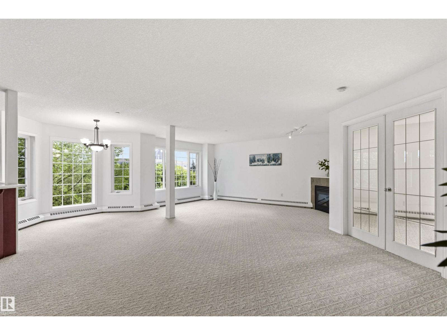
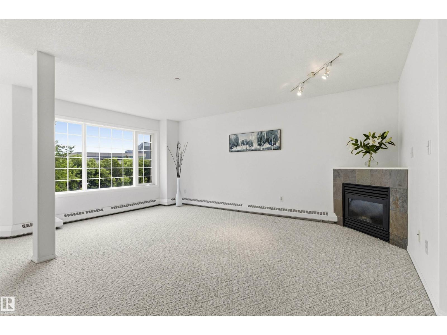
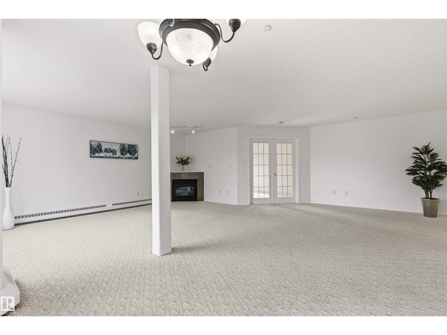
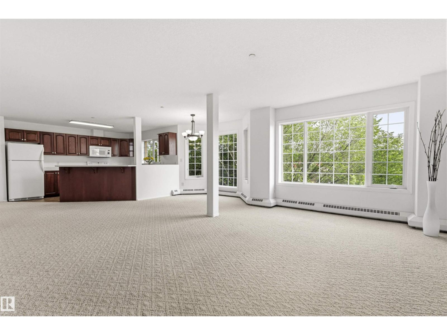
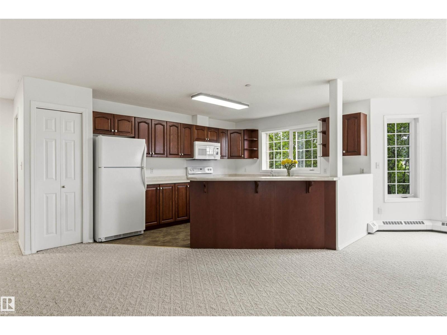
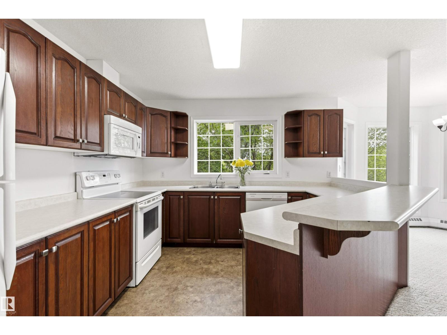
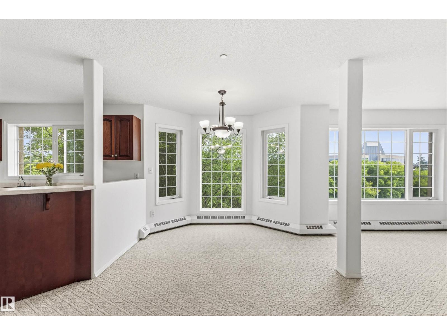
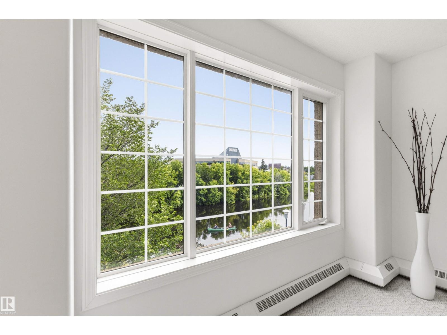
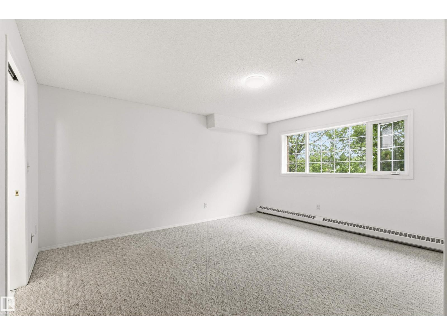
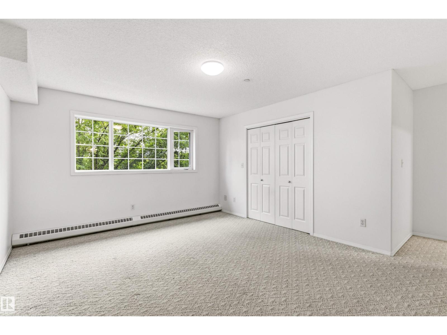
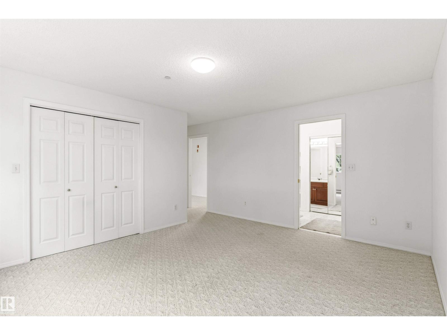
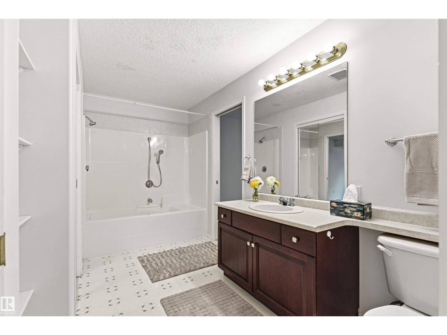
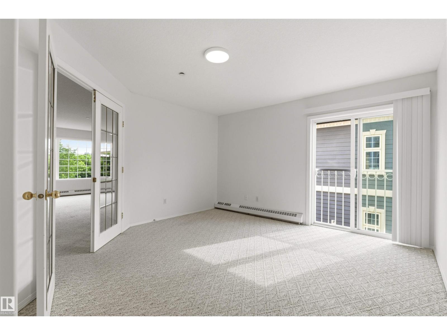
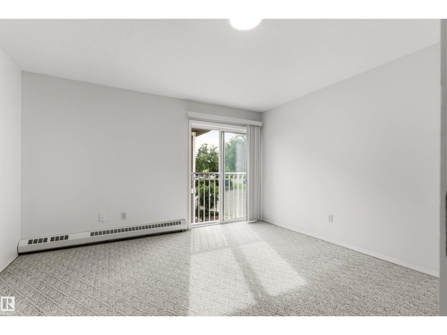
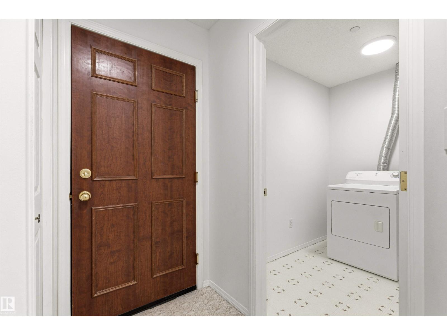
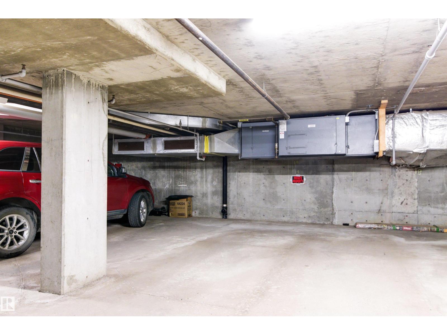
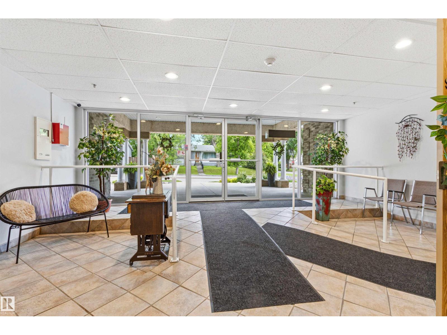
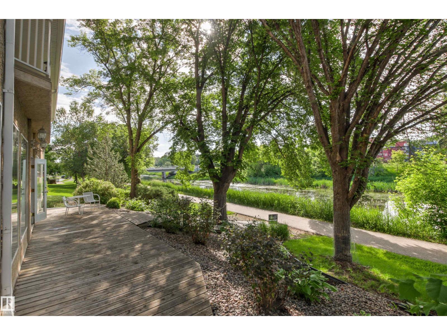
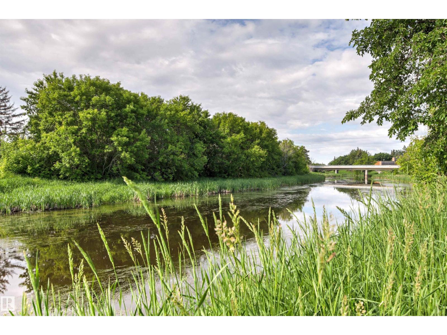
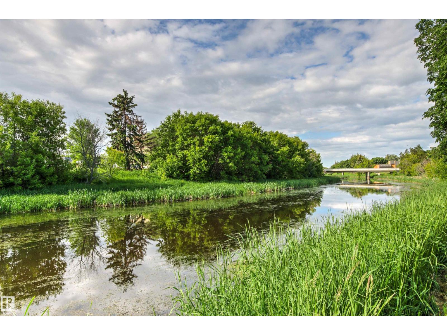
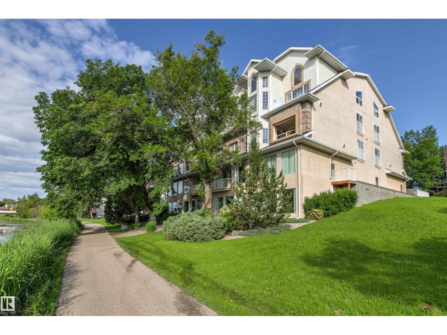
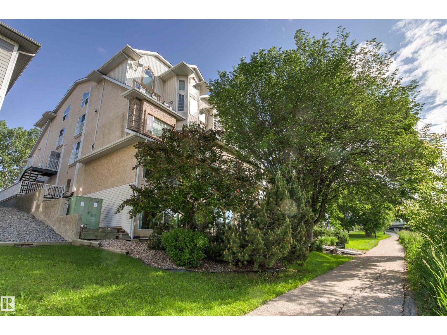
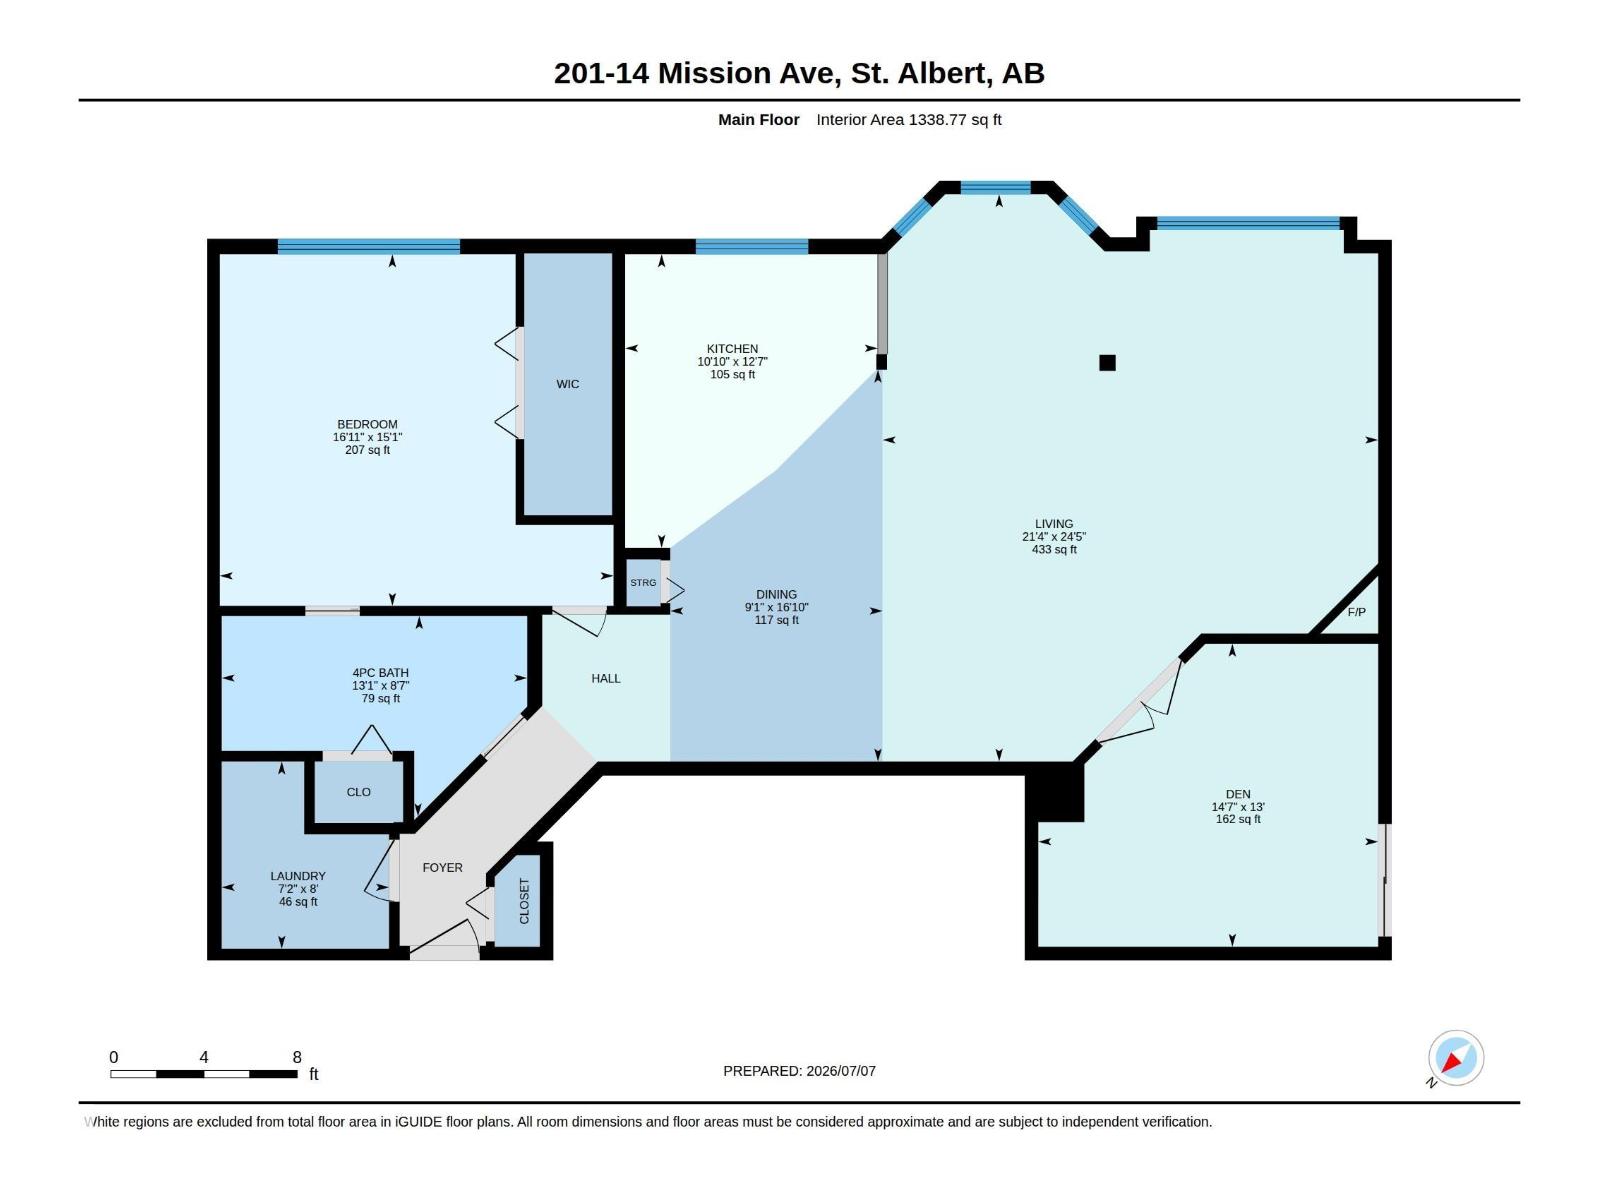
Discover exceptional riverside living in the heart of Downtown St. Albert. This spacious 1,338 sq. ft. south-facing condo offers beautiful views of the Sturgeon River and mature trees from large windows that fill the home with natural light. The expansive open-concept layout features a spacious living room with a cozy gas fireplace, generous dining area and well-appointed kitchen with bar seating—perfect for entertaining or everyday living. The primary bedroom provides ample space and convenient access to the 4-piece bath, while the second bedroom offers flexibility for guests, a home office or hobby space. Enjoy the convenience of in-suite laundry with storage, and a titled heated underground parking stall, all in a building that backs directly onto the scenic river valley trail system. Just steps from St. Albert’s vibrant downtown, restaurants, cafés, shopping, parks and the Farmers’ Market, this is carefree condo living in an unbeatable location. (id:53676)
| Bathroom Total | 1 | Bedrooms Total | 2 |
| Appliances | Dishwasher, Dryer, Microwave Range Hood Combo, Refrigerator, Stove, Washer | Basement Type | None |
| Constructed Date | 2000 | Fire Protection | Smoke Detectors, Sprinkler System-fire |
| Fireplace Fuel | Gas | Fireplace Present | Yes |
| Fireplace Type | Unknown | Heating Type | Hot Water Radiator Heat |
| Size Interior | 1339 Sqft | Type | Apartment |
| Heated Garage | |
| Parkade | |
| Underground |
| Acreage | No | Land Amenities | Golf Course, Playground, Public Transit, Shopping |
| Size Irregular | 890.31 | Size Total | 890.31 M2 |
| Size Total Text | 890.31 M2 |
| Level | Type | Dimensions |
|---|---|---|
| Main Level | Living Room | 7.43 m x 6.49 m |
| Main Level | Dining Room | 5.13 m x 2.78 m |
| Main Level | Kitchen | 3.84 m x 3.31 m |
| Main Level | Primary Bedroom | 5.16 m x 4.6 m |
| Main Level | Bedroom 2 | 4.45 m x 3.97 m |
| Main Level | Laundry Room | 2.45 m x 2.19 m |

Start Your Mortgage Application
