
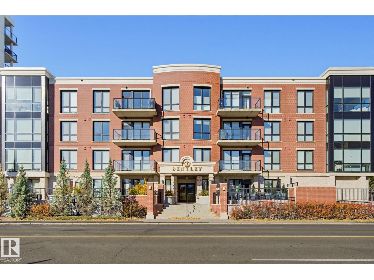
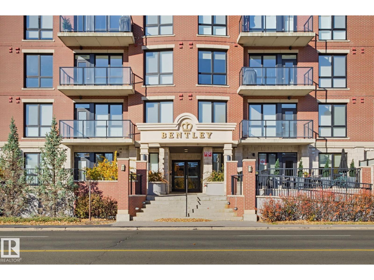
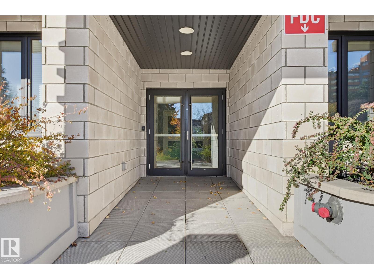
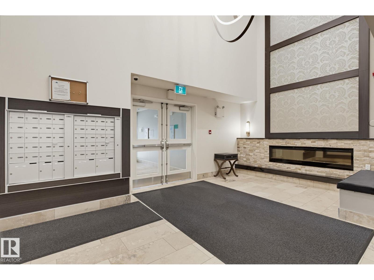
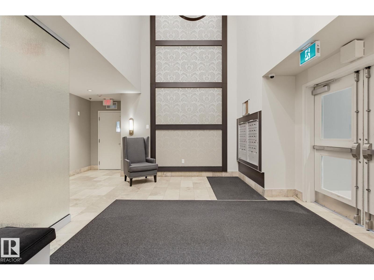
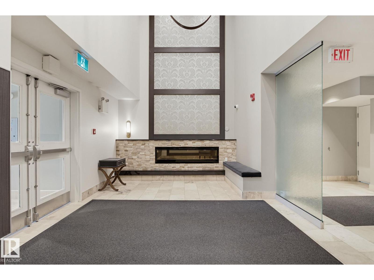
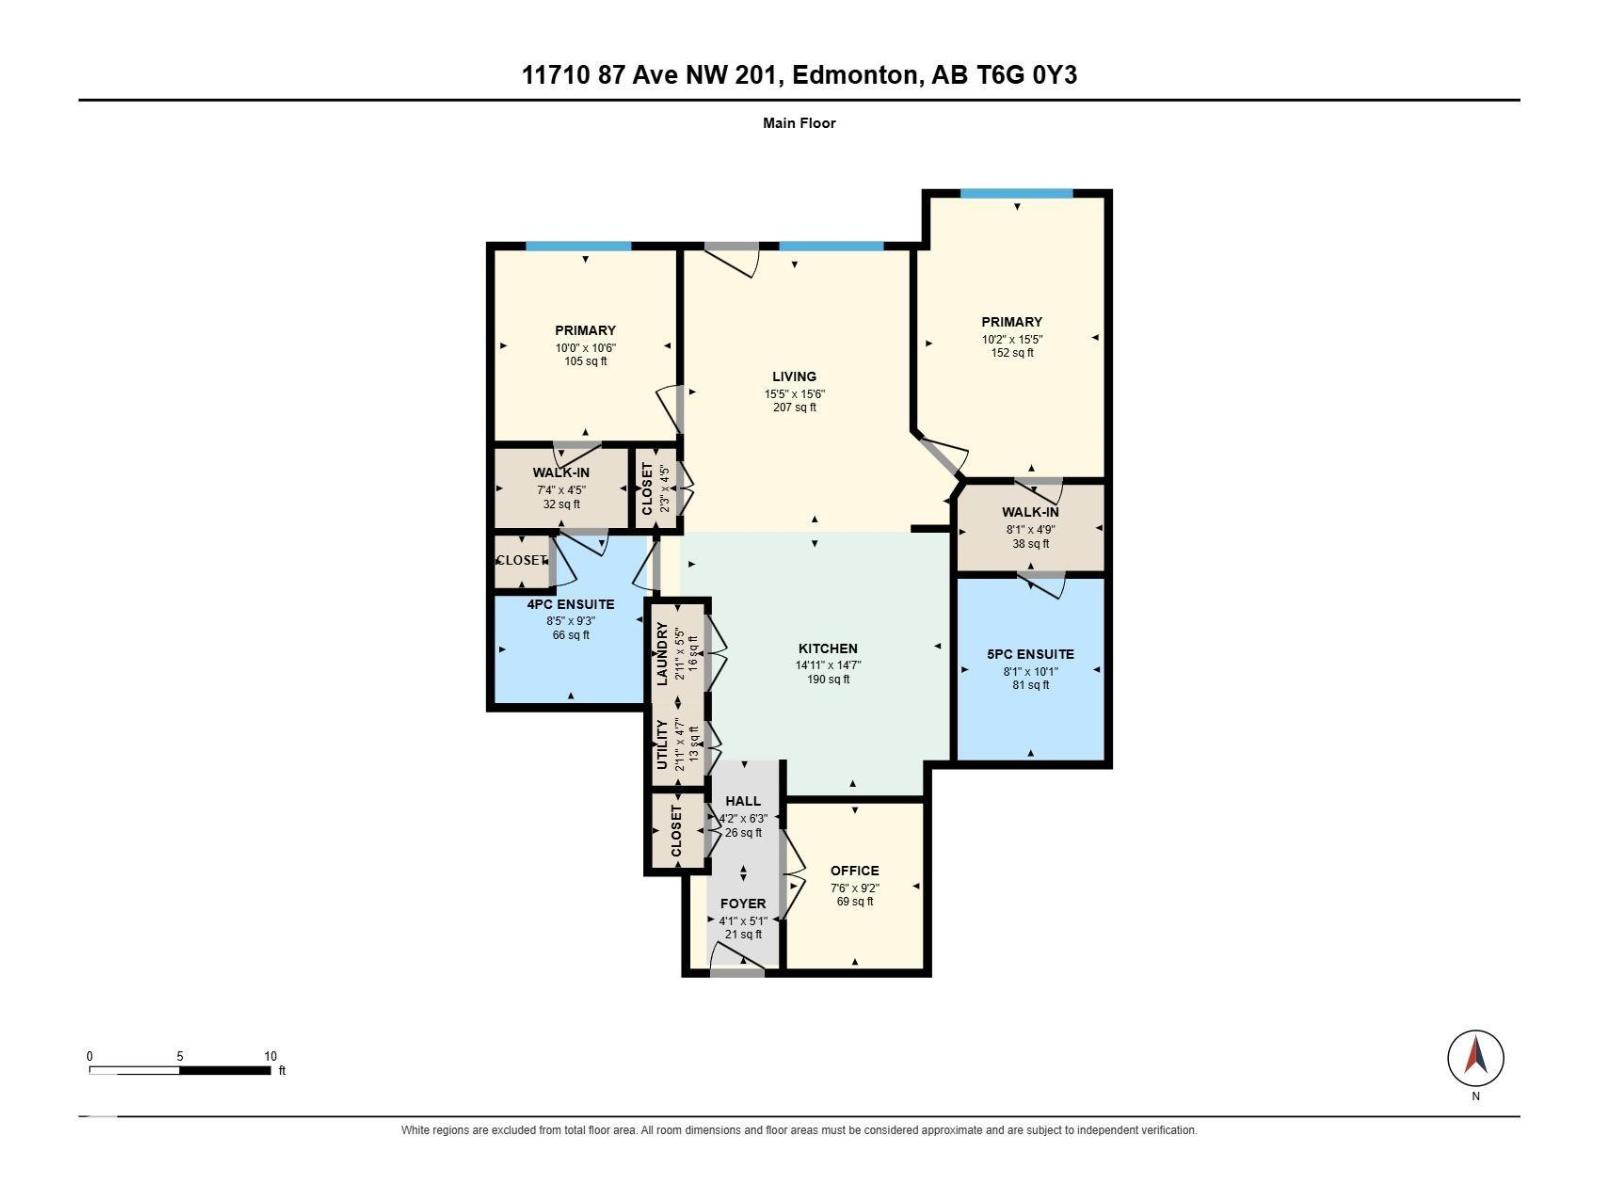
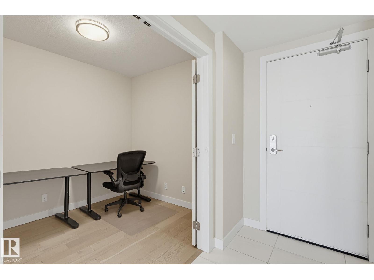
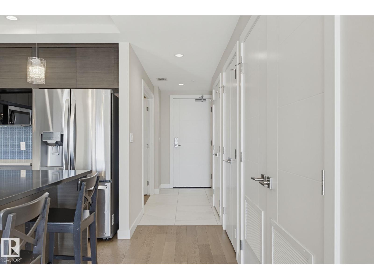
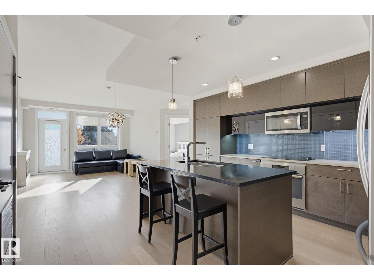
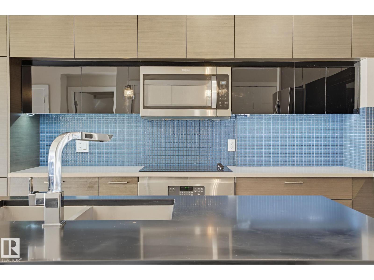
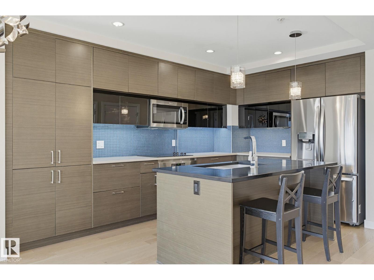
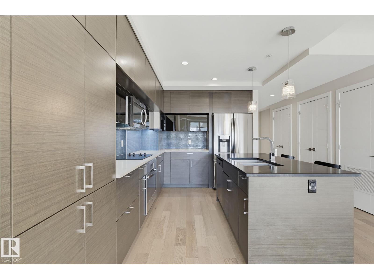
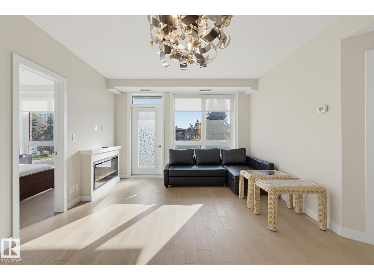
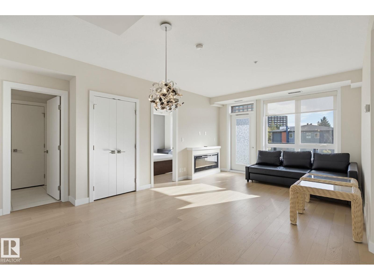
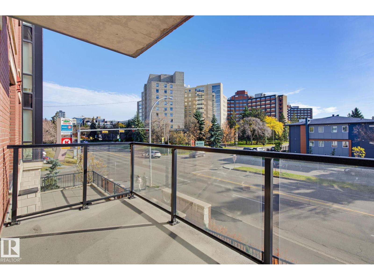
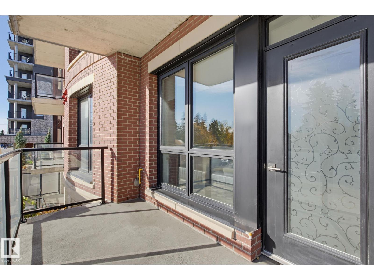
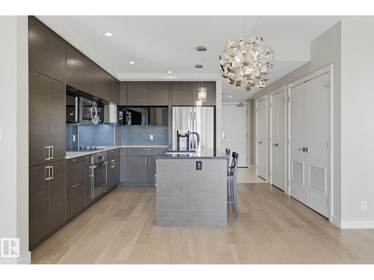
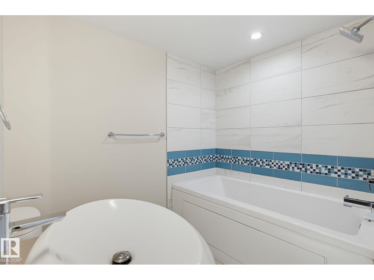
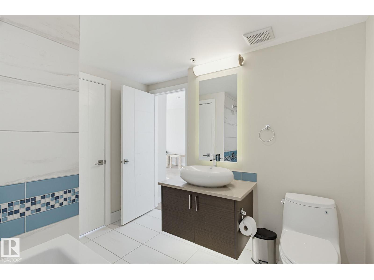
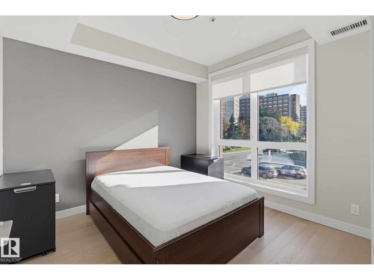
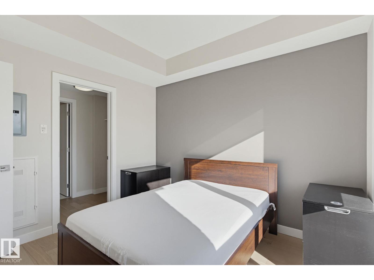
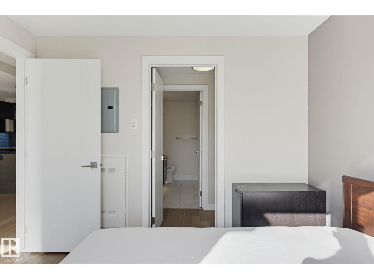
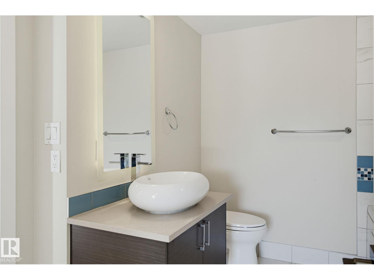
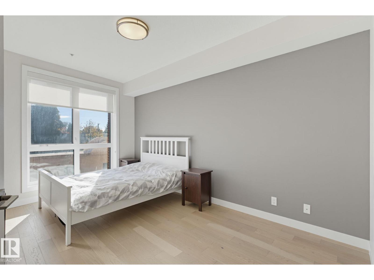
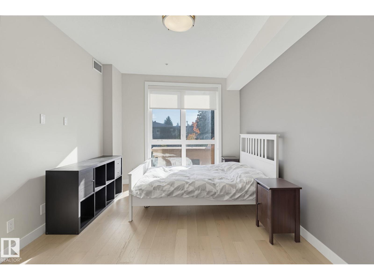
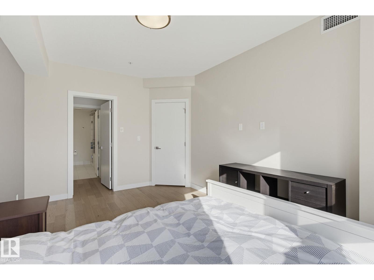
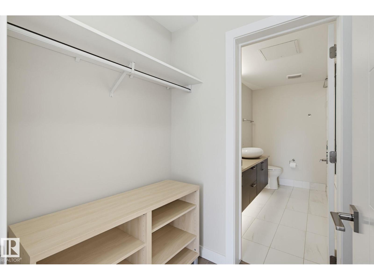
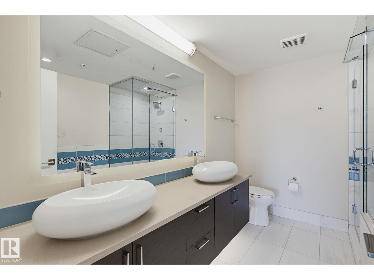
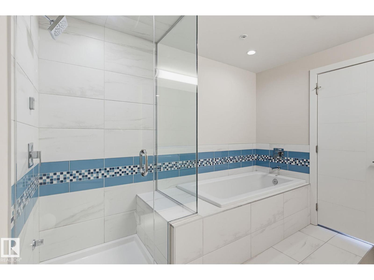
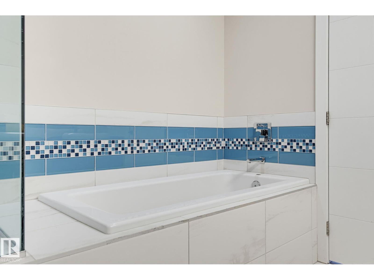
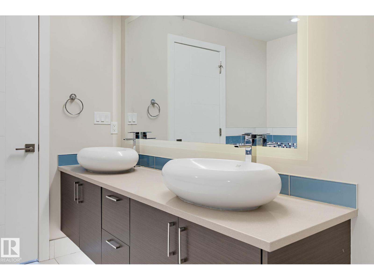
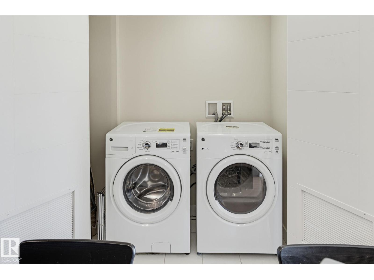
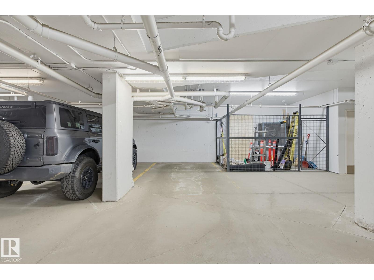
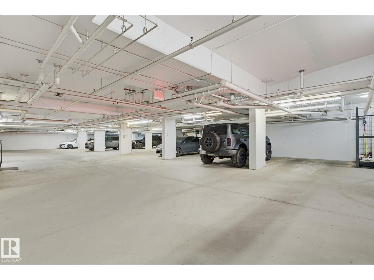
PRIME CENTRAL LOCATION! Welcome to The Bentley in desirable Windsor Park. This concrete and steel building features a beautiful brick and stone exterior. Enjoy a covered balcony with a gas BBQ hookup and triple-pane windows throughout. The bright, spacious, open-concept layout offers 2 generous bedrooms, a den, 2 full baths and 9-foot ceilings. Quality hardwood and tile flooring flow throughout. The beautifully designed kitchen offers a large island, quartz countertops, stainless steel appliances, abundant cabinetry and stylish tile backsplash. The primary suite includes a walk-through closet leading to a spa-inspired ensuite with extensive tile, quartz countertops, double sinks, a separate glass-enclosed shower and deep soaker tub. Additional comforts include central air conditioning, a fireplace, in-suite laundry and heated underground parking. Ideally located near the LRT, U of A, cafés, shopping, restaurants, Jubilee Auditorium and the River Valley. A rare find in a coveted location that shows great! (id:53676)
| Bathroom Total | 2 | Bedrooms Total | 2 |
| Amenities | Ceiling - 9ft, Vinyl Windows | Appliances | Dishwasher, Dryer, Microwave Range Hood Combo, Refrigerator, Stove, Washer, Window Coverings |
| Basement Type | None | Constructed Date | 2016 |
| Cooling Type | Central Air Conditioning | Fire Protection | Smoke Detectors |
| Heating Type | Heat Pump | Size Interior | 1112 Sqft |
| Type | Apartment |
| Heated Garage | |
| Underground |
| Acreage | No | Land Amenities | Golf Course, Public Transit, Schools, Shopping |
| Level | Type | Dimensions |
|---|---|---|
| Main Level | Living Room | 4.72 m x 4.71 m |
| Main Level | Kitchen | 4.55 m x 4.45 m |
| Main Level | Den | 2.79 m x 2.3 m |
| Main Level | Primary Bedroom | 4.7 m x 3.1 m |
| Main Level | Bedroom 2 | 3.21 m x 3.05 m |
| Main Level | Laundry Room | 1.66 m x 0.89 m |

Start Your Mortgage Application
