
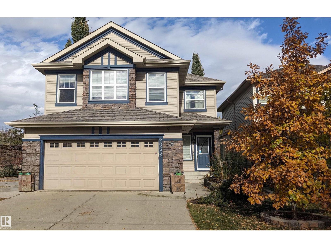
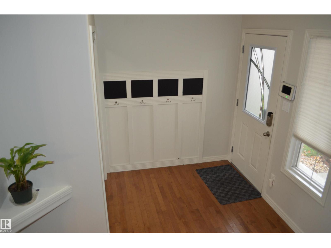
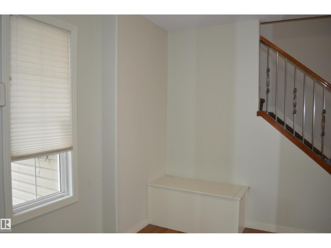
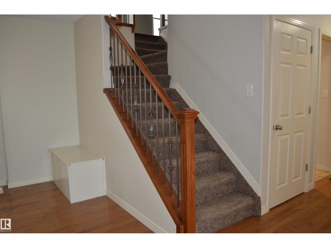
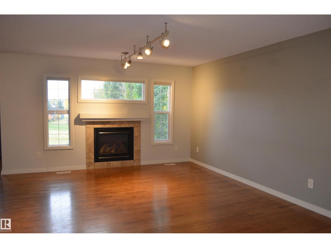
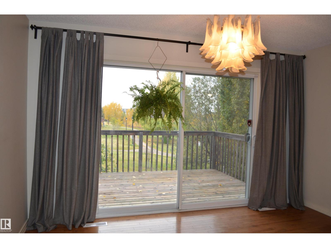
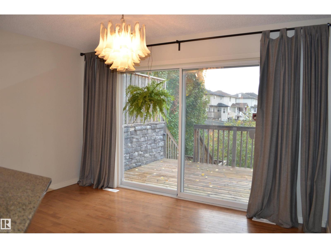
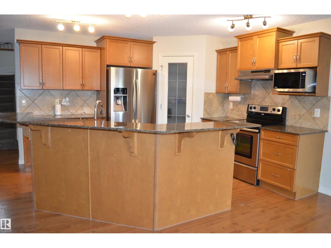
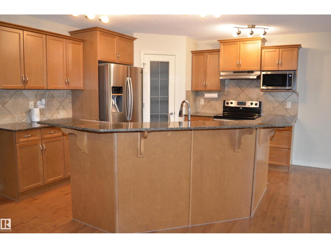
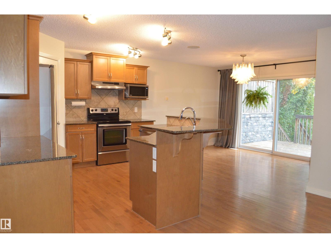
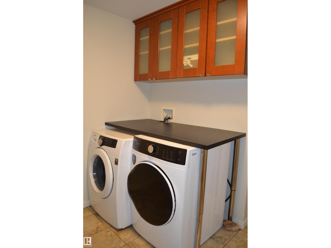
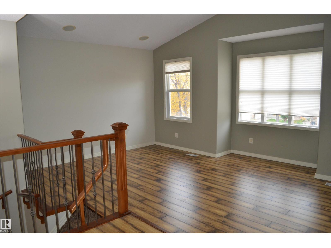
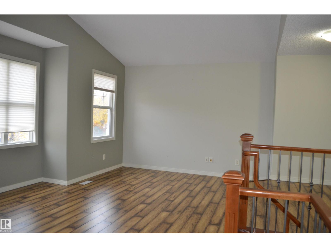
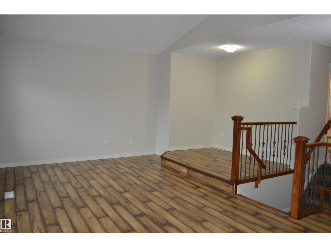
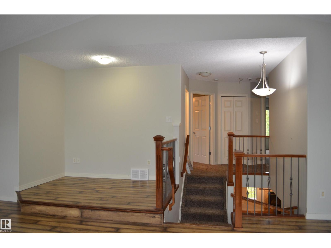
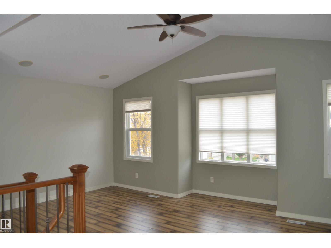
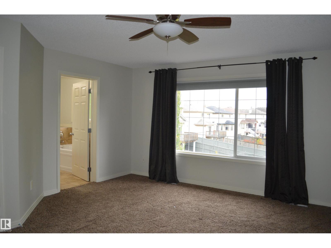
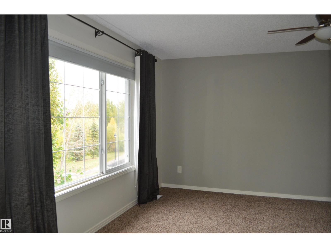
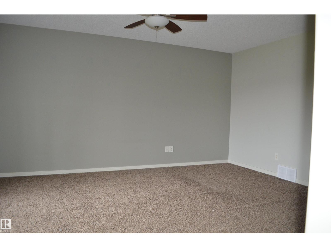
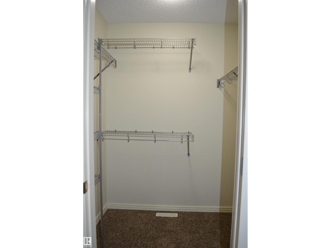
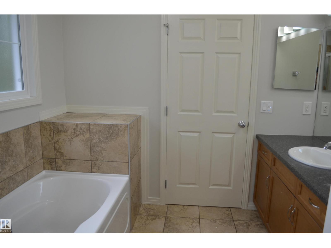
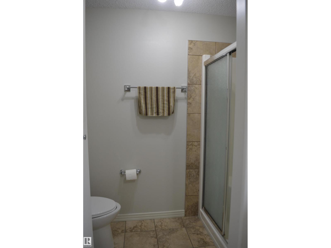
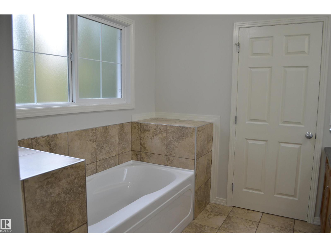
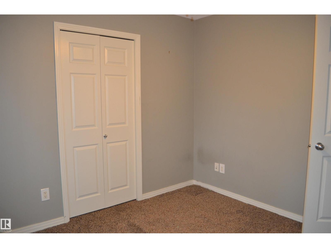
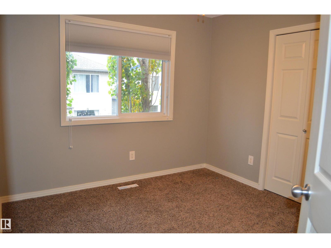
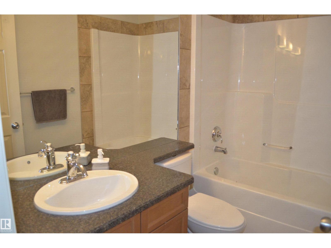
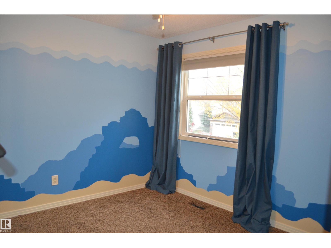
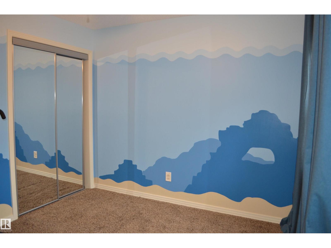
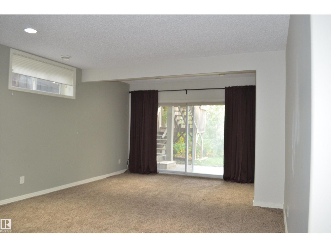
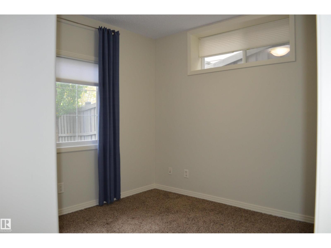
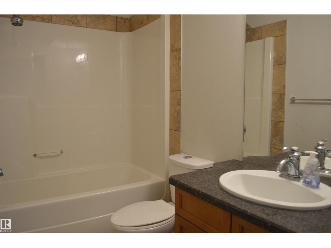
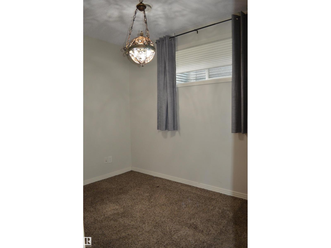
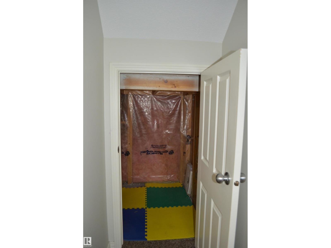
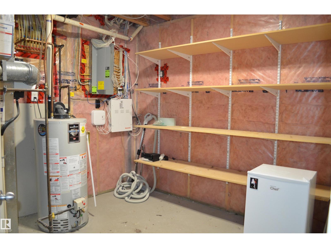
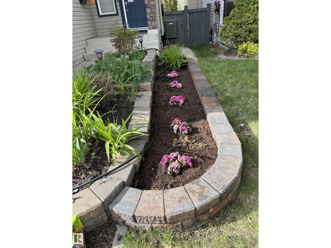
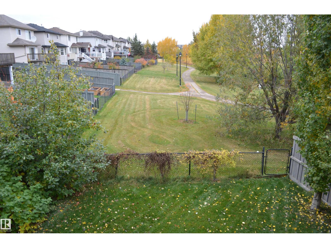
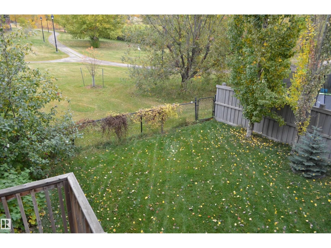
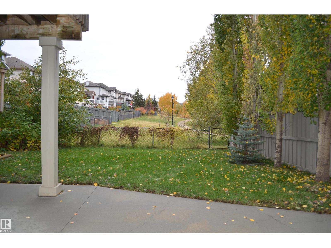
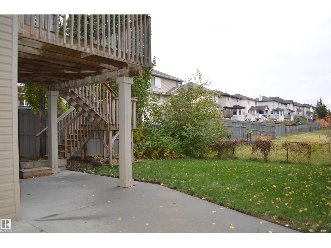
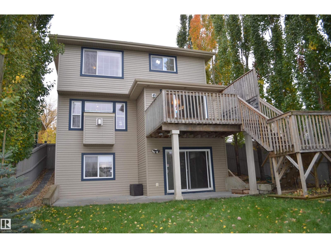
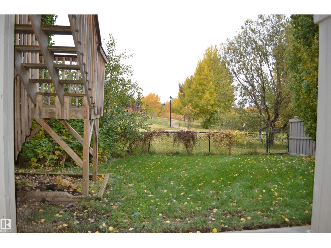
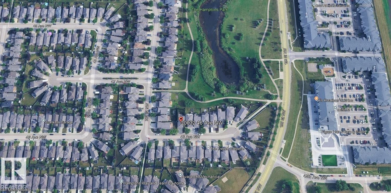
This home has it all! If you have been searching for a five-bedroom home with a walkout basement backing onto a park with pond the search stops here! Open concept home with a large kitchen area with loads of cabinet space and granite counter tops. Great room features a gas fireplace and breathtaking view of the park behind and a large family dining area with patio doors leading out to the two tiered deck. The upper floor offers a large bonus area and three bedrooms with an extra large master bedroom and ensuite. The lower level is fully finished and features a recreation area, two bedrooms and a four-piece bathroom. This home is fully air conditioned. The Hamptons is a great family neighborhood and offers convenient access to schools, many parks and playgrounds, shopping and Anthony Henday commuter access. (id:53676)
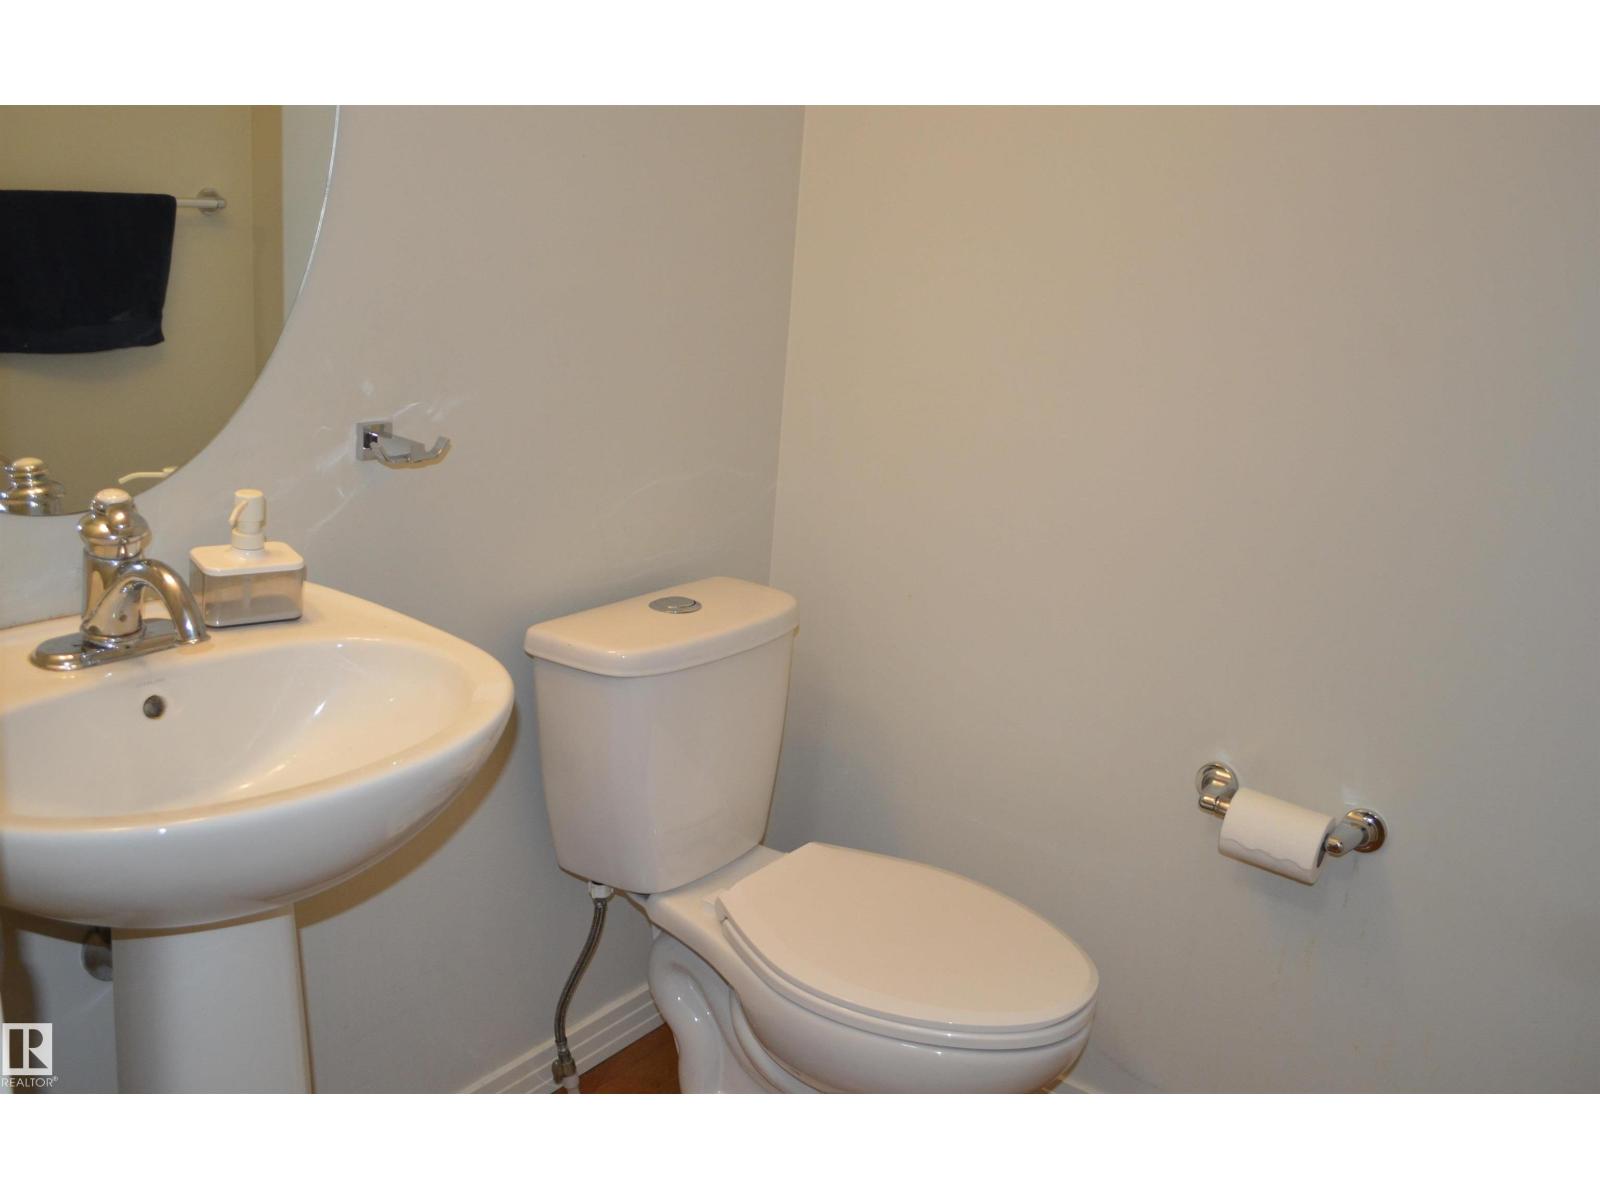
| Bathroom Total | 4 | Bedrooms Total | 5 |
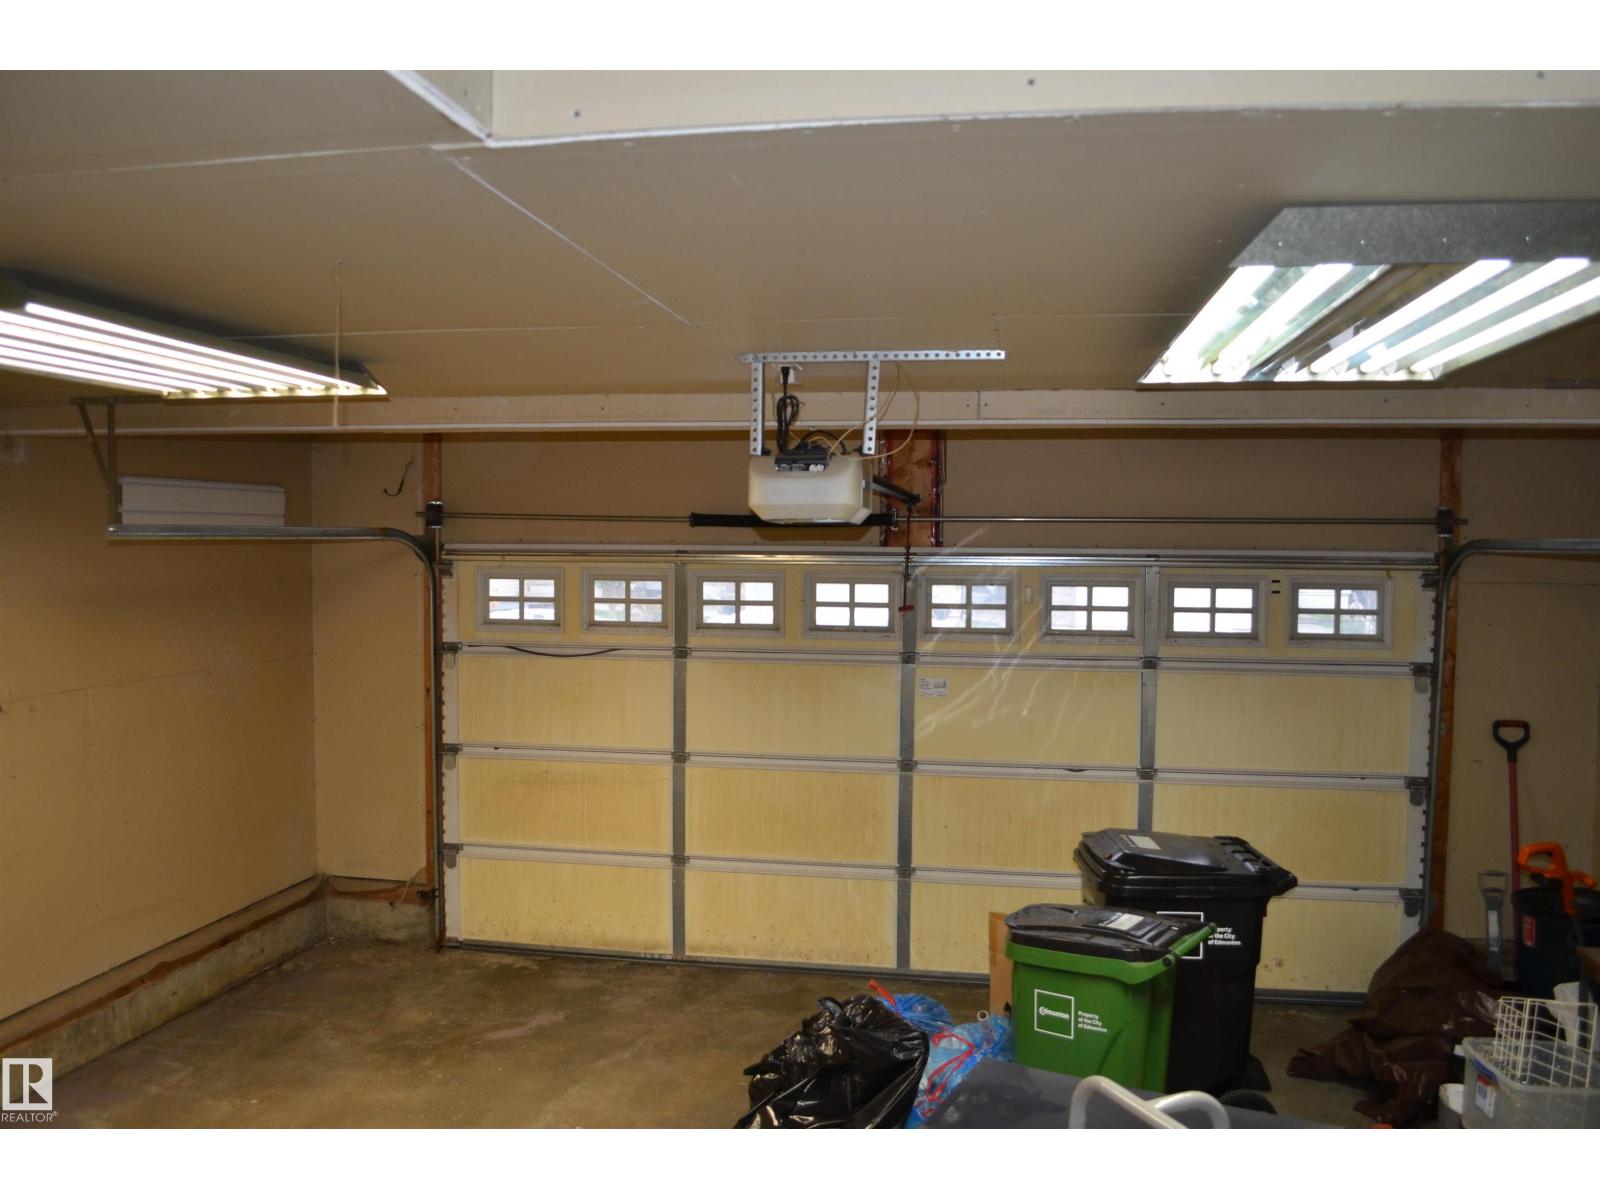
| Appliances | Alarm System, Dishwasher, Dryer, Garage Door Opener Remote(s), Garage Door Opener, Microwave Range Hood Combo, Refrigerator, Stove, Washer, Window Coverings | Basement Development | Finished |
| Basement Features | Walk Out | Basement Type | Full (finished) |
| Constructed Date | 2007 | Construction Style Attachment | Detached |
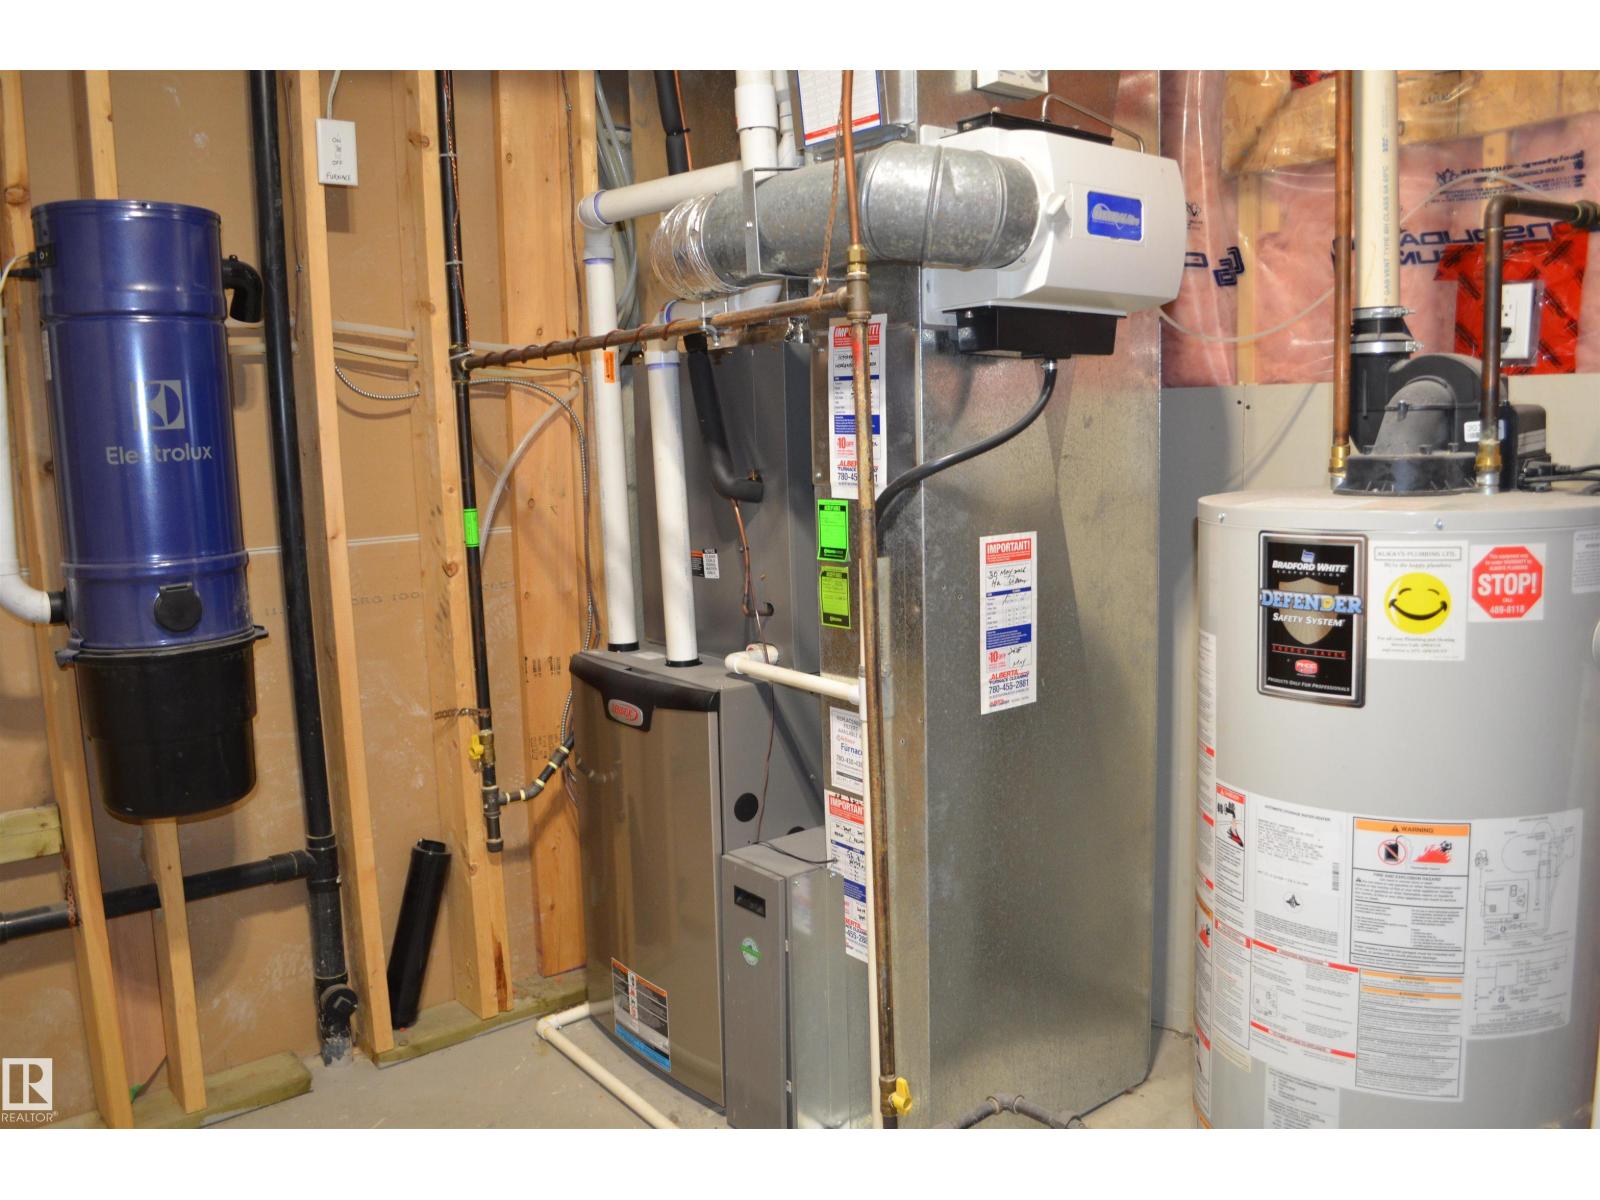
| Cooling Type | Central Air Conditioning | Fire Protection | Smoke Detectors |
| Fireplace Fuel | Gas | Fireplace Present | Yes |
| Fireplace Type | Unknown | Half Bath Total | 1 |
| Heating Type | Forced Air | Stories Total | 2 |
| Size Interior | 1849 Sqft | Type | House |
| Attached Garage | |
| Oversize |
| Acreage | No | Fence Type | Fence |
| Land Amenities | Park, Golf Course, Playground, Public Transit, Schools, Shopping | Size Irregular | 406.49 |
| Size Total | 406.49 M2 | Size Total Text | 406.49 M2 |
| Level | Type | Dimensions |
|---|---|---|
| Lower Level | Bedroom 4 | 2.36 m x 3.23 m |
| Lower Level | Bedroom 5 | 2.98 m x 3.44 m |
| Main Level | Living Room | 4.48 m x 5.45 m |
| Main Level | Dining Room | 2.78 m x 3.91 m |
| Main Level | Kitchen | 3.34 m x 3.71 m |
| Main Level | Family Room | 5.24 m x 8.69 m |
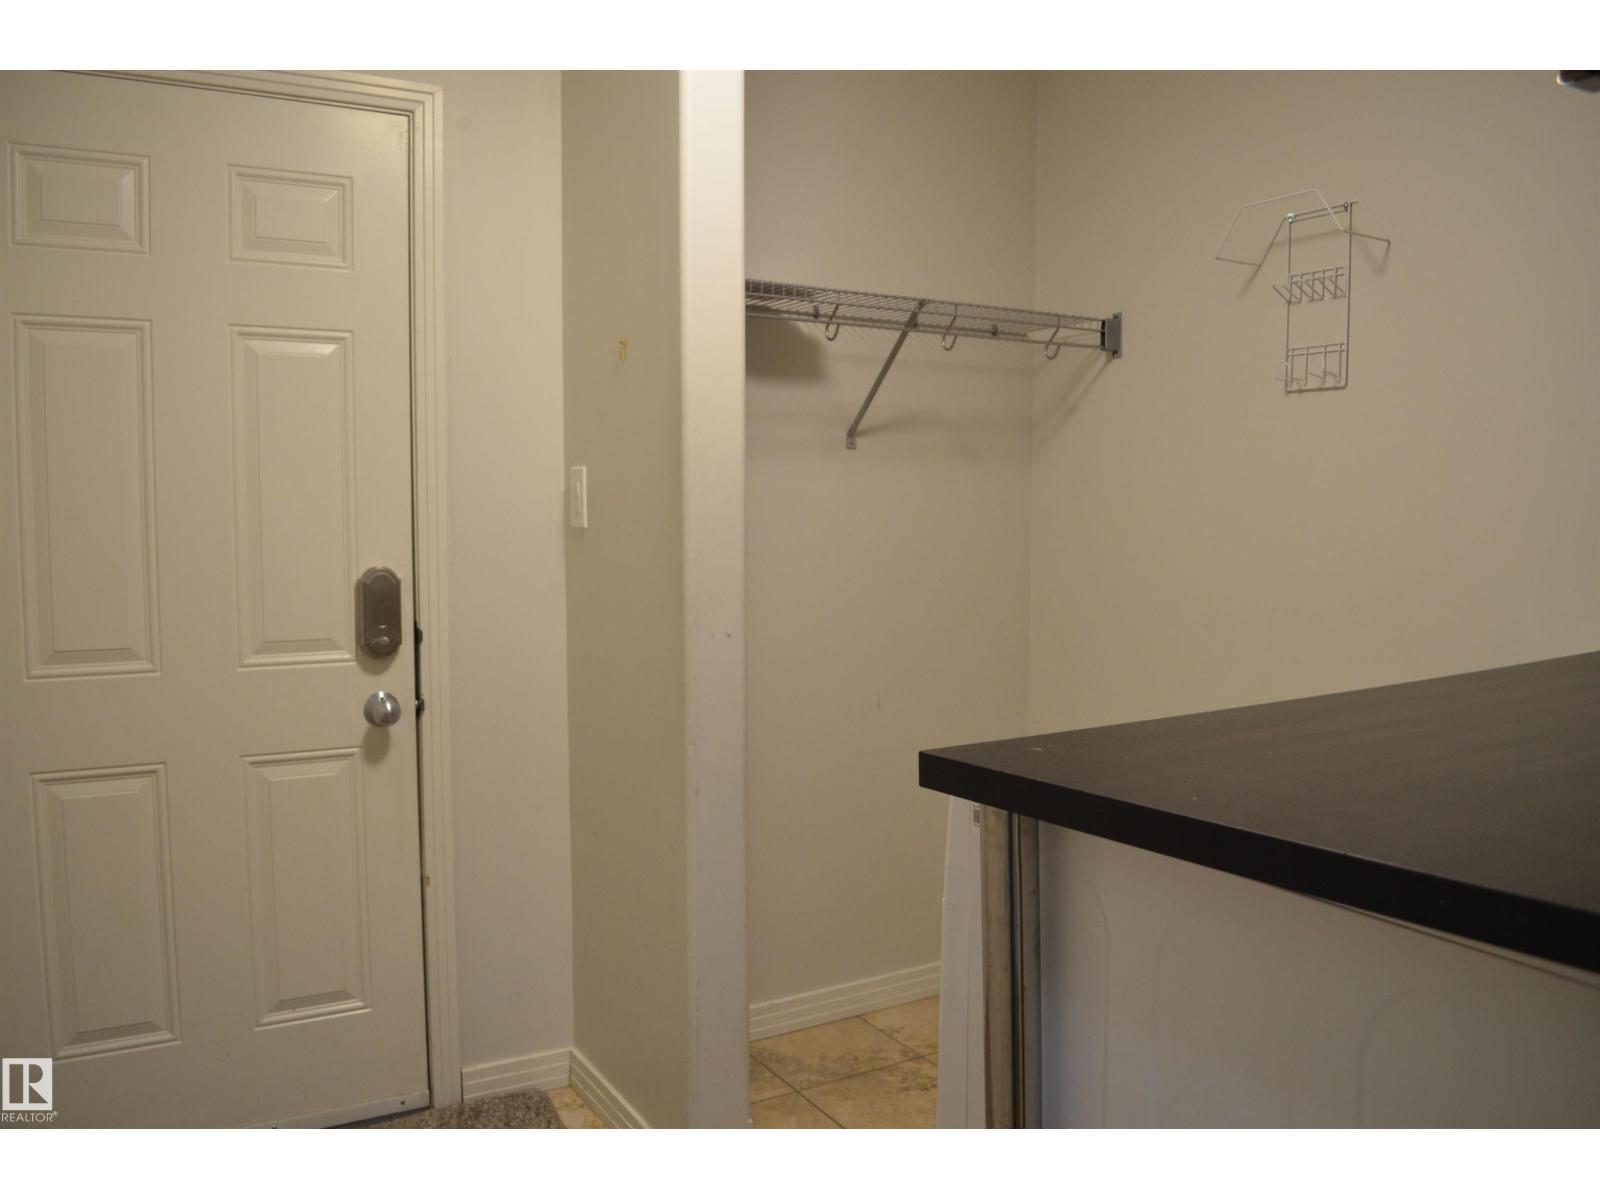
| Main Level | Laundry Room | 2.52 m x 2.73 m |
| Upper Level | Primary Bedroom | 4.21 m x 5.29 m |
| Upper Level | Bedroom 2 | 2.93 m x 3.24 m |
| Upper Level | Bedroom 3 | 3.38 m x 3.71 m |
| Upper Level | Bonus Room | 5.72 m x 6.38 m |

Start Your Mortgage Application
