
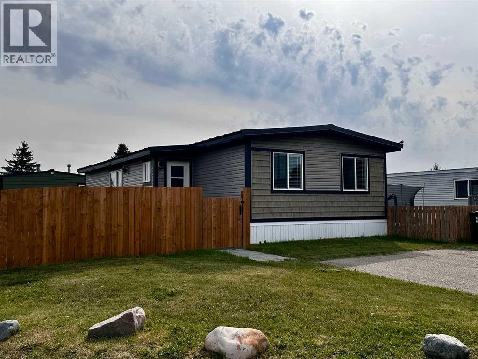
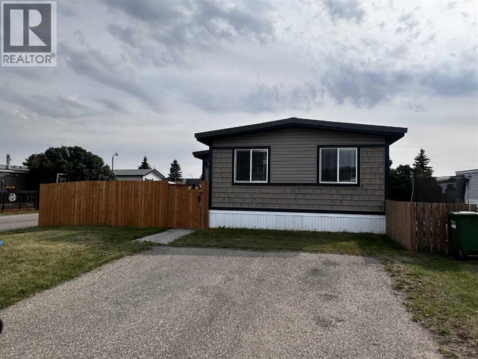
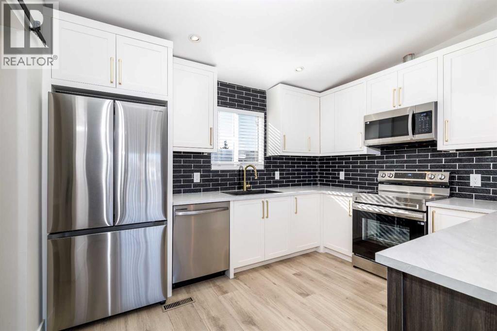
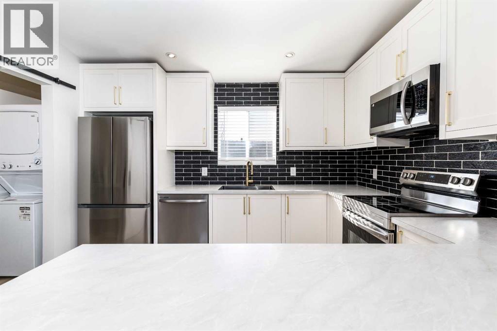
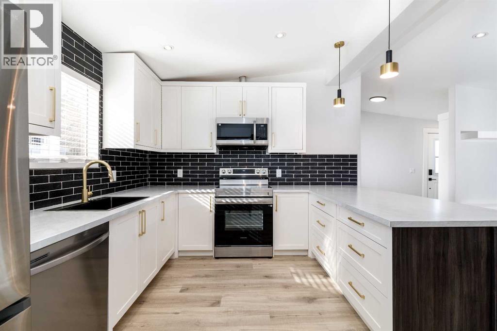
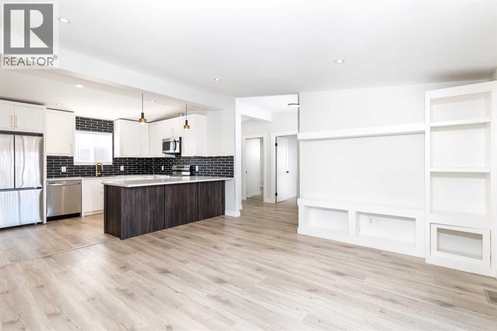
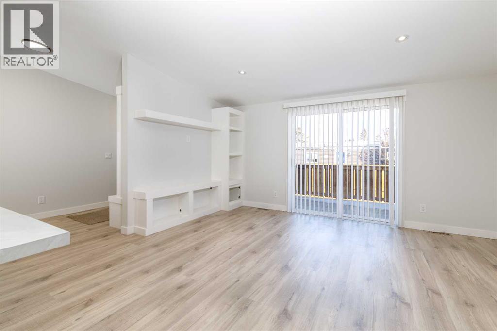
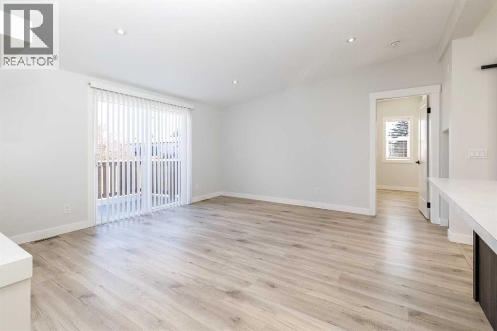
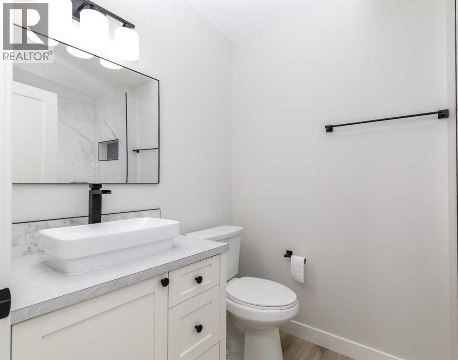
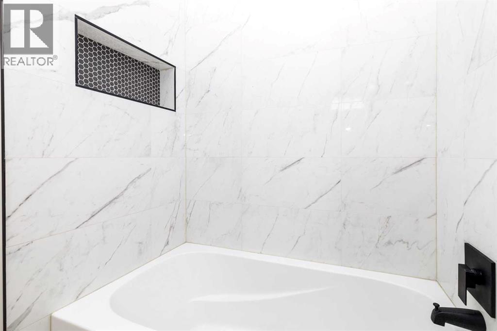
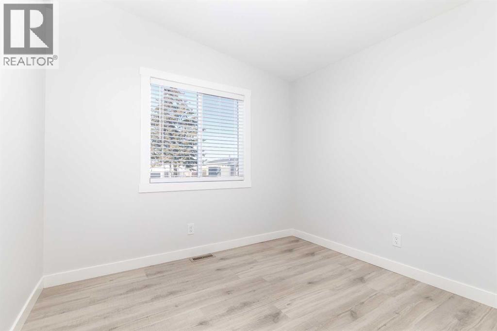
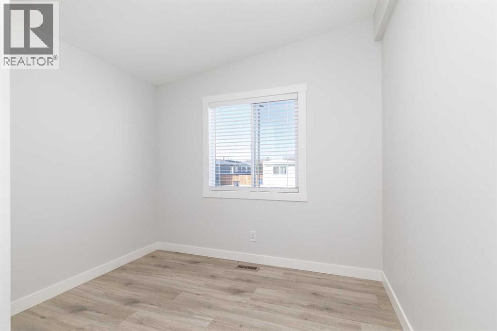
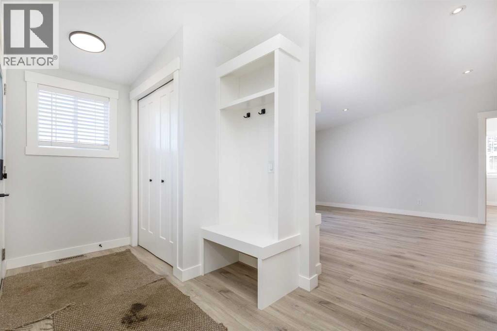
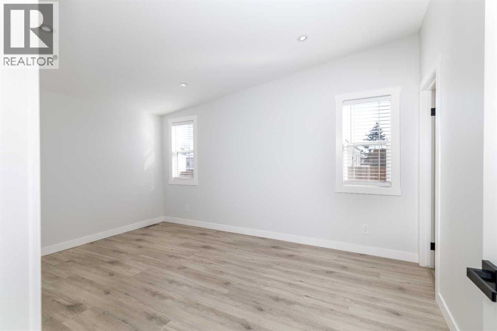
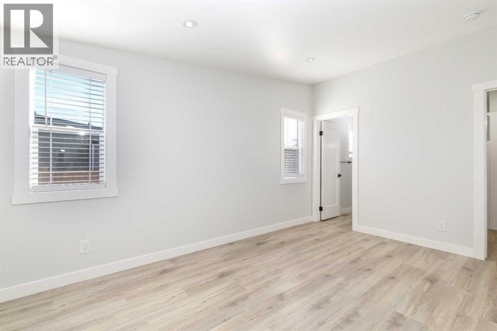
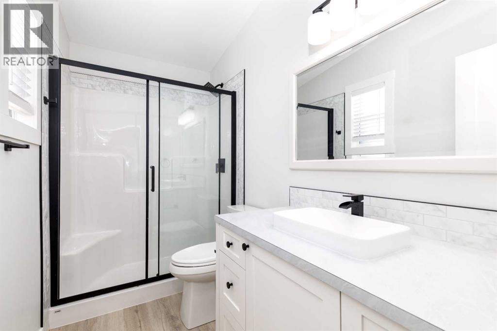
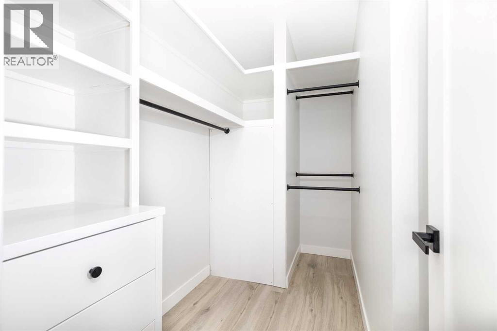
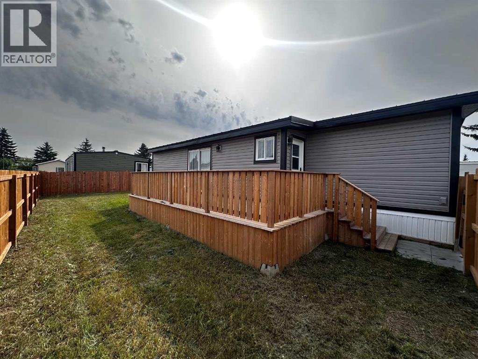
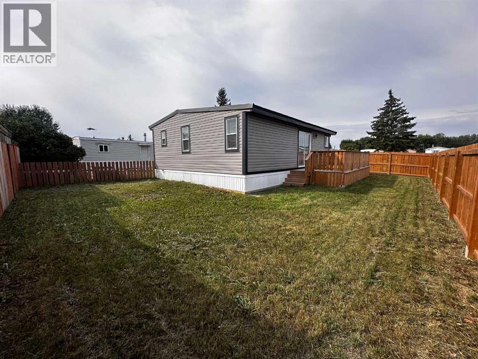
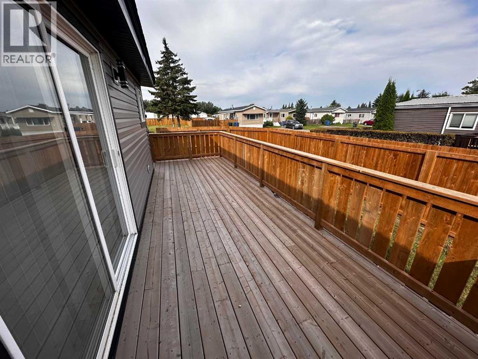
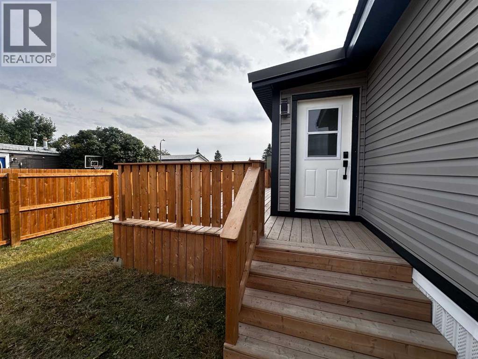
Discover the perfect blend of modern comfort and community living in this stunning **1081 sq ft modular home**, completely renovated inside and out for today's discerning buyer. Step into a fresh, contemporary interior featuring a brand-new kitchen with sleek cabinetry, updated appliances, and stylish finishes, plus a beautifully redesigned bathroom that exudes spa-like luxury. This charming **3-bedroom** layout offers ample space for family or guests, all enhanced by upgraded plumbing and electrical systems for peace of mind and efficiency. Pride of ownership shines through every detail—truly, this home must be seen to be believed! Located in the welcoming **Red Deer Village** manufactured home community (a beautifully treed 46-acre oasis managed by professionals at Cove Communities), you'll enjoy fantastic amenities including a clubhouse, game room, abundant green space, and a friendly, well-maintained neighborhood feel. Conveniently situated in Red Deer with easy access to schools, parks, shopping, and more, this turnkey gem offers affordable, low-maintenance living at its finest. Don't miss your chance—schedule a viewing today! (id:53676)
| Bathroom Total | 2 | Bedrooms Above Ground | 3 |
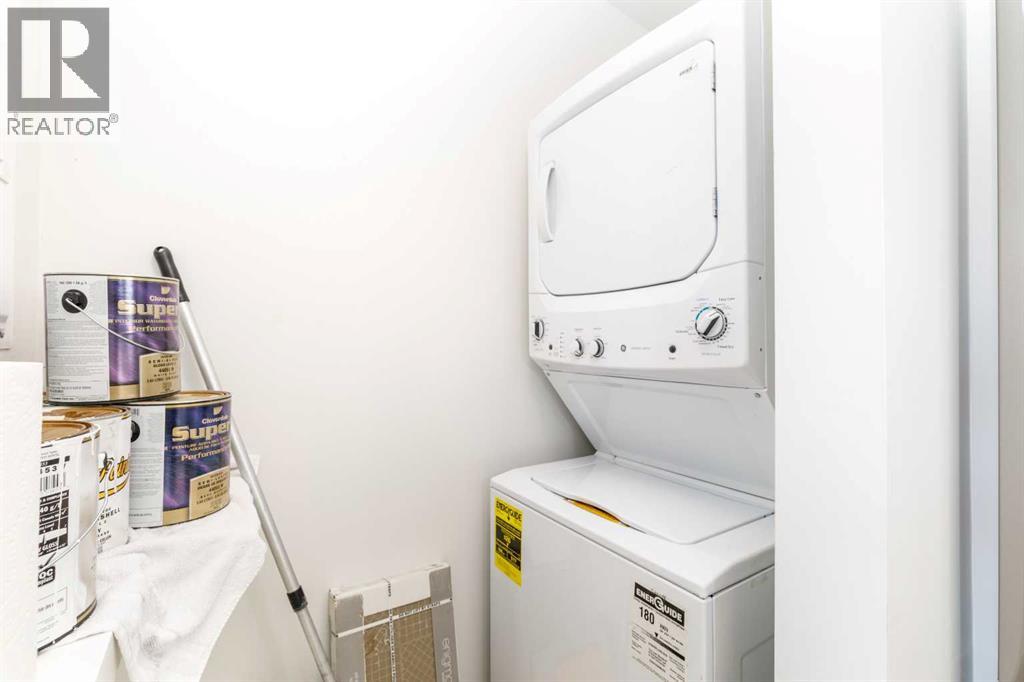
| Bedrooms Total | 3 | Appliances | Refrigerator, Dishwasher, Stove, Microwave Range Hood Combo, Window Coverings, Washer/dryer Stack-up |
| Architectural Style | Mobile Home | Constructed Date | 1962 |
| Flooring Type | Laminate | Heating Type | Forced Air |
| Stories Total | 1 | Size Interior | 1081 Sqft |
| Total Finished Area | 1081 Sqft | Type | Mobile Home |
| Other |
| Acreage | No | Fence Type | Fence |
| Land Amenities | Park, Playground, Schools, Shopping | Size Total Text | Mobile Home Pad (mhp) |
| Level | Type | Dimensions |
|---|---|---|
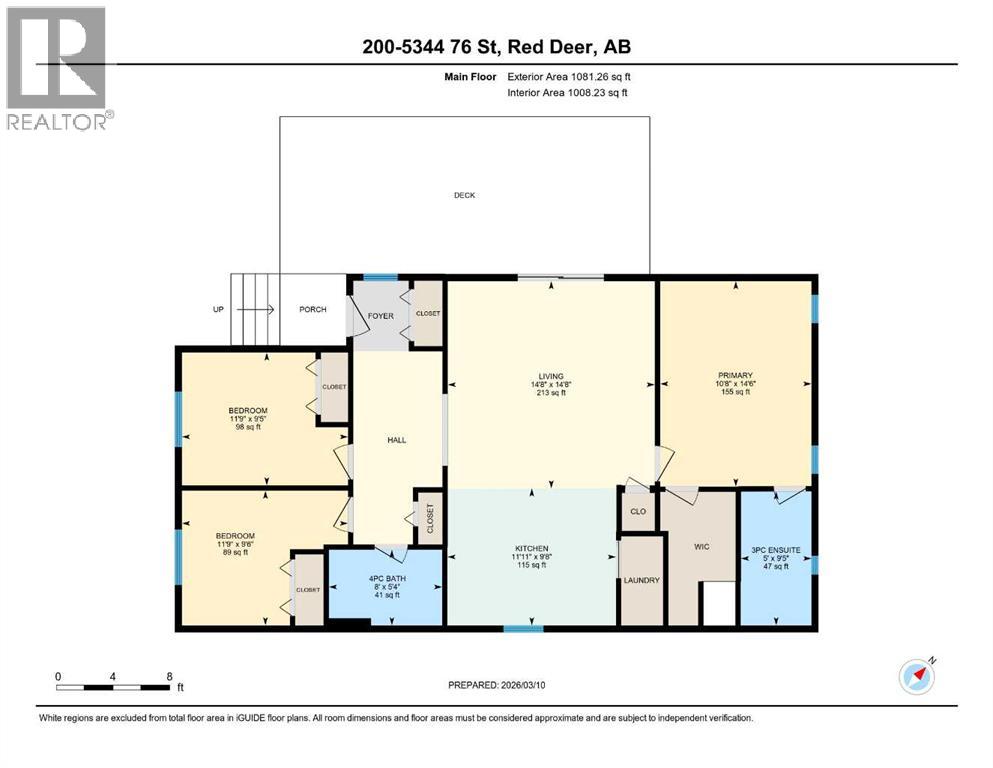
| Main Level | Primary Bedroom | 15.50 Ft x 10.67 Ft |
| Main Level | Bedroom | 11.75 Ft x 9.42 Ft |
| Main Level | Bedroom | 11.75 Ft x 9.42 Ft |
| Main Level | Family Room | 14.67 Ft x 14.67 Ft |
| Main Level | Kitchen | 11.92 Ft x 9.67 Ft |
| Main Level | 4pc Bathroom | .00 Ft x .00 Ft |
| Main Level | 3pc Bathroom | .00 Ft x .00 Ft |

Start Your Mortgage Application
