fbpx

20 Silver Springs Drive Nw, Calgary, Alberta T3B 2X8 New

MLS® # A2351348

$549,900

Property Size 968
Bedrooms 4
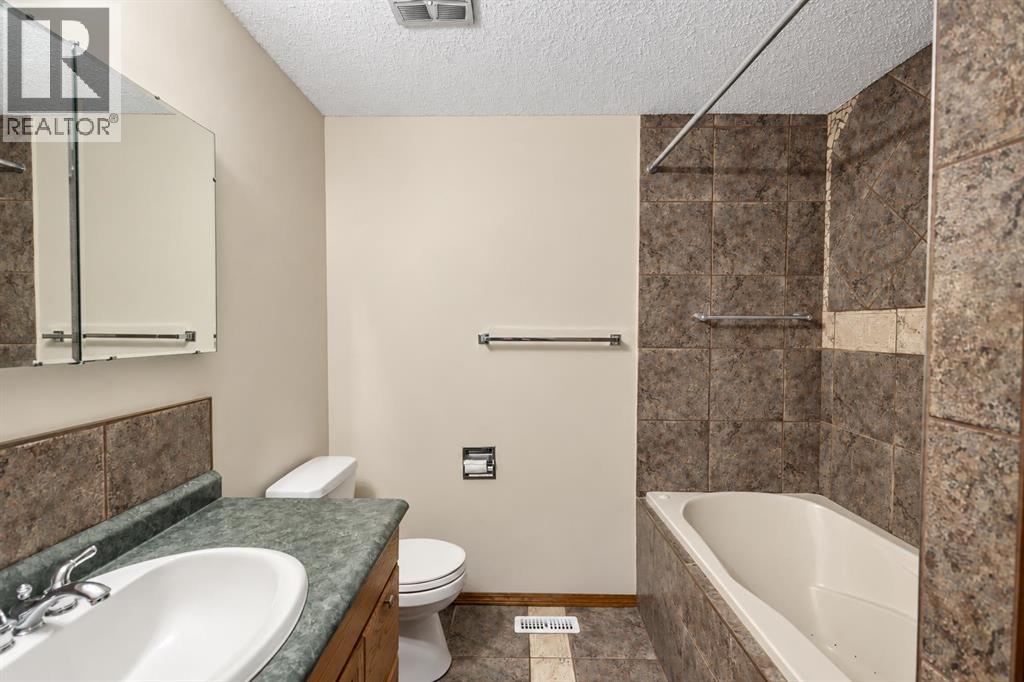
Bathrooms 2
Year Built 1973
Garages 2

Description

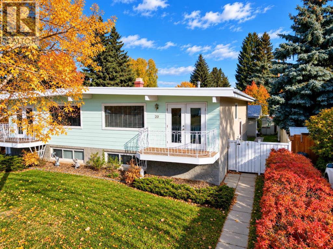
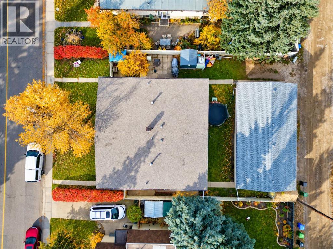
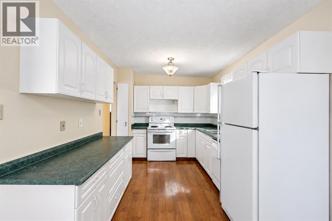
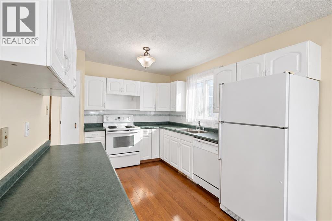
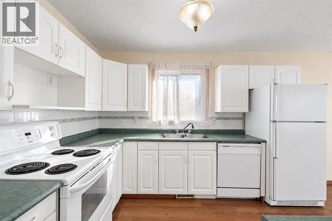
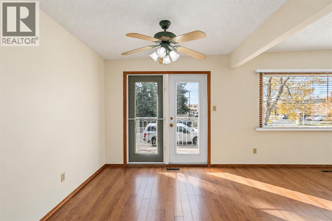
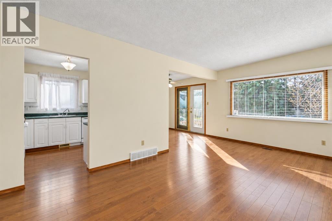
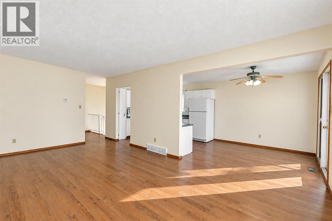
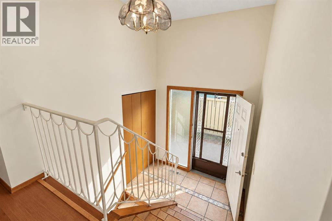
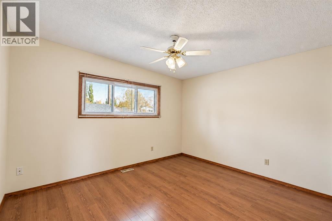
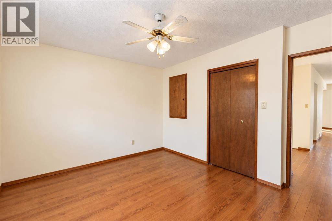
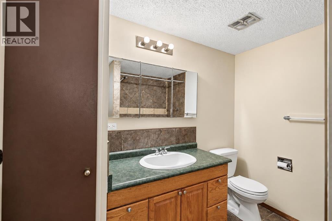
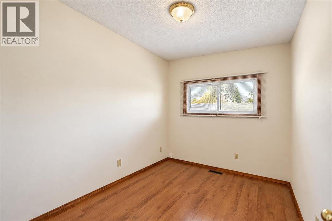
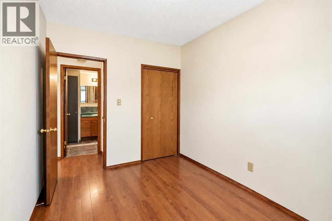
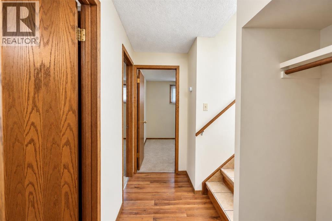
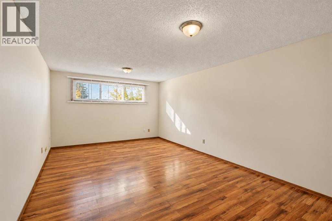
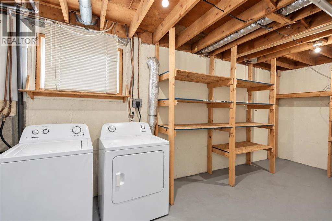
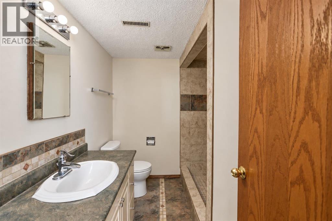
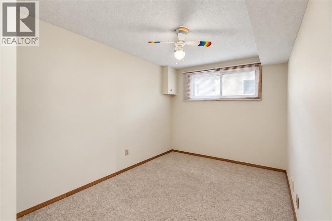
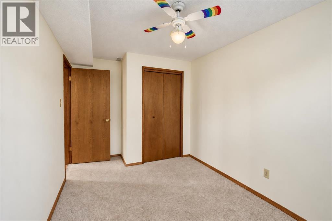
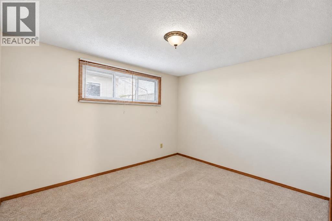
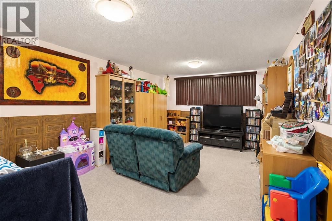
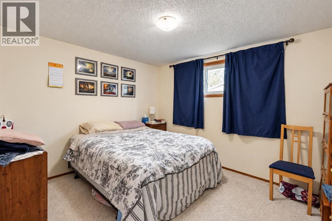
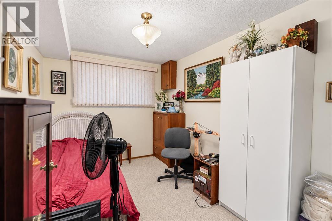
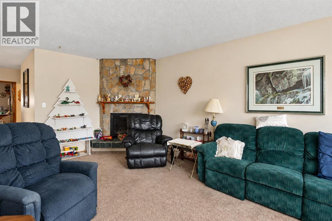
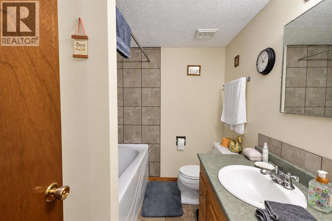
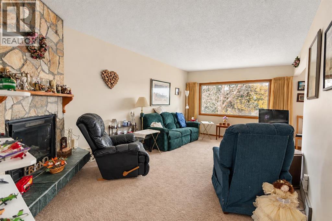
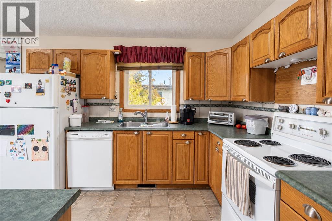
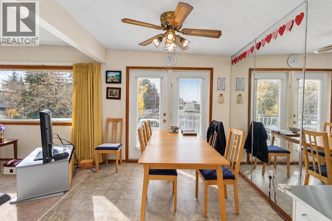
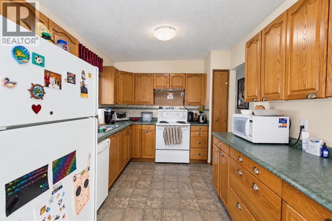
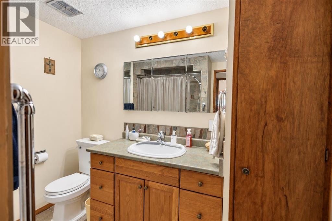
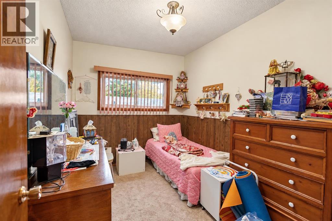
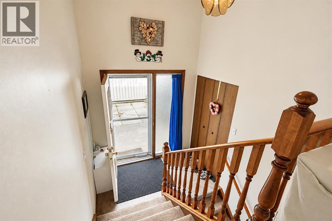
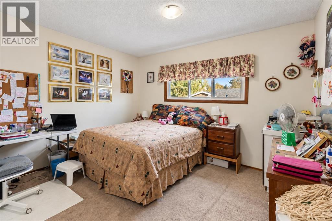
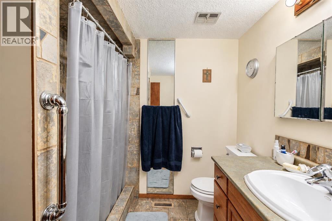
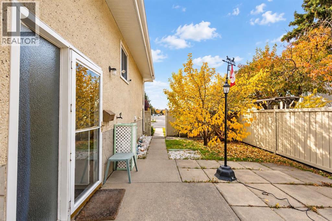
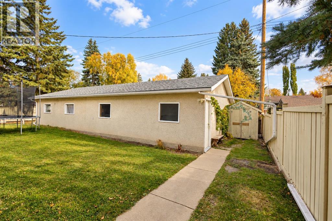
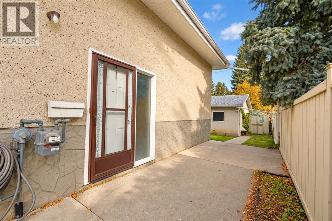
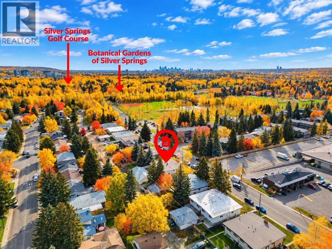
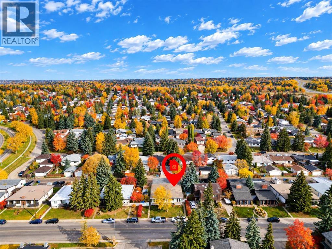
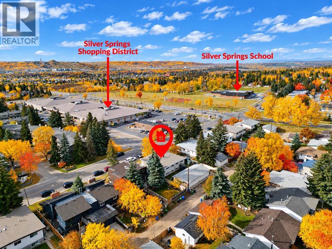
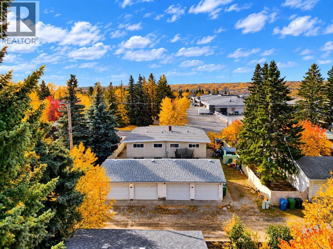
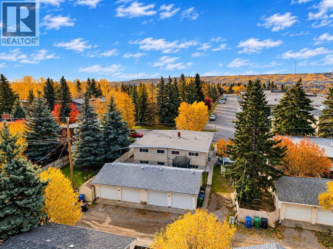
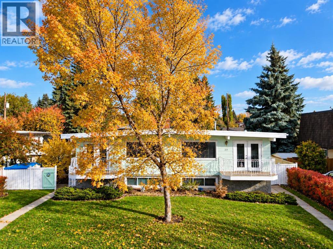
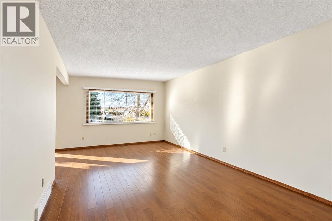
Welcome to 20 Silver Springs Drive NW, a well-maintained and inviting home situated on a large lot in the established community of Silver Springs. An exceptional opportunity, the adjoining half of the duplex at 18 Silver Springs Drive is also available for sale, with both properties available for showings—offering buyers the unique option to purchase one or both sides. The bright main level features large windows that fill the home with natural light, a functional kitchen, adjoining dining area with access to the front balcony, and a spacious living room ideal for everyday living. Two generously sized bedrooms and a full bathroom complete the main floor. Downstairs, the developed lower level offers two additional bedrooms, another large recreation room, a 3-piece bathroom, and generous laundry and storage space, providing excellent flexibility for families, guests, or additional living needs. Outside, the beautifully landscaped front yard adds to the home's welcoming curb appeal, while an oversized double garage provides plenty of parking and storage. Ideally located close to schools, Crowfoot LRT station, shopping, parks, the Botanical Gardens of Silver Springs, Silver Springs Golf & Country Club, and other community amenities, with convenient access to the University of Calgary and downtown. Clean, well cared for, and offering a versatile four-bedroom layout, this property is a fantastic opportunity in one of Calgary's most established northwest communities. (id:53676)

PROPERTY FEATURES

  • MLS® Number A2351348
  • Price $549,900
  • Bedrooms: 4
  • Bathrooms: 2
  • Square Footage: 968 sqft
  • Property Type: Duplex
  • Community Name: Silver Springs
  • Amenities Near By Golf Course, Park, Playground, Schools, Shopping
  • Community Features Golf Course Development
  • Features Back Lane
  • Parking Space Total 2
  • Plan 1210lk

Buildings

Bathroom Total 2 Bedrooms Above Ground 2
Bedrooms Below Ground 2 Bedrooms Total 4
Appliances Washer, Refrigerator, Dishwasher, Oven, Dryer, Window Coverings Architectural Style Bi-level
Basement Development Finished Basement Type Full (finished)
Constructed Date 1973 Construction Style Attachment Semi-detached
Cooling Type None Exterior Finish Aluminum Siding, Stucco
Flooring Type Carpeted, Laminate Foundation Type Poured Concrete
Heating Type Forced Air Size Interior 968 Sqft
Total Finished Area 968 Sqft Type Duplex

Parking

Detached Garage 2

Land

Acreage No Fence Type Partially Fenced
Land Amenities Golf Course, Park, Playground, Schools, Shopping Size Frontage 10.33 M
Size Irregular 346.00 Size Total 346 M2|0-4,050 Sqft
Size Total Text 346 M2|0-4,050 Sqft Zoning Description R-c2

Rooms

Level Type Dimensions
Lower Level 3pc Bathroom Measurements not available
Lower Level Bedroom 8.42 Ft x 14.00 Ft
Lower Level Bedroom 11.92 Ft x 10.25 Ft
Lower Level Recreational, Games Room 11.92 Ft x 19.17 Ft
Main Level 4pc Bathroom Measurements not available
Main Level Bedroom 8.50 Ft x 11.25 Ft
Main Level Dining Room 9.33 Ft x 8.75 Ft
Main Level Kitchen 9.00 Ft x 12.17 Ft
Main Level Living Room 11.92 Ft x 20.25 Ft
Main Level Primary Bedroom 12.42 Ft x 11.25 Ft

BROKERAGE

  • Office: RE/MAX First

Start Your Mortgage Application

Schedule a Tour

Do you have questions?

Call or text today, we are here to help!

587-719-1004

Scroll to Top