
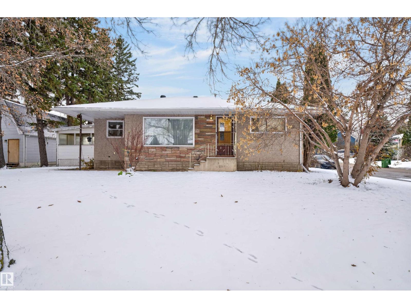
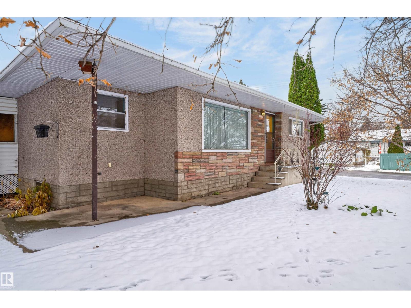
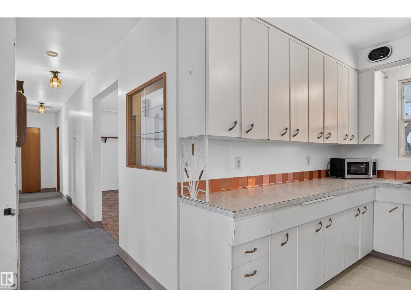
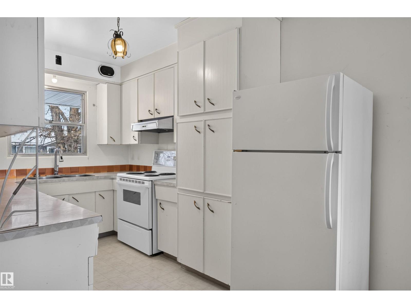
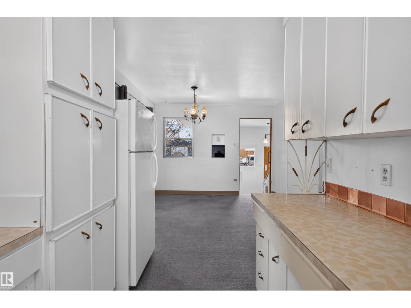
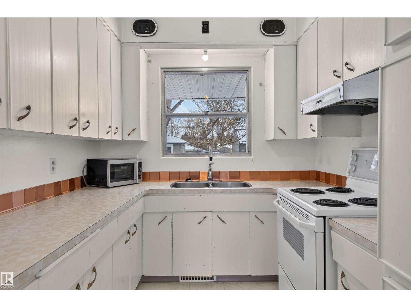
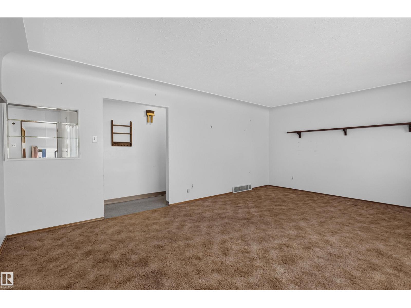
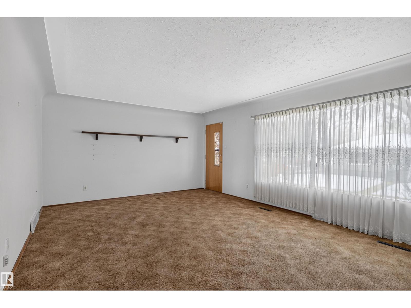
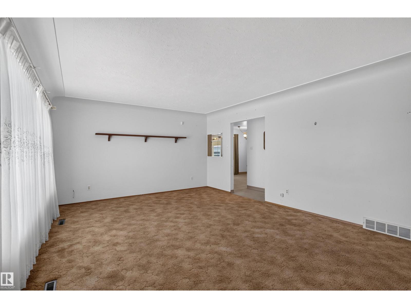
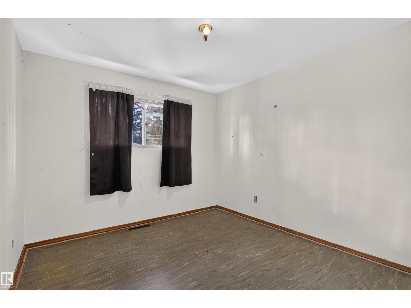
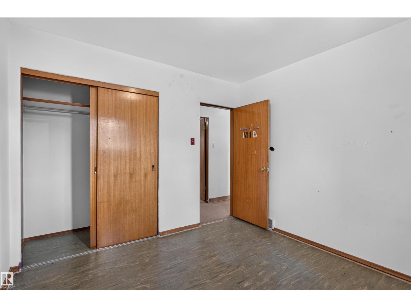
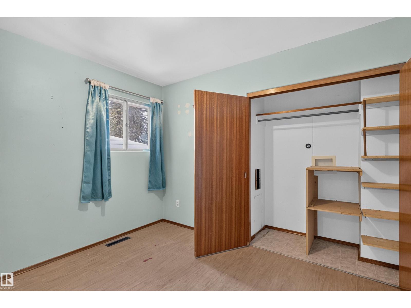
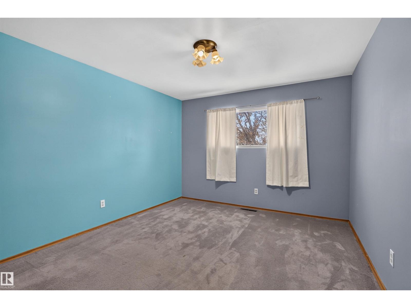
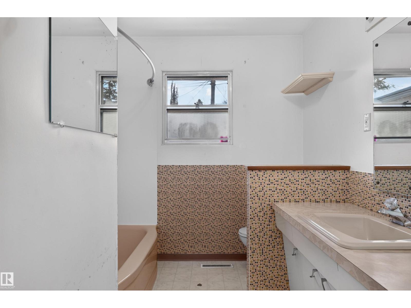
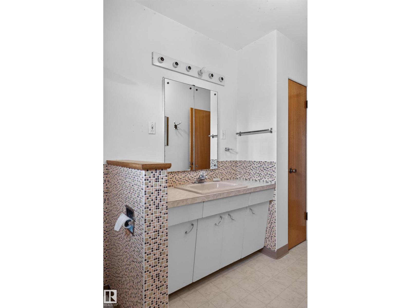
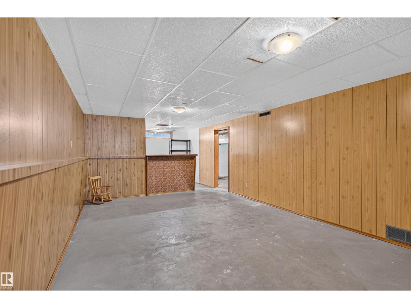
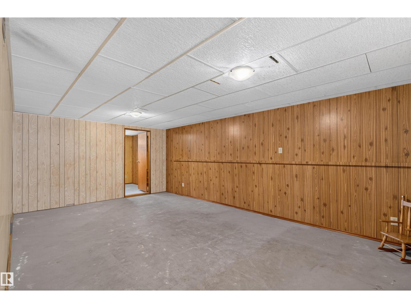
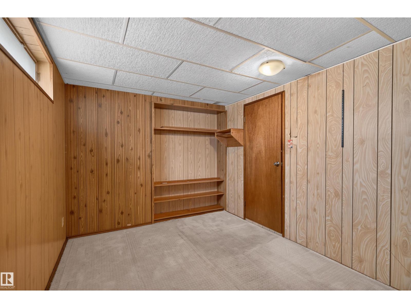
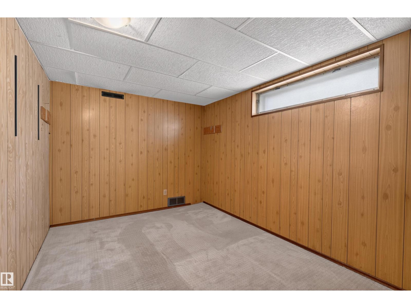
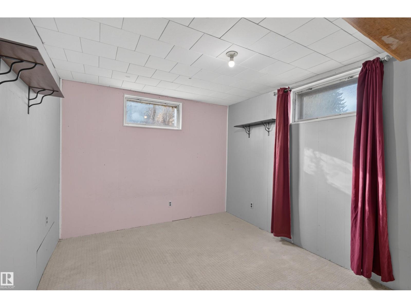
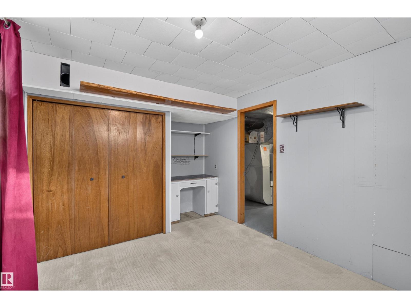
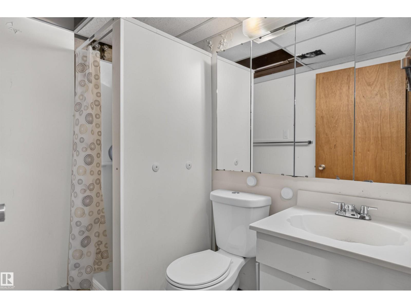
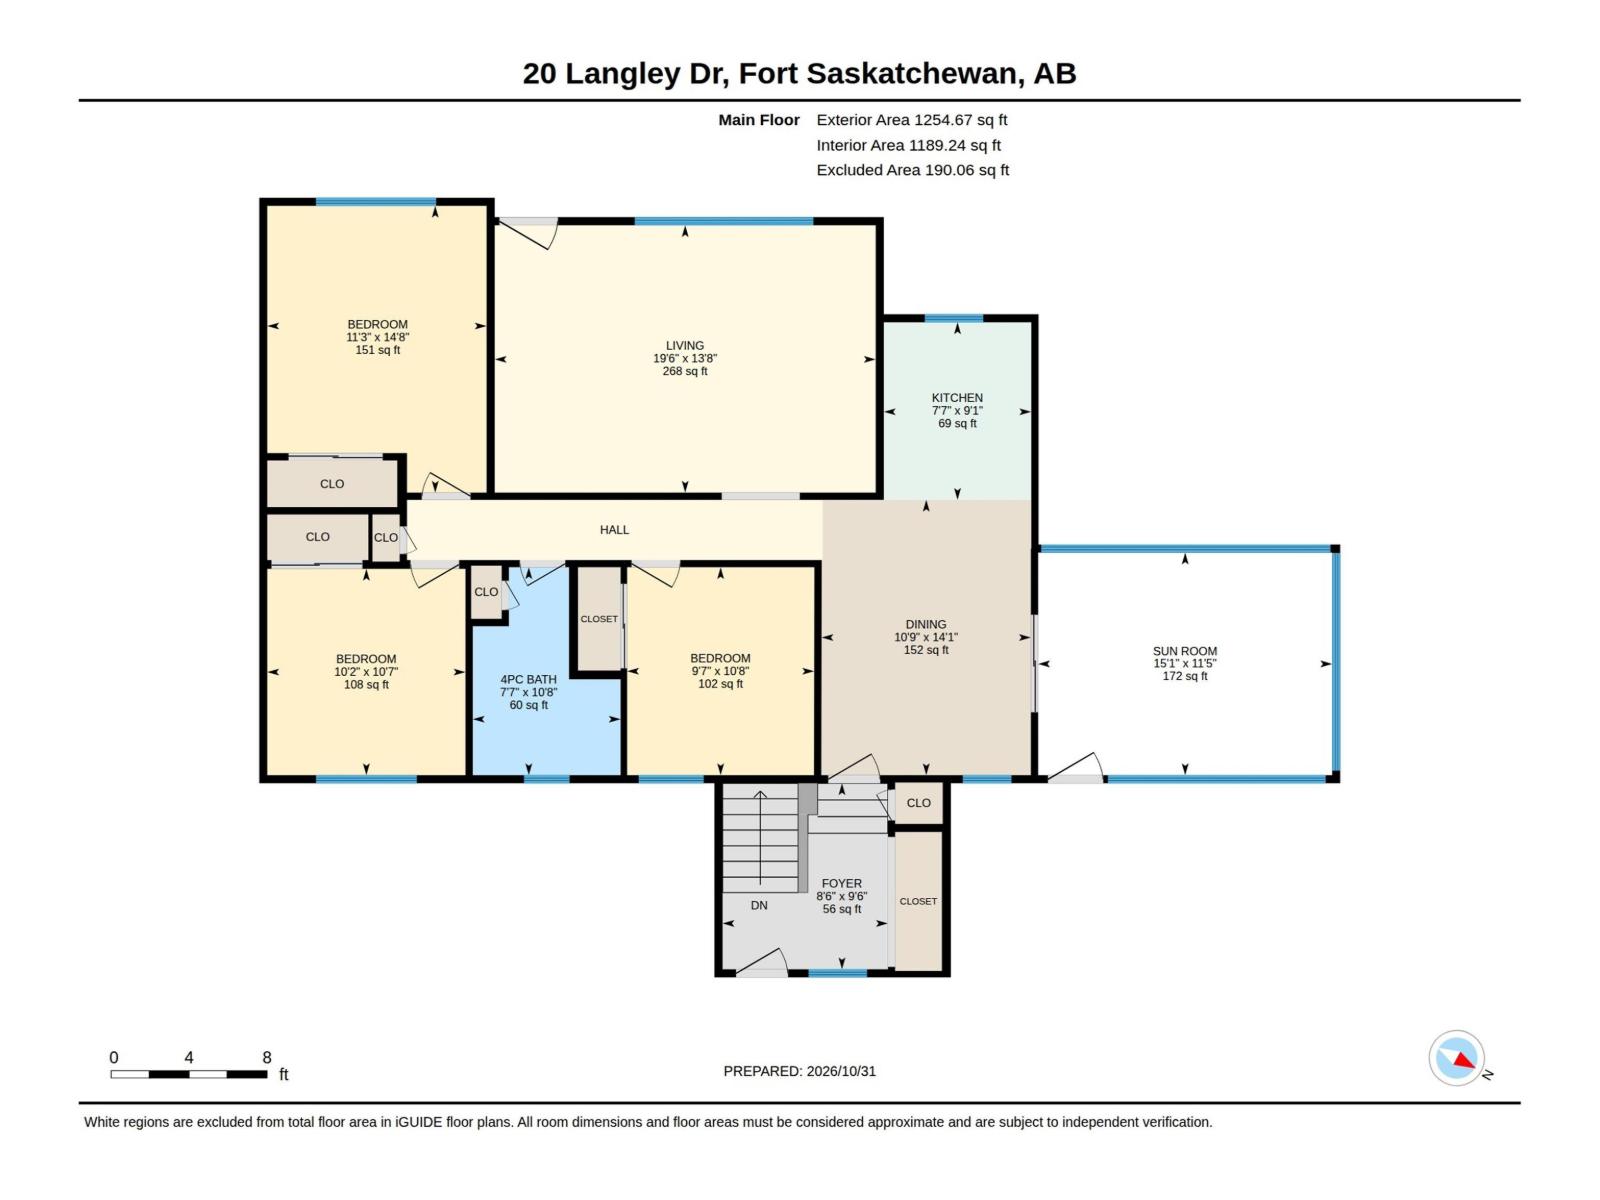
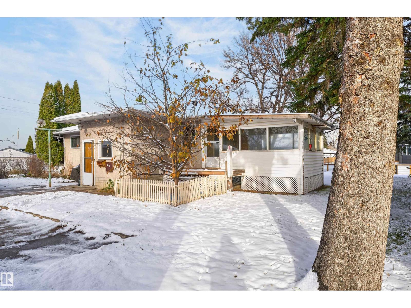
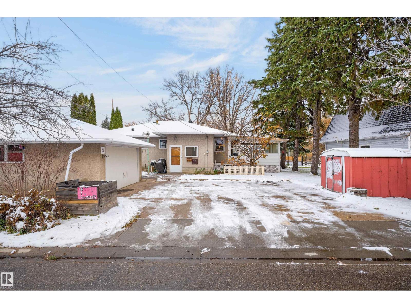
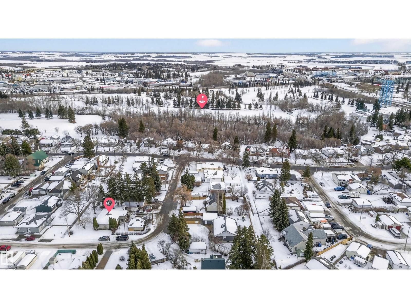
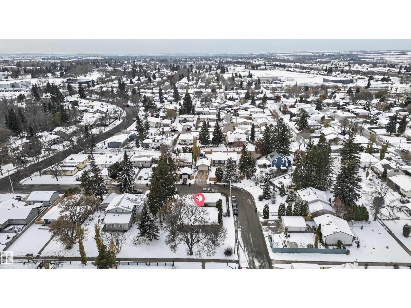
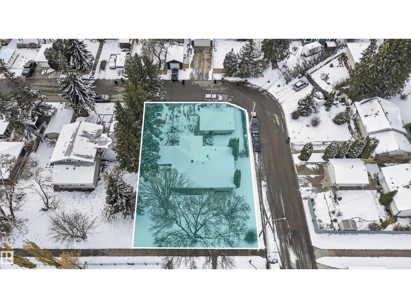
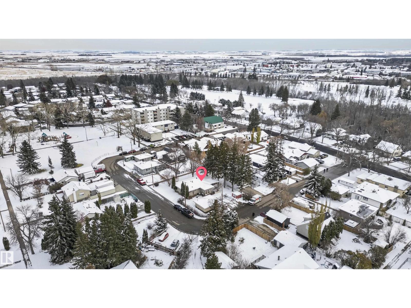
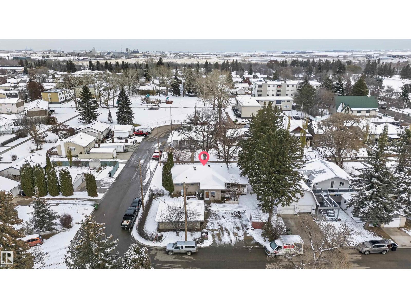
This 5 bedroom, 1250 sqft bungalow in Old Fort Saskatchewan offers incredible opportunity to customize to your own style! Featuring 3 bedrooms up, a spacious kitchen with dining area, 4-piece bath, a generous family room, plus a 190 sqft sunroom for additional living space. The basement offers 2 more bedrooms, another bathroom, second family room, bar, flex room, laundry and plenty of storage. Newer shingles add peace of mind! Situated on a massive 887m² lot in a quiet cul-de-sac across from a park. Yard features a 20x24 heated garage, storage shed, garden, RV parking and room for 6 vehicles. Home faces the walking path connecting to downtown and nearby schools, with golfing, swimming, shopping and recreation just minutes away. (id:53676)
| Bathroom Total | 2 | Bedrooms Total | 5 |
| Appliances | Dryer, Hood Fan, Refrigerator, Stove, Washer | Architectural Style | Bungalow |
| Basement Development | Finished | Basement Type | Full (finished) |
| Constructed Date | 1961 | Construction Style Attachment | Detached |
| Heating Type | Forced Air | Stories Total | 1 |
| Size Interior | 1255 Sqft | Type | House |
| Detached Garage |
| Acreage | No | Land Amenities | Golf Course, Playground, Schools |
| Size Irregular | 887.22 | Size Total | 887.22 M2 |
| Size Total Text | 887.22 M2 |
| Level | Type | Dimensions |
|---|---|---|
| Basement | Family Room | Measurements not available |
| Basement | Bedroom 4 | Measurements not available |
| Basement | Bedroom 5 | Measurements not available |
| Main Level | Living Room | 4.18 m x 5.96 m |
| Main Level | Dining Room | 4.31 m x 3.27 m |
| Main Level | Kitchen | 2.78 m x 2.31 m |
| Main Level | Primary Bedroom | 4.48 m x 3.43 m |
| Main Level | Bedroom 2 | 3.25 m x 2.92 m |
| Main Level | Bedroom 3 | 3.23 m x 3.1 m |
| Main Level | Sunroom | Measurements not available |

Start Your Mortgage Application
