
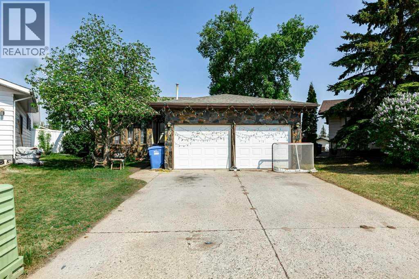
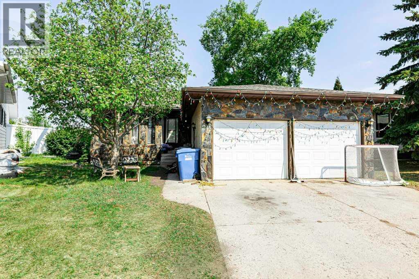
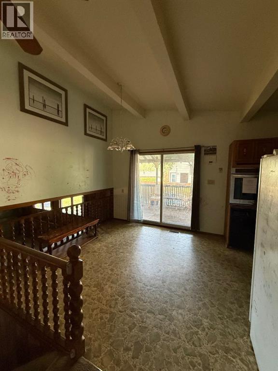
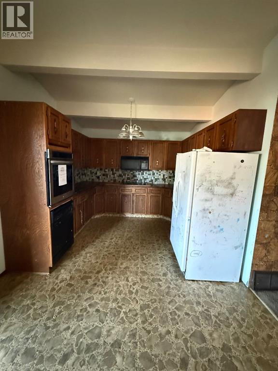
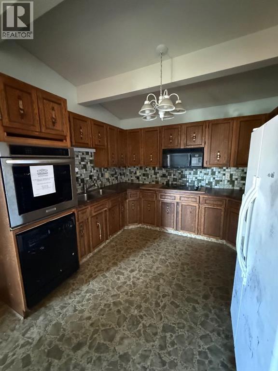
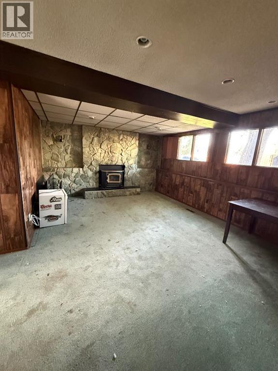
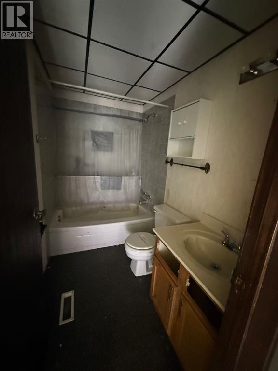
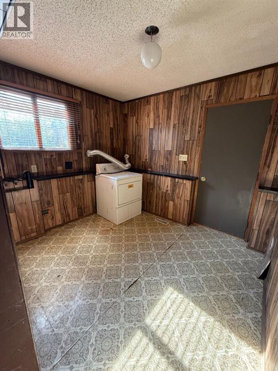
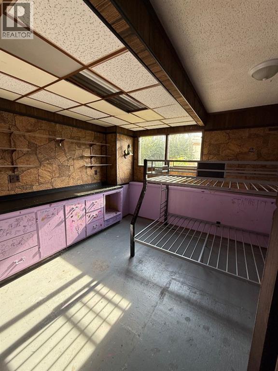
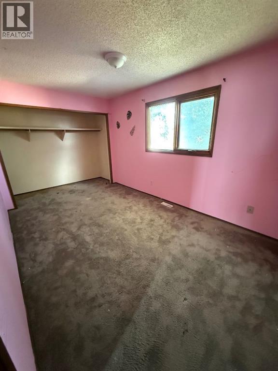
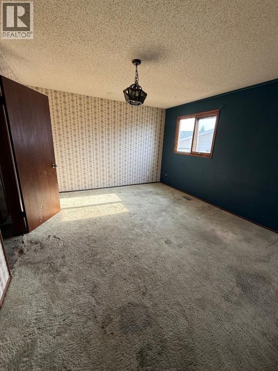
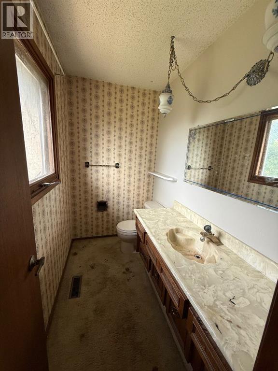
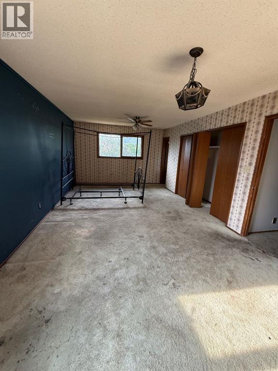
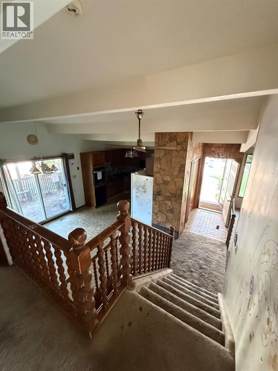
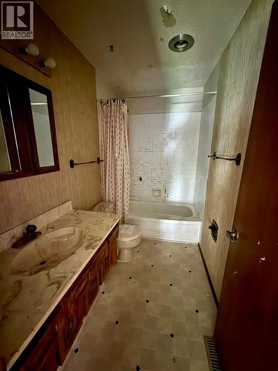
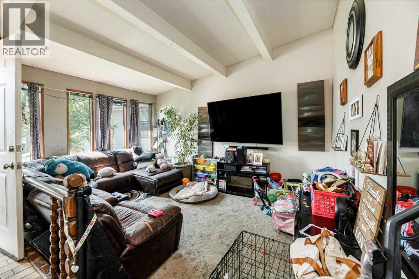
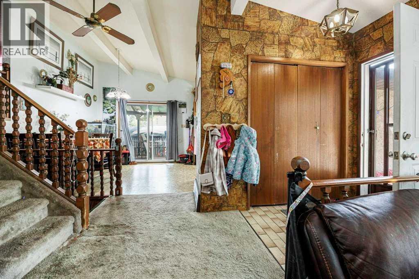
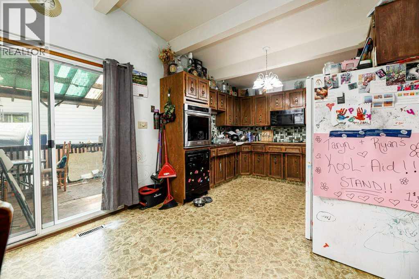
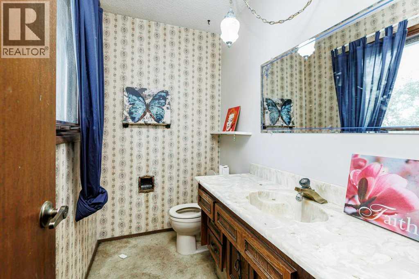
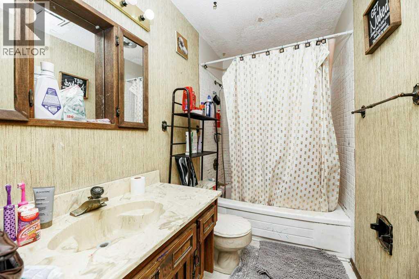
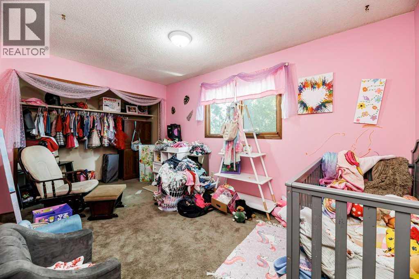
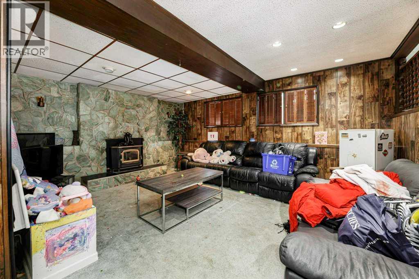
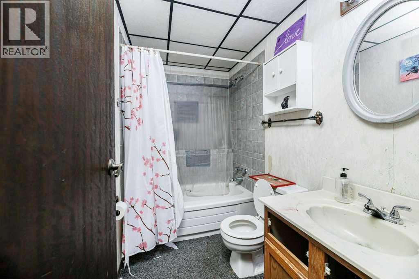
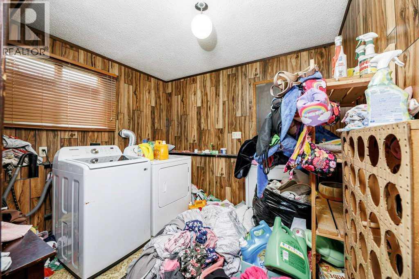
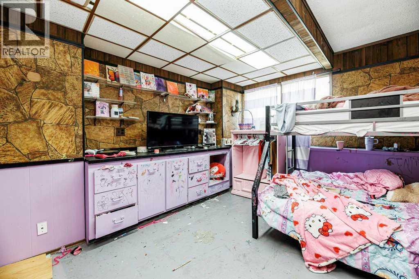
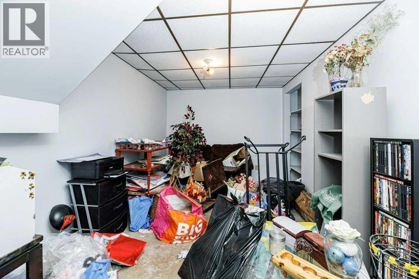
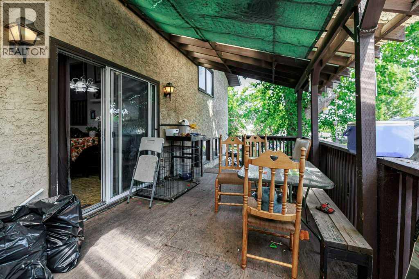
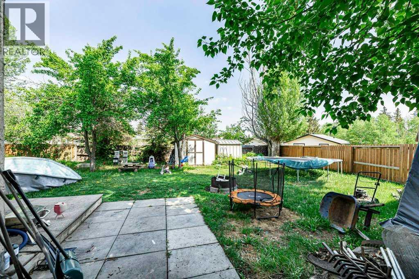
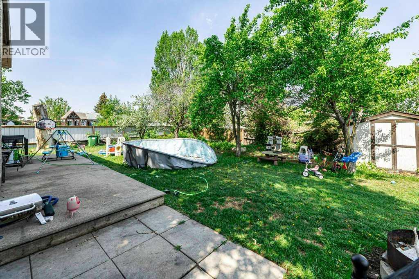
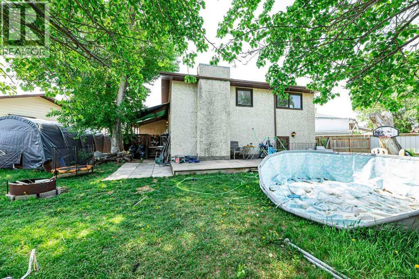
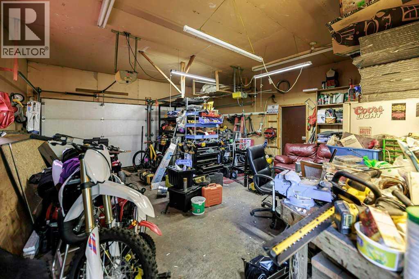
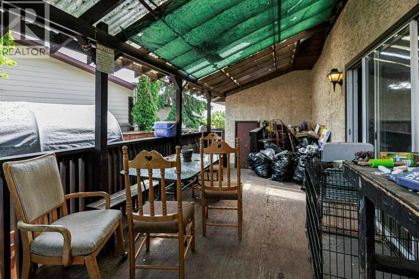
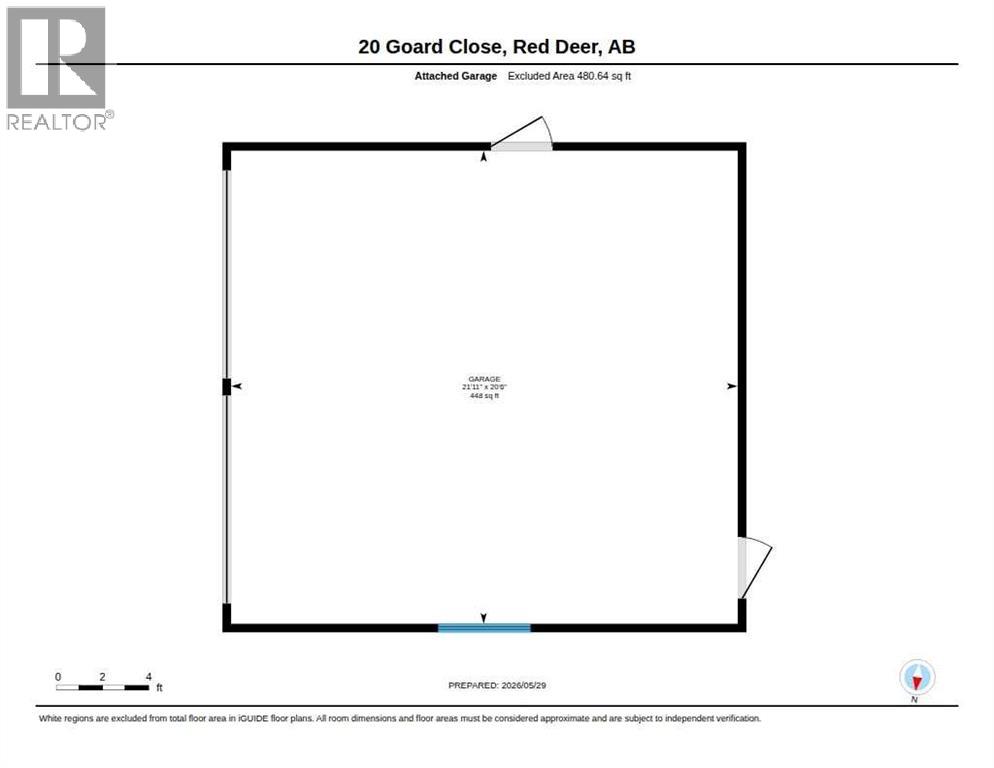
Located in Glendale Estates in a quiet close. This 4 level split property features a large yard, double detached garage that's South Facing. (id:53676)
| Bathroom Total | 3 | Bedrooms Above Ground | 2 |
| Bedrooms Below Ground | 3 | Bedrooms Total | 5 |
| Appliances | None | Architectural Style | 4 Level |
| Basement Development | Finished | Basement Features | Walk Out |
| Basement Type | Full (finished) | Constructed Date | 1980 |
| Construction Style Attachment | Detached | Cooling Type | None |
| Exterior Finish | See Remarks | Fireplace Present | Yes |
| Fireplace Total | 1 | Flooring Type | Carpeted, Linoleum |
| Foundation Type | See Remarks | Half Bath Total | 1 |
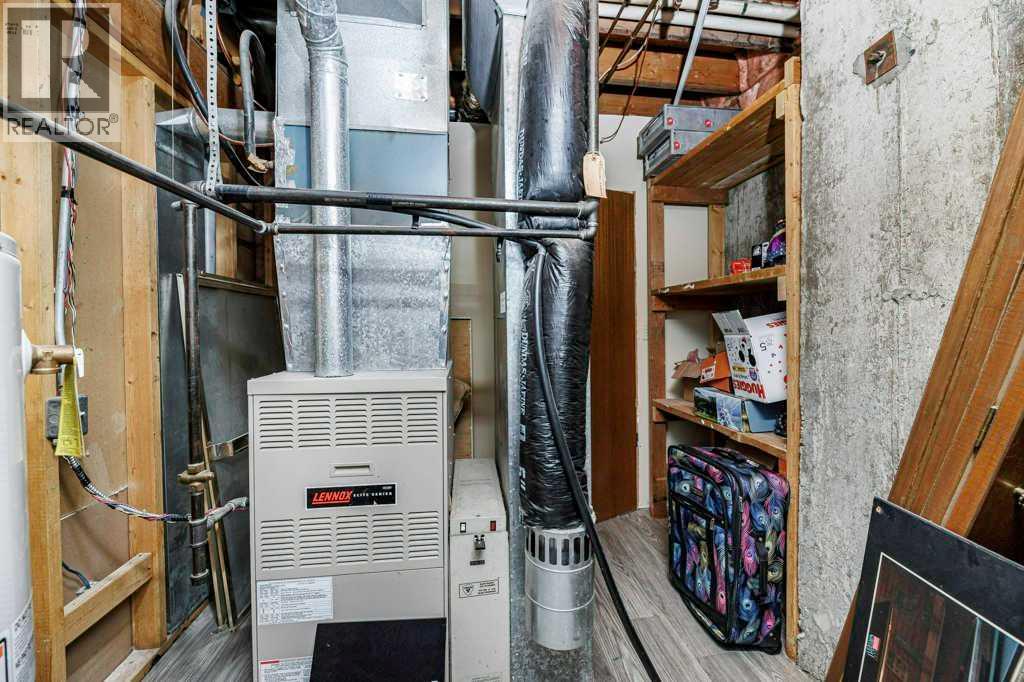
| Heating Fuel | Natural Gas | Heating Type | Forced Air |
| Size Interior | 1113 Sqft | Total Finished Area | 1113 Sqft |
| Type | House |
| Attached Garage | 2 |
| Acreage | No | Fence Type | Fence |
| Land Amenities | Playground, Schools, Shopping | Size Depth | 43.58 M |
| Size Frontage | 8.53 M | Size Irregular | 9105.00 |
| Size Total | 9105 Sqft|7,251 - 10,889 Sqft | Size Total Text | 9105 Sqft|7,251 - 10,889 Sqft |
| Zoning Description | R-l |
| Level | Type | Dimensions |
|---|---|---|
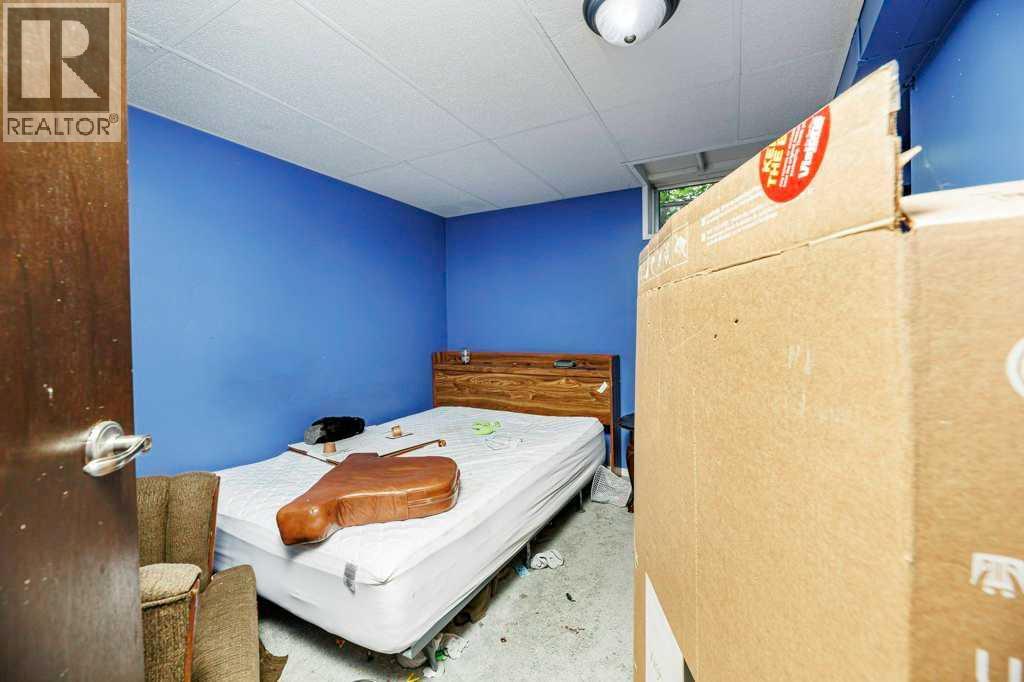
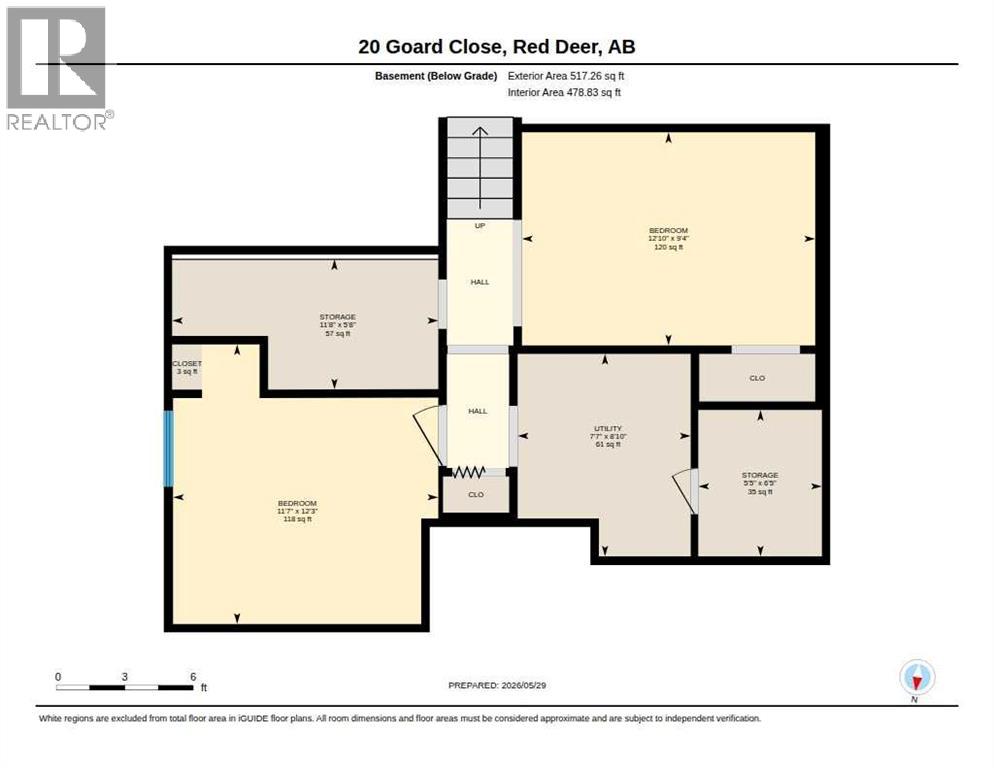
| Basement | Bedroom | 9.33 Ft x 12.83 Ft |
| Basement | Bedroom | 12.25 Ft x 11.58 Ft |
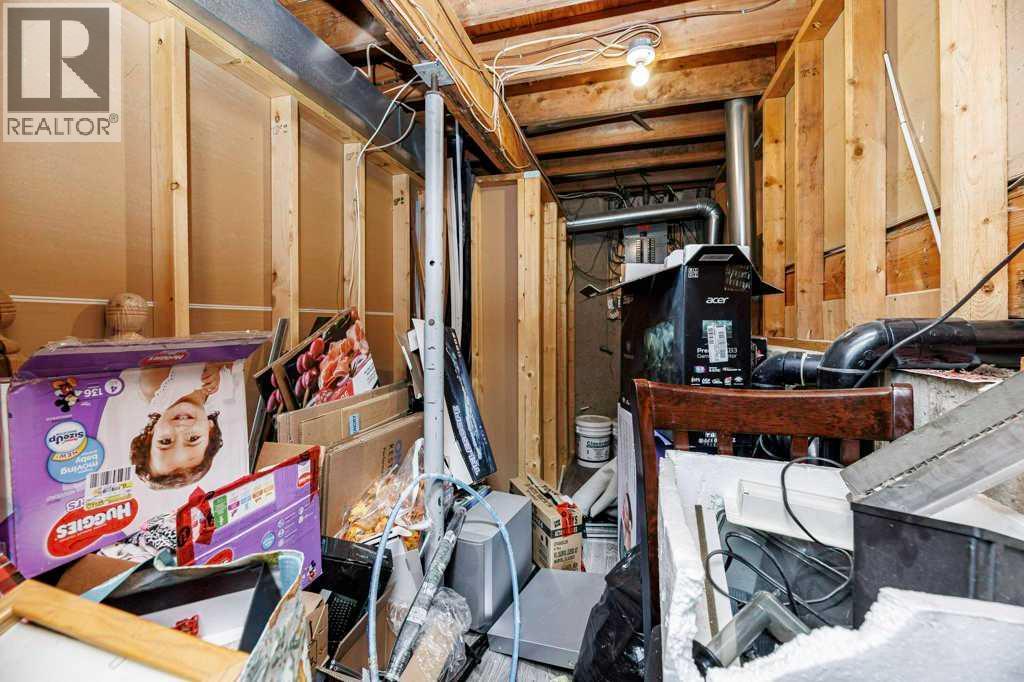
| Basement | Storage | 6.42 Ft x 5.42 Ft |
| Basement | Storage | 5.67 Ft x 11.67 Ft |
| Basement | Furnace | 8.83 Ft x 7.58 Ft |
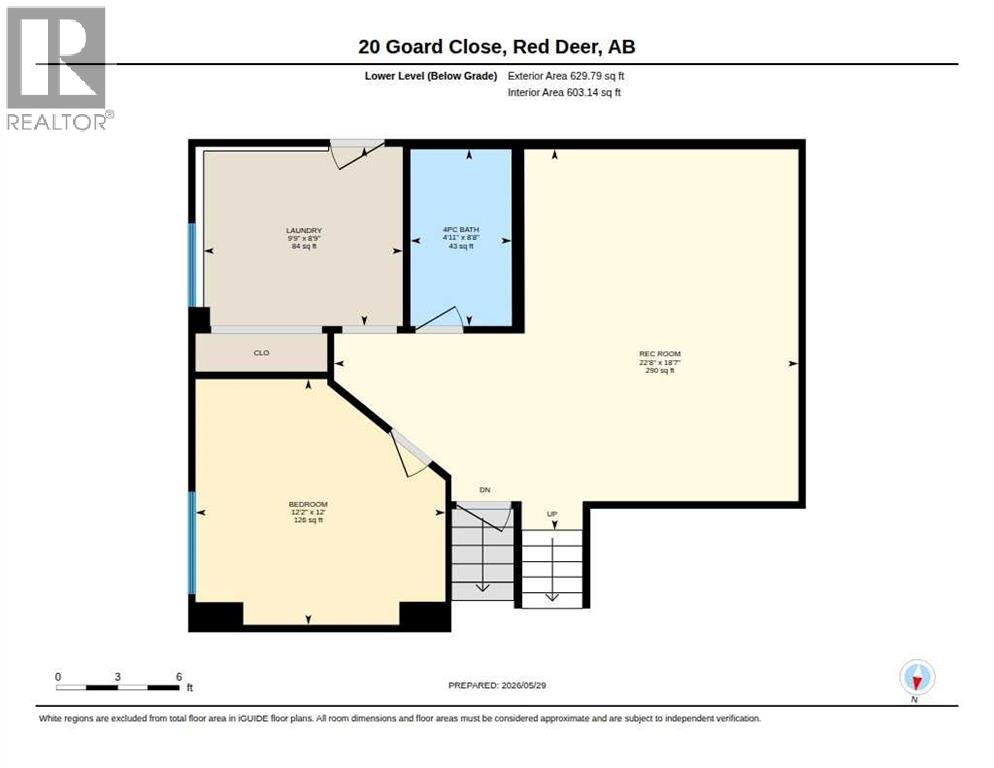
| Lower Level | 4pc Bathroom | 8.67 Ft x 4.92 Ft |
| Lower Level | Bedroom | 12.00 Ft x 12.17 Ft |
| Lower Level | Cold Room | 8.75 Ft x 9.75 Ft |
| Lower Level | Recreational, Games Room | 18.58 Ft x 22.67 Ft |
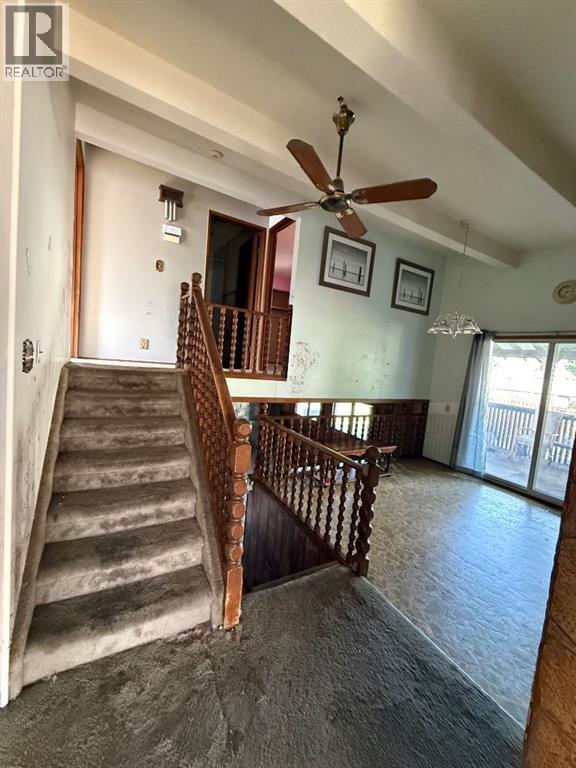
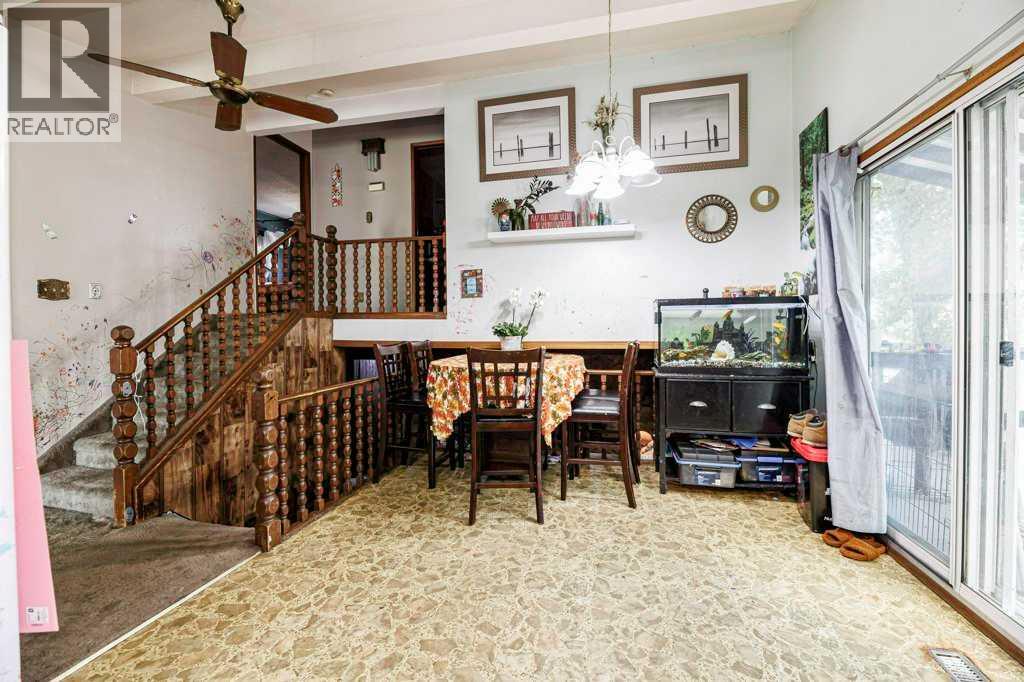
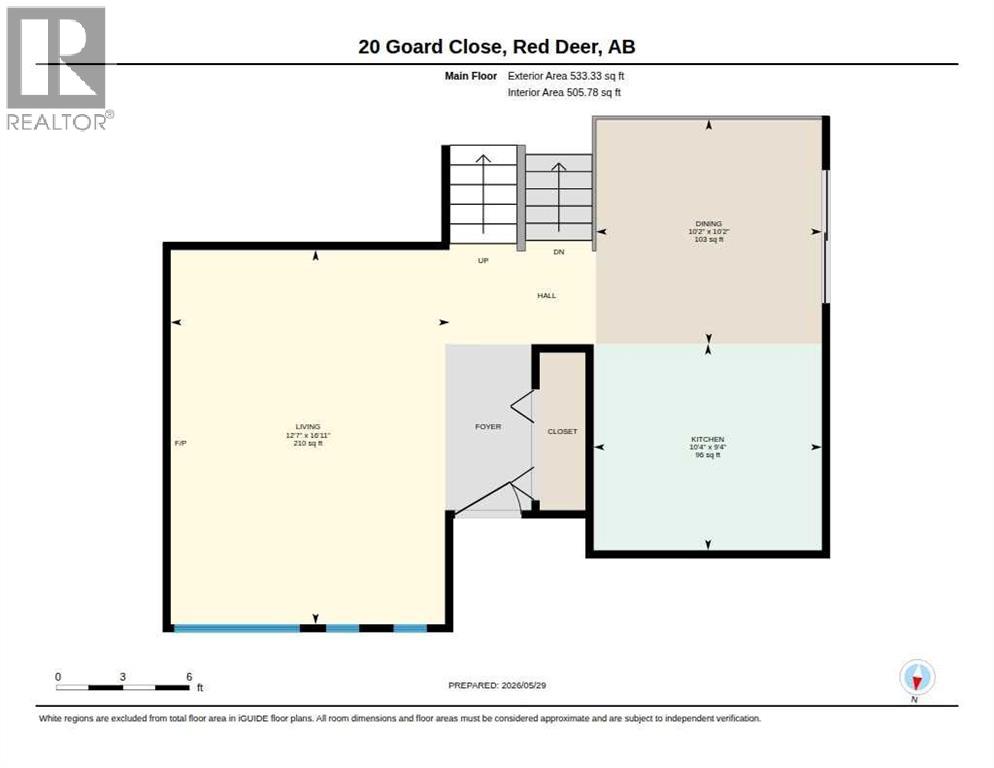
| Main Level | Dining Room | 10.17 Ft x 10.17 Ft |
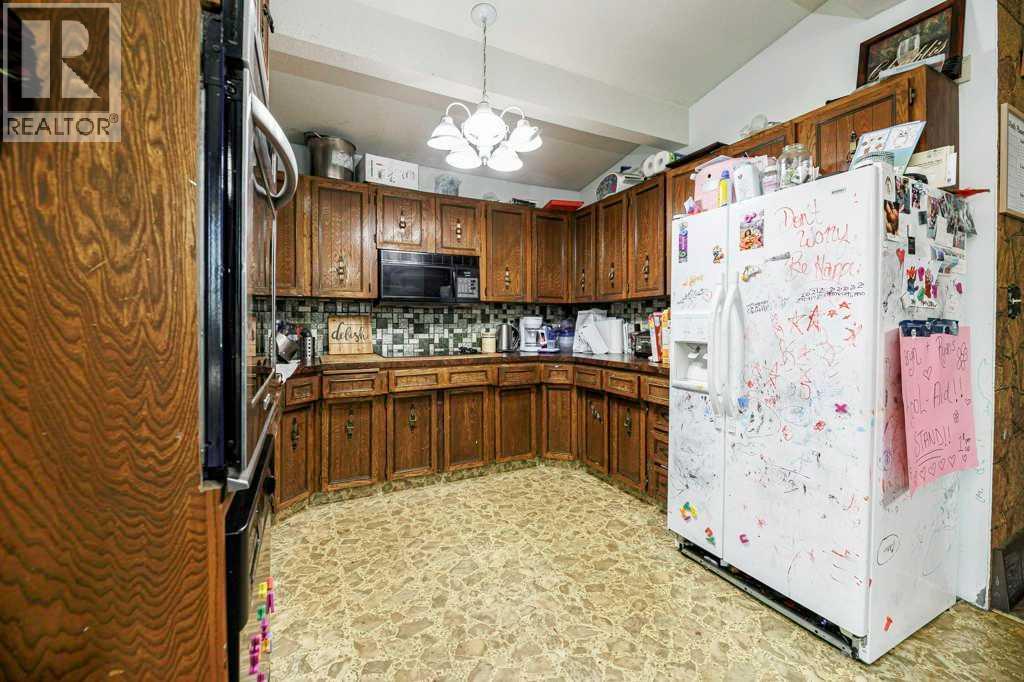
| Main Level | Kitchen | 9.33 Ft x 10.33 Ft |
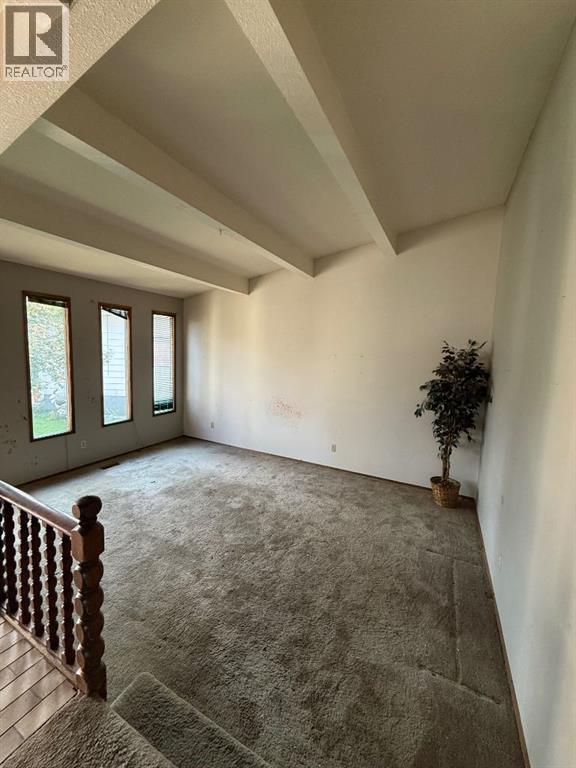
| Main Level | Living Room | 16.92 Ft x 12.58 Ft |
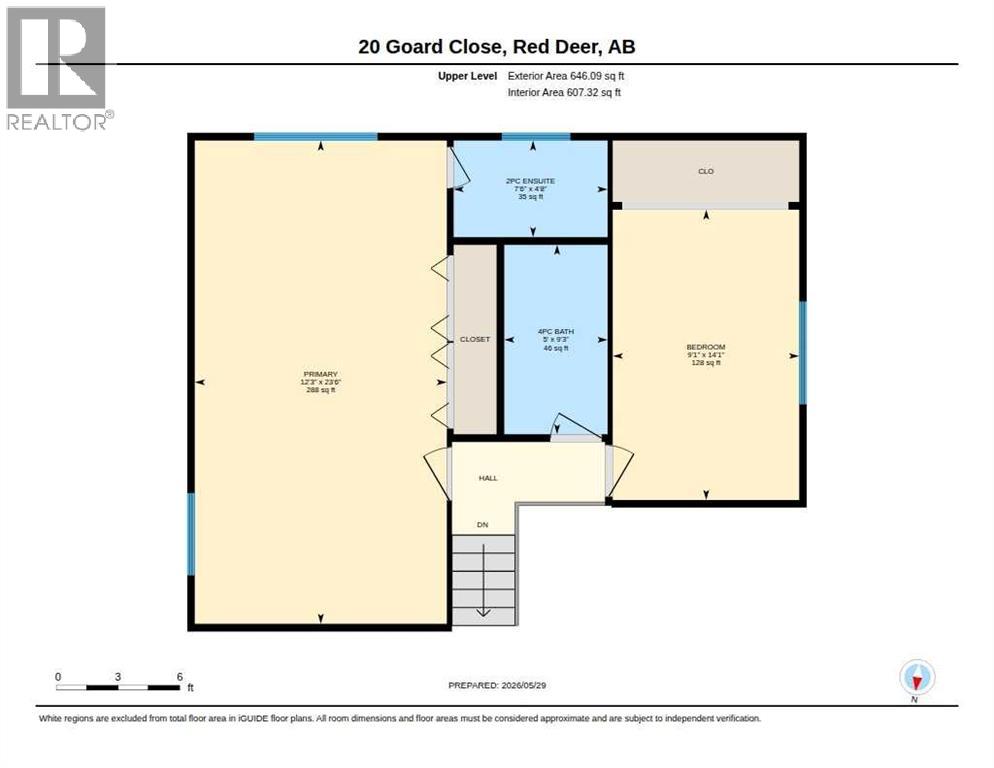
| Upper Level | 2pc Bathroom | 4.67 Ft x 7.50 Ft |
| Upper Level | 4pc Bathroom | 9.25 Ft x 5.00 Ft |
| Upper Level | Bedroom | 14.08 Ft x 9.08 Ft |
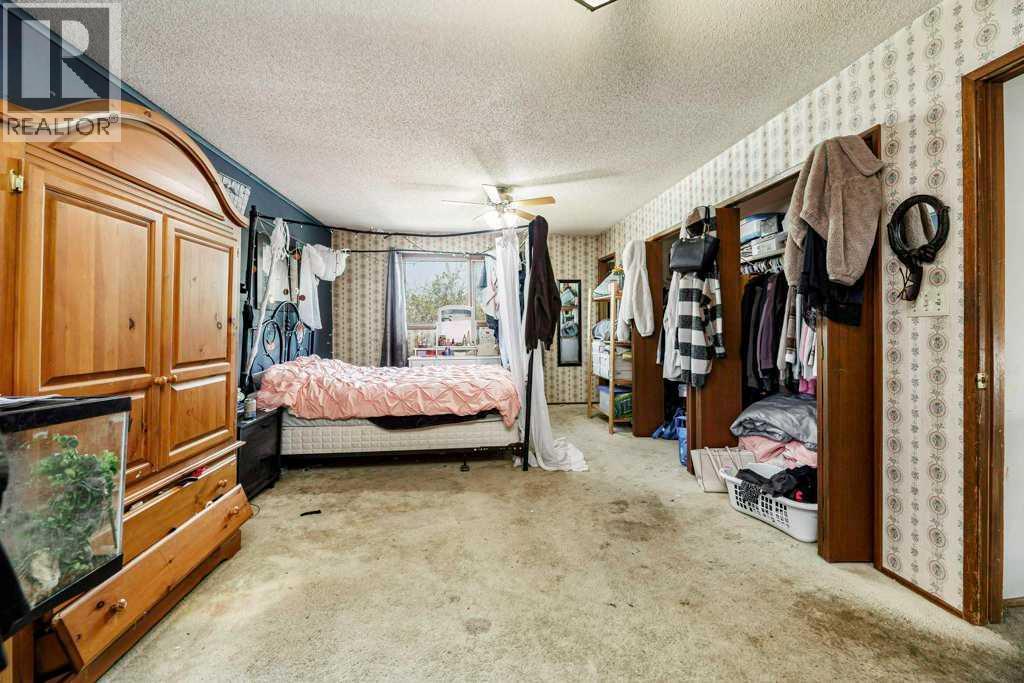
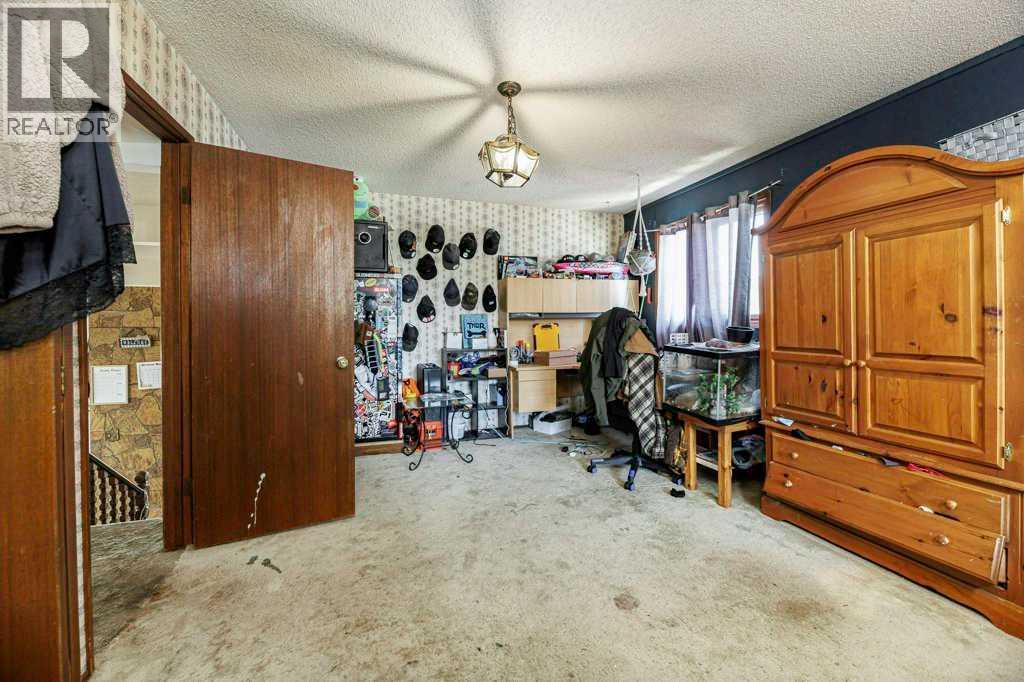
| Upper Level | Primary Bedroom | 23.50 Ft x 12.25 Ft |

Start Your Mortgage Application
