
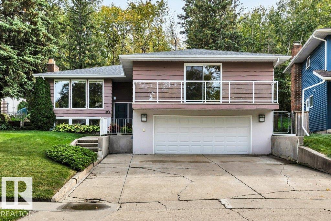
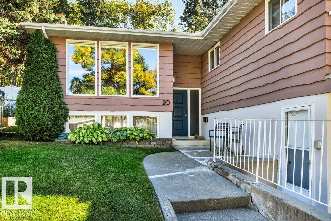
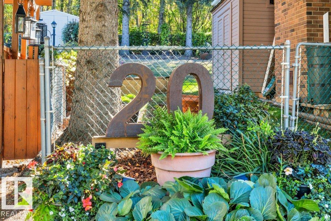
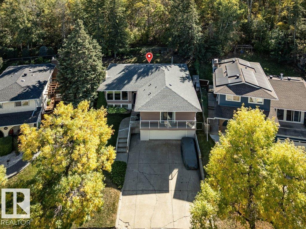
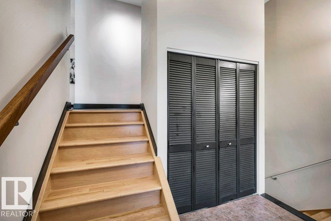
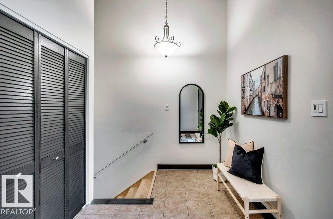
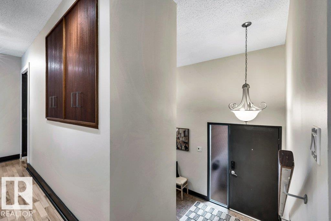
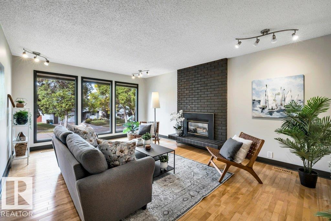
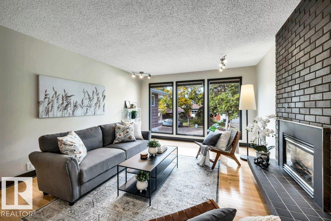
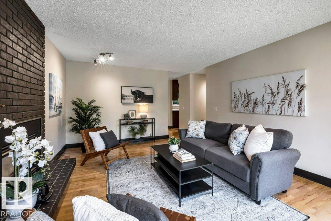
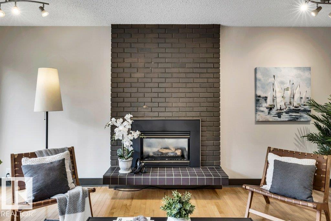
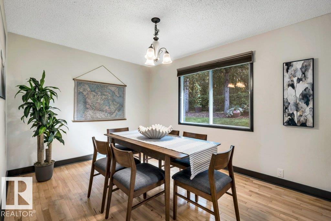
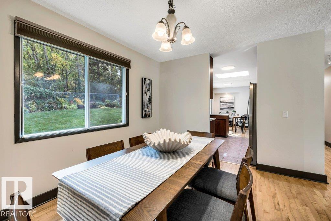
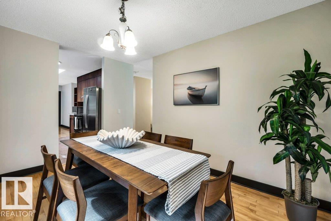
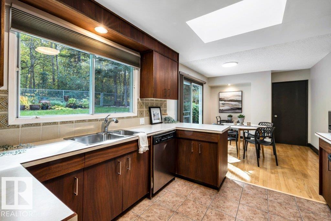
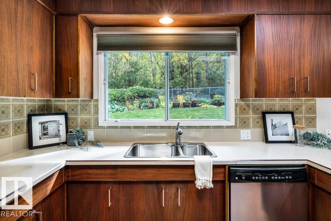
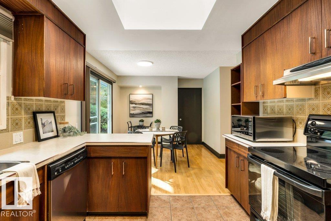
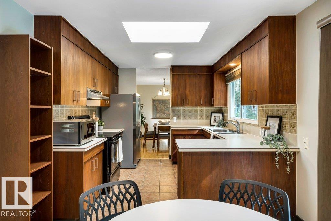
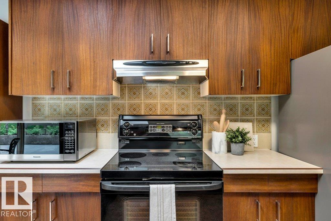
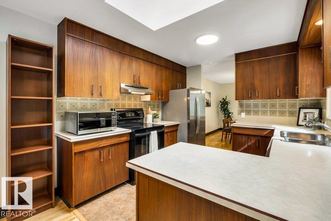
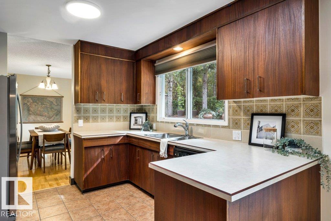
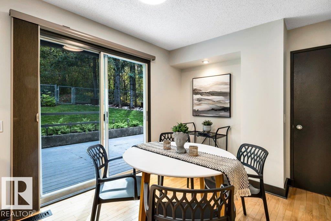
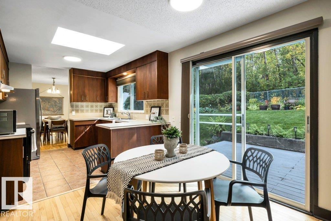
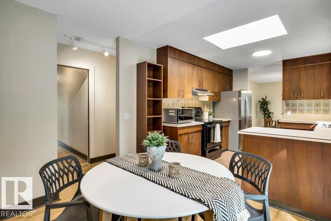
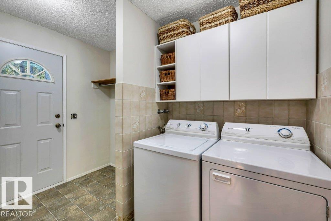
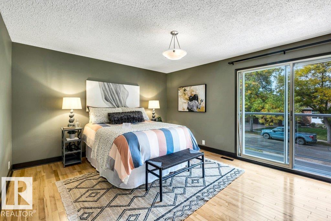
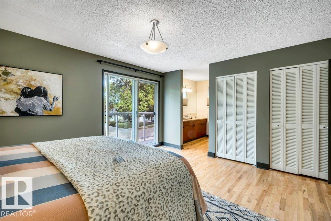
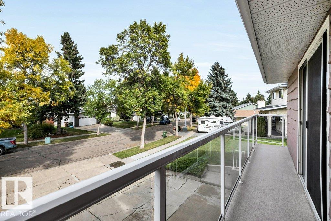
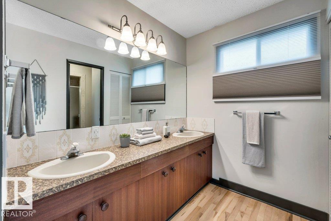
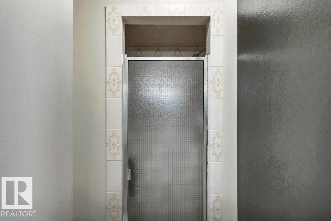
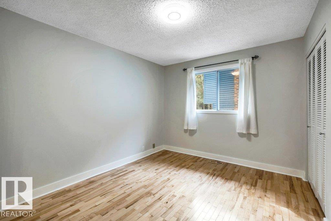
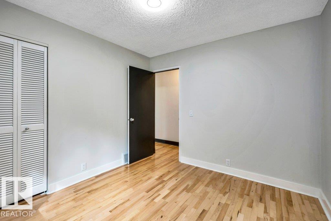
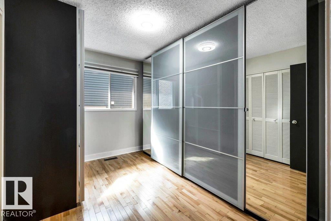
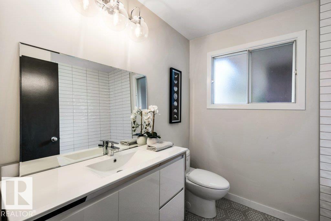
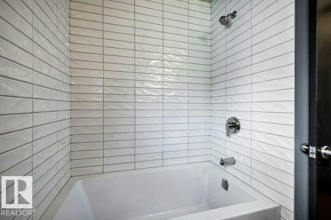
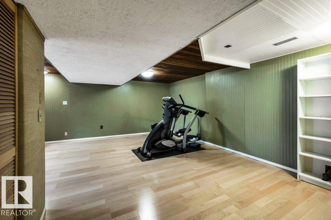
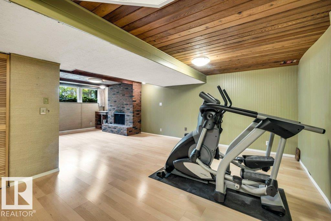
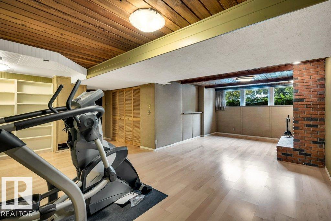
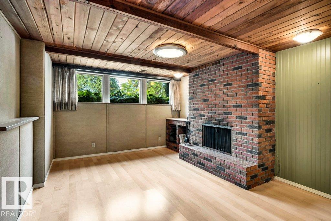
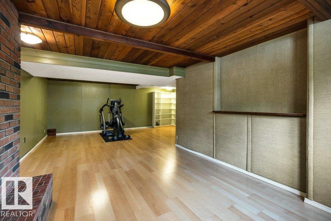
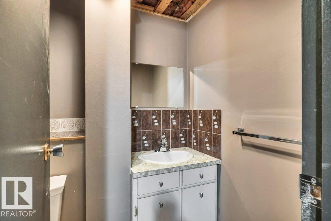
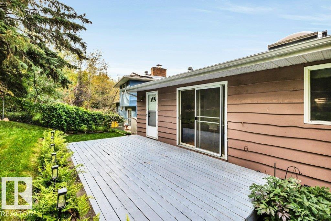
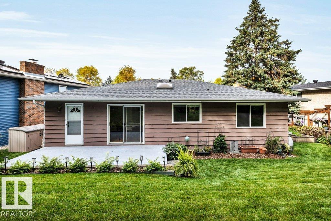
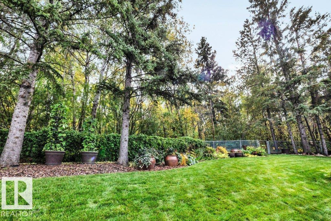
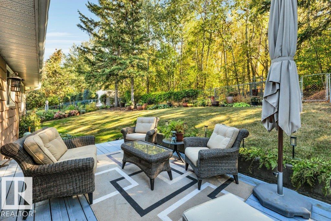
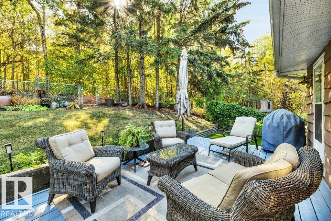
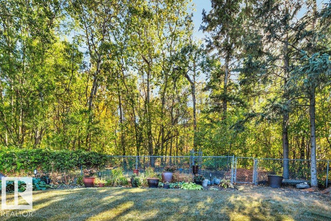
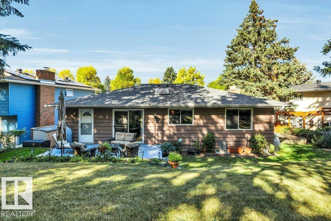
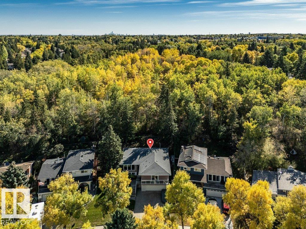
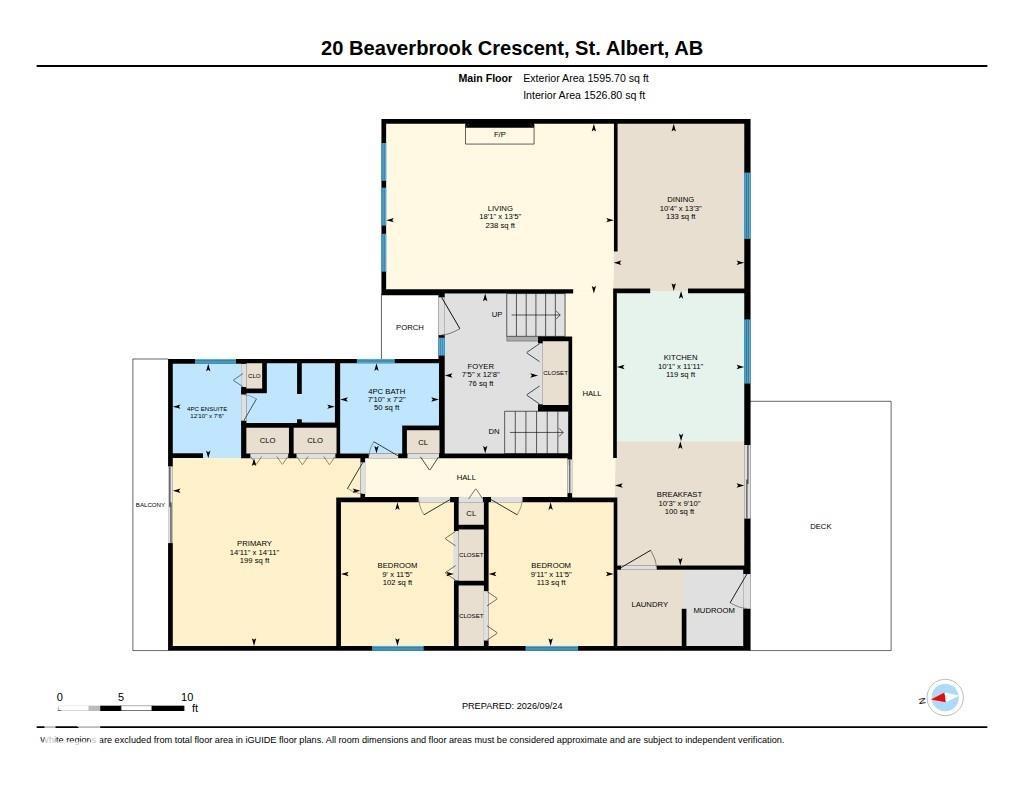
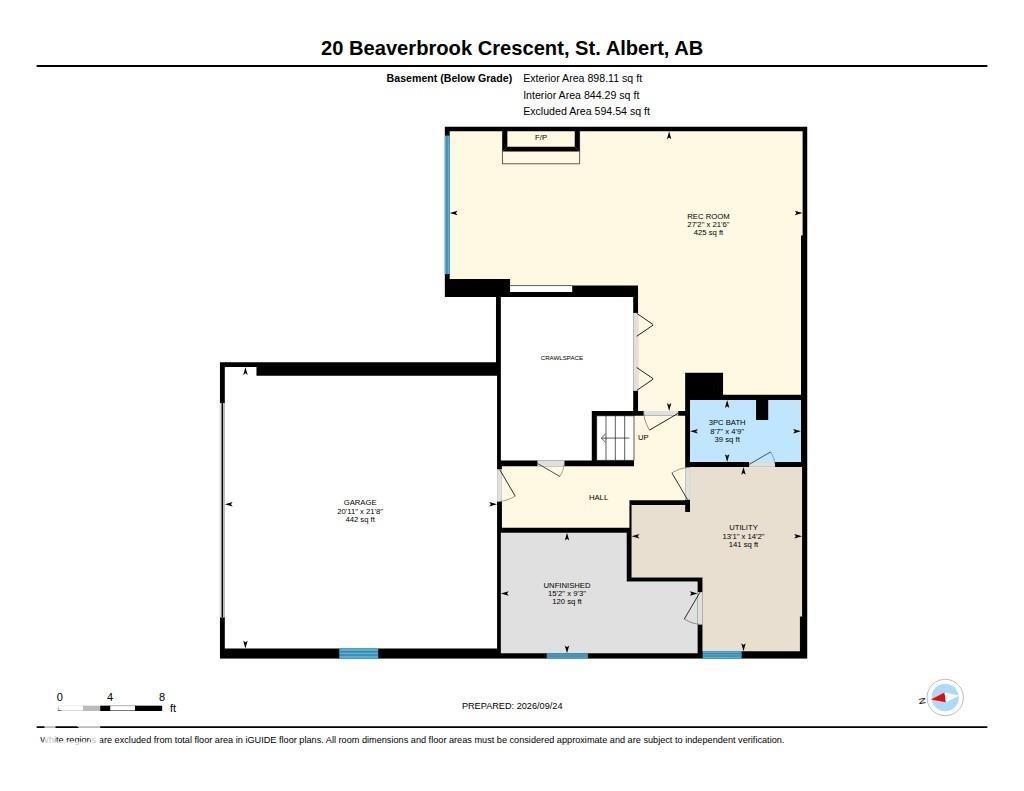
Welcome to this spacious 1,595 sqft bi-level in desirable Braeside, backing onto the ravine for a peaceful, private setting. Filled with original character, this inviting home offers 3 bedrooms and 2.5 bathrooms. The cozy living room features large windows that bring in plenty of natural light and a cozy gas fireplace, while the kitchen and dining area enjoy beautiful views of the surrounding trees with direct access to the deck. The primary suite offers two large closets and a 4-piece ensuite. Main floor laundry and abundant storage add everyday convenience. Downstairs, the basement features a spacious rec room, 2-piece bathroom, and plenty of additional storage. Step outside to a wonderfully private backyard surrounded by mature trees—an exceptional setting in one of St. Albert’s most established neighbourhoods. Recent upgrades include: Main bathroom reno (2026), Main floor paint (2026), Refrigerator (2026), Shingles (2020) Furnace/HWT/A/C(2021). (id:53676)
| Bathroom Total | 3 | Bedrooms Total | 3 |
| Appliances | Dishwasher, Dryer, Garage Door Opener Remote(s), Garage Door Opener, Hood Fan, Microwave, Refrigerator, Storage Shed, Stove, Washer, Window Coverings | Architectural Style | Bi-level |
| Basement Development | Finished | Basement Type | Full (finished) |
| Constructed Date | 1976 | Construction Style Attachment | Detached |
| Cooling Type | Central Air Conditioning | Fireplace Fuel | Wood |
| Fireplace Present | Yes | Fireplace Type | Unknown |
| Half Bath Total | 1 | Heating Type | Forced Air |
| Size Interior | 1596 Sqft | Type | House |
| Attached Garage |
| Acreage | No | Fence Type | Fence |
| Land Amenities | Park, Public Transit, Schools, Shopping |
| Level | Type | Dimensions |
|---|---|---|
| Main Level | Living Room | 4.1 m x 5.51 m |
| Main Level | Dining Room | 4.04 m x 3.16 m |
| Main Level | Kitchen | 3.63 m x 3.08 m |
| Main Level | Primary Bedroom | 4.53 m x 4.53 m |
| Main Level | Bedroom 2 | 3.47 m x 3.02 m |
| Main Level | Bedroom 3 | 3.47 m x 2.73 m |

Start Your Mortgage Application
