
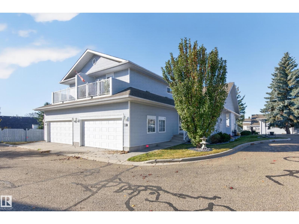
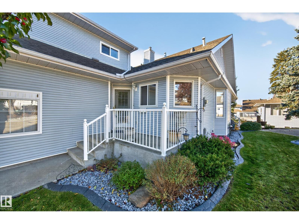
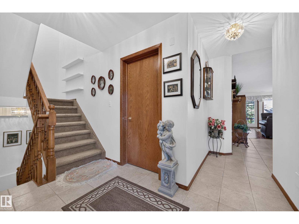
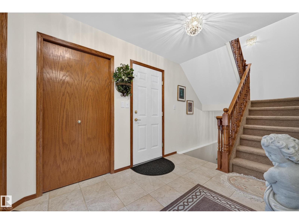
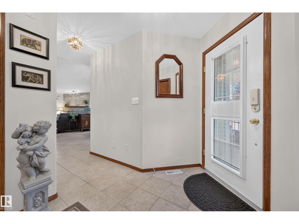
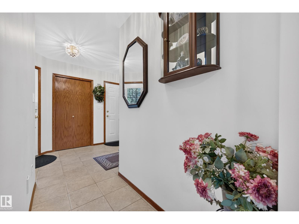
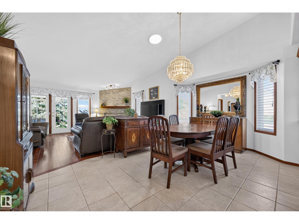
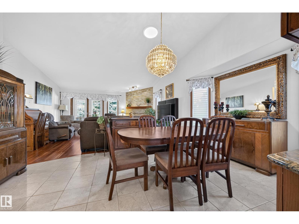
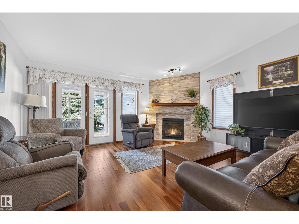
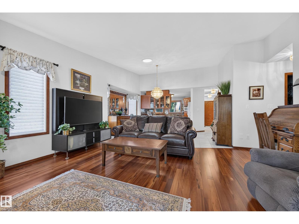
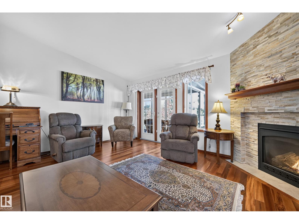
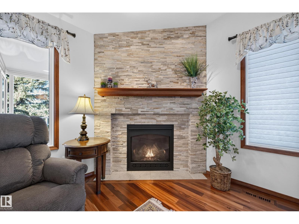
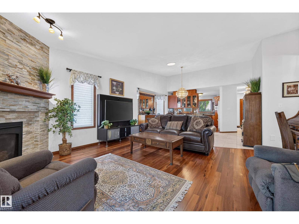
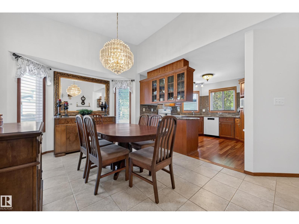
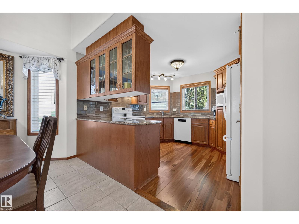
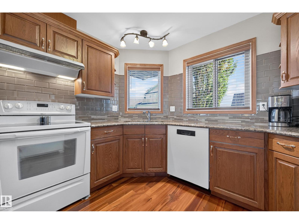
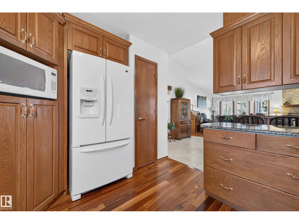
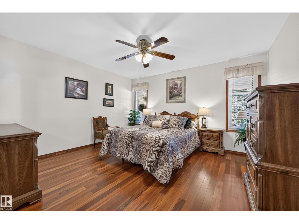
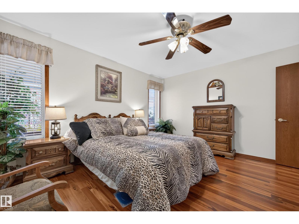
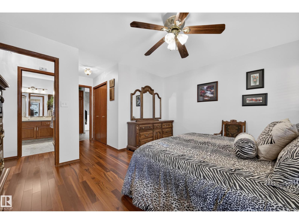
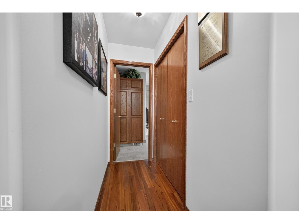
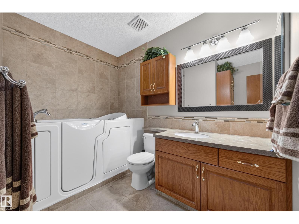
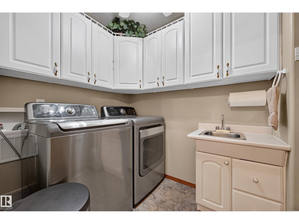
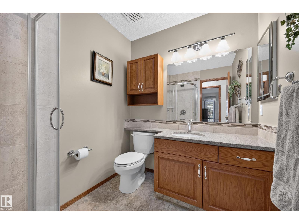
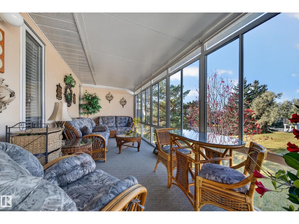
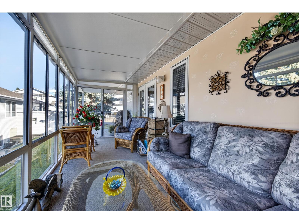
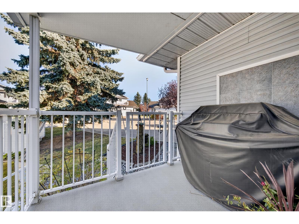
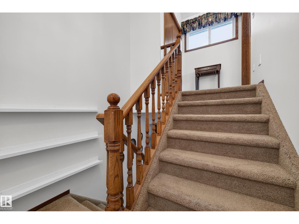
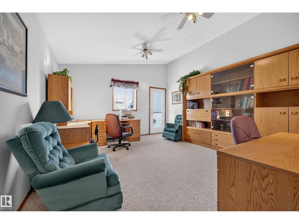
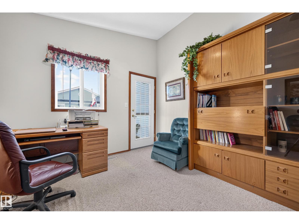
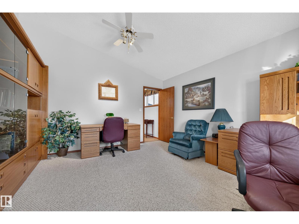
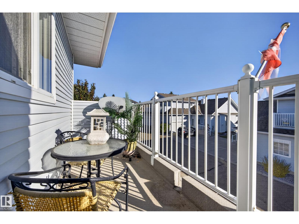
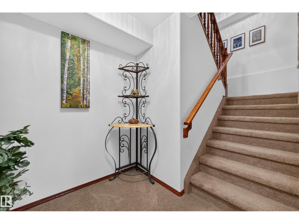
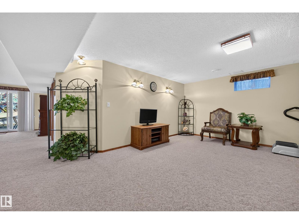
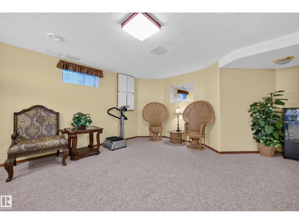
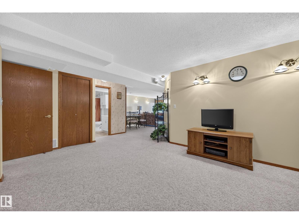
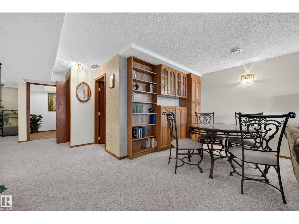
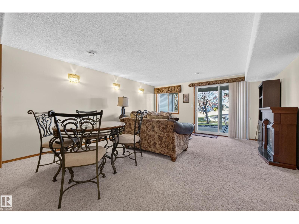
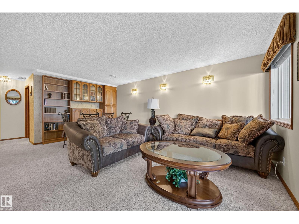
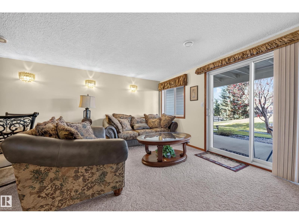
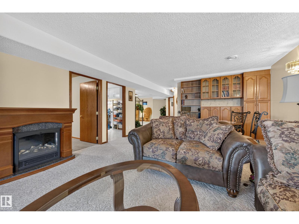
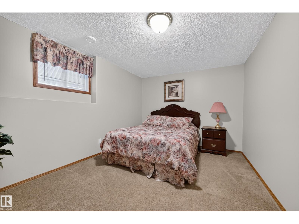
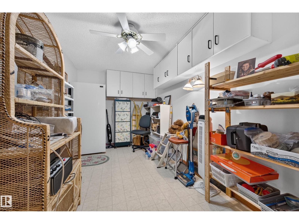
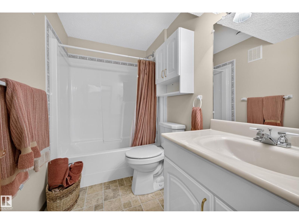
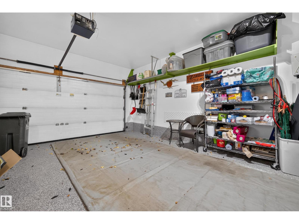
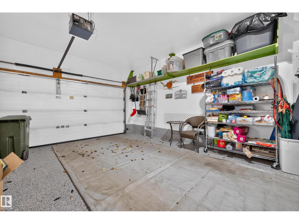
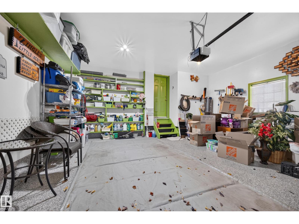
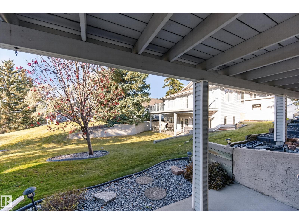
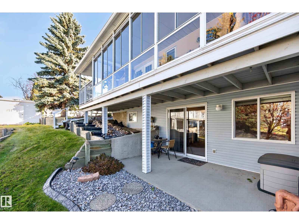
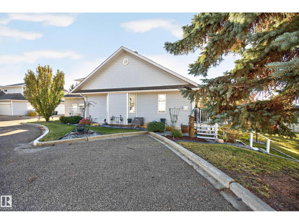
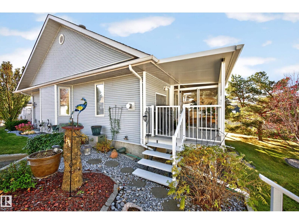
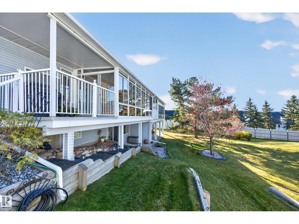
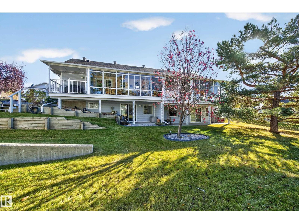
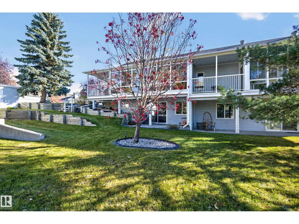
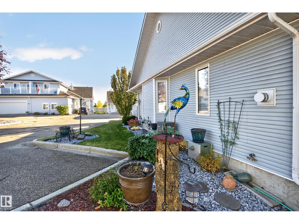
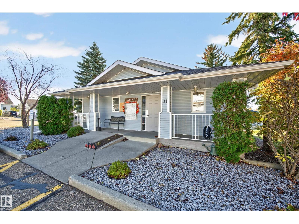
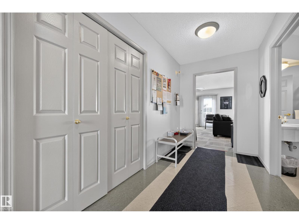
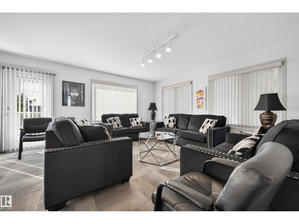
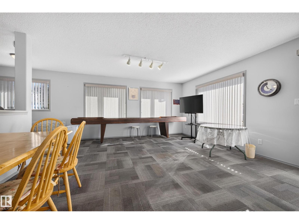
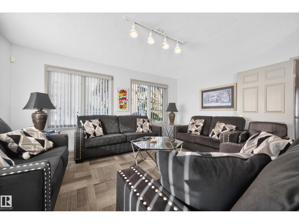
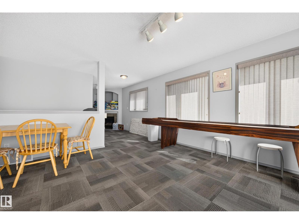
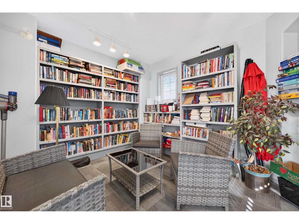
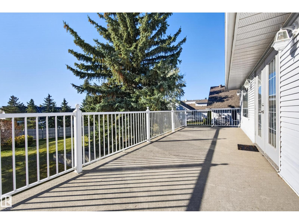
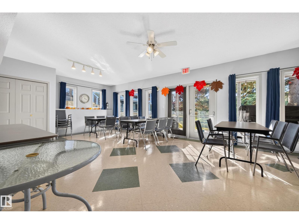
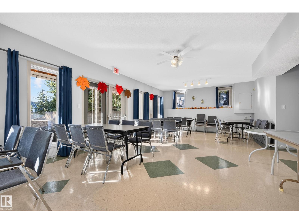
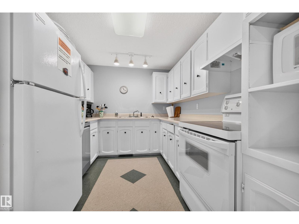
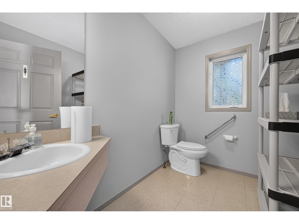
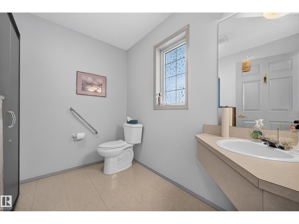
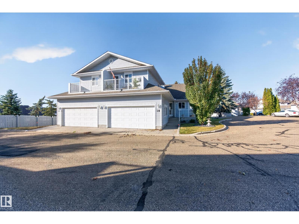
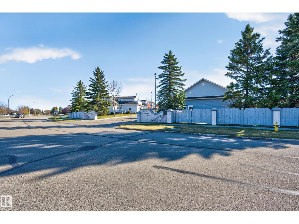
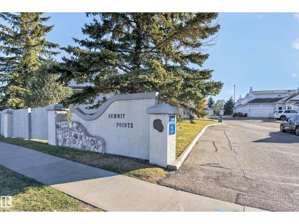
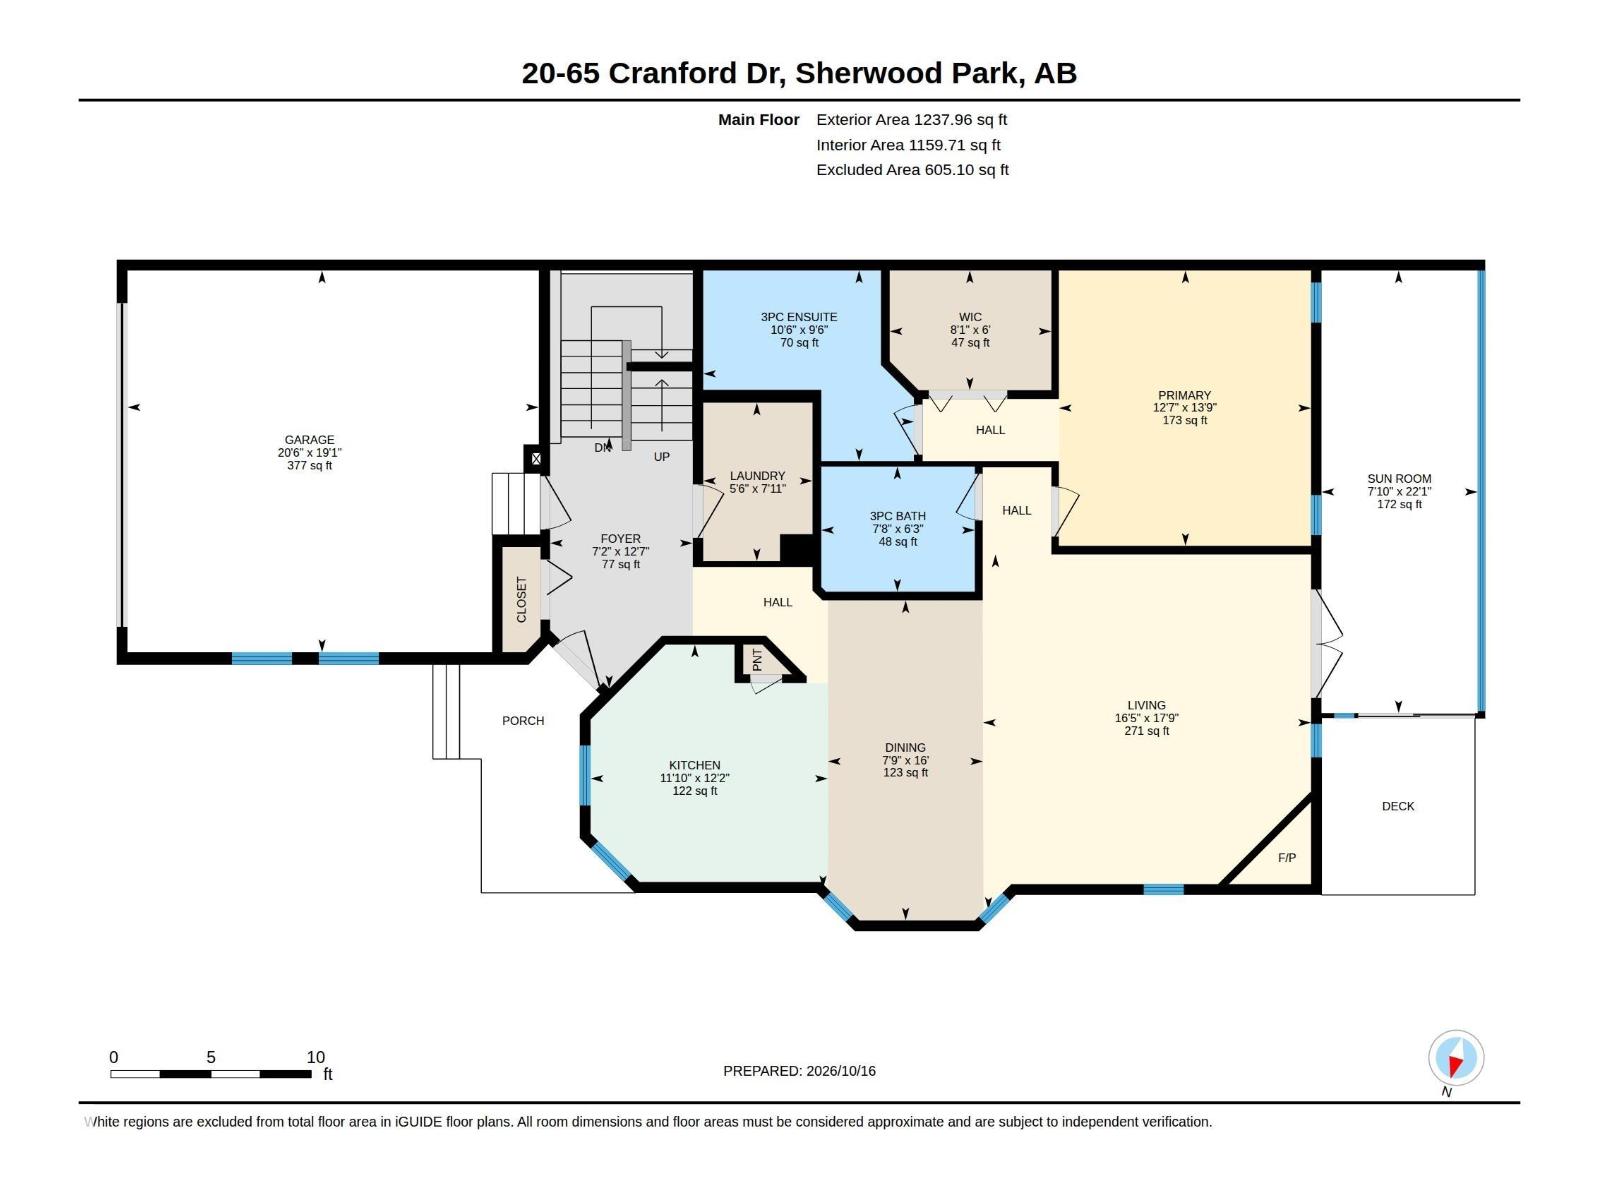
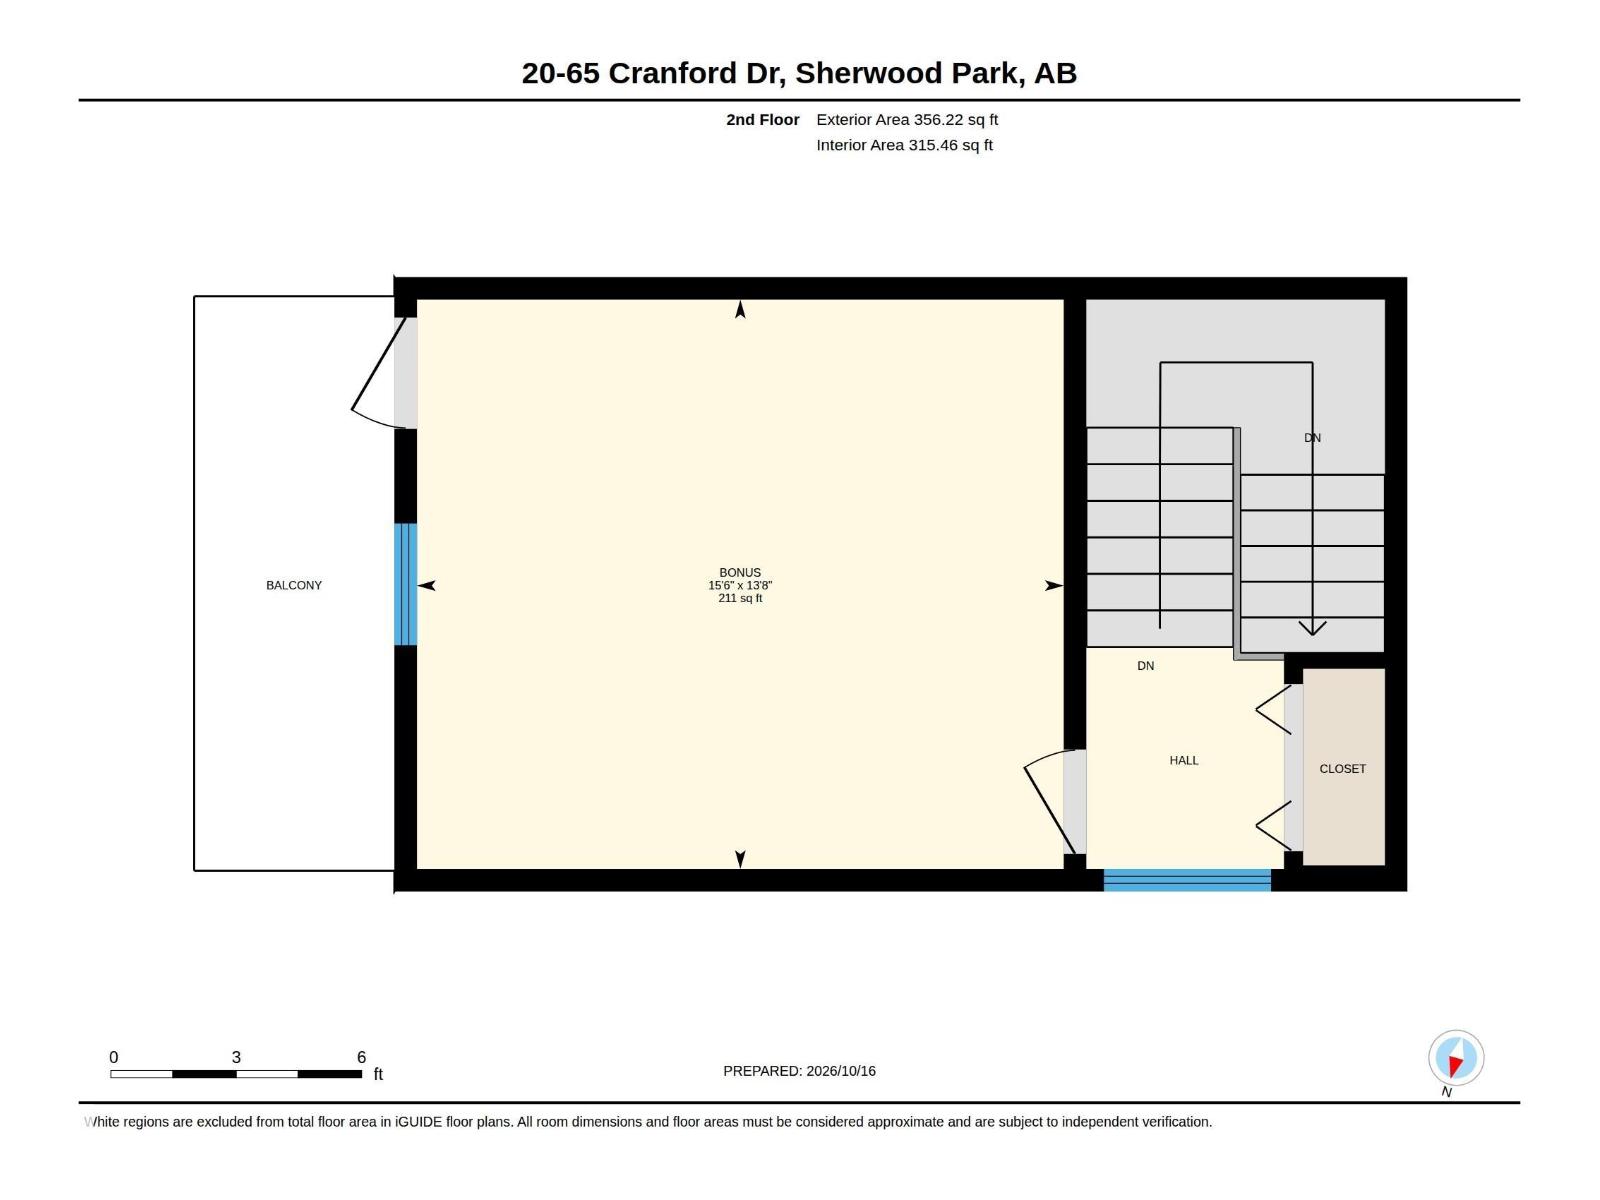
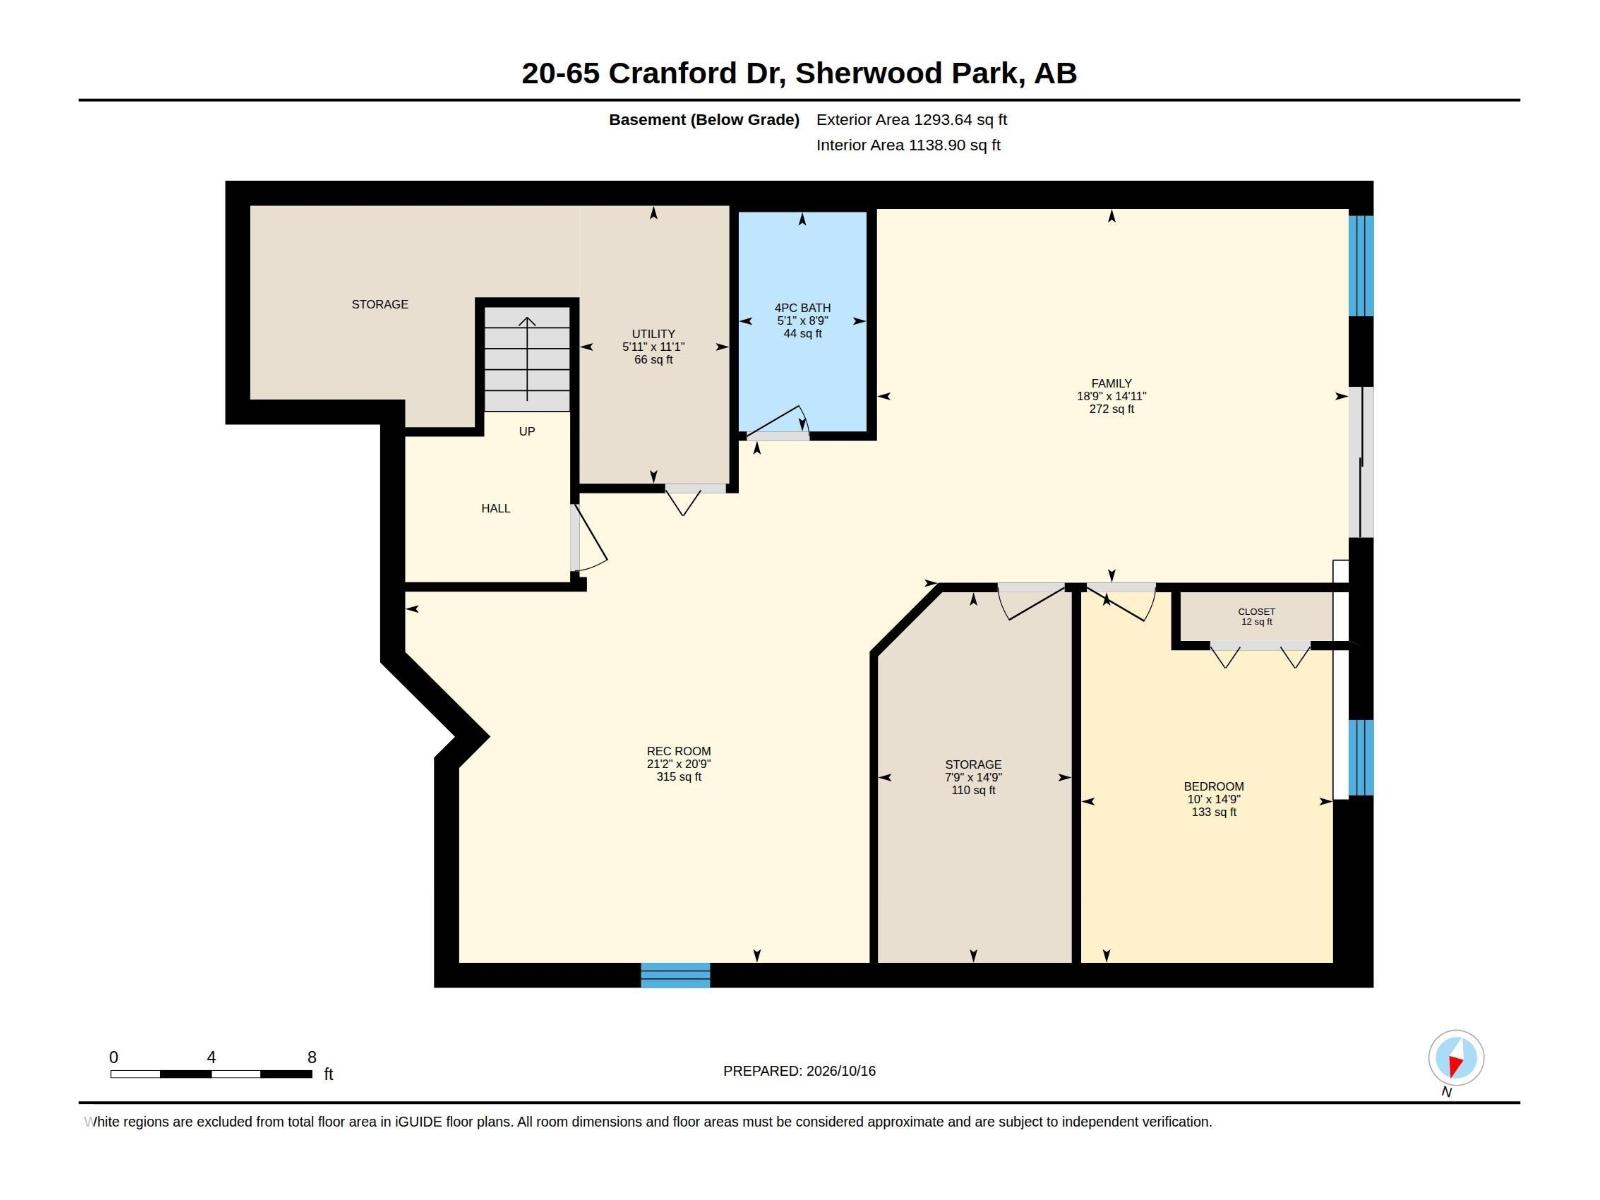
Beautifully maintained and upgraded 1594 sq 'ft, 2 Bed, 3 Bathroom, walk out bungalow-style half duplex w/Loft. Features a double attached garage, a gorgeous 3 season room and deck, and it backs onto a lovely green space. Summit Pointe is an incredibly, well-maintained, sought-after, 45+ Community with access to an equipped clubhouse that offers rec. activites & a fabulous social environment. Inside you will find an open concept layout with beautiful cabinetry, extensive hardwood and tiled floors, central air(4 years ago), new furnace 2018, HWT 2020, some newer appliances, renovated bathrooms, mainfloor laundry, vaulted ceilings, 3 solatubes, & numerous triple pane windows with an abundance of natural light into each room of the home. Livingroom features a F/P & flows seamlessly into classy Dining Room & light bright Kitchen. Loft provides a second bedroom or den, Basement is well developed with a bedroom, family room, bathroom and ample storage. This well loved home could be the one. (id:53676)
| Bathroom Total | 3 | Bedrooms Total | 2 |
| Amenities | Vinyl Windows | Appliances | Dishwasher, Dryer, Garage Door Opener, Garburator, Hood Fan, Microwave, Refrigerator, Stove, Central Vacuum, Washer, Window Coverings |
| Architectural Style | Bungalow | Basement Development | Finished |
| Basement Features | Walk Out | Basement Type | Full (finished) |
| Constructed Date | 1997 | Construction Style Attachment | Semi-detached |
| Cooling Type | Central Air Conditioning | Fire Protection | Smoke Detectors |
| Heating Type | Forced Air | Stories Total | 1 |
| Size Interior | 1594 Sqft | Type | Duplex |
| Attached Garage |
| Acreage | No | Land Amenities | Park, Golf Course, Shopping |
| Level | Type | Dimensions |
|---|---|---|
| Basement | Family Room | 4.53 m x 5.72 m |
| Basement | Bedroom 2 | 4.5 m x 3.05 m |
| Main Level | Living Room | 5.41 m x 4.99 m |
| Main Level | Dining Room | 4.87 m x 2.36 m |
| Main Level | Kitchen | 3.71 m x 3.61 m |
| Main Level | Primary Bedroom | 3.84 m x 4.19 m |
| Upper Level | Bonus Room | 4.15 m x 4.72 m |

Start Your Mortgage Application
