
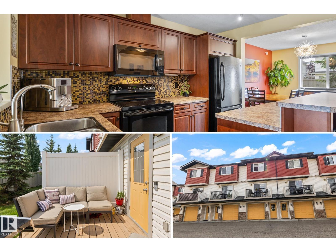
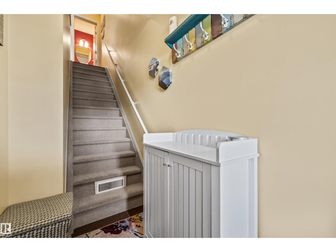
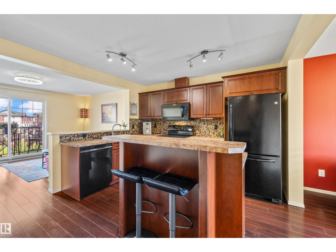
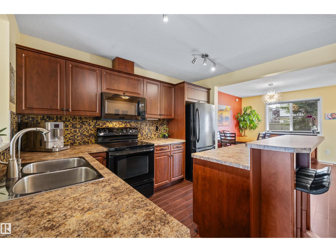
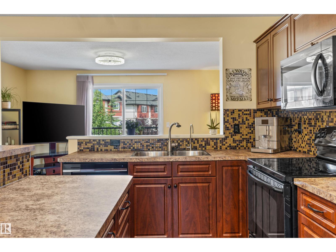
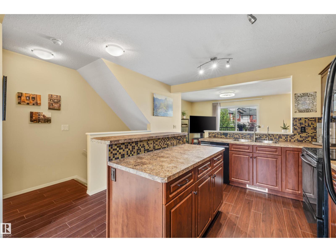
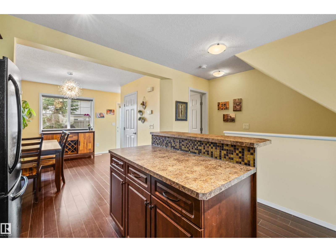
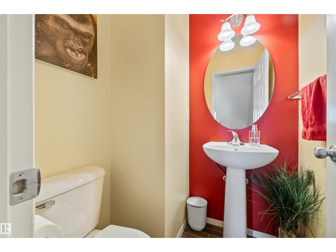
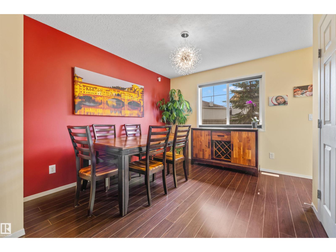
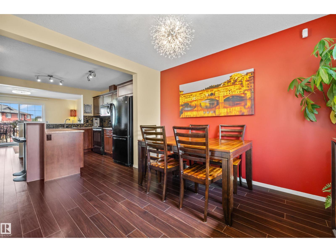
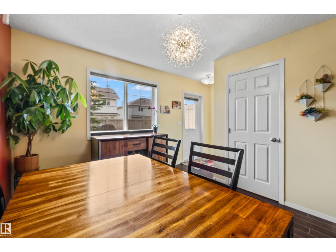
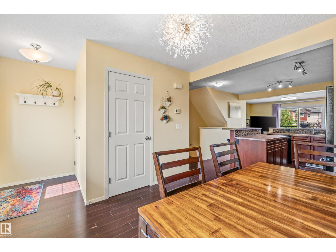
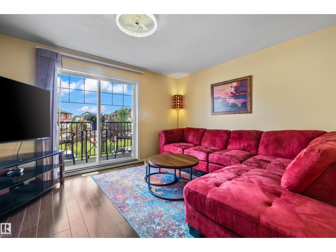
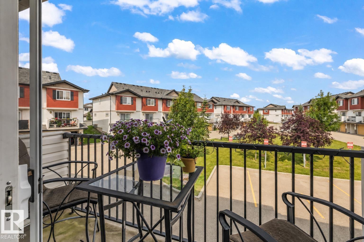
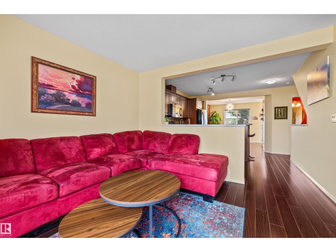
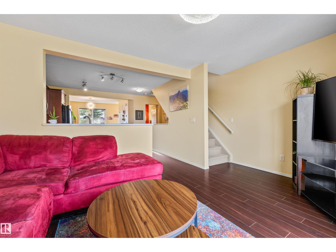
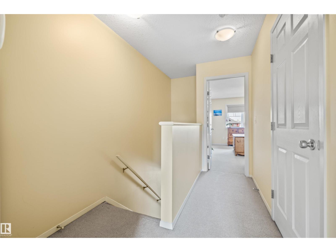
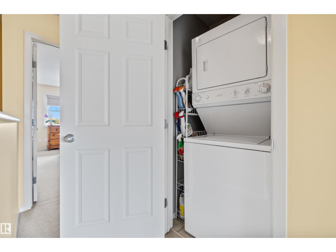

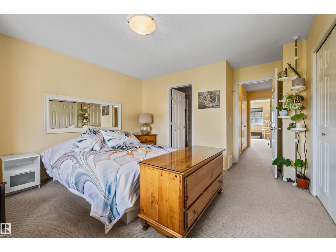
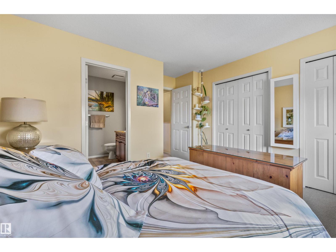
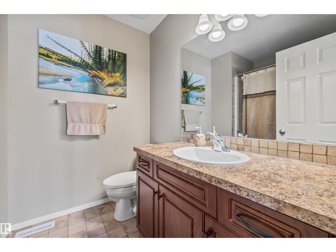
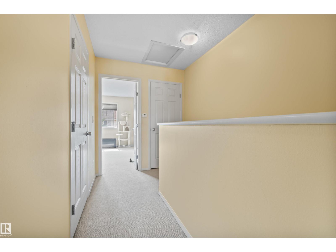
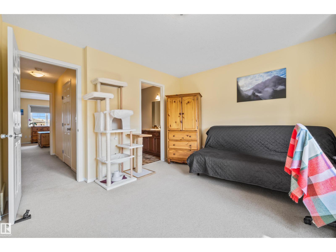
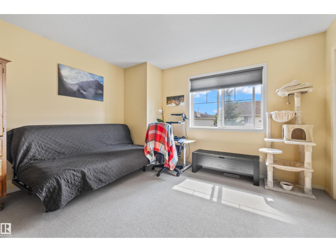
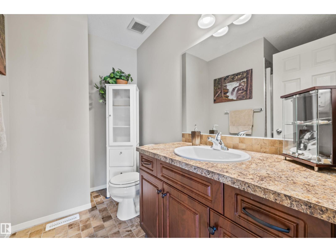
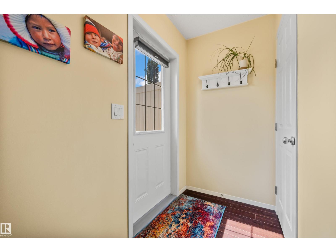
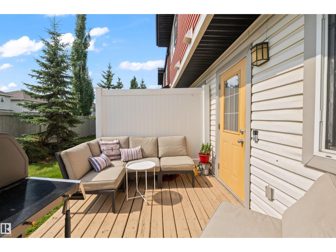
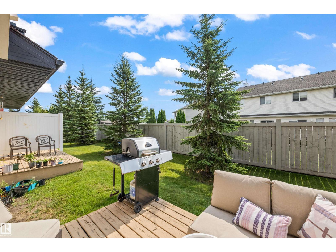
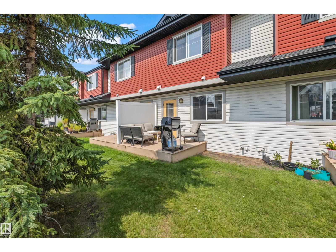
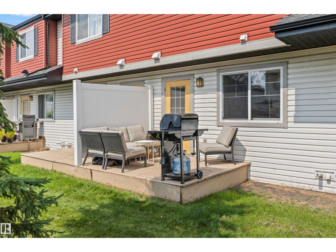
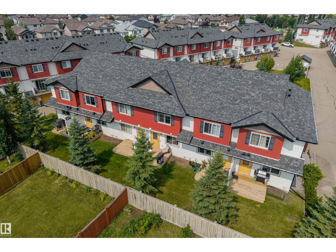
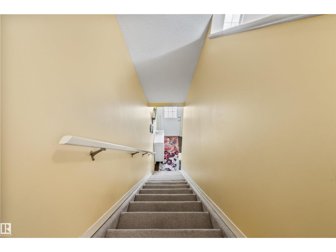
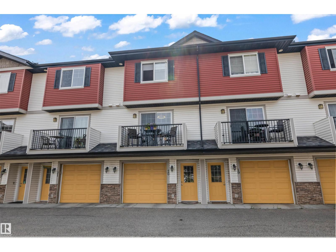
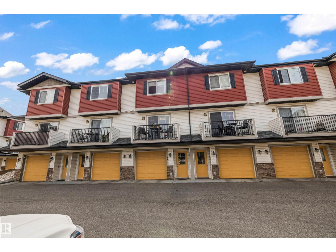
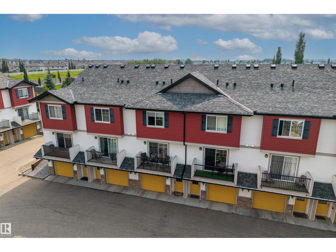
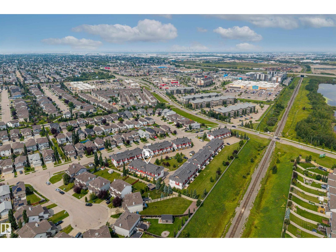
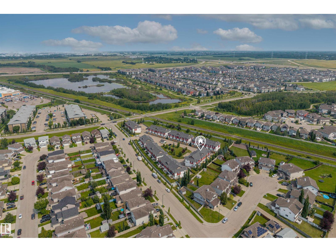
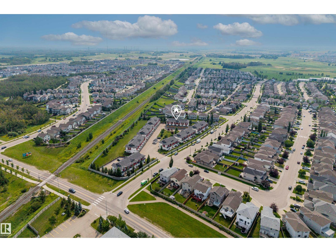
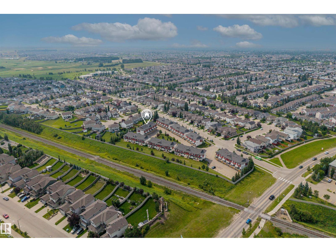
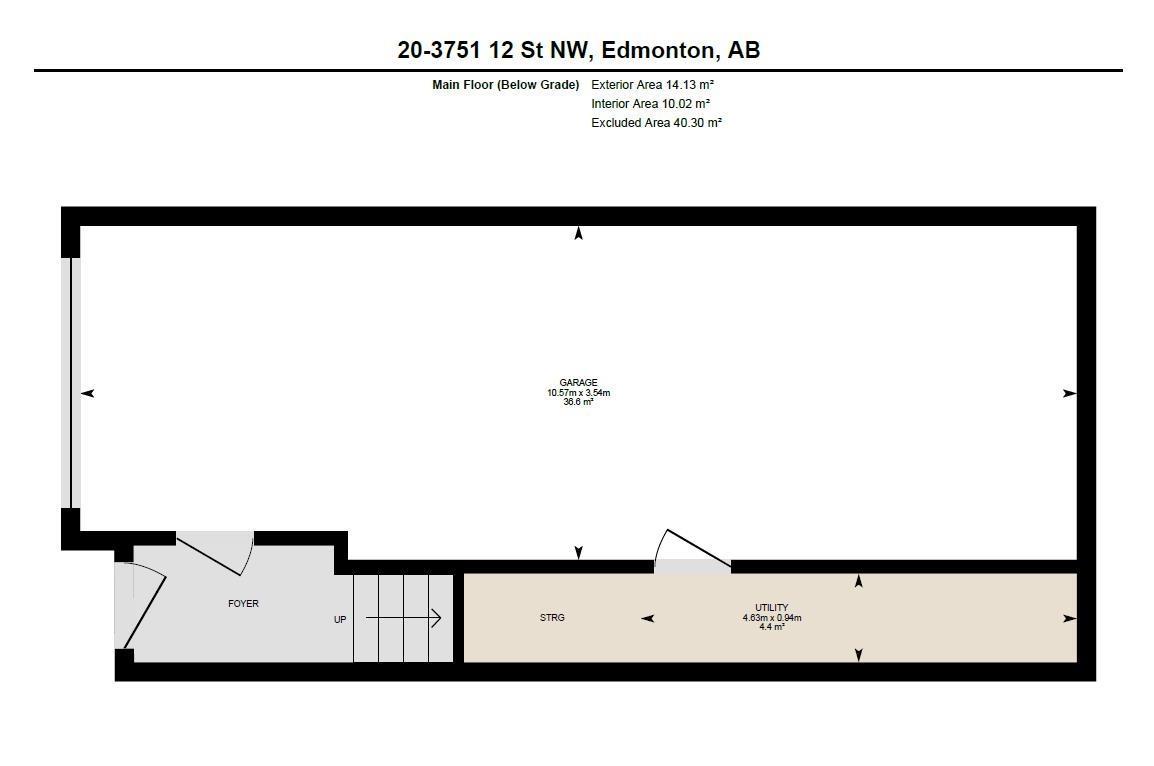
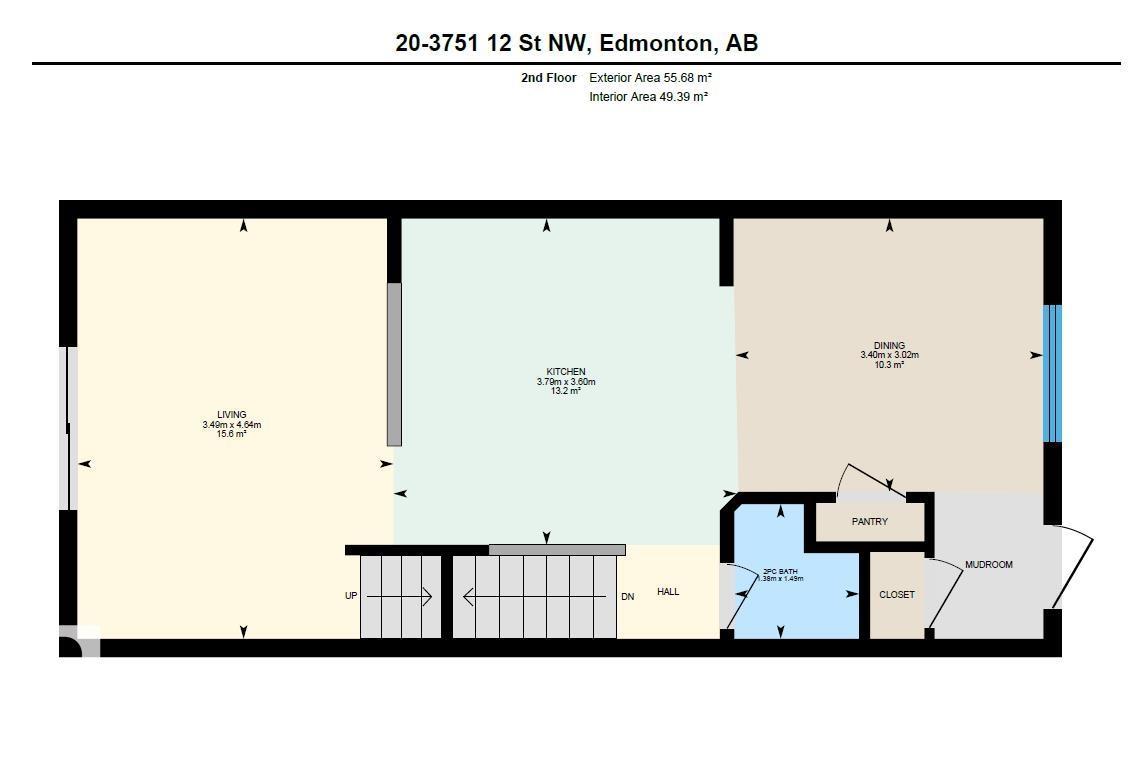
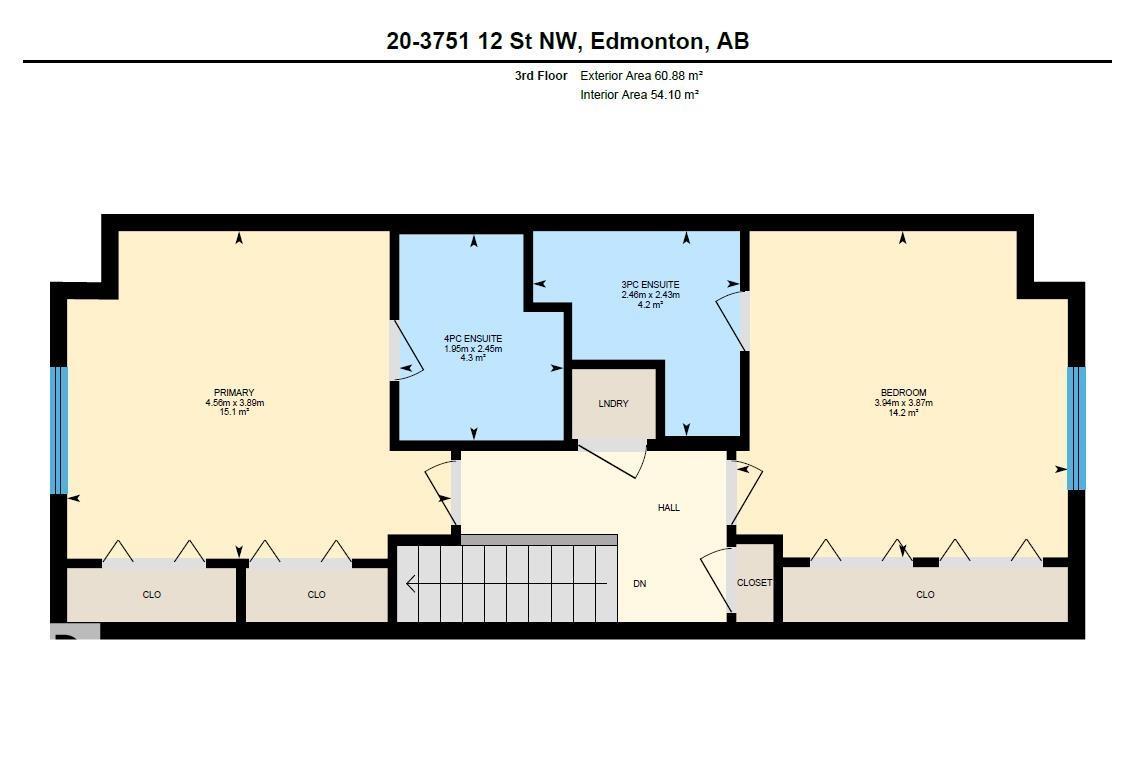
This immaculately maintained, move-in-ready 1,200 sq ft home offers style, thoughtful upgrades and LOW CONDO FEES! The bright main floor features an inviting living room with an open-concept kitchen and dining area, along with a convenient 2-pc bath. The spacious kitchen offers plenty of cabinetry and counter space, a large pantry PLUS a recently added drinking water filtration system. Upstairs, you’ll find two generous primary suites, each with its own private ensuite and ample closet space, plus convenient upstairs laundry. Enjoy sipping morning coffee on your front balcony and a south-facing back deck with a maintenance-free yard space backing onto a quiet neighbourhood. Additional UPGRADES include updated light fixtures and a heated tandem double garage. This PET FRIENDLY complex is ideally located close to the Meadows Rec Centre, groceries, shopping, transit, Whitemud Drive and Anthony Henday. Shows 10/10 and PRICED TO SELL! (id:53676)
| Bathroom Total | 3 | Bedrooms Total | 2 |
| Appliances | Dishwasher, Dryer, Freezer, Microwave Range Hood Combo, Refrigerator, Stove, Washer, Window Coverings | Basement Type | None |
| Constructed Date | 2009 | Construction Style Attachment | Attached |
| Half Bath Total | 1 | Heating Type | Forced Air |
| Stories Total | 2 | Size Interior | 1255 Sqft |
| Type | Row / Townhouse |
| Attached Garage |
| Acreage | No | Land Amenities | Playground, Public Transit, Schools, Shopping |
| Size Irregular | 241.6 | Size Total | 241.6 M2 |
| Size Total Text | 241.6 M2 |
| Level | Type | Dimensions |
|---|---|---|
| Main Level | Utility Room | 0.94 m x 4.63 m |
| Upper Level | Living Room | 4.64 m x 3.49 m |
| Upper Level | Dining Room | 3.02 m x 3.4 m |
| Upper Level | Kitchen | 3.6 m x 3.79 m |
| Upper Level | Primary Bedroom | 3.89 m x 4.56 m |
| Upper Level | Bedroom 2 | 3.87 m x 3.94 m |
| Upper Level | Laundry Room | Measurements not available |

Start Your Mortgage Application
