
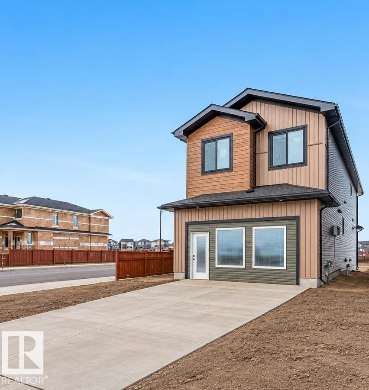
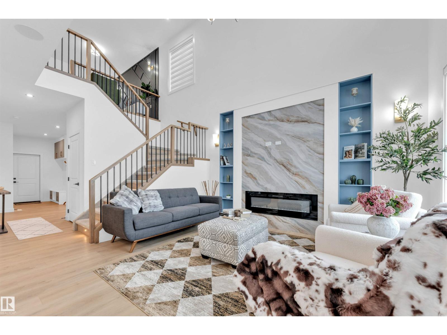
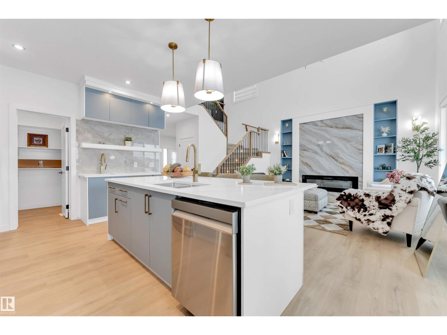
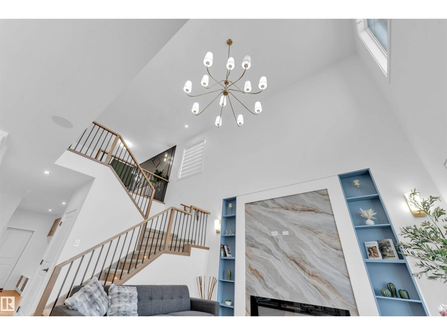
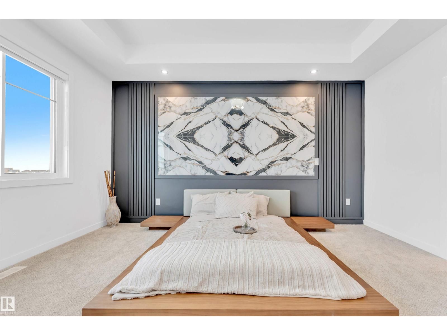
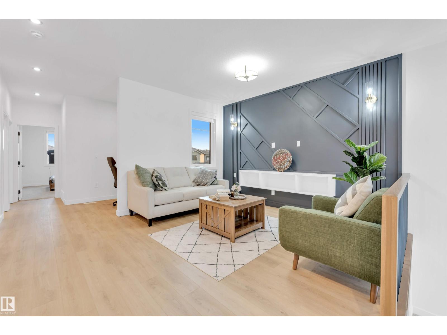
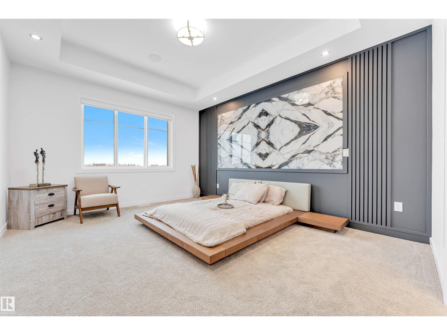
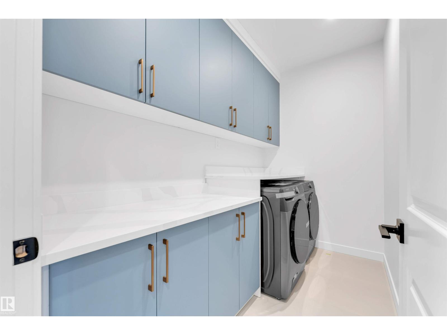
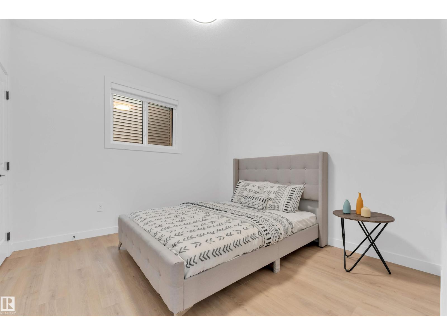
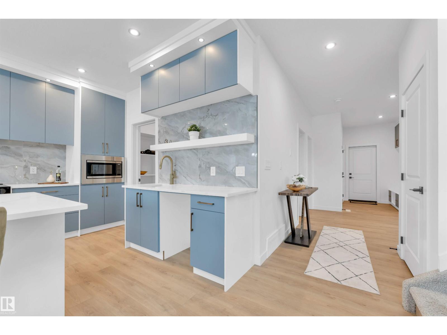
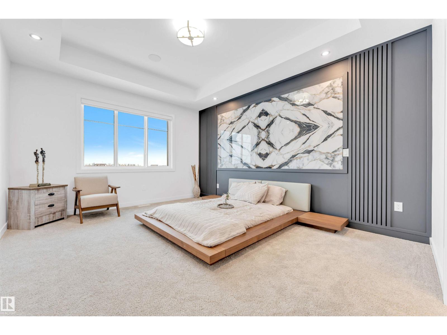
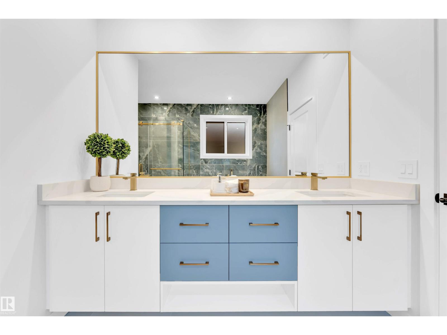
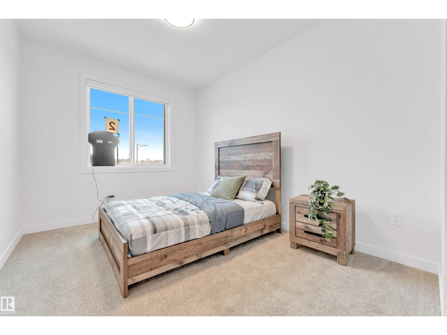
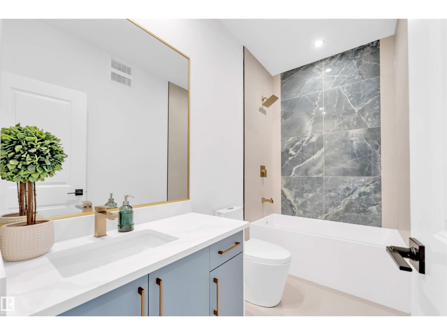
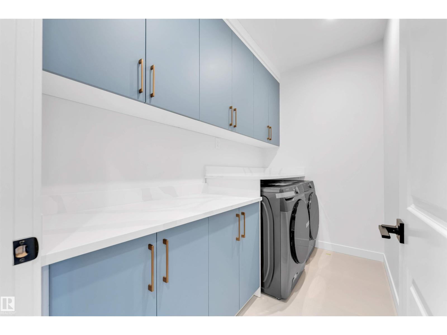
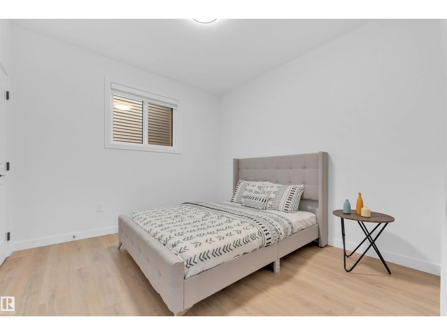
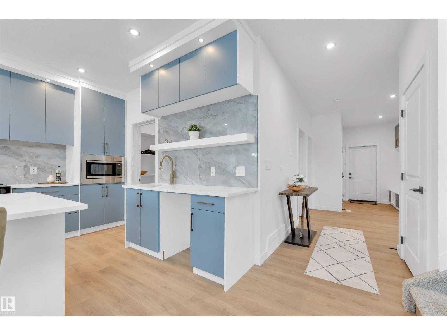
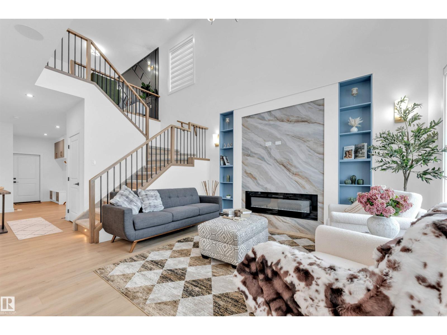
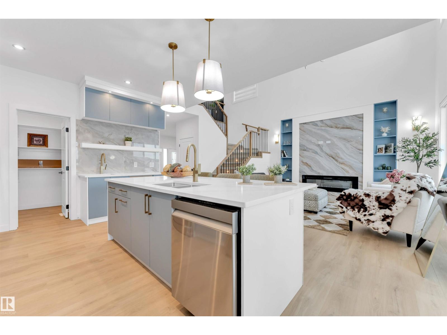
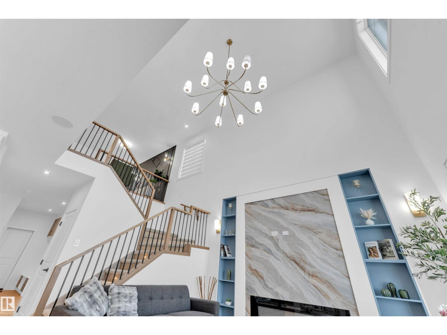
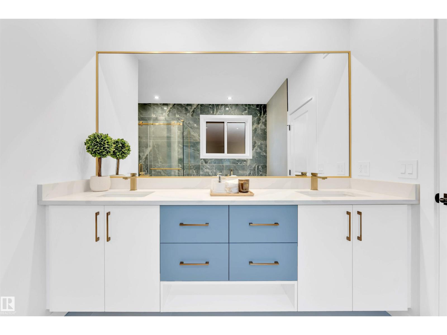
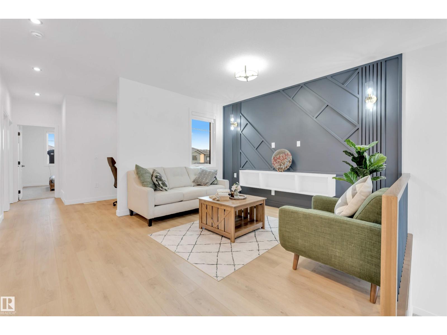
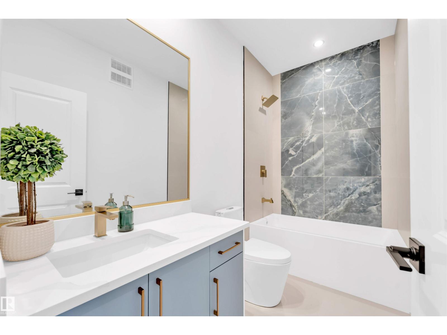
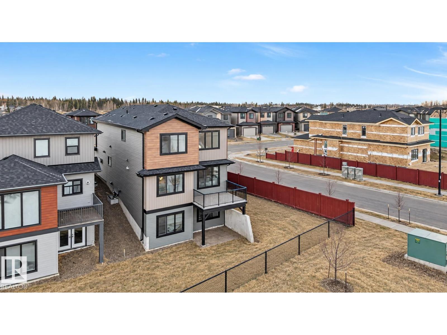
SHOWHOME ON A CORNER LOT | WALKOUT BASEMENT | LANDSCAPING & APPLIANCES INCLUDED | 4 BEDROOMS | 3 FULL BATHROOMS | MAIN FLOOR BEDROOM & FULL BATH! Welcome to this stunning SHOWHOME BY SEHJAS HOMES, situated on an OVERSIZED CORNER LOT in the desirable community of TONEWOOD, SPRUCE GROVE! Move-in ready with FULL LANDSCAPING and ALL APPLIANCES INCLUDED. The main floor features a highly functional MAIN FLOOR BEDROOM & FULL BATH alongside a bright OPEN-TO-ABOVE LIVING AREA, creating a spacious and inviting atmosphere. The modern kitchen highlights a LARGE ISLAND and WALK-THROUGH PANTRY. Upstairs you will find 3 MORE BEDROOMS, a SPACIOUS BONUS ROOM, UPPER-FLOOR LAUNDRY, and a convenient STUDY NOOK. The PRIMARY SUITE features a WALK-IN CLOSET and PRIVATE ENSUITE designed for ultimate comfort. REAR DECK, BUILT-IN BLUETOOTH SPEAKERS, DOUBLE ATTACHED GARAGE & a prime location STEPS FROM JUBILEE PARK, schools, and amenities! (id:53676)
| Bathroom Total | 3 | Bedrooms Total | 4 |
| Amenities | Ceiling - 9ft | Appliances | Dishwasher, Dryer, Refrigerator, Stove, Washer |
| Basement Development | Unfinished | Basement Type | Full (unfinished) |
| Constructed Date | 2025 | Construction Style Attachment | Detached |
| Fire Protection | Smoke Detectors | Fireplace Fuel | Electric |
| Fireplace Present | Yes | Fireplace Type | Unknown |
| Heating Type | Forced Air | Stories Total | 2 |
| Size Interior | 2342 Sqft | Type | House |
| Attached Garage |
| Acreage | No | Land Amenities | Golf Course, Playground, Schools, Shopping |
| Size Irregular | 438.5 | Size Total | 438.5 M2 |
| Size Total Text | 438.5 M2 |
| Level | Type | Dimensions |
|---|---|---|
| Main Level | Living Room | 4.31 m x 4.24 m |
| Main Level | Dining Room | 3.46 m x 2.49 m |
| Main Level | Kitchen | 4.19 m x 3.4 m |
| Main Level | Bedroom 4 | 3.28 m x 3.33 m |
| Upper Level | Primary Bedroom | 4.88 m x 4.01 m |
| Upper Level | Bedroom 2 | 2.93 m x 3.74 m |
| Upper Level | Bedroom 3 | 3.32 m x 2.9 m |
| Upper Level | Bonus Room | 3.86 m x 3.96 m |
| Upper Level | Laundry Room | 2.88 m x 1.6 m |

Start Your Mortgage Application
