
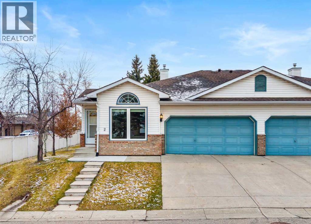
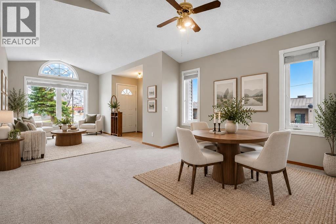
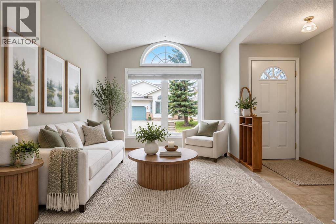
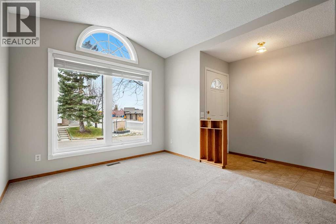
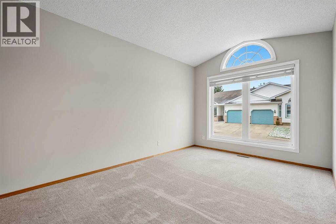
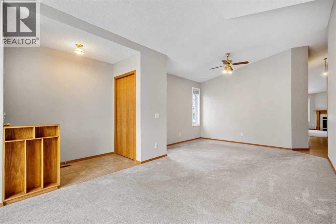
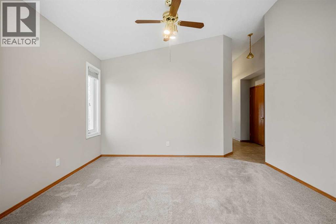
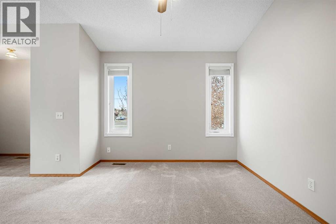
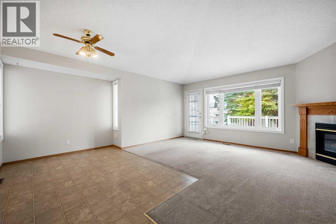
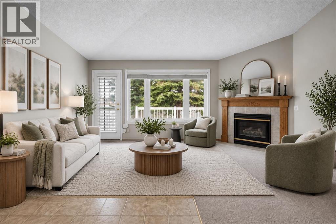
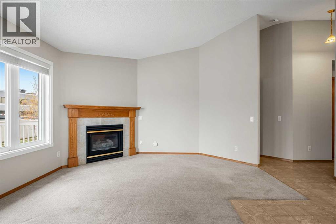
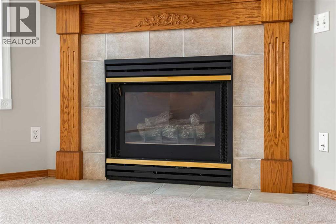
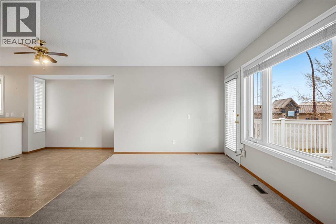
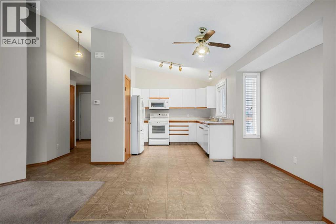
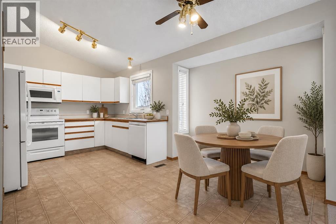
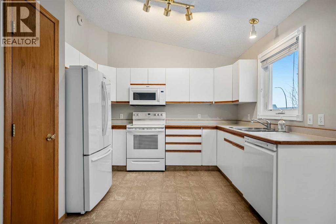
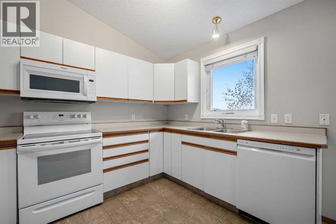
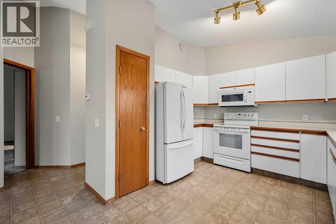
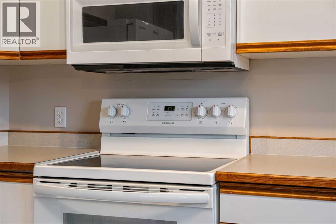
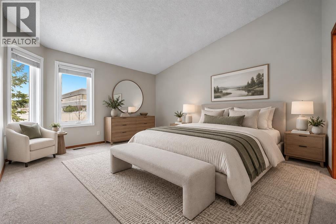
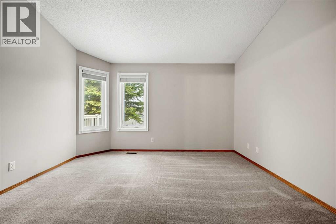
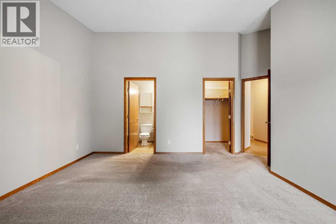
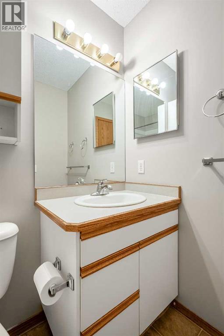
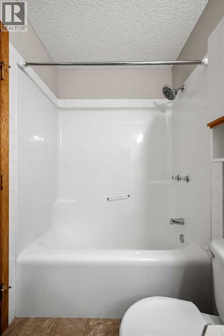
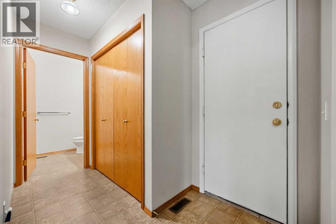
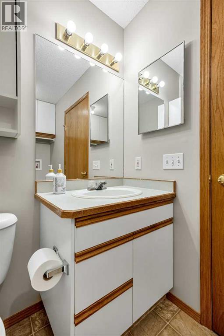
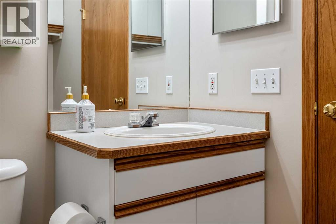
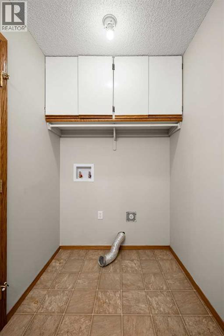
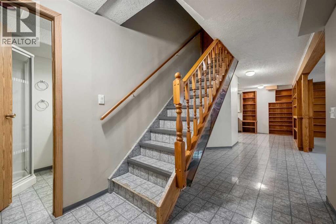
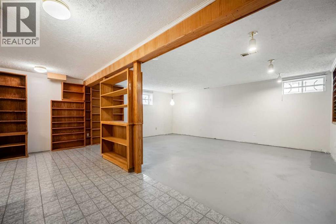
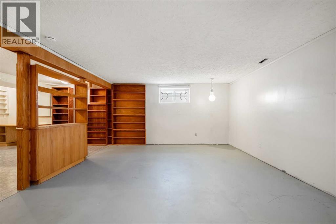
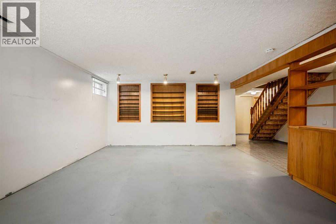
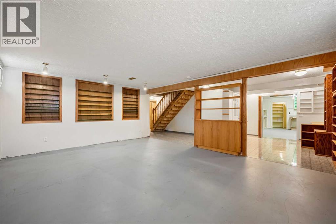
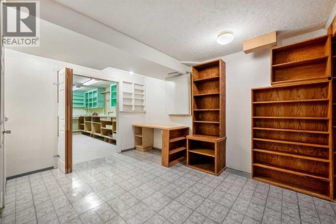
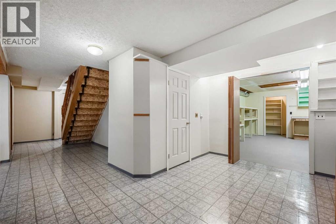
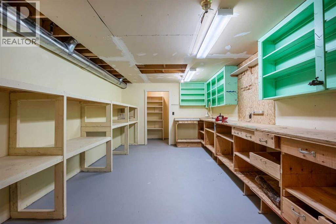
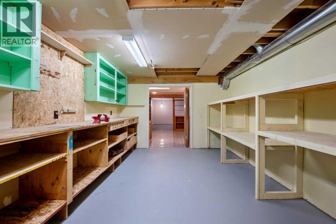
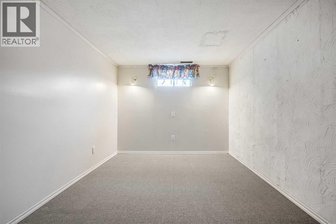
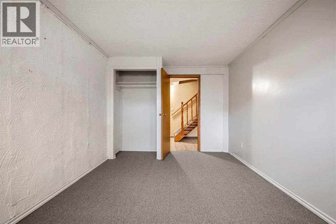
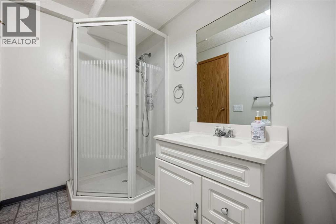
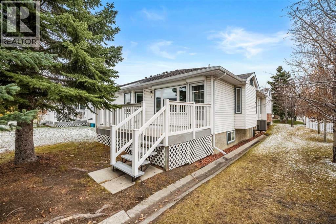
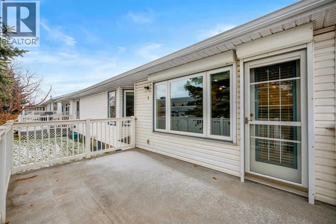
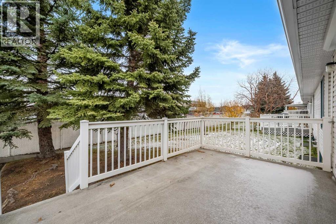
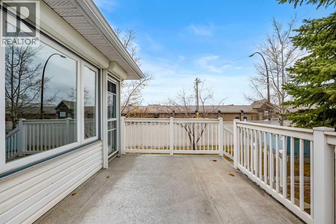
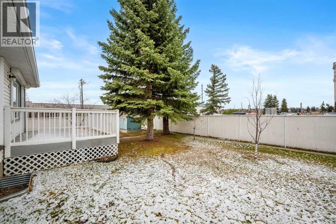
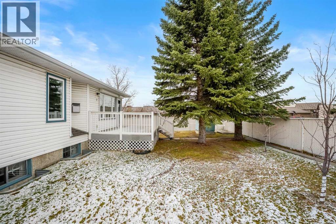
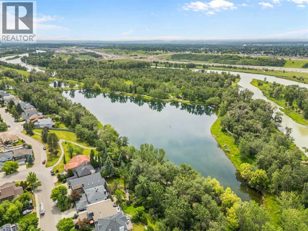
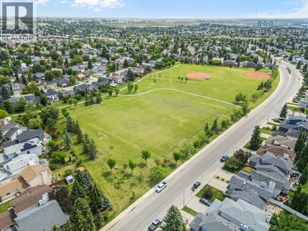
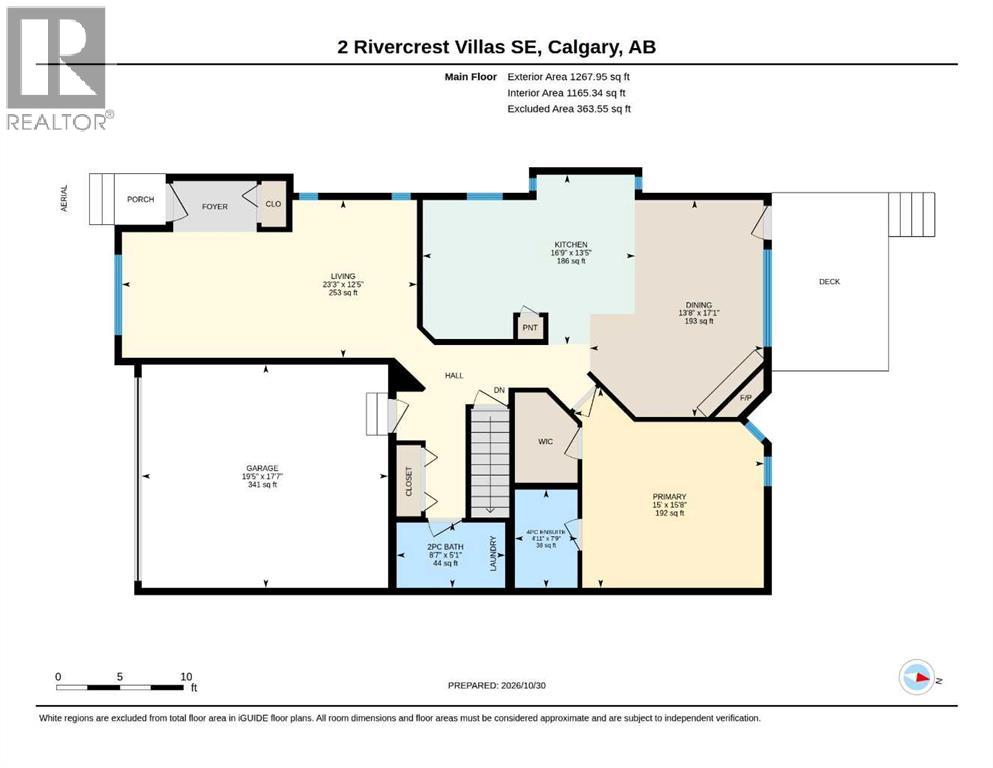
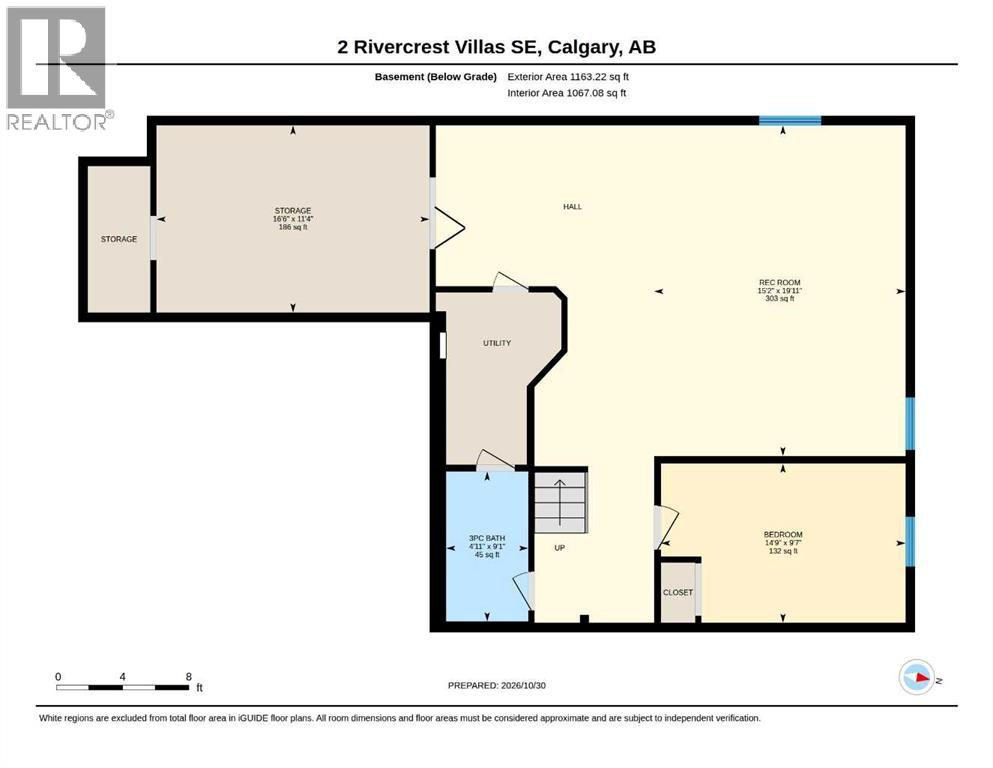
This Riverbend end-unit villa offers 1,254 sq. ft. of main-floor living and one of the few double attached garages in the complex. East-, south- and west-facing windows bring in plenty of natural light throughout the generous layout, which includes two living areas, two dining spaces and a bright and spacious kitchen. The primary bedroom features a walk-in closet and private ensuite. Main-floor laundry and a powder room complete this level. Updates include newer carpet, kitchen appliances and hot water tank, along with a new microwave/hood fan. Central air conditioning and triple-pane windows provide added comfort. An expanded rear deck offers plenty of space to enjoy the outdoors. The partially finished basement provides additional space with a guest bedroom, a three-piece bathroom, a workshop, ample storage and an open area ready for your ideas. Conveniently close by, Riverbend Shopping Centre offers Sobeys, Shoppers Drug Mart, banking, restaurants and a variety of shops and services. Carburn park close for walking and biking trails. Call to Book your showing today! (id:53676)
| Bathroom Total | 3 | Bedrooms Above Ground | 1 |
| Bedrooms Below Ground | 1 | Bedrooms Total | 2 |
| Amenities | Other | Appliances | Refrigerator, Dishwasher, Stove, Microwave Range Hood Combo, Window Coverings |
| Architectural Style | Bungalow | Basement Development | Partially Finished |
| Basement Type | Full (partially Finished) | Constructed Date | 1994 |
| Construction Material | Wood Frame | Construction Style Attachment | Semi-detached |
| Cooling Type | Central Air Conditioning | Exterior Finish | Brick, Wood Siding |
| Fireplace Present | Yes | Fireplace Total | 1 |
| Flooring Type | Carpeted, Linoleum | Foundation Type | Poured Concrete |
| Half Bath Total | 1 | Heating Fuel | Natural Gas |
| Heating Type | Forced Air | Stories Total | 1 |
| Size Interior | 1268 Sqft | Total Finished Area | 1268 Sqft |
| Type | Duplex |
| Attached Garage | 2 |
| Acreage | No | Fence Type | Partially Fenced |
| Size Depth | 27.84 M | Size Frontage | 11.41 M |
| Size Irregular | 513.00 | Size Total | 513 M2|4,051 - 7,250 Sqft |
| Size Total Text | 513 M2|4,051 - 7,250 Sqft | Zoning Description | M-cg |
| Level | Type | Dimensions |
|---|---|---|
| Basement | Recreational, Games Room | 19.92 Ft x 15.17 Ft |
| Basement | Bedroom | 9.58 Ft x 14.75 Ft |
| Basement | Storage | 11.33 Ft x 16.50 Ft |
| Basement | 3pc Bathroom | Measurements not available |
| Main Level | Living Room | 12.42 Ft x 23.25 Ft |
| Main Level | Kitchen | 13.42 Ft x 16.75 Ft |
| Main Level | Dining Room | 17.08 Ft x 13.67 Ft |
| Main Level | Primary Bedroom | 15.67 Ft x 15.00 Ft |
| Main Level | 2pc Bathroom | Measurements not available |
| Main Level | 4pc Bathroom | Measurements not available |

Start Your Mortgage Application


