
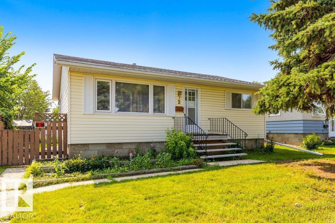
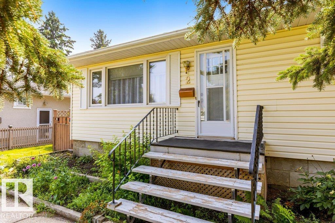
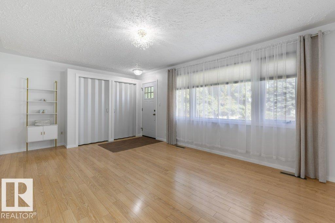
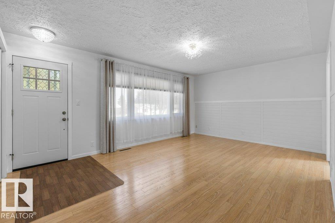
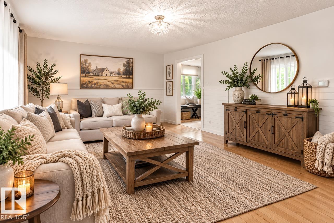
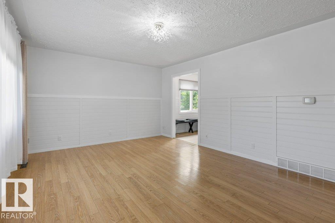
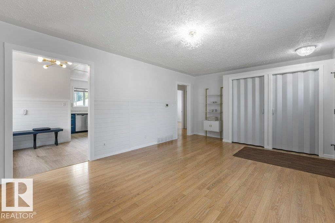
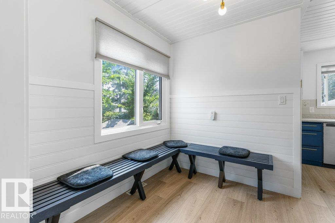
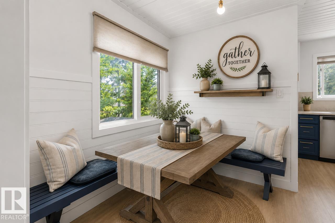
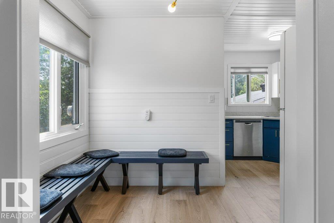
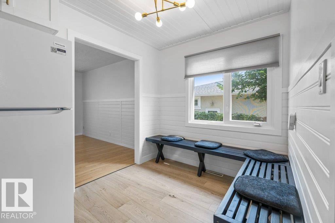
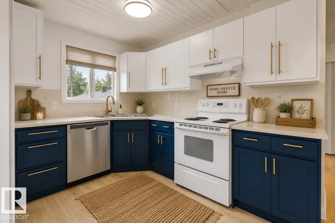
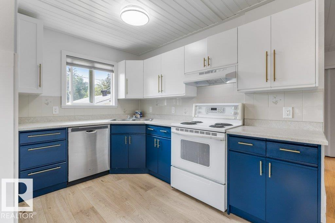
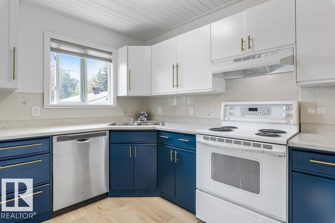
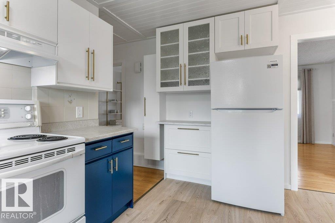
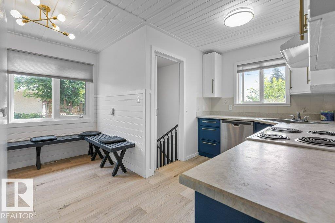
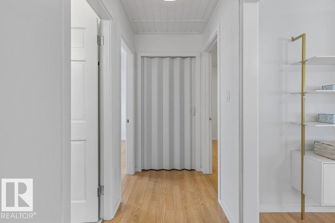
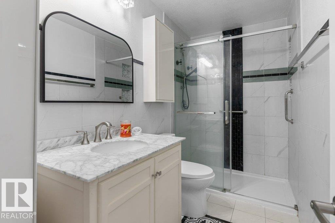
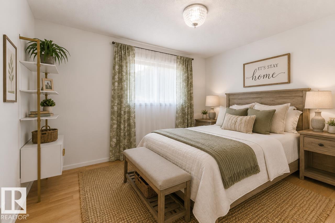
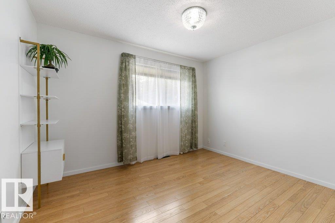
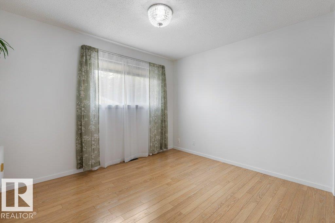
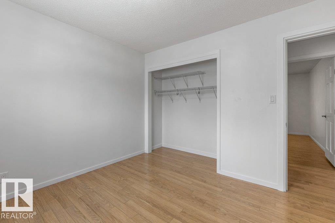
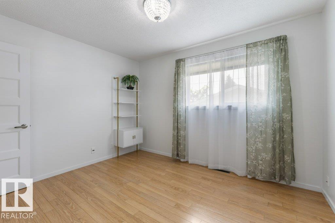
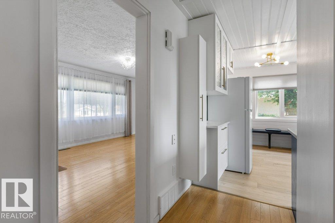
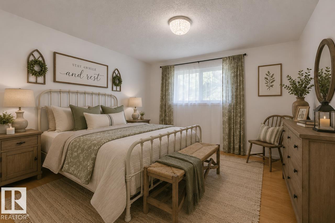
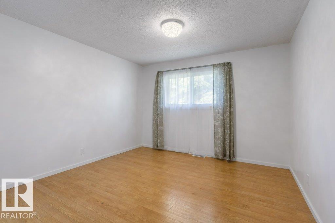
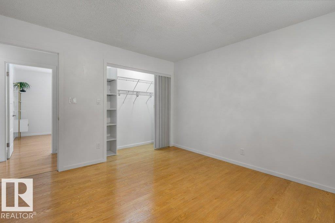
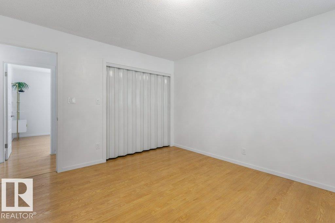
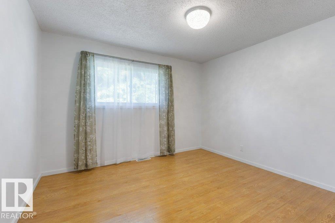
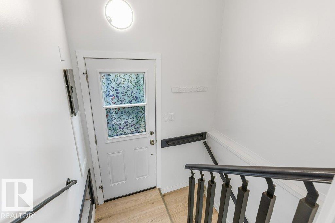
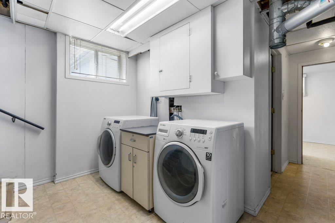
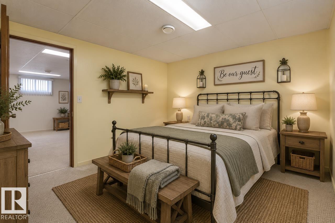
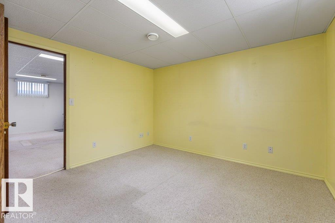
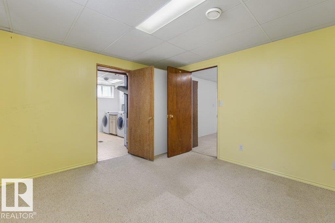
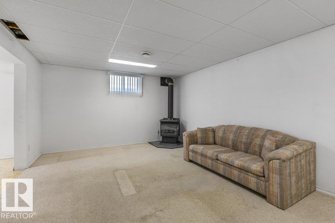
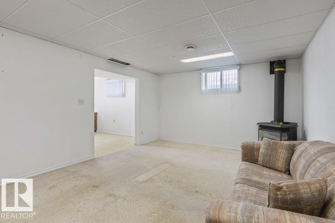
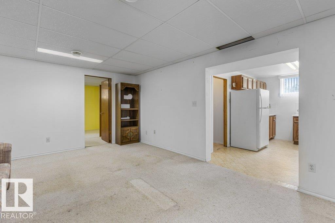
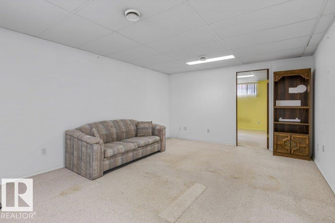
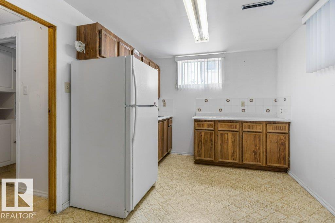
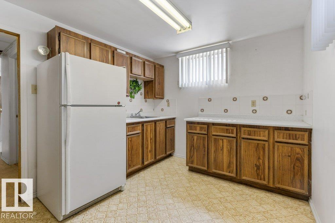
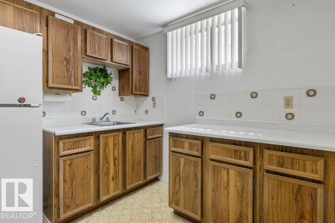
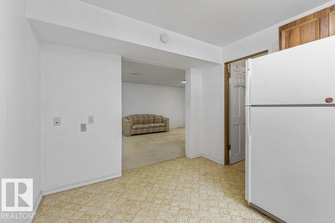
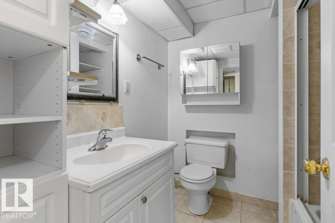
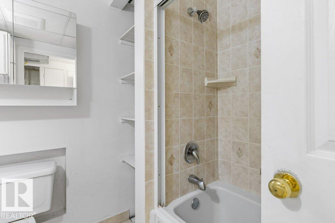
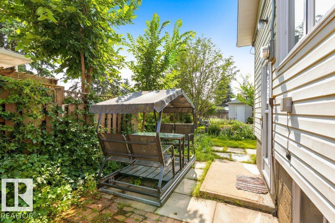
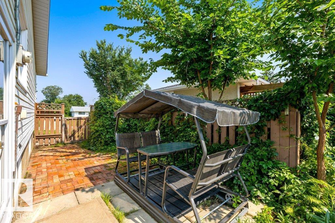
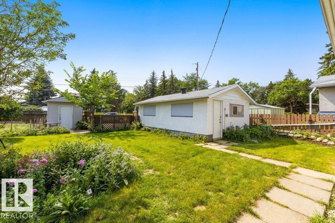
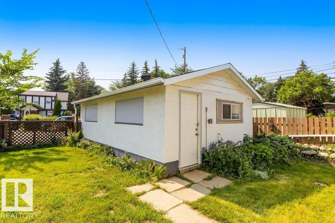
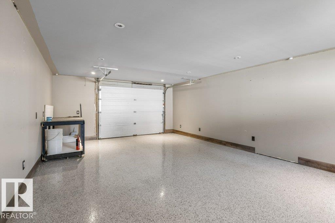
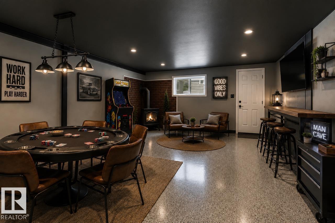
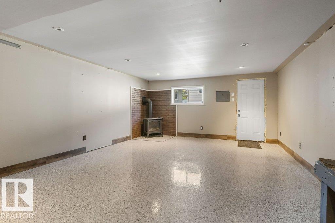
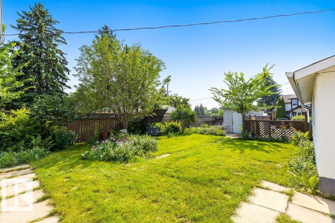
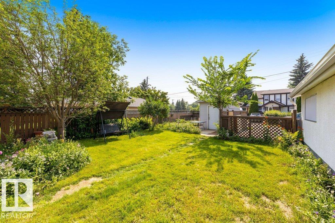
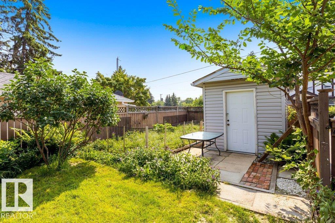
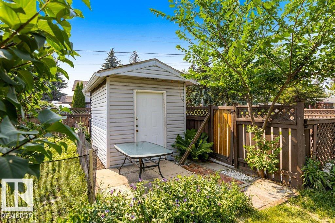
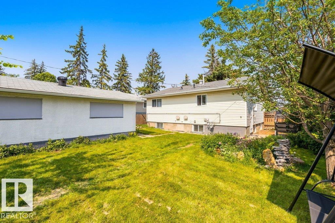
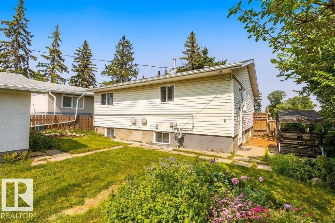
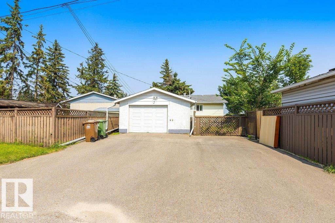
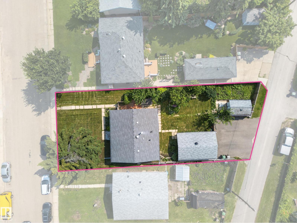
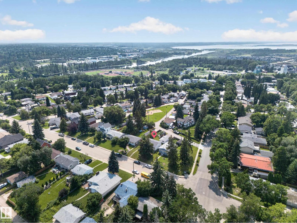
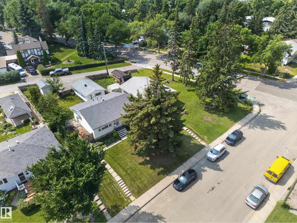
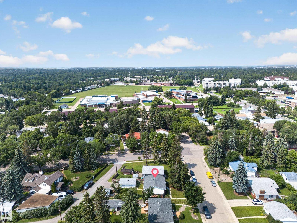
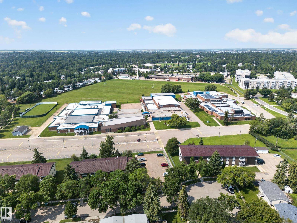
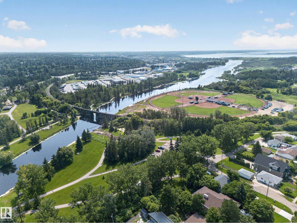
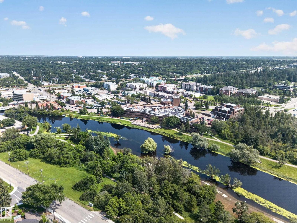
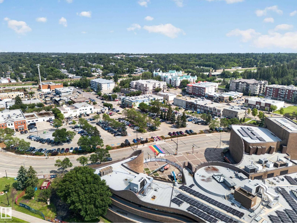
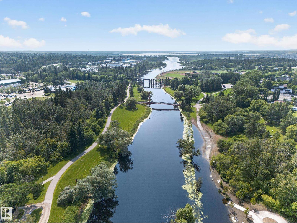
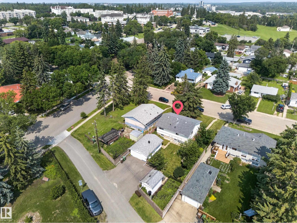
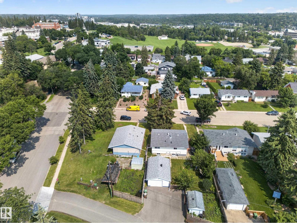
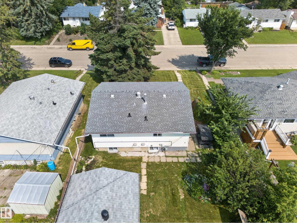
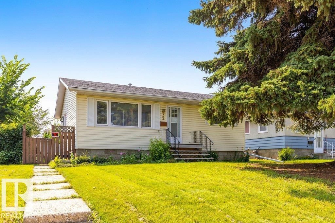
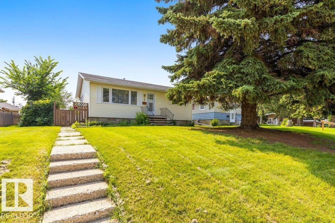
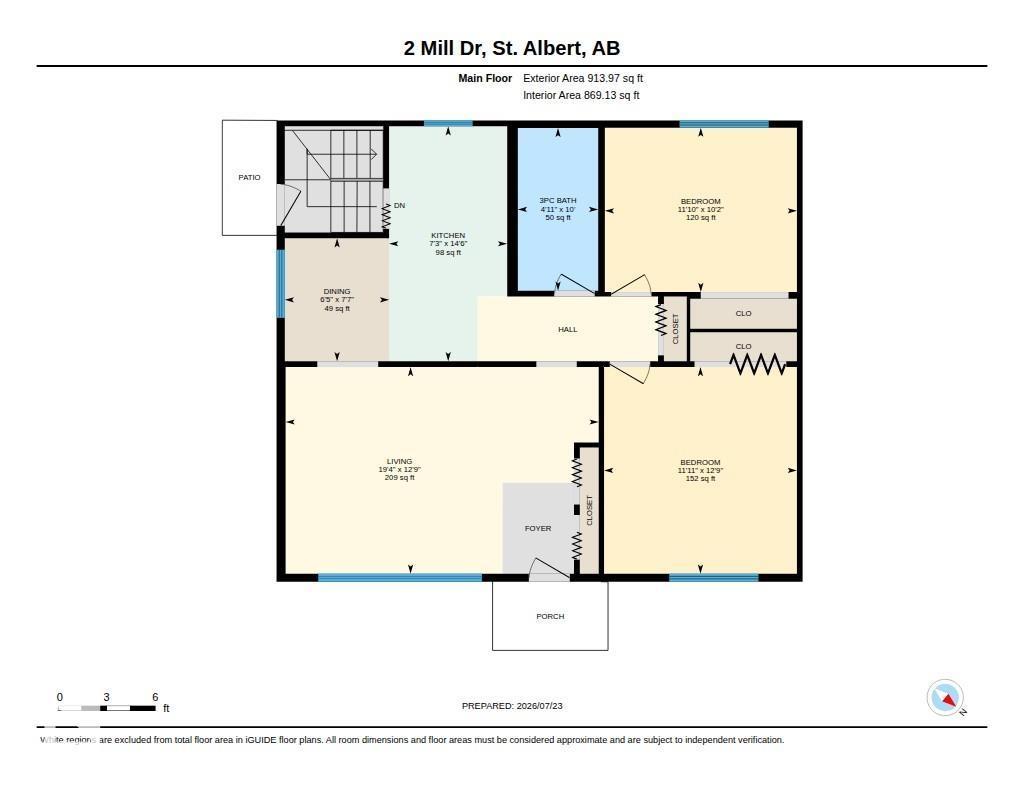
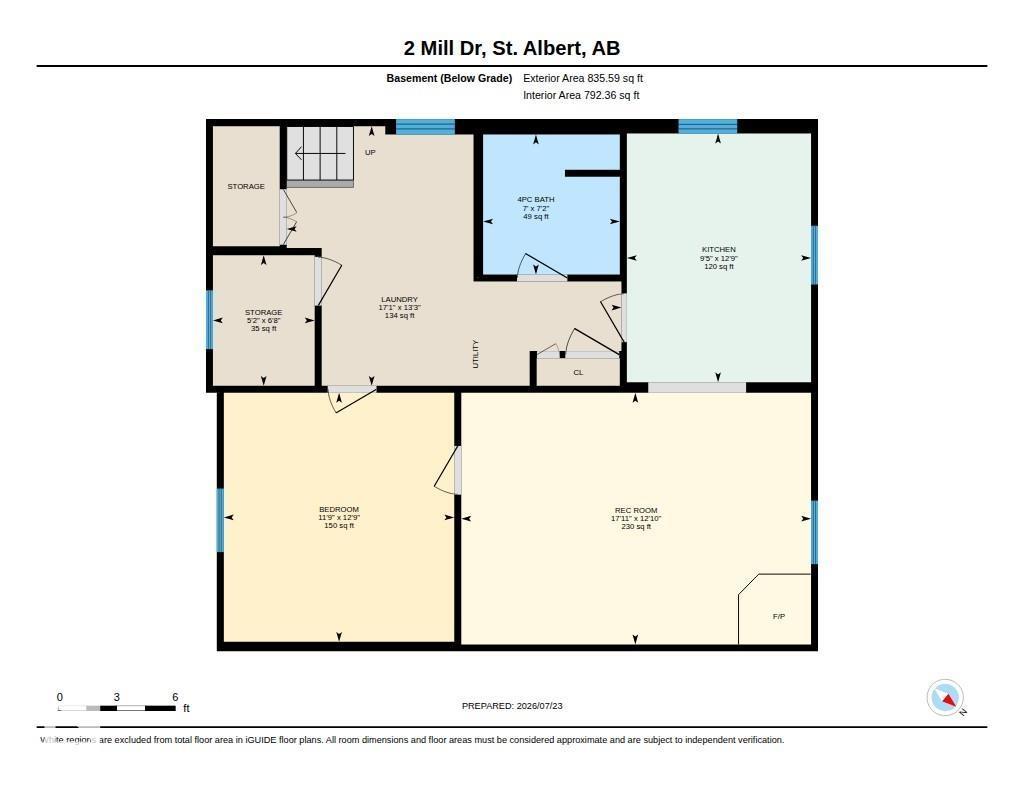
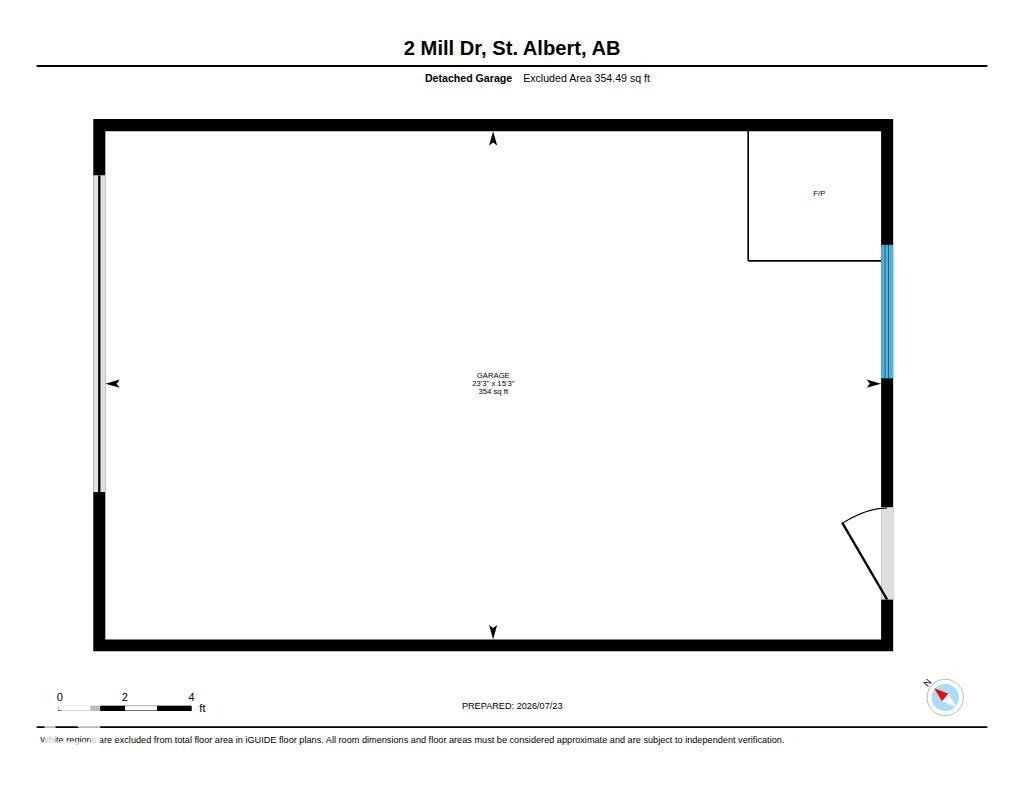
Homes like this don’t come along often…cherished, beautifully updated and perfectly located in the heart of Mission! Lovingly cared for by the same family for over 40 years, this exceptional bungalow radiates warmth, pride and timeless appeal. The beautifully refreshed main floor showcases fresh paint, stylish flooring, elegant wainscoting, updated lighting, closet doors and a stunning modern bathroom. Offering 3 generous bedrooms, 2 full baths and a fully finished basement complete with a summer kitchen, there’s space for every stage of life. Enjoy the huge, fully fenced, beautifully landscaped yard with sunny southwest exposure, garden area and storage shed. The oversized garage is a dream for car enthusiasts, hobbyists or unforgettable gatherings, large driveway for additional parking. Just steps to the Red Willow Trails, Sturgeon River, parks, downtown St. Albert, boutique shopping, restaurants, festivals, the renowned Farmers’ Market and more! Must be seen to be appreciated! (id:53676)
| Bathroom Total | 2 | Bedrooms Total | 3 |
| Appliances | Dishwasher, Dryer, Hood Fan, Storage Shed, Stove, Washer, Window Coverings, Two Refrigerators | Architectural Style | Bungalow |
| Basement Development | Finished | Basement Type | Full (finished) |
| Constructed Date | 1957 | Construction Style Attachment | Detached |
| Fireplace Fuel | Gas | Fireplace Present | Yes |
| Fireplace Type | Unknown | Heating Type | Forced Air |
| Stories Total | 1 | Size Interior | 914 Sqft |
| Type | House |
| Heated Garage | |
| Oversize | |
| Detached Garage |
| Acreage | No | Fence Type | Fence |
| Land Amenities | Golf Course, Playground, Public Transit, Schools, Shopping |
| Level | Type | Dimensions |
|---|---|---|
| Lower Level | Family Room | 3.92 m x 5.45 m |
| Lower Level | Bedroom 3 | 3.88 m x 3.59 m |
| Lower Level | Second Kitchen | 3.88 m x 2.87 m |
| Lower Level | Laundry Room | 4.05 m x 5.22 m |
| Lower Level | Storage | 2.04 m x 1.59 m |
| Main Level | Living Room | 3.89 m x 5.89 m |
| Main Level | Dining Room | 2.31 m x 1.96 m |
| Main Level | Kitchen | 4.42 m x 2.22 m |
| Main Level | Primary Bedroom | 3.89 m x 3.63 m |
| Main Level | Bedroom 2 | 3.09 m x 3.61 m |

Start Your Mortgage Application
