
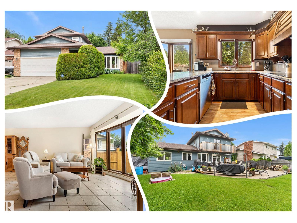
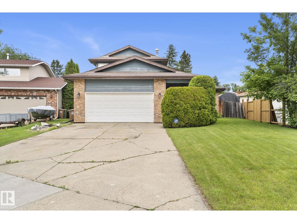
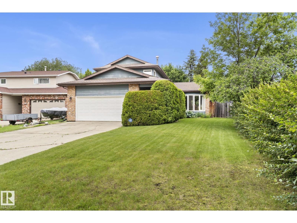
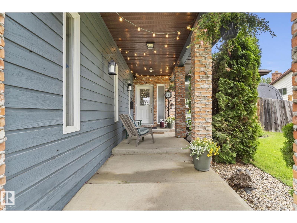
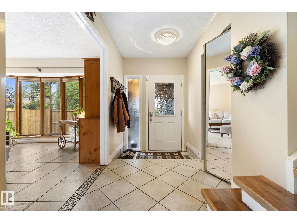
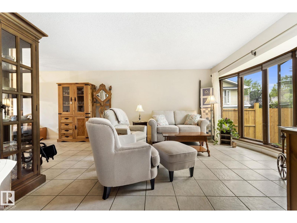
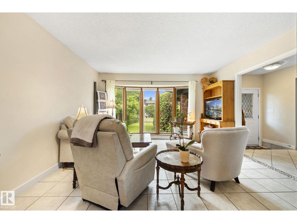
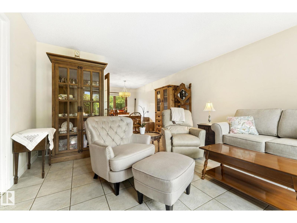
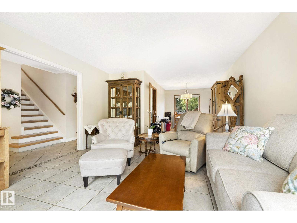
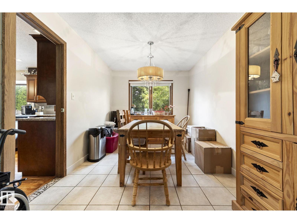
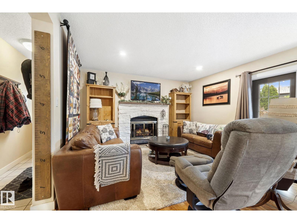
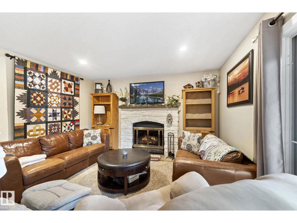
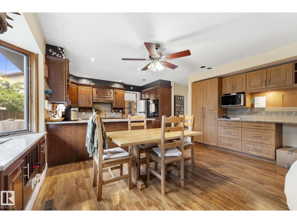
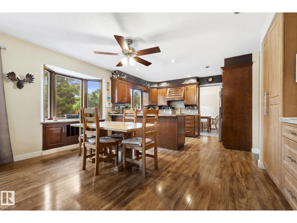
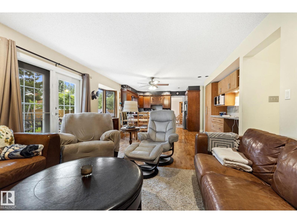
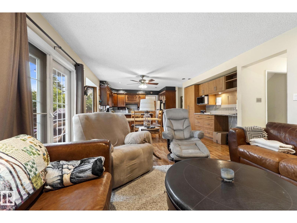
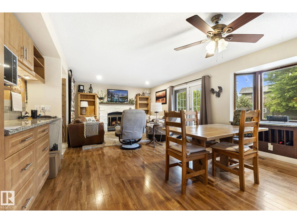
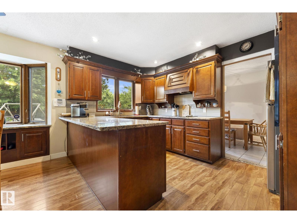
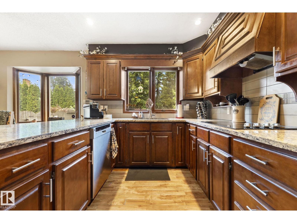
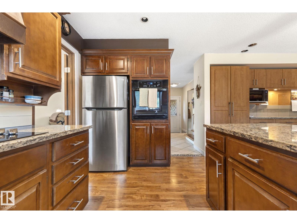
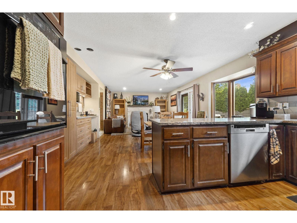
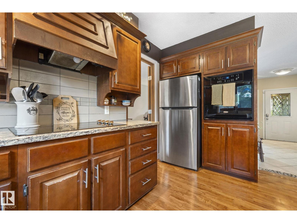
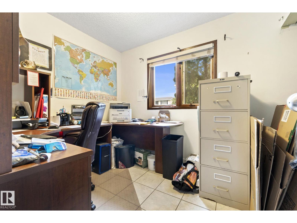
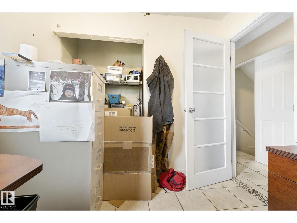
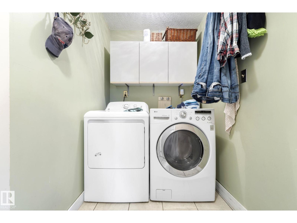
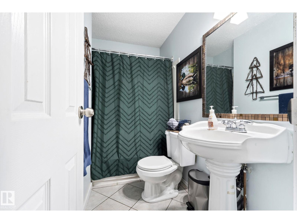
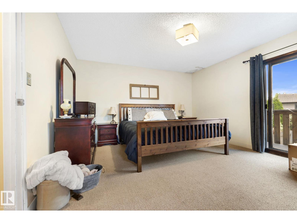
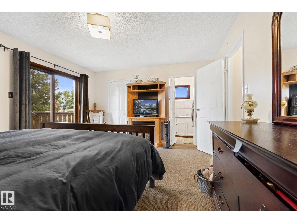
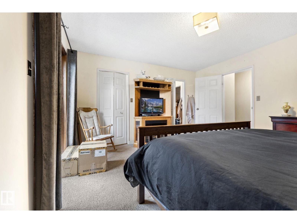
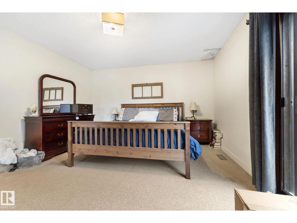
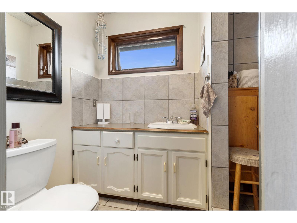
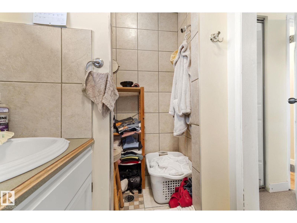
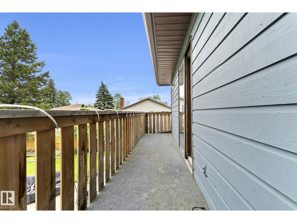
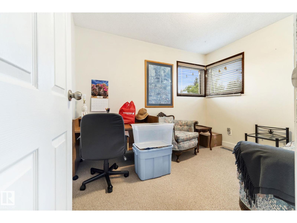
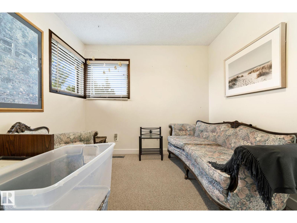
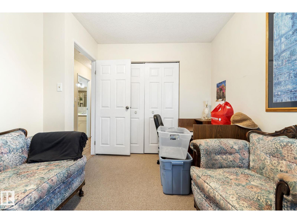
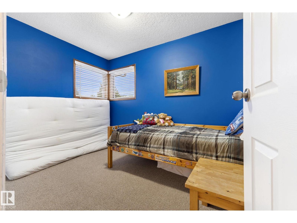
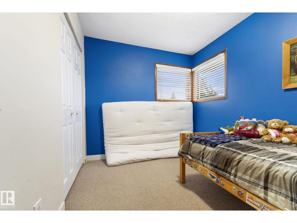
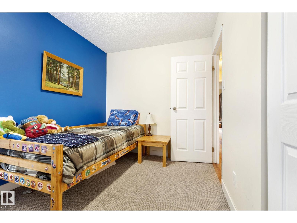
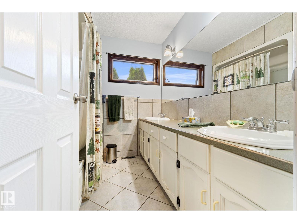
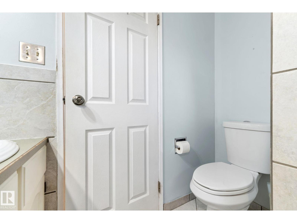
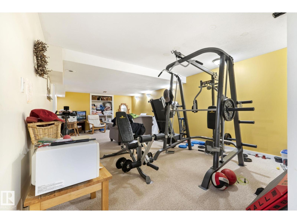
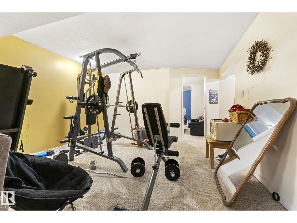
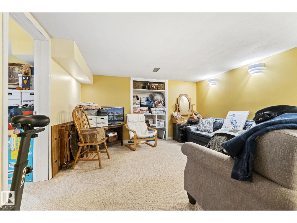
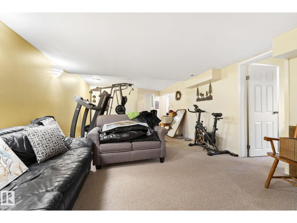
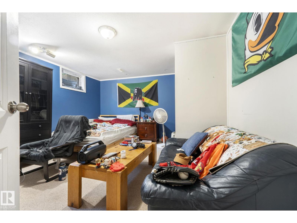
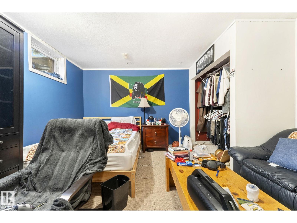
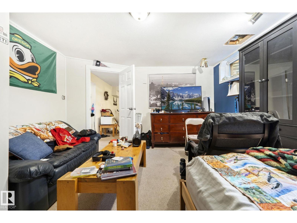
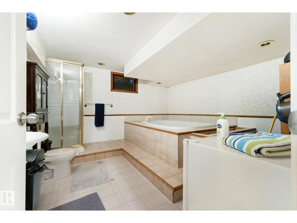
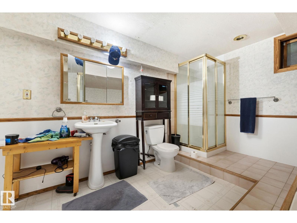
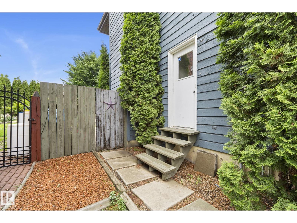
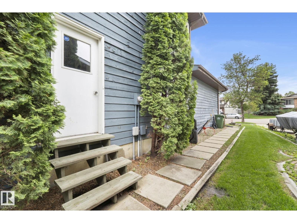
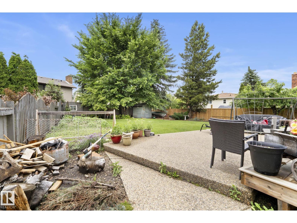
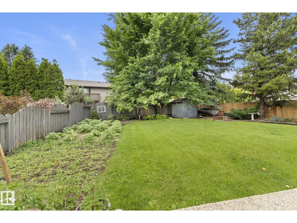
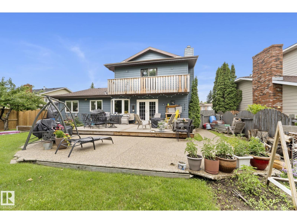
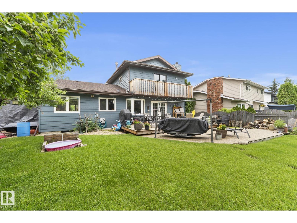
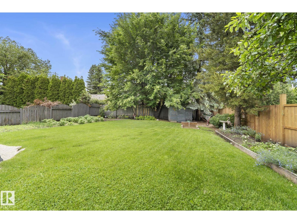
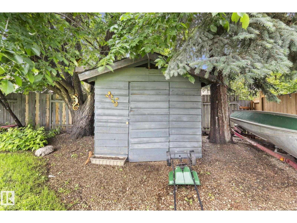
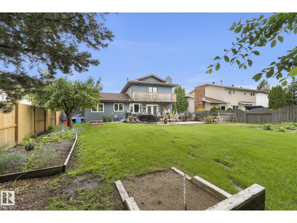
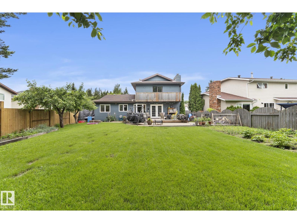
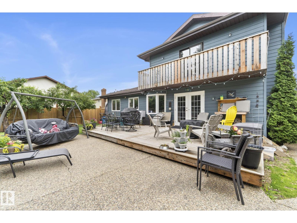
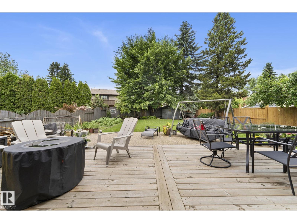
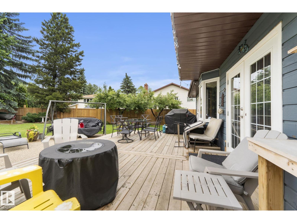
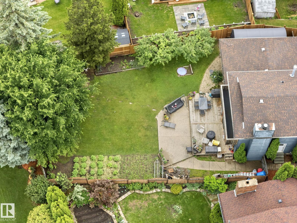
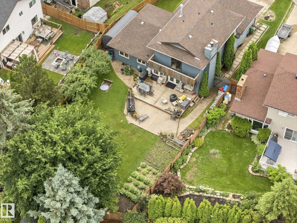
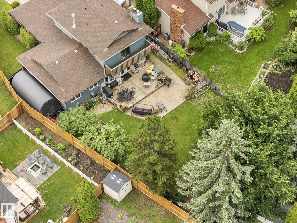
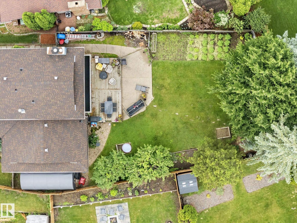
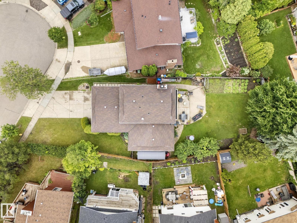
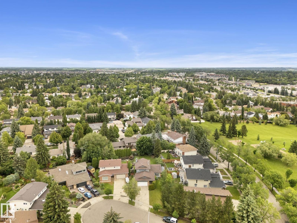
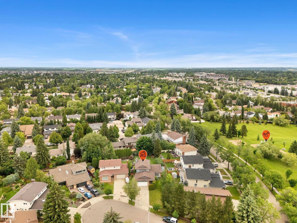
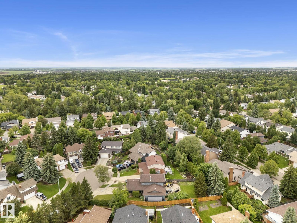
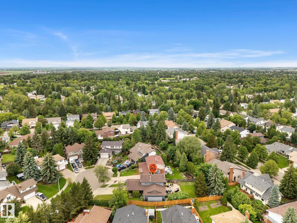
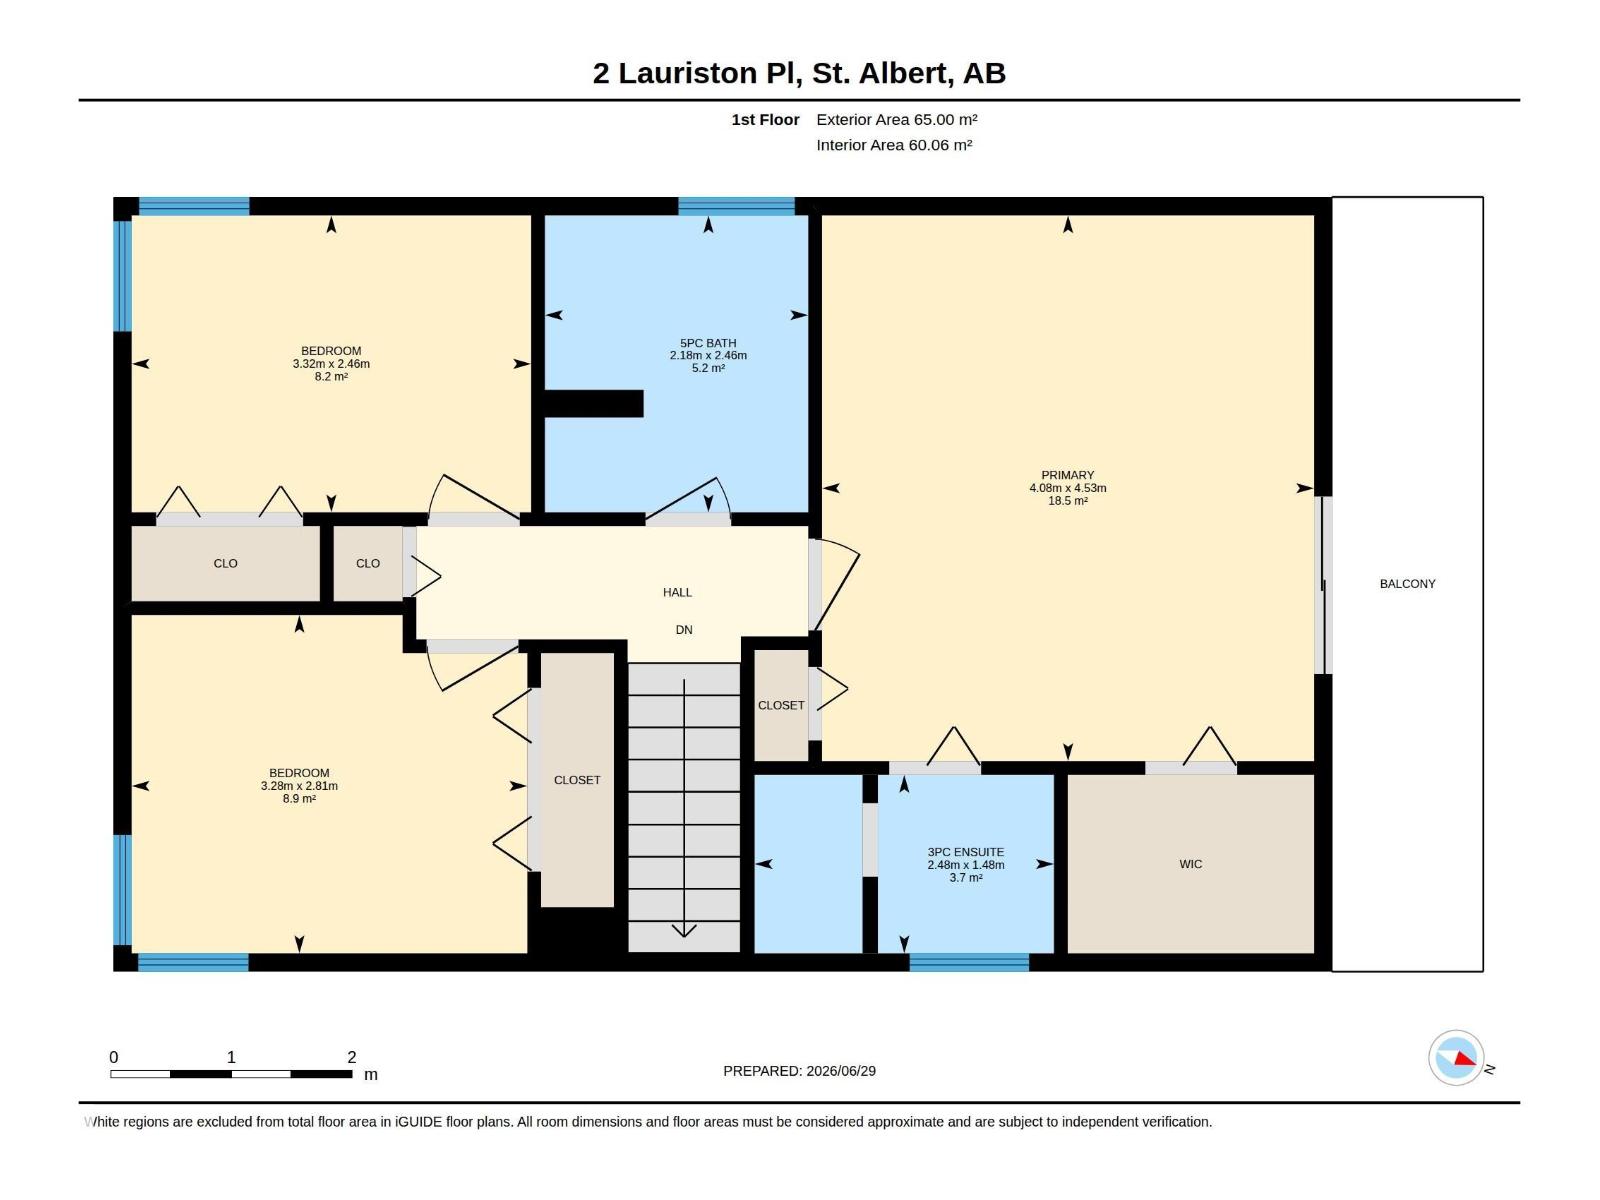
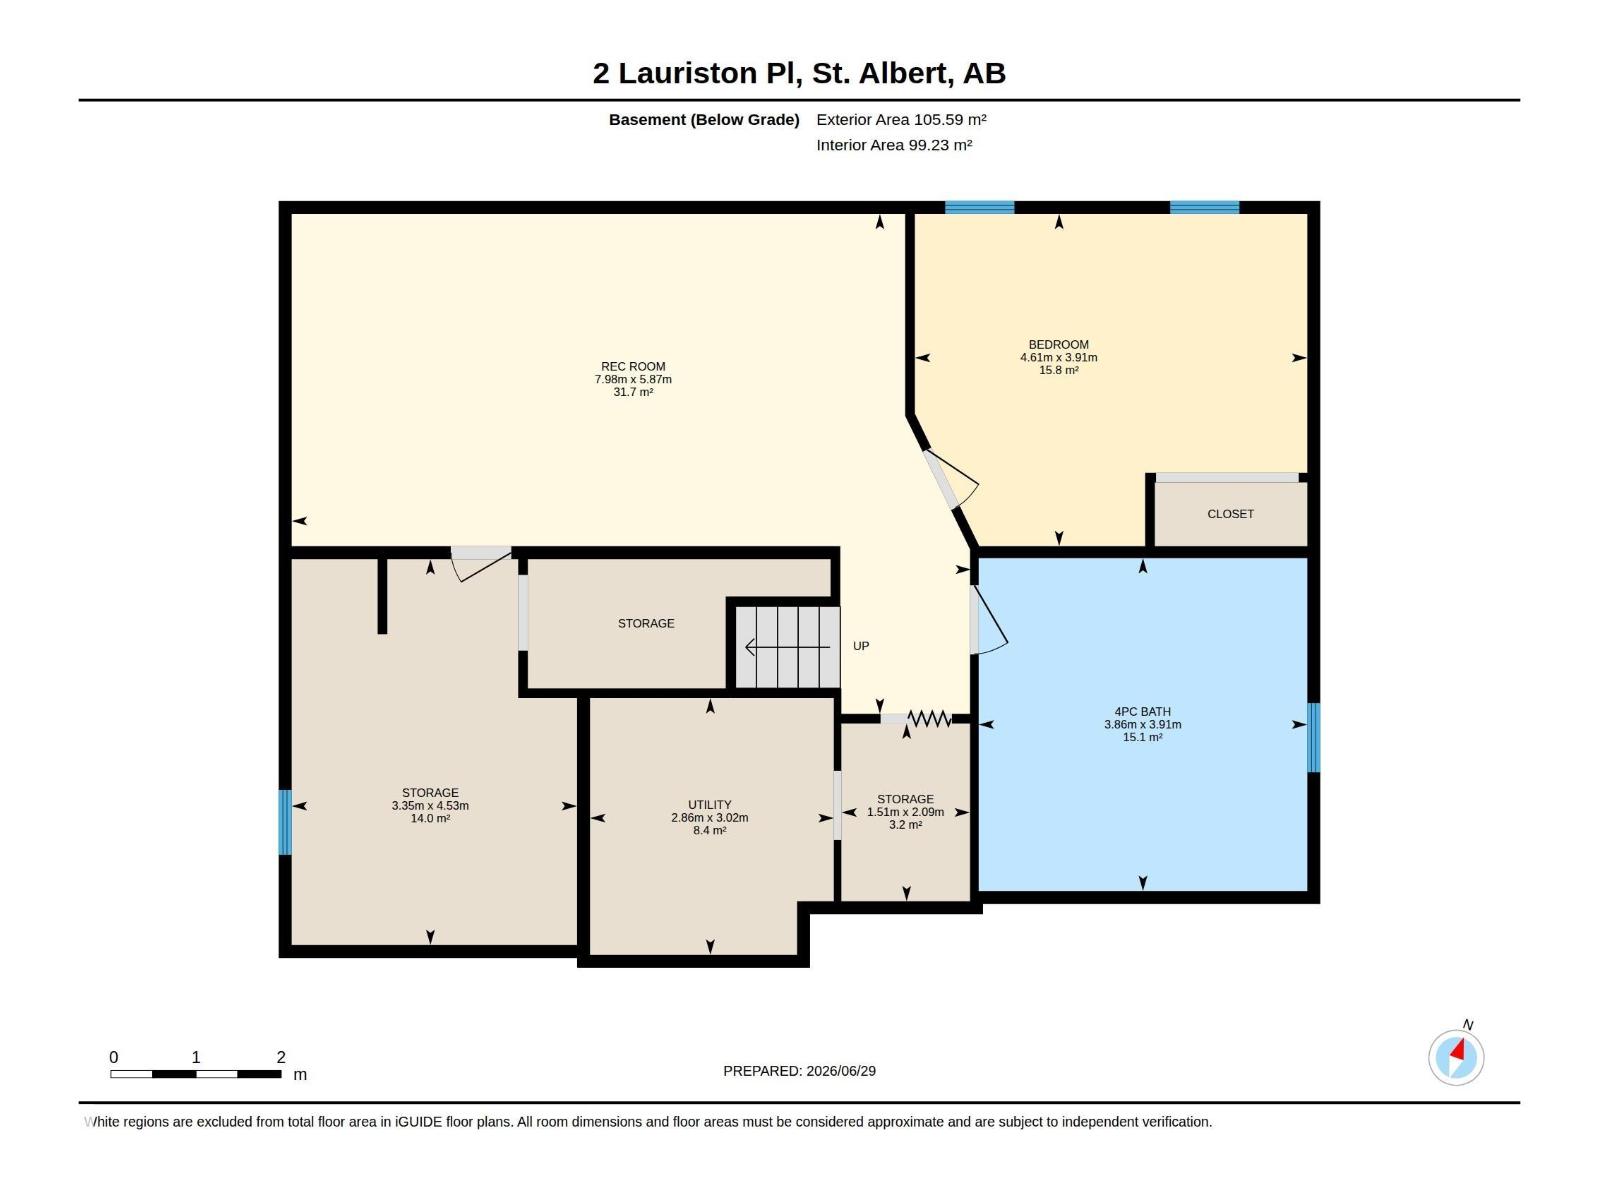
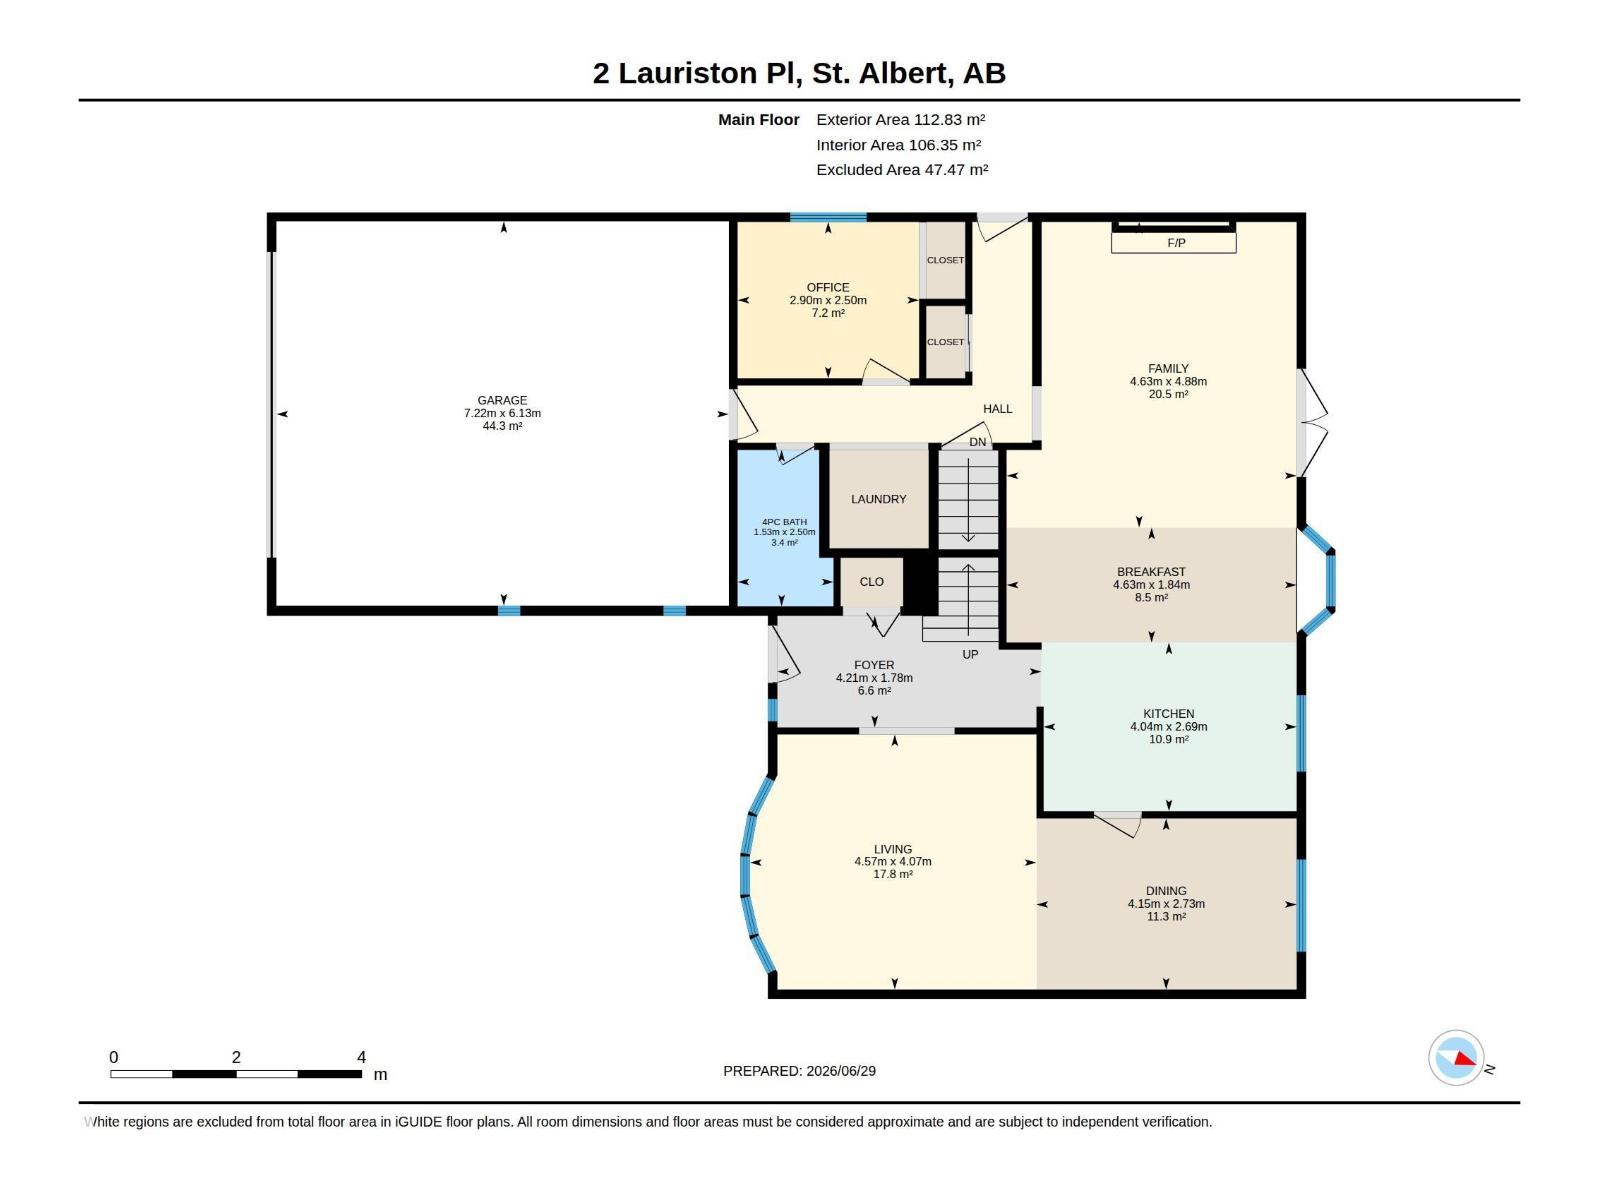
PRESTIGIOUS Lacombe East 2 Storey! RARE Cul-De-Sac location w/a HUGE YARD! 1914 sq ft, GREAT curb appeal w/ BRICK accents & a sizeable driveway. Enter into a TILED entry, adjacent is a big, BRIGHT living & FORMAL DINING room, perfect for entertaining. Cook in the UPGRADED kitchen w/ CONTRASTING raised panel cabinetry, & GRANITE counters; it all flows into an EAT-IN-NOOK accessing the large deck & COZY family room, finished w/ hard surface flooring. Around the corner is a bedroom, LAUNDRY area & a FULL 4 piece bathroom. Upstairs is FAMILY FRIENDLY; 3 bedrooms & a full bath w/ DUAL SINKS for the kids; the Primary has a WALK-IN closet, 3-piece ENSUITE w/ TILED shower & BALCONY overlooking the LUSH yard. In the FINISHED basement there are 2 dens, a REC ROOM & a large 5 piece JETTED bathroom. Park in the finished DOUBLE ATTACHED garage, it'll keep your cars cozy! Play in the lovely yard, it has a DECK, exposed aggregate concrete PATIO, storage shed, & mature landscaping, an OUTDOOR OASIS. 10 out of 10! (id:53676)
| Bathroom Total | 4 | Bedrooms Total | 4 |
| Appliances | Dishwasher, Dryer, Hood Fan, Oven - Built-in, Refrigerator, Storage Shed, Stove, Washer, Window Coverings | Basement Development | Finished |
| Basement Type | Full (finished) | Constructed Date | 1982 |
| Construction Style Attachment | Detached | Fireplace Fuel | Gas |
| Fireplace Present | Yes | Fireplace Type | Unknown |
| Heating Type | Forced Air | Stories Total | 2 |
| Size Interior | 1914 Sqft | Type | House |
| Attached Garage |
| Acreage | No | Fence Type | Fence |
| Land Amenities | Playground, Schools, Shopping |
| Level | Type | Dimensions |
|---|---|---|
| Basement | Den | 4.61 m x 3.91 m |
| Basement | Recreation Room | 7.98 m x 5.87 m |
| Basement | Utility Room | 3.86 m x 3.02 m |
| Basement | Storage | 1.51 m x 2.09 m |
| Main Level | Living Room | 4.57 m x 4.07 m |
| Main Level | Dining Room | 4.15 m x 2.73 m |
| Main Level | Kitchen | 4.04 m x 2.69 m |
| Main Level | Family Room | 4.63 m x 4.88 m |
| Main Level | Bedroom 4 | 2.9 m x 2.5 m |
| Main Level | Breakfast | 4.63 m x 1.84 m |
| Upper Level | Primary Bedroom | 4.08 m x 4.53 m |
| Upper Level | Bedroom 2 | 3.32 m x 2.46 m |
| Upper Level | Bedroom 3 | 3.28 m x 2.81 m |

Start Your Mortgage Application
