
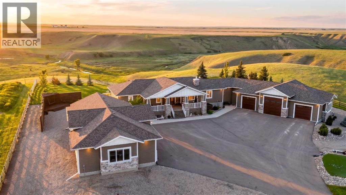
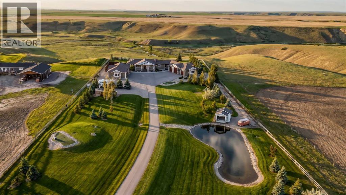
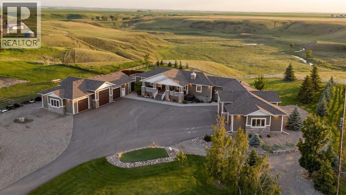
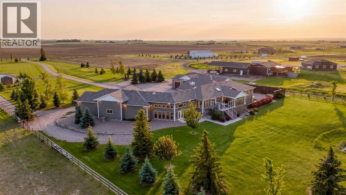
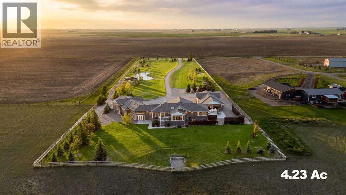
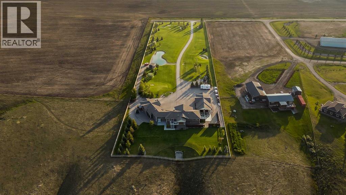
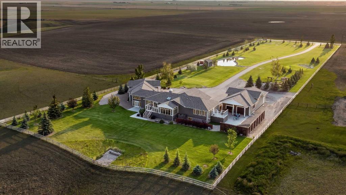
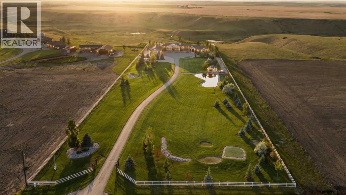
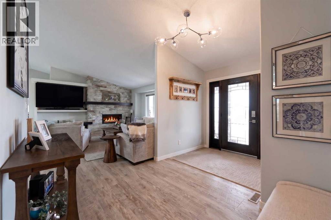
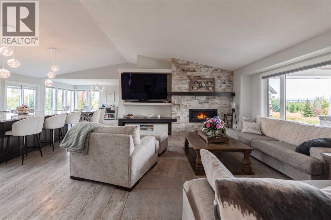
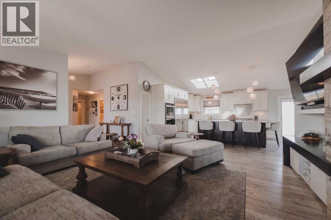
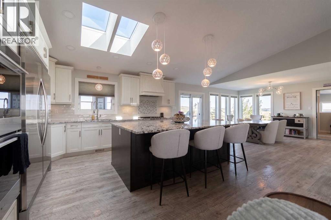
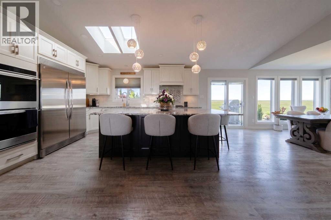
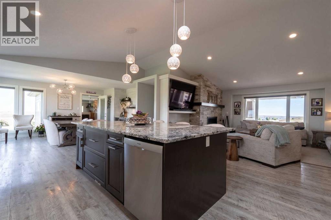
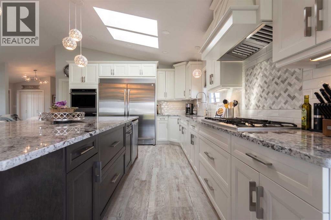
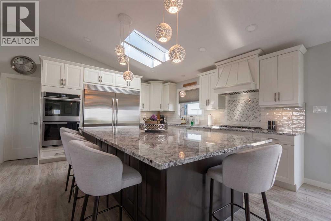
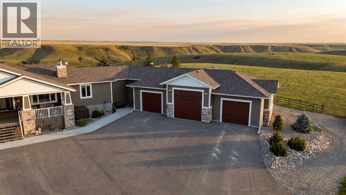
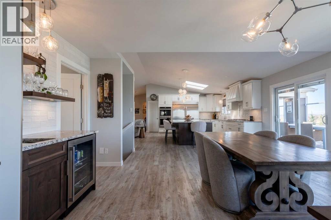
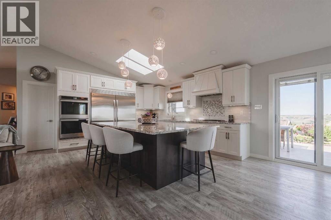
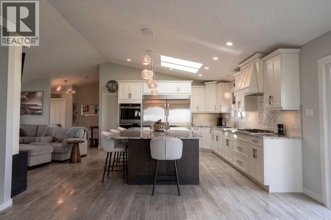
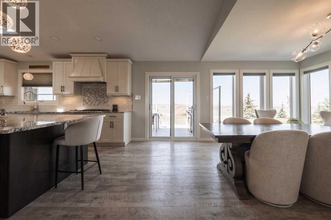
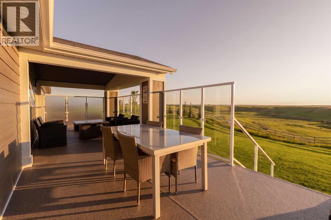
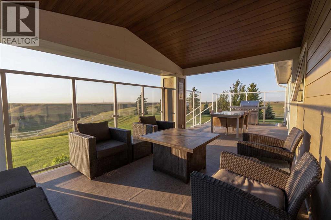
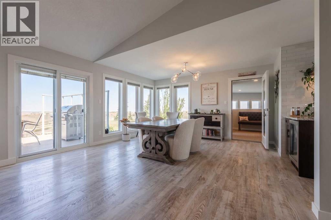
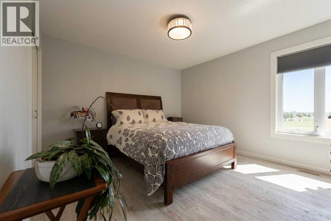
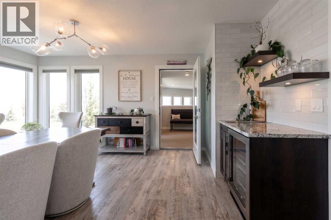
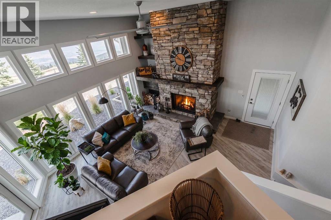
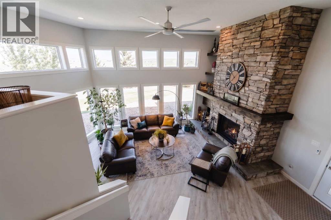
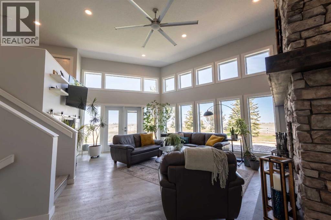
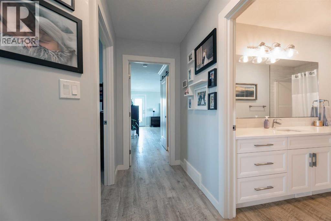
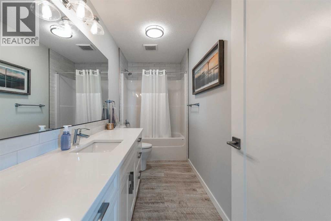
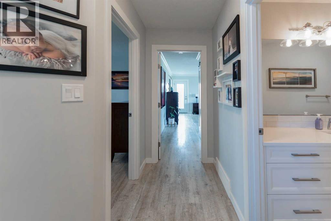
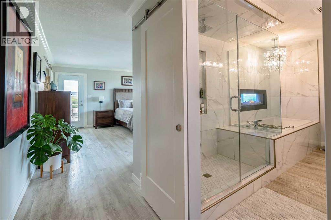
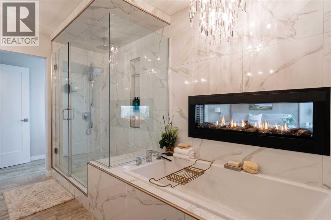
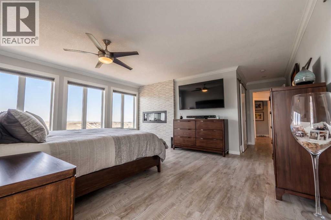
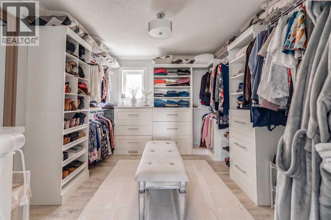
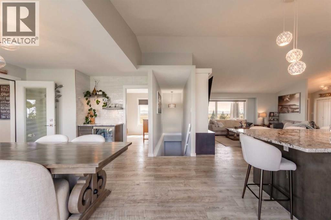
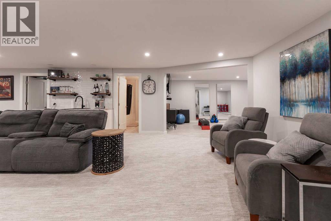
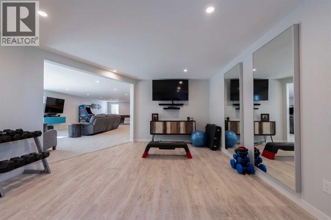
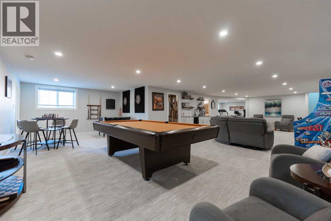
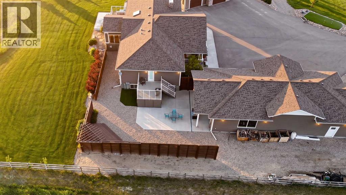
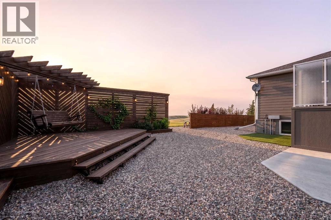
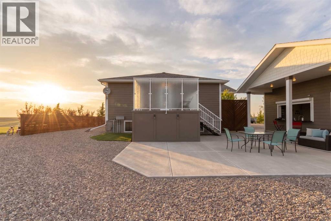
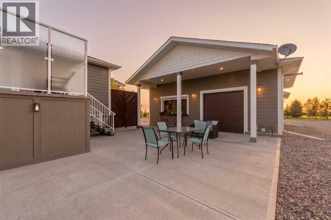
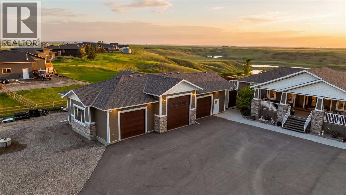
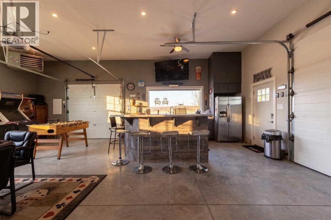
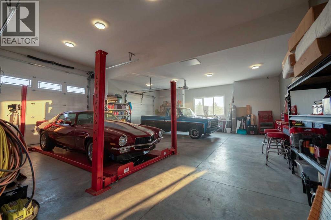
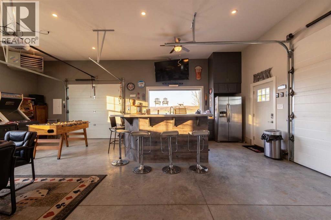
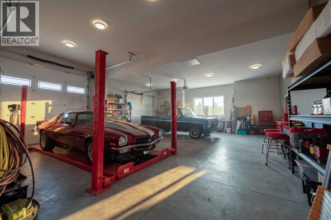
Welcome to #2 Hill Drive, 213026 Township Road 70 — a private acreage just 15 minutes from Lethbridge.Set on 4.3 beautifully maintained acres, this exceptional property boasts breathtaking prairie views and an impressive collection of amenities designed to enhance everyday living. Golf enthusiasts will appreciate the three private tee boxes, allowing you to practice your swing without ever leaving home.The property features two separate triple car garages, providing ample room for vehicles, recreational equipment, storage, and hobbies. The detached shop is a dream workspace, complete with a kitchen area and plenty of room for automotive projects, entertaining, or creating the ultimate man cave.Inside, the home offers an impressive 2,787 square feet of above-grade living space designed with comfort and functionality in mind. The expansive kitchen and dining area create the perfect gathering space for family meals and entertaining, while the inviting living room is highlighted by a cozy fireplace and picturesque views of the surrounding landscape.The main level includes three spacious bedrooms, highlighted by a stunning primary retreat featuring a large walk-in closet and a luxurious 5-piece ensuite. Downstairs, you'll find even more space to enjoy with a massive recreation room, two additional bedrooms, a dedicated gym area, and endless flexibility for growing families or guests.Adding to the home's versatility is a comfortable family room located off the attached garage—an ideal space to unwind after a long day or create a separate entertainment area.Whether you're looking for room to grow, space for your hobbies, or simply a peaceful acreage lifestyle close to the city, this remarkable property offers endless possibilities. (id:53676)
| Bathroom Total | 3 | Bedrooms Above Ground | 3 |
| Bedrooms Below Ground | 2 | Bedrooms Total | 5 |
| Appliances | Refrigerator, Gas Stove(s), Dishwasher, Stove, Window Coverings, Washer & Dryer | Architectural Style | Bungalow |
| Basement Development | Finished | Basement Type | Full (finished) |
| Constructed Date | 2018 | Construction Material | Wood Frame |
| Construction Style Attachment | Detached | Cooling Type | Central Air Conditioning |
| Fireplace Present | Yes | Fireplace Total | 3 |
| Flooring Type | Carpeted, Ceramic Tile, Vinyl Plank | Foundation Type | Poured Concrete |
| Heating Type | Forced Air | Stories Total | 1 |
| Size Interior | 2787 Sqft | Total Finished Area | 2786.85 Sqft |
| Type | House |
| Attached Garage | 3 |
| Detached Garage | 3 |
| Acreage | Yes | Fence Type | Fence |
| Landscape Features | Landscaped, Lawn | Size Irregular | 4.23 |
| Size Total | 4.23 Ac|2 - 4.99 Acres | Size Total Text | 4.23 Ac|2 - 4.99 Acres |
| Zoning Description | Gcr |
| Level | Type | Dimensions |
|---|---|---|
| Second Level | Family Room | 24.67 Ft x 20.08 Ft |
| Second Level | Storage | 9.92 Ft x 9.92 Ft |
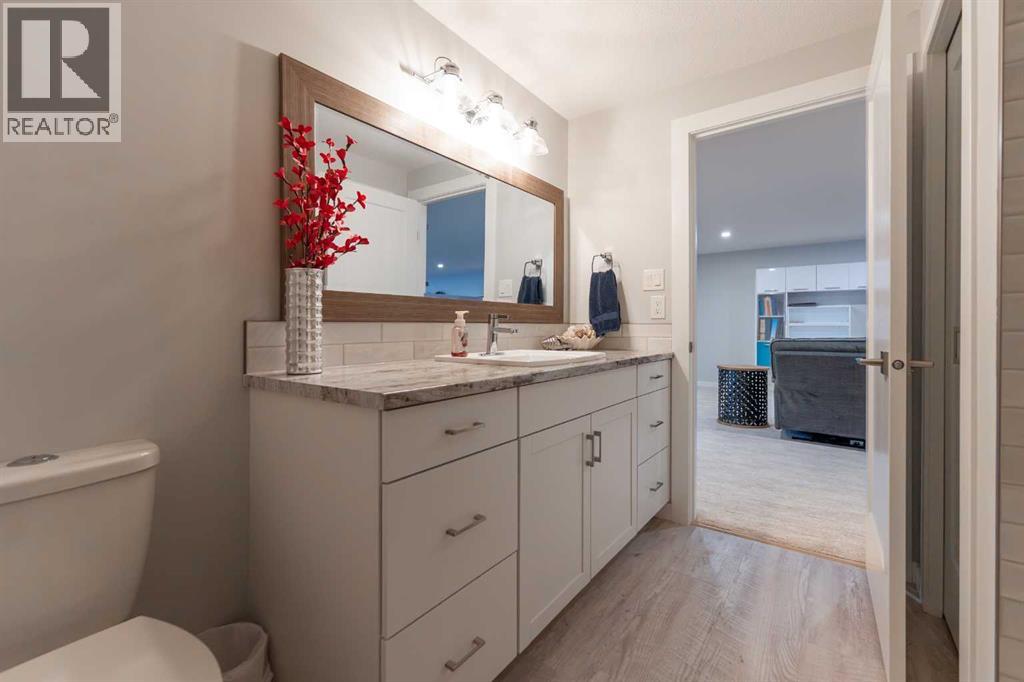
| Basement | 4pc Bathroom | Measurements not available |
| Basement | Bedroom | 12.17 Ft x 12.83 Ft |
| Basement | Bedroom | 12.25 Ft x 12.83 Ft |
| Basement | Exercise Room | 27.75 Ft x 25.83 Ft |
| Basement | Recreational, Games Room | 27.67 Ft x 41.92 Ft |
| Basement | Furnace | 9.00 Ft x 10.67 Ft |
| Main Level | 4pc Bathroom | Measurements not available |
| Main Level | 5pc Bathroom | Measurements not available |
| Main Level | Bedroom | 13.00 Ft x 13.08 Ft |
| Main Level | Bedroom | 11.67 Ft x 12.83 Ft |
| Main Level | Dining Room | 14.50 Ft x 15.00 Ft |
| Main Level | Kitchen | 15.50 Ft x 16.42 Ft |
| Main Level | Laundry Room | 15.08 Ft x 8.83 Ft |
| Main Level | Living Room | 14.67 Ft x 18.17 Ft |
| Main Level | Primary Bedroom | 16.75 Ft x 21.58 Ft |
| Main Level | Other | 11.83 Ft x 10.25 Ft |

Start Your Mortgage Application
