
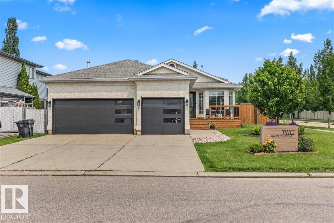
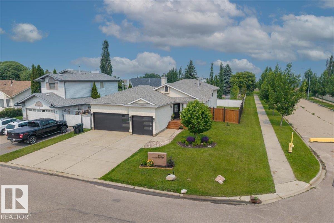
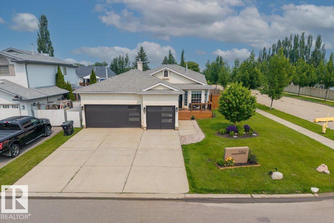
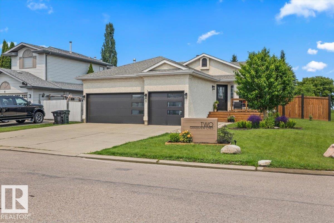
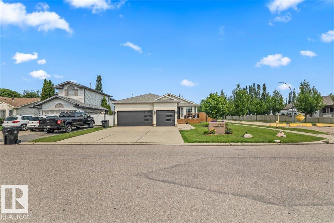
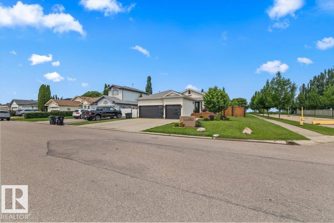
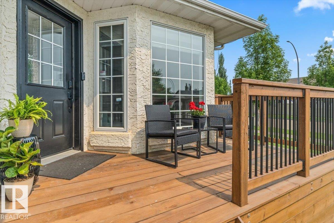
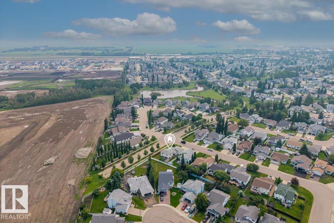
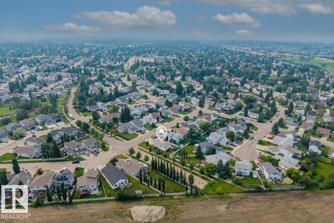
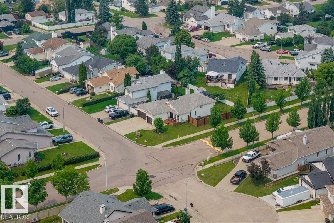
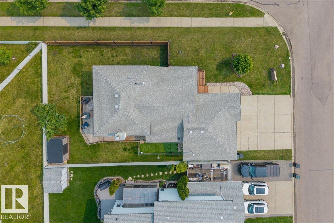
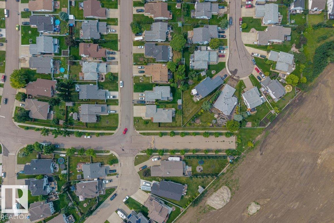
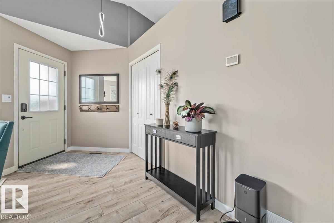
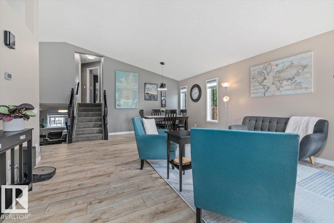
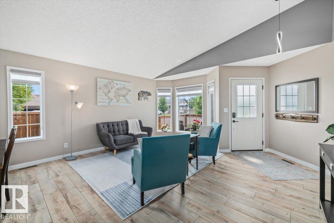
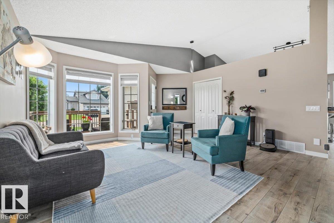
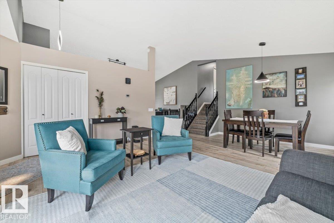
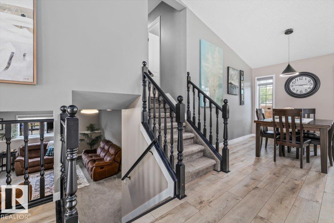
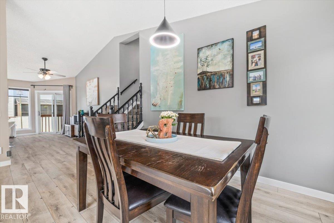
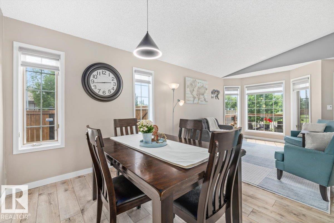
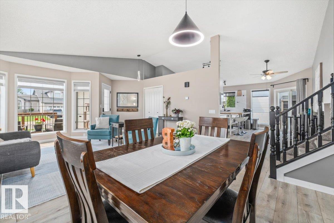
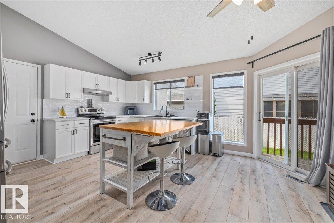
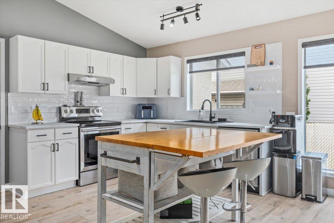
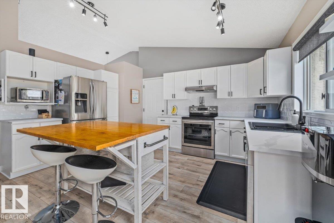
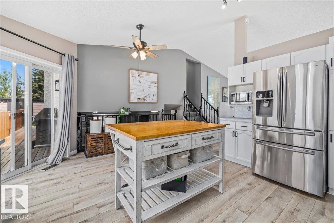
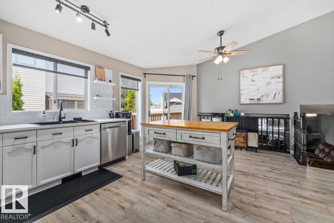
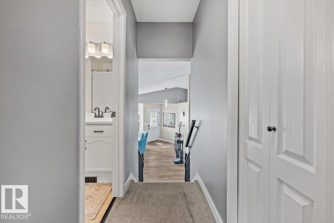
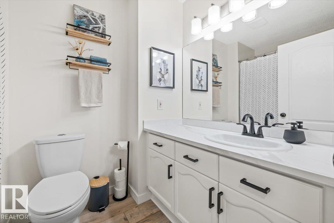
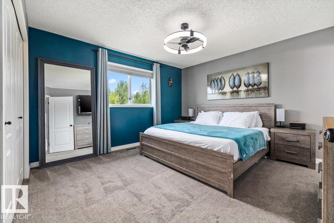
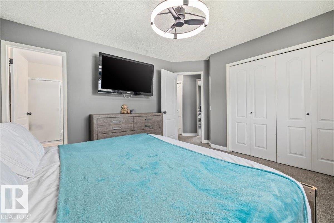
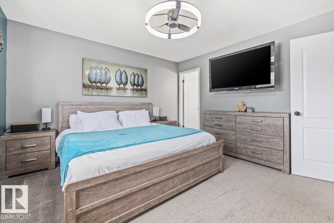
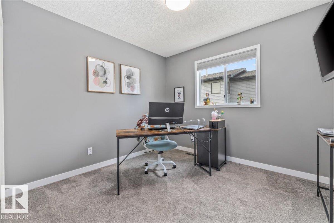
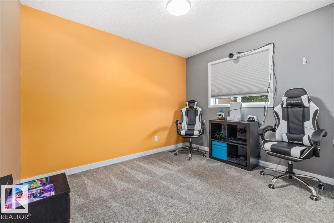
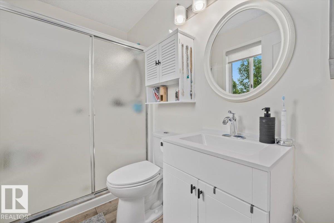
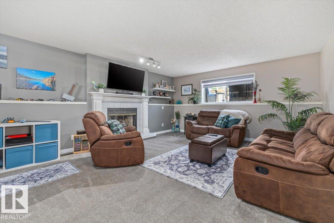
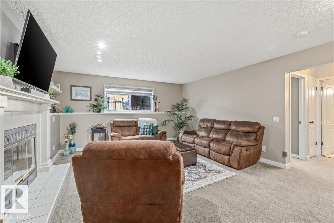
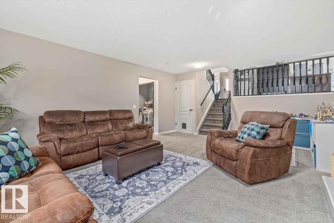
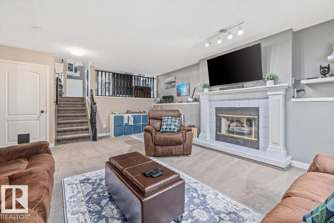
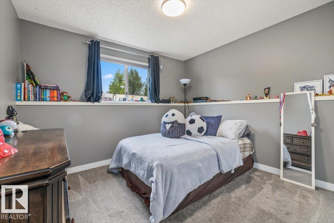
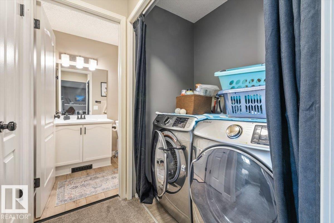
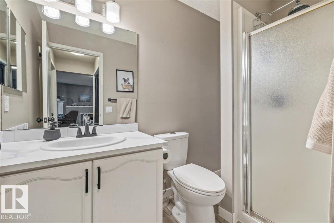
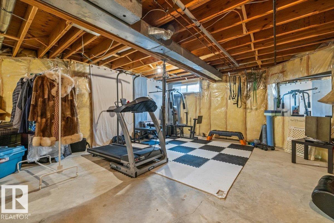
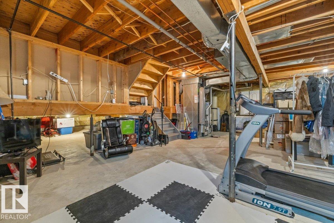
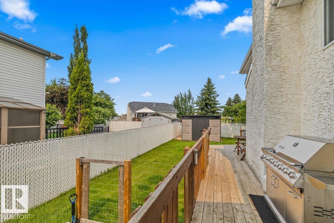
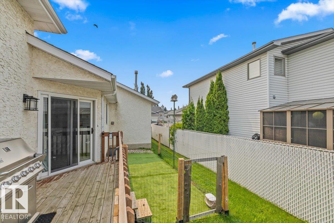
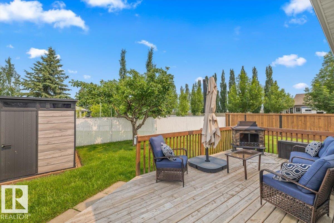
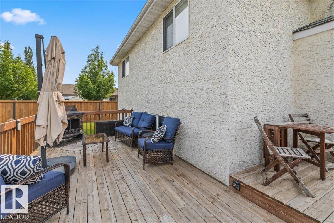
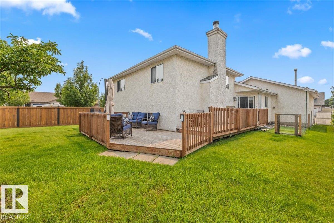
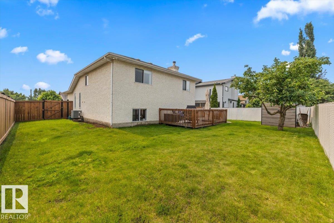
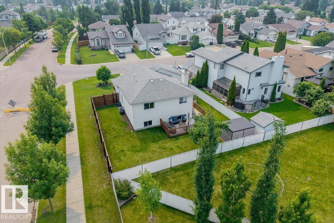
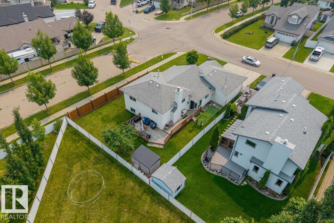
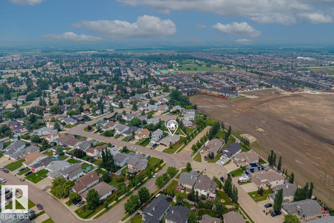
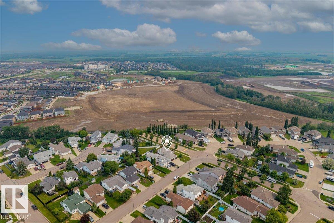
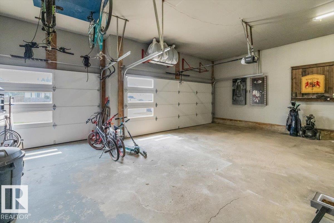
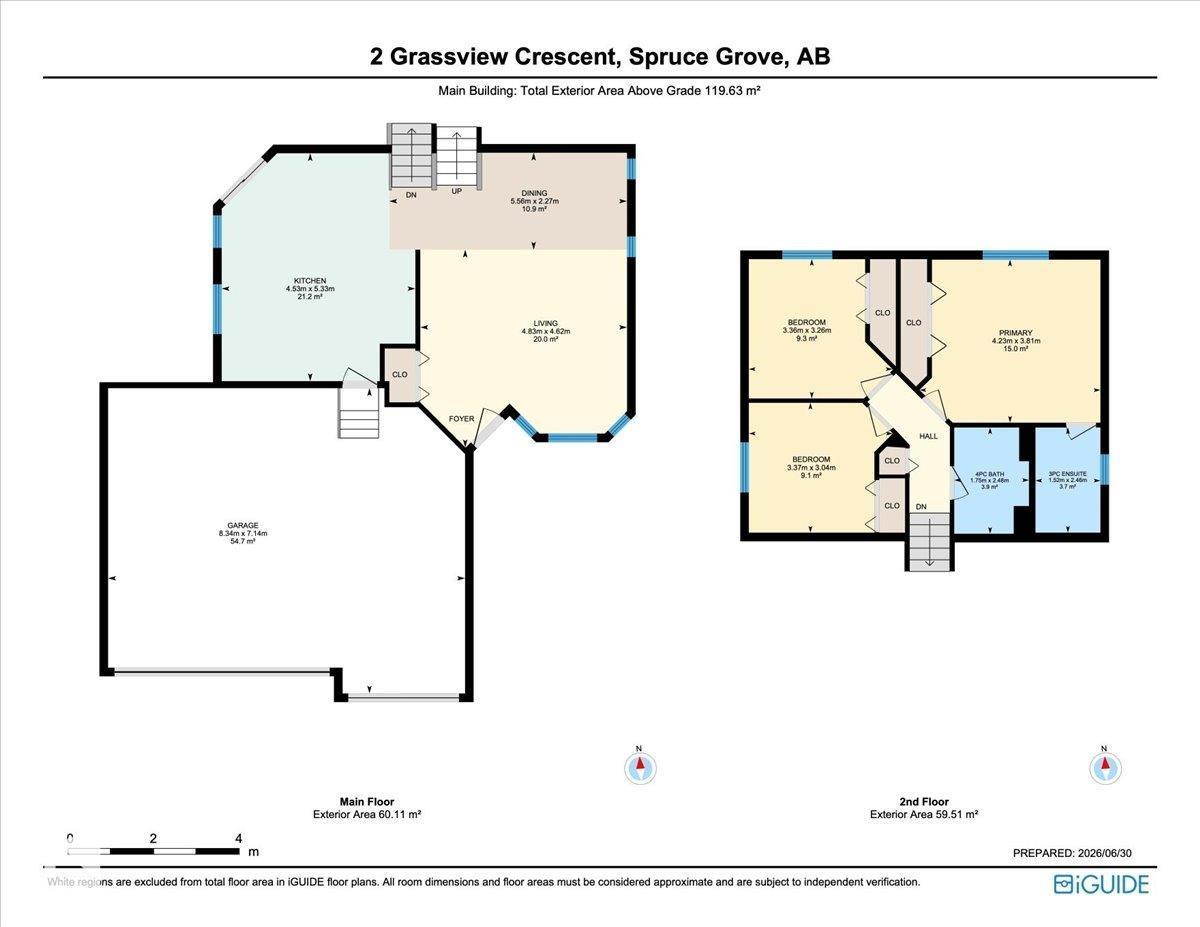
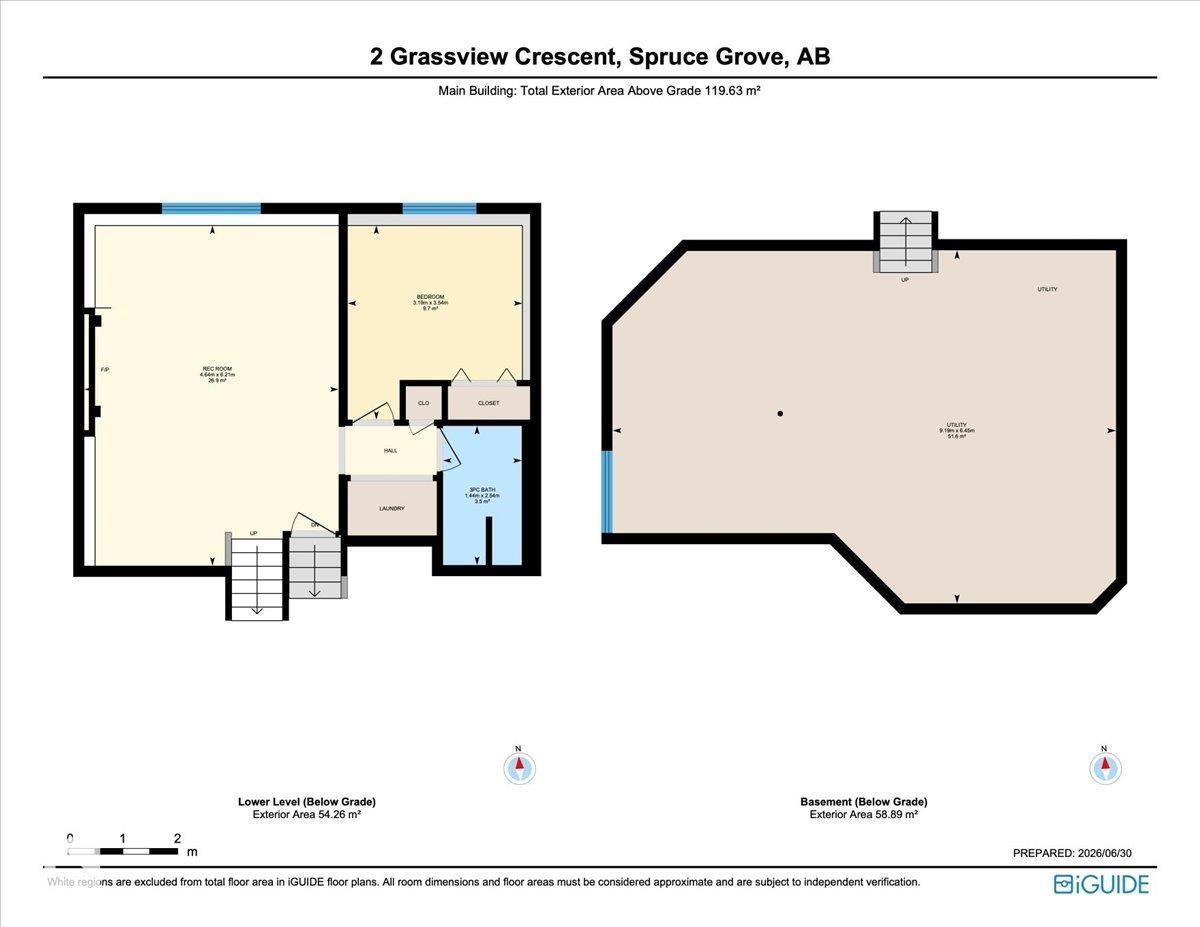
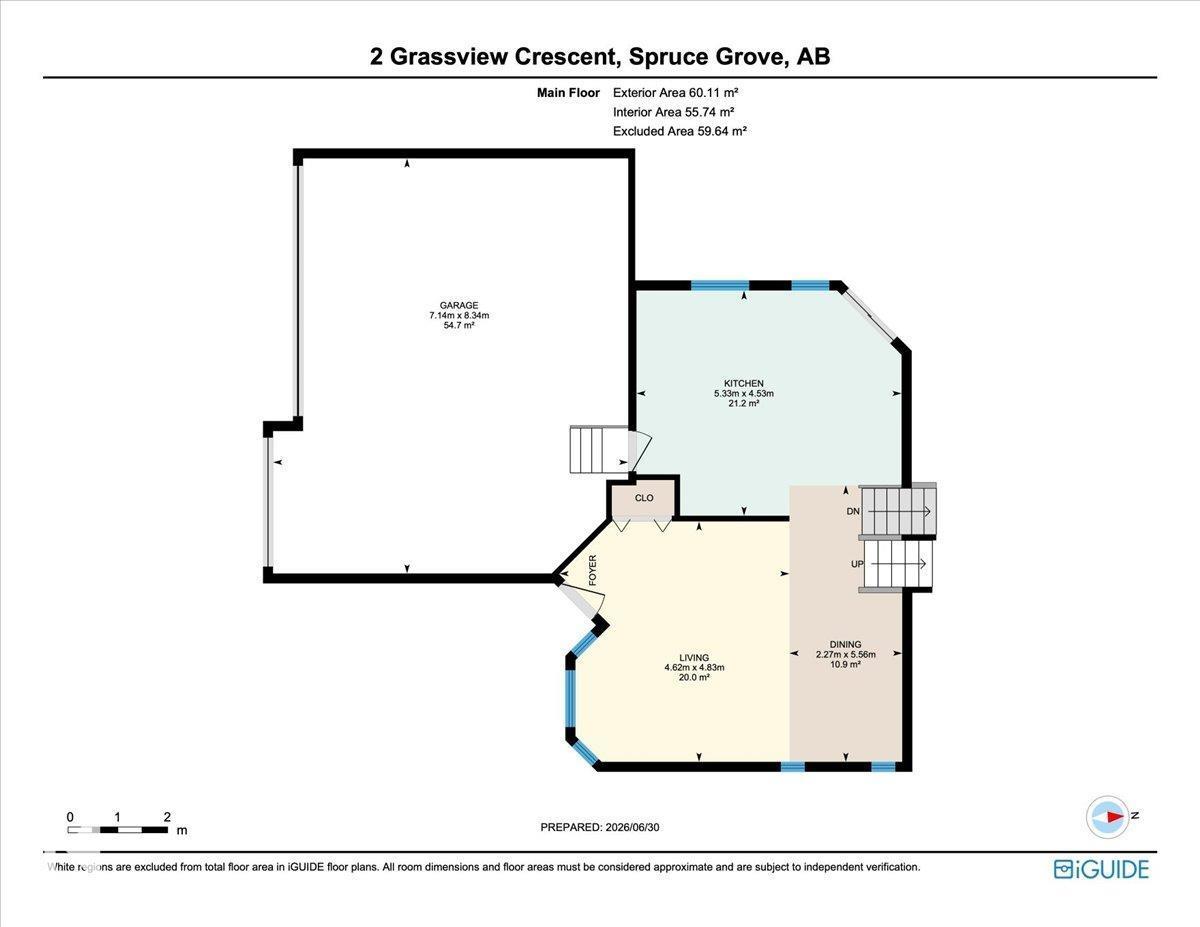
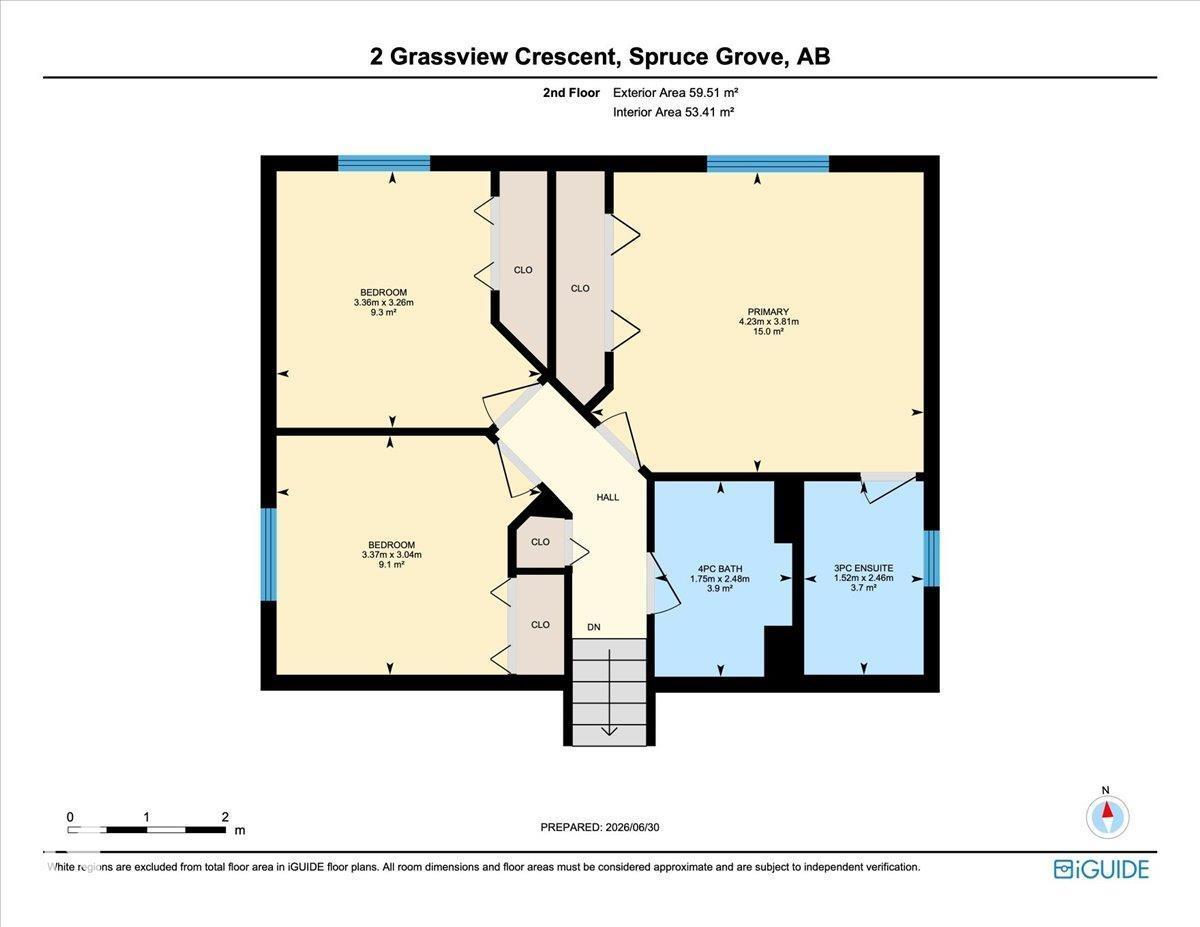
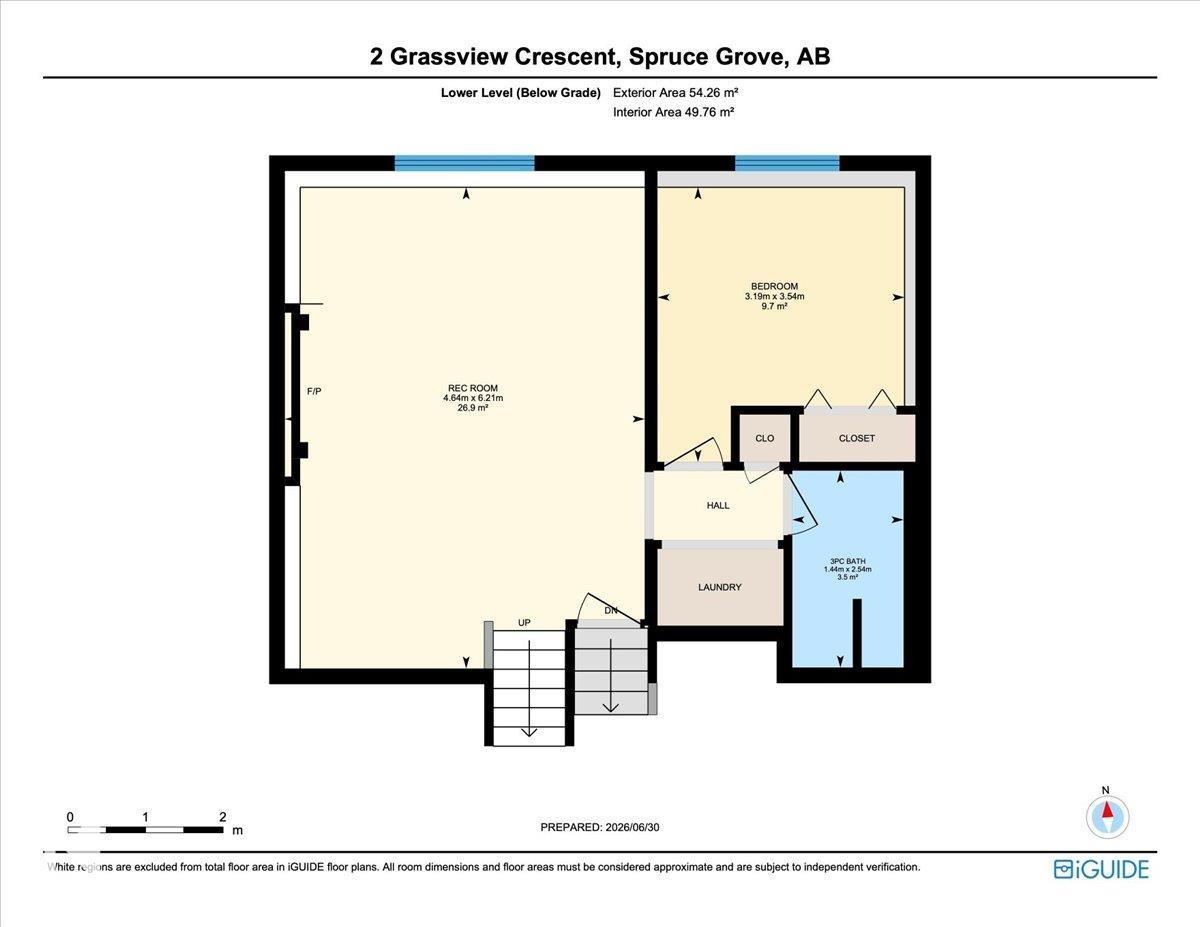
Welcome to this beautifully updated 4-level split nestled in one of Spruce Grove's sought-after mature neighbourhoods of Grove Meadows. Offering 4 bedrooms, 3 bathrooms, and a spacious TRIPLE garage, this home provides the perfect blend of comfort, style, and functionality. The main floor offers tons of room for entertaining with it's open concept layout! The upper level features 3 generous bedrooms, including a primary retreat with its own ensuite, while the lower level offers a fourth bedroom—ideal for guests, teens, or a home office. Thoughtful recent renovations include: a stunning new kitchen update, updated vinyl plank flooring, fresh paint, a rebuilt front porch, new fencing, furnace, HWT, A/C, and new garage doors. To give the home a modern feel while maintaining its established neighbourhood charm. With multiple living spaces and a private yard, this move-in-ready home is perfect for growing families looking for space inside and out. (id:53676)
| Bathroom Total | 3 | Bedrooms Total | 4 |
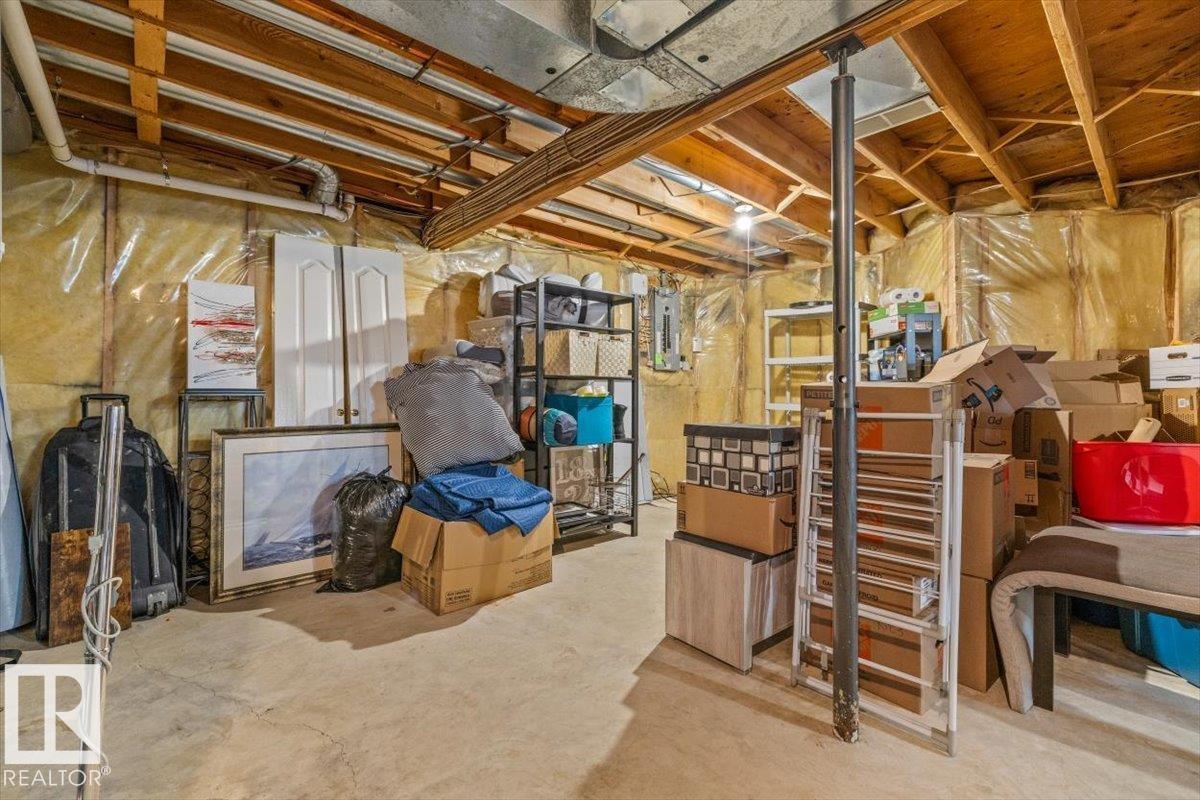
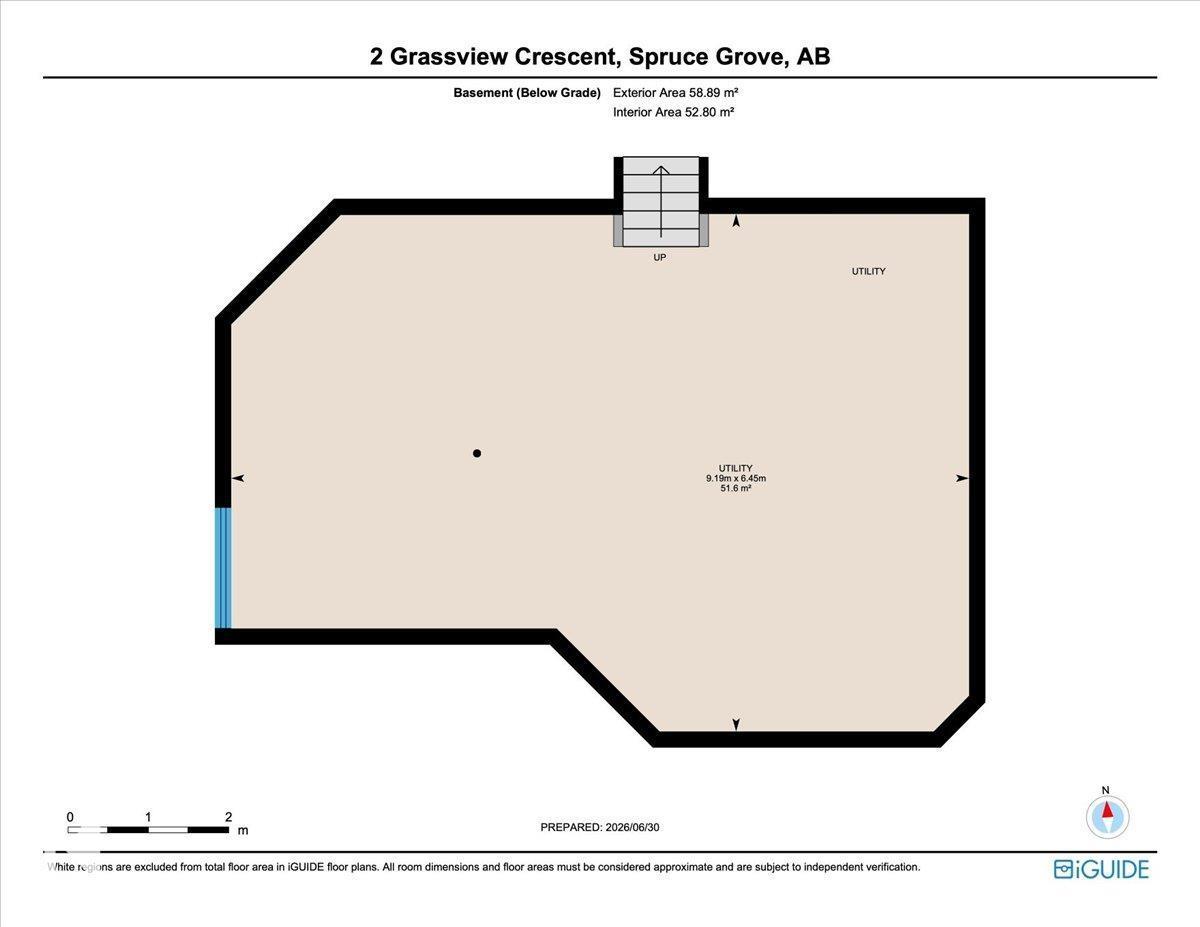
| Appliances | Dishwasher, Dryer, Garage Door Opener Remote(s), Garage Door Opener, Refrigerator, Storage Shed, Stove, Washer, Window Coverings | Basement Development | Unfinished |
| Basement Type | Full (unfinished) | Constructed Date | 1992 |
| Construction Style Attachment | Detached | Fireplace Fuel | Gas |
| Fireplace Present | Yes | Fireplace Type | Unknown |
| Heating Type | Forced Air | Size Interior | 1288 Sqft |
| Type | House |
| Attached Garage |
| Acreage | No | Fence Type | Fence |
| Land Amenities | Playground, Schools, Shopping | Size Irregular | 604.24 |
| Size Total | 604.24 M2 | Size Total Text | 604.24 M2 |
| Level | Type | Dimensions |
|---|---|---|
| Lower Level | Family Room | Measurements not available |
| Lower Level | Bedroom 4 | Measurements not available |
| Main Level | Living Room | Measurements not available |
| Main Level | Dining Room | Measurements not available |
| Main Level | Kitchen | Measurements not available |
| Upper Level | Primary Bedroom | Measurements not available |
| Upper Level | Bedroom 2 | Measurements not available |
| Upper Level | Bedroom 3 | Measurements not available |

Start Your Mortgage Application
