
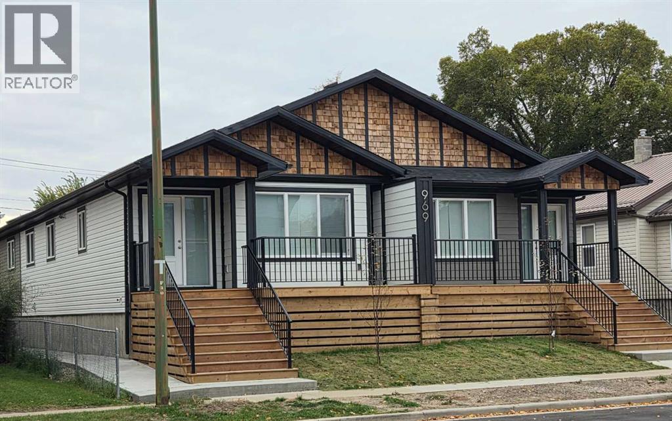
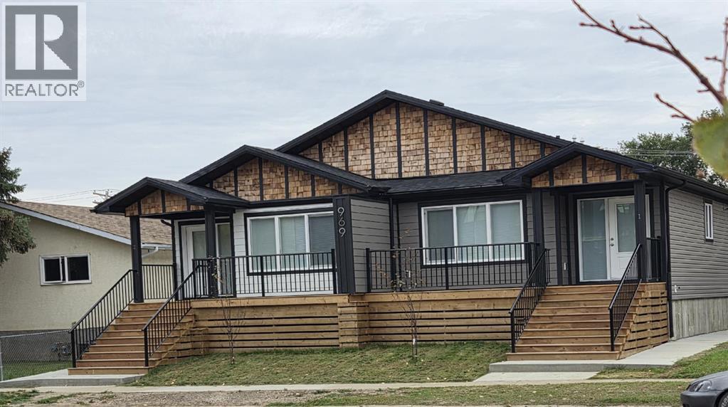
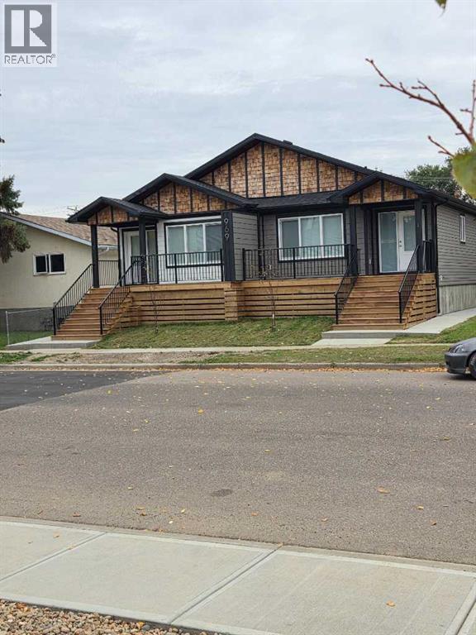
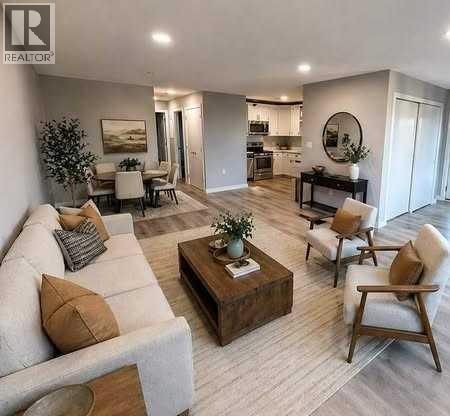
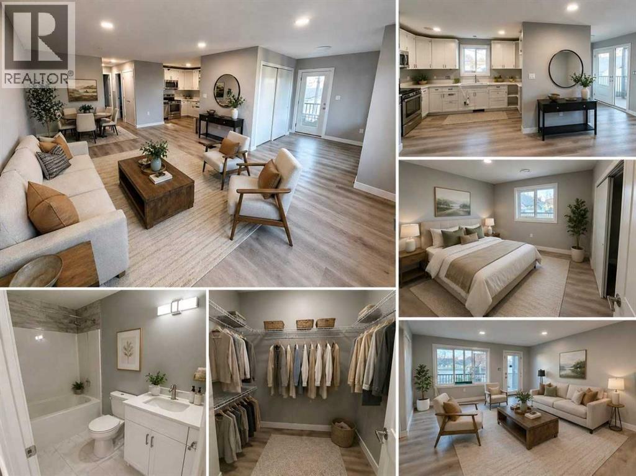
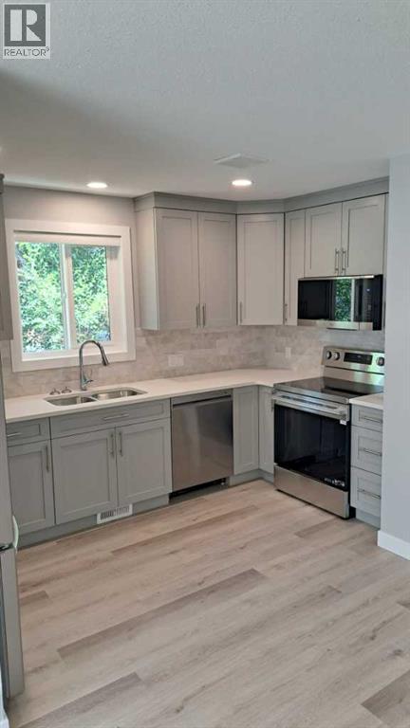
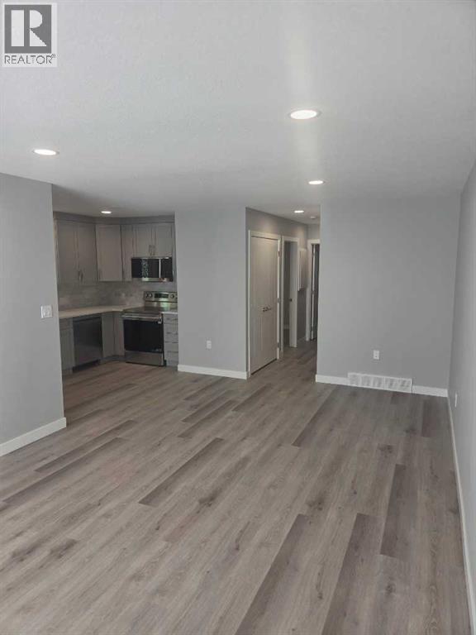
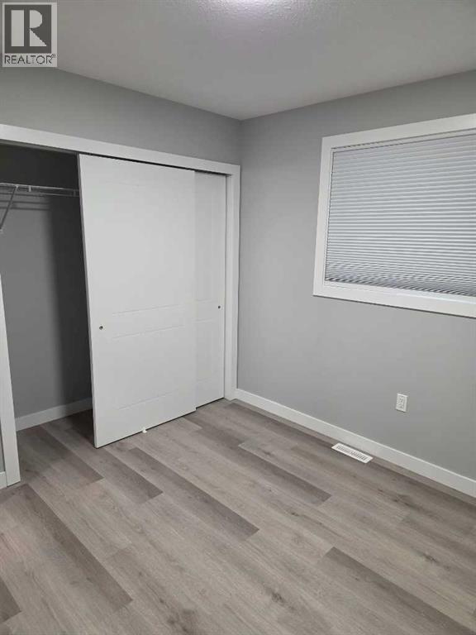
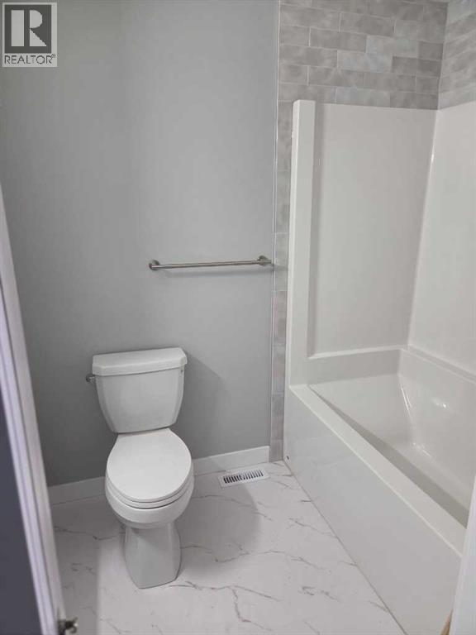
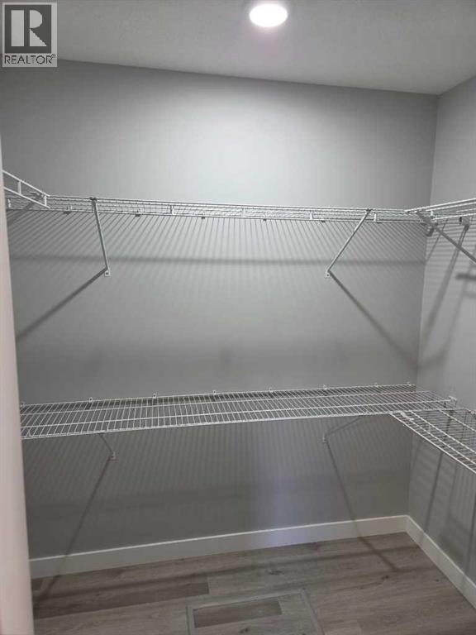
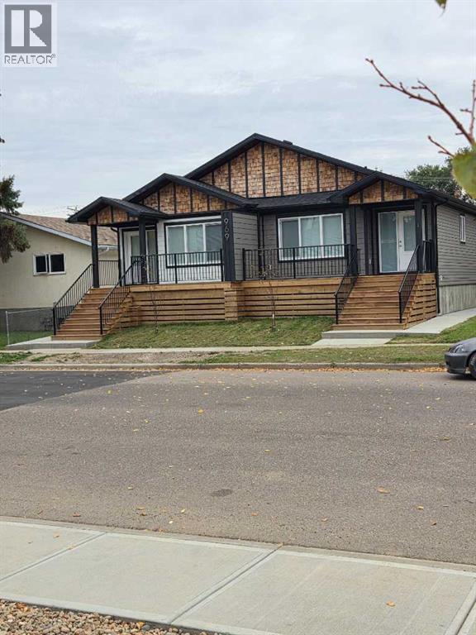
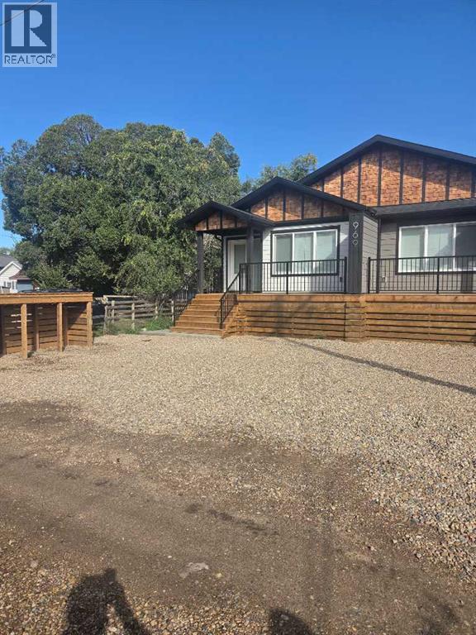
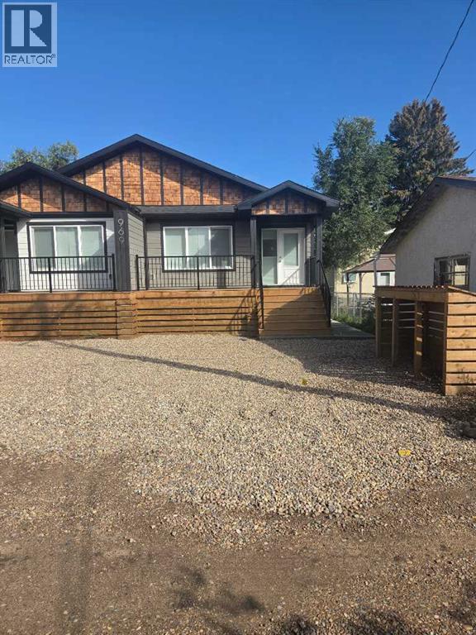
Brand New Bungalow-Style Home! Enjoy modern, low-maintenance living in this beautifully finished 960 sq. ft. home, conveniently located near downtown, parks and the Veiner Centre. Featuring 2 bedrooms, 2 full bathrooms and a functional open-concept layout. Quality finishes include custom cabinetry with soft-close doors and drawers, quartz countertops, air conditioning, stainless steel appliances, window coverings and a stacked washer and dryer. Additional features include ladder access to a mechanical loft and a 960 sq. ft. insulated and heated crawl space with approximately 3 ft. of height. Ideal for first-time buyers, downsizers or investors looking for a brand-new, low-maintenance property. Includes a 10-year Alberta New Home Warranty. Offered at $324,900, including GST, with the applicable GST rebate assigned to the builder. Some photos have been virtually staged. (id:53676)
| Bathroom Total | 2 | Bedrooms Above Ground | 2 |
| Bedrooms Total | 2 | Appliances | Refrigerator, Dishwasher, Stove, Microwave, Window Coverings, Washer/dryer Stack-up, Water Heater - Tankless |
| Architectural Style | Bungalow | Basement Type | Crawl Space |
| Constructed Date | 2026 | Construction Style Attachment | Attached |
| Cooling Type | Central Air Conditioning | Exterior Finish | Composite Siding |
| Flooring Type | Vinyl | Foundation Type | Poured Concrete |
| Heating Type | Forced Air | Stories Total | 1 |
| Size Interior | 960 Sqft | Total Finished Area | 960 Sqft |
| Type | Row / Townhouse |
| None |
| Acreage | No | Fence Type | Not Fenced |
| Land Amenities | Recreation Nearby, Schools, Shopping | Landscape Features | Landscaped |
| Size Depth | 45.72 M | Size Frontage | 15.24 M |
| Size Irregular | 7500.00 | Size Total | 7500 Sqft|7,251 - 10,889 Sqft |
| Size Total Text | 7500 Sqft|7,251 - 10,889 Sqft | Zoning Description | R-md |
| Level | Type | Dimensions |
|---|---|---|
| Main Level | Living Room | 14.00 Ft x 12.00 Ft |
| Main Level | Dining Room | 8.00 Ft x 7.50 Ft |
| Main Level | Primary Bedroom | 12.00 Ft x 13.67 Ft |
| Main Level | Bedroom | 10.00 Ft x 10.00 Ft |
| Main Level | 4pc Bathroom | Measurements not available |
| Main Level | 4pc Bathroom | Measurements not available |
| Main Level | Kitchen | 13.00 Ft x 6.67 Ft |

Start Your Mortgage Application


