
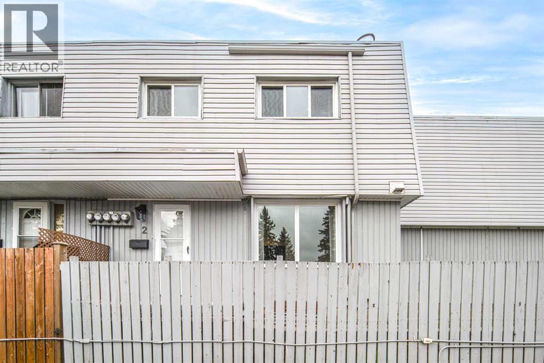
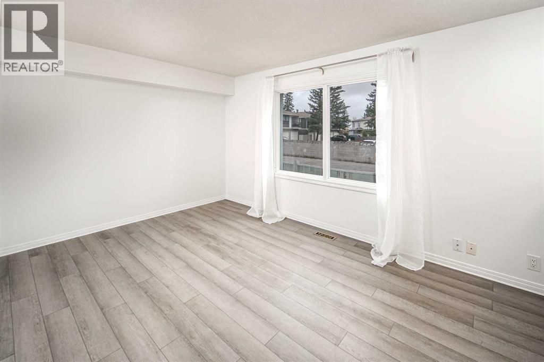
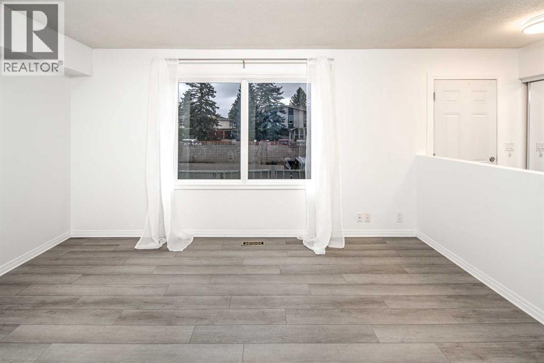
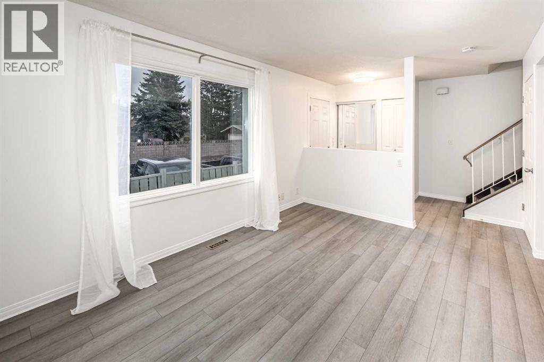
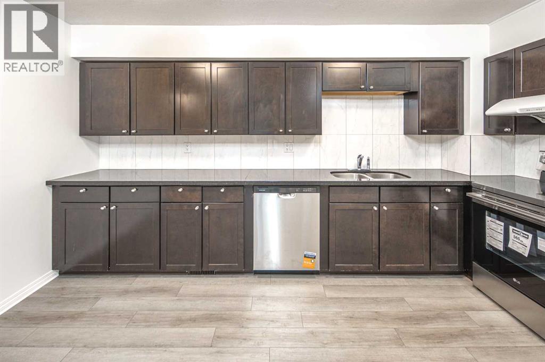
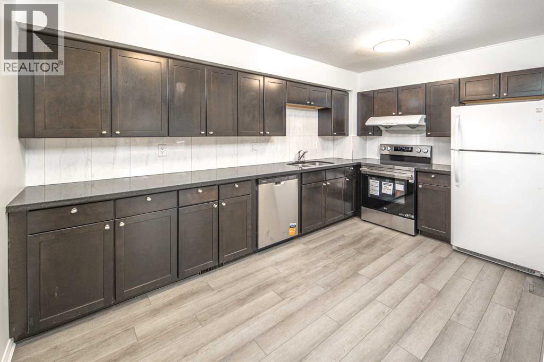
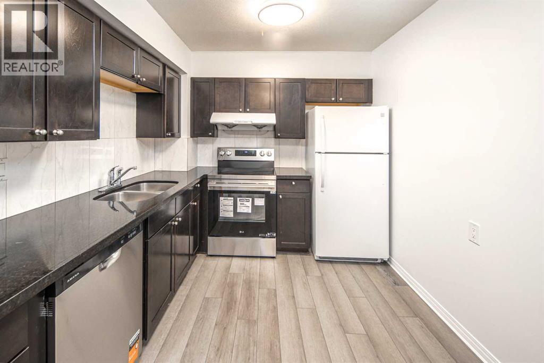
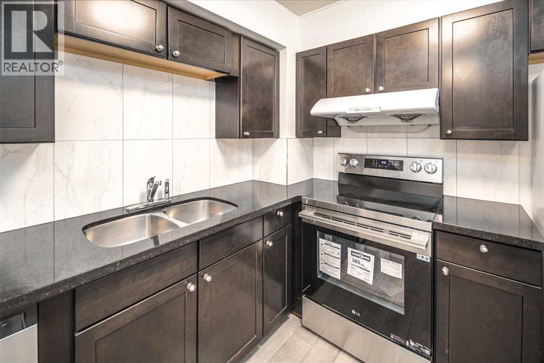
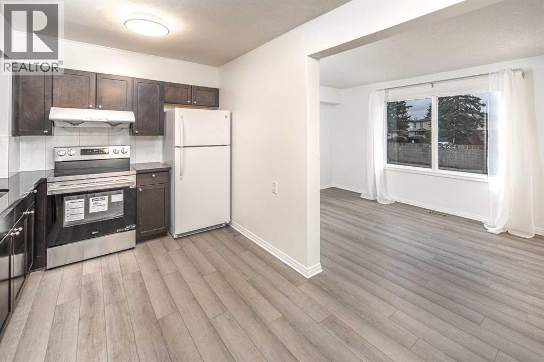
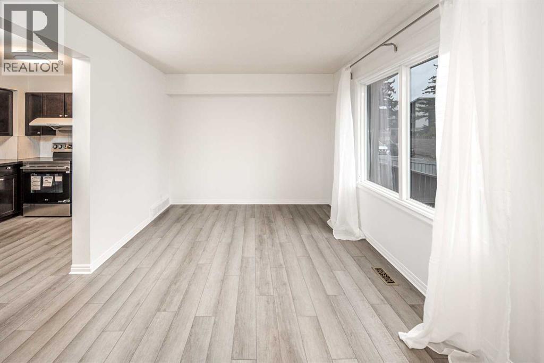
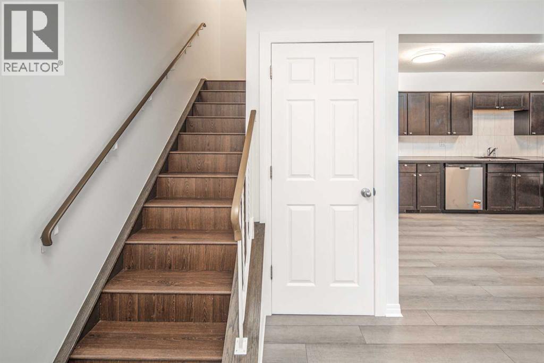
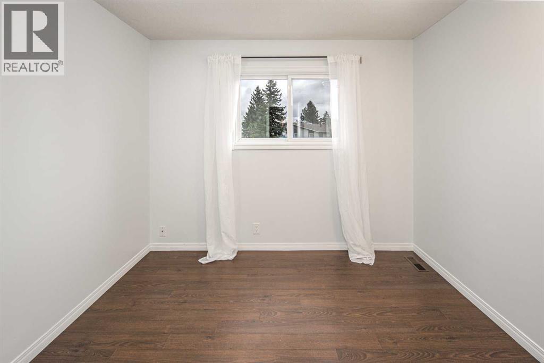
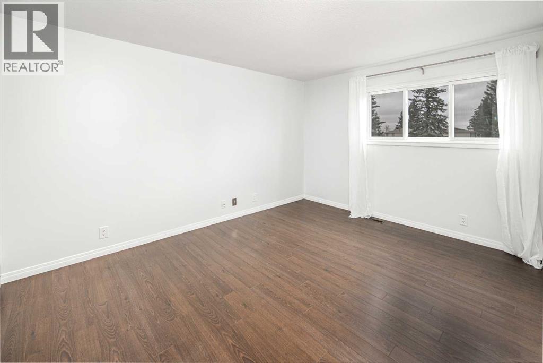
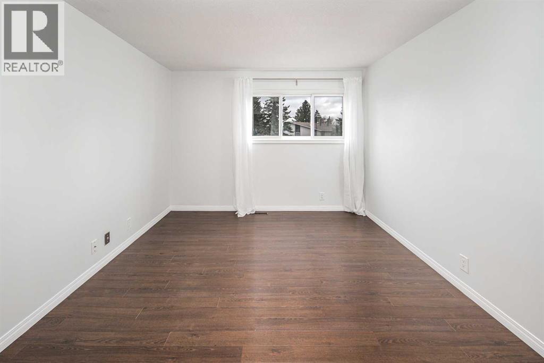
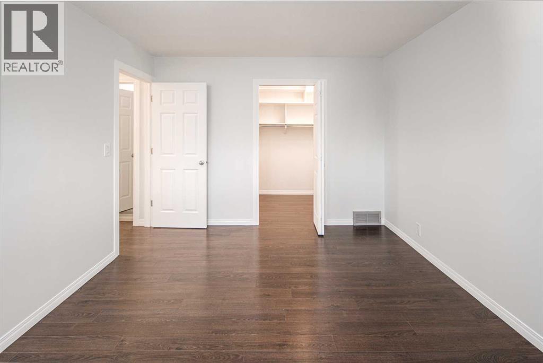
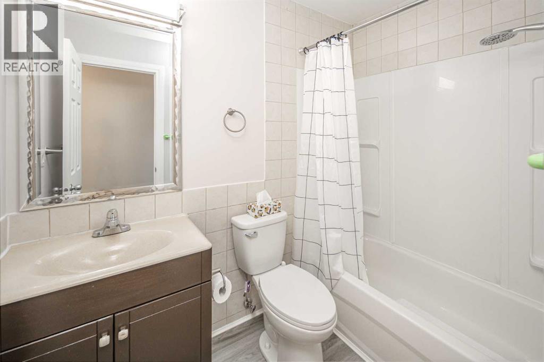
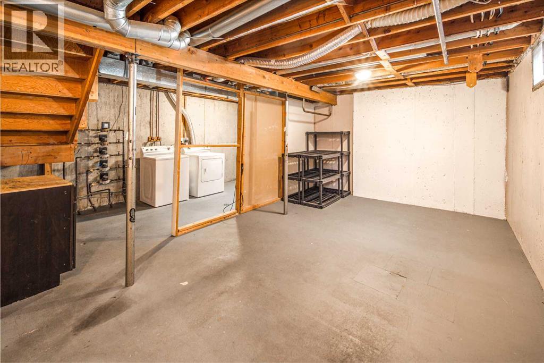
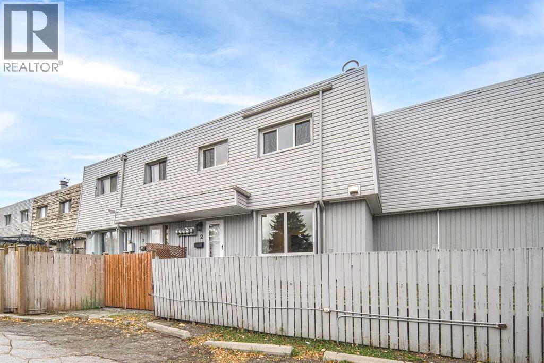
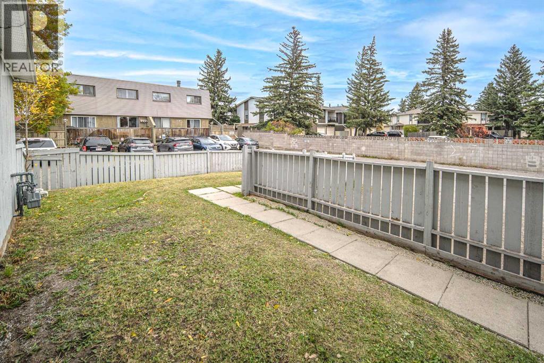
Welcome to this inviting 2-storey, self-managed End Unit townhouse with NO CONDO FEES! Offering excellent value and an impressive list of recent upgrades, this home is an ideal opportunity for first-time buyers, young families, or investors. Recent upgrades include fresh paint throughout the walls and doors, new flooring throughout the main floor, brand-new light fixtures throughout the home, a new dishwasher and stove, updated bathroom mirrors and lights, new curtains and shower curtains, and replaced toilets. The main level features a bright and functional layout, with an open kitchen offering ample cabinetry and modern appliances, seamlessly connected to the living and dining areas—perfect for everyday living and entertaining. Upstairs, you’ll find a generously sized primary bedroom with a walk-in closet, an additional well-appointed bedroom, and a 4-piece bathroom. The full basement provides plenty of space for storage and includes a convenient laundry area. Outside, enjoy a large, fully fenced side yard—an ideal space for relaxing, gardening, or spending time outdoors. Conveniently located with easy access to Deerfoot Trail and 64 Avenue, this home offers excellent connectivity to nearby amenities and major routes. Book your private showing today! (id:53676)
| Bathroom Total | 1 | Bedrooms Above Ground | 2 |
| Bedrooms Total | 2 | Appliances | Washer, Refrigerator, Dishwasher, Stove, Dryer, Hood Fan |
| Basement Development | Unfinished | Basement Type | Full (unfinished) |
| Constructed Date | 1975 | Construction Material | Wood Frame |
| Construction Style Attachment | Attached | Cooling Type | None |
| Exterior Finish | Vinyl Siding, Wood Siding | Flooring Type | Laminate, Vinyl |
| Foundation Type | Poured Concrete | Heating Type | Forced Air |
| Stories Total | 2 | Size Interior | 880 Sqft |
| Total Finished Area | 880.4 Sqft | Type | Row / Townhouse |
| Acreage | No | Fence Type | Fence |
| Land Amenities | Shopping | Size Total Text | Unknown |
| Zoning Description | M-c1 |
| Level | Type | Dimensions |
|---|---|---|
| Main Level | Kitchen | 14.58 Ft x 8.75 Ft |
| Main Level | Living Room | 14.58 Ft x 10.00 Ft |
| Main Level | Other | 6.17 Ft x 4.08 Ft |
| Upper Level | Bedroom | 10.67 Ft x 10.00 Ft |
| Upper Level | 4pc Bathroom | 7.92 Ft x 5.00 Ft |
| Upper Level | Other | 6.33 Ft x 5.00 Ft |
| Upper Level | Primary Bedroom | 13.83 Ft x 11.00 Ft |

Start Your Mortgage Application


