
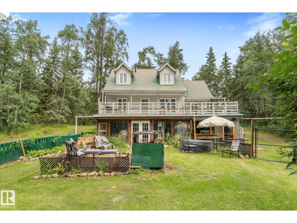
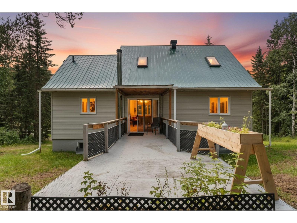
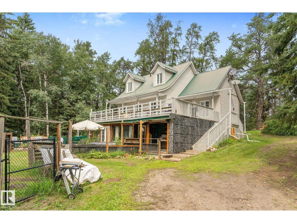
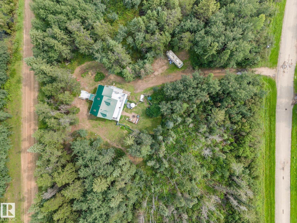
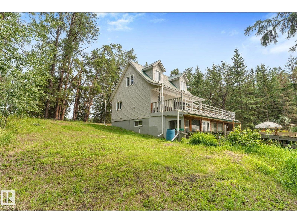
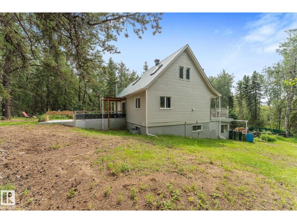
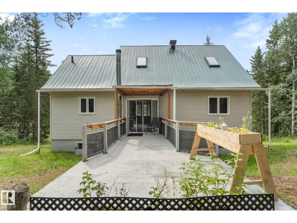
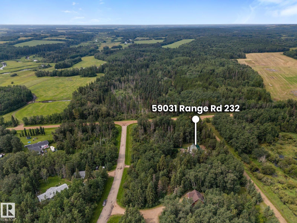
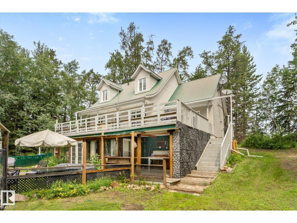
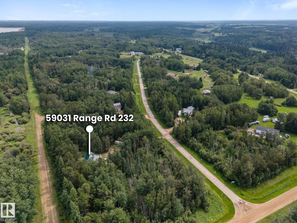
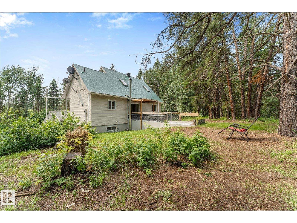
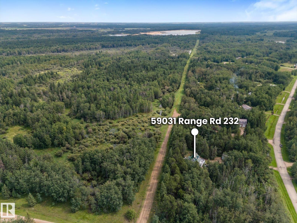
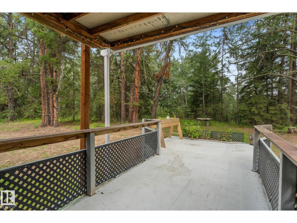
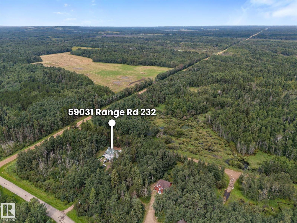
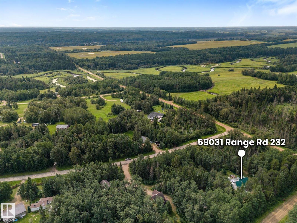
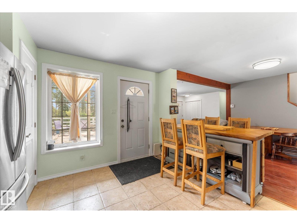
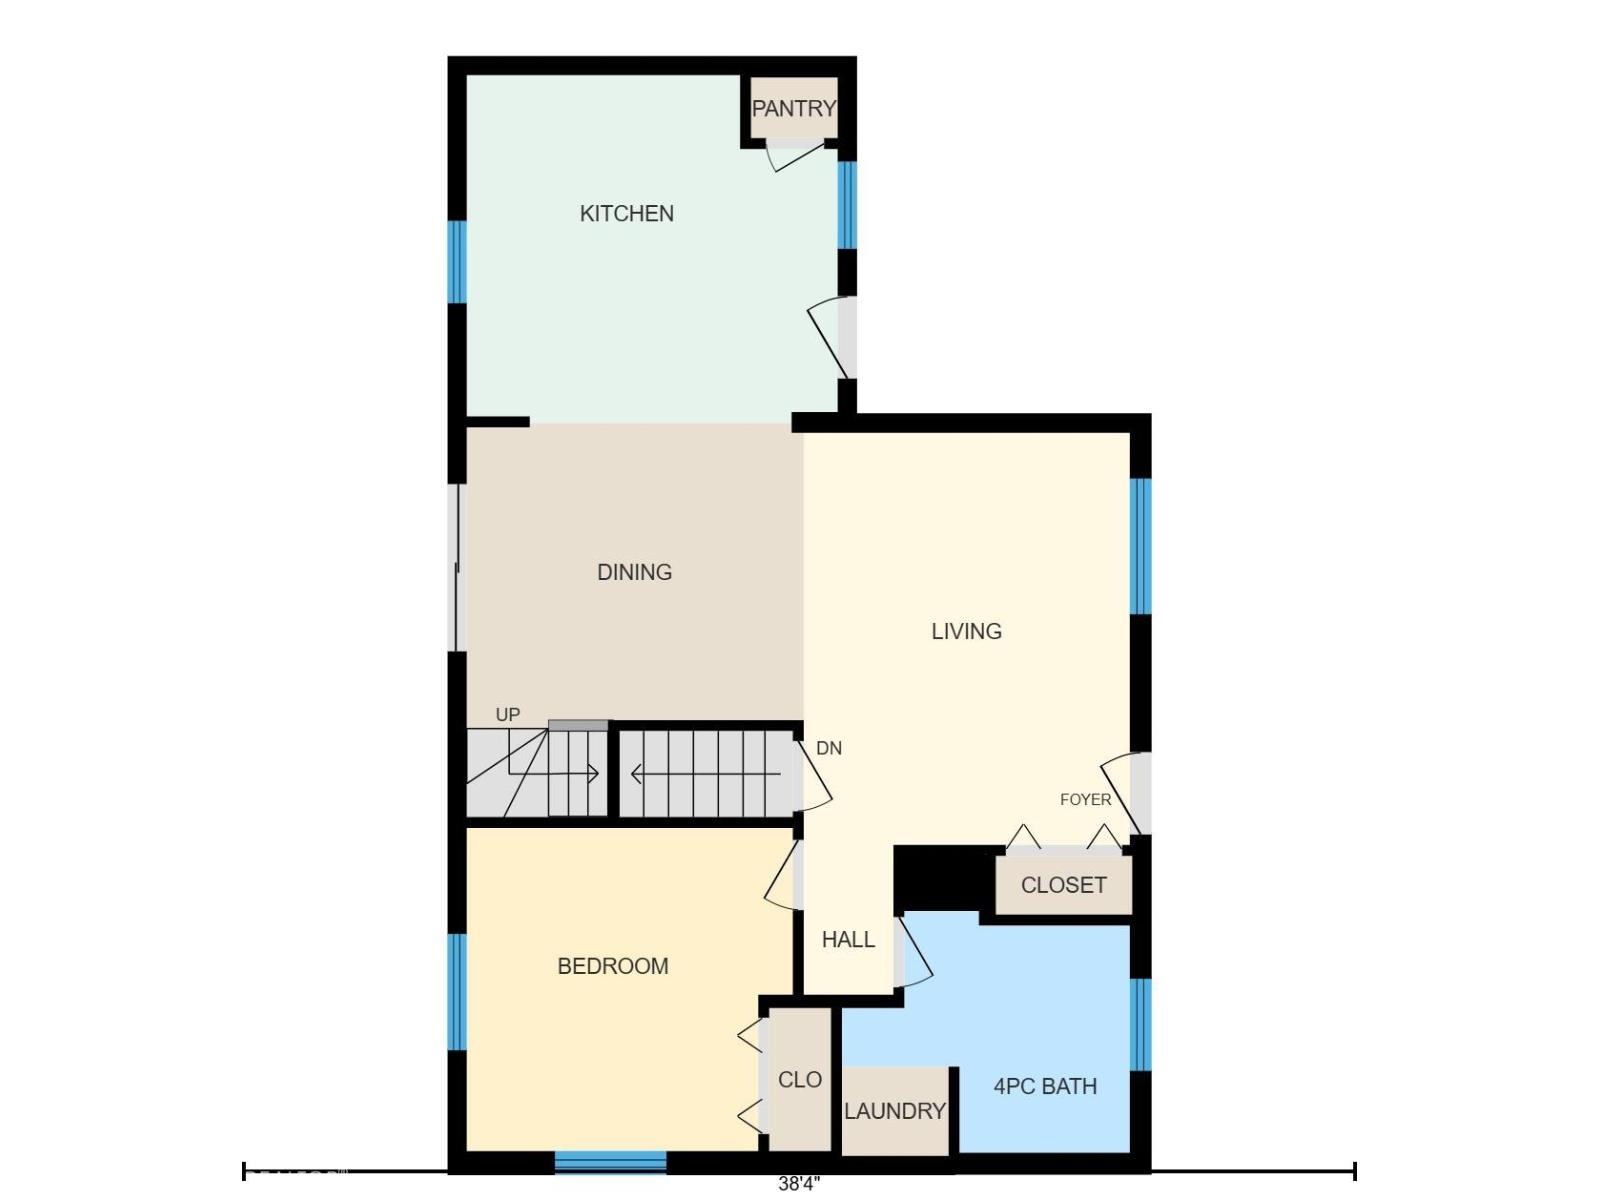
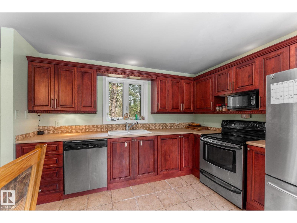
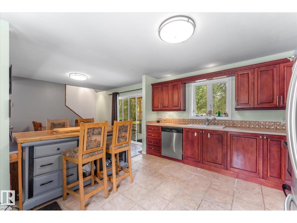
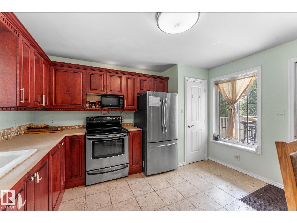
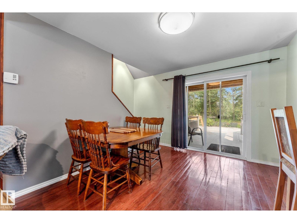
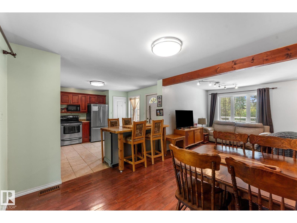
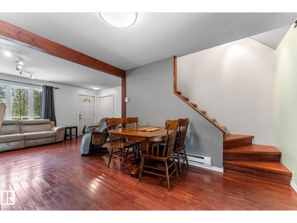
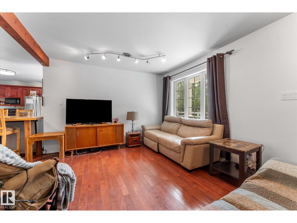
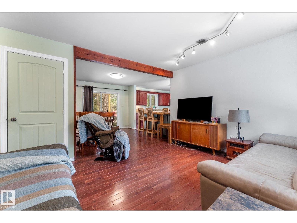
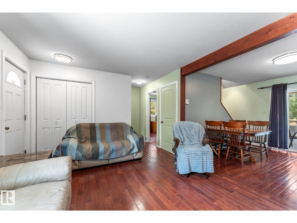
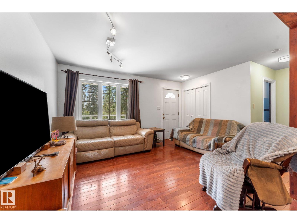
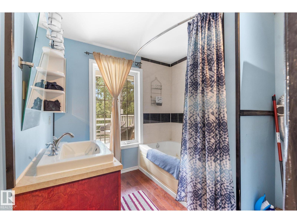
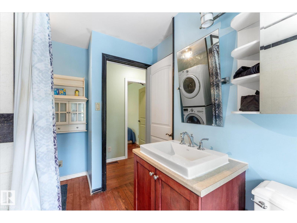
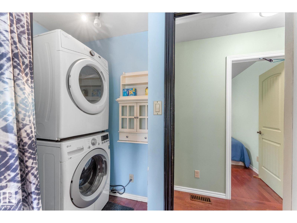
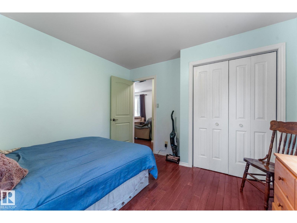
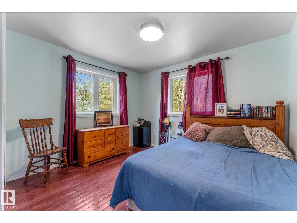
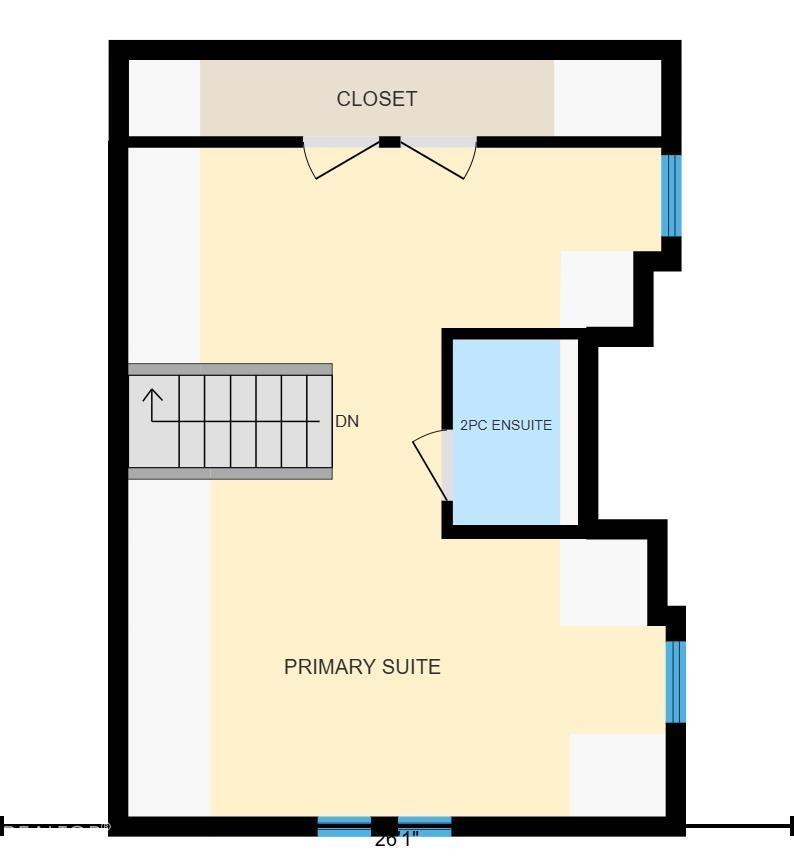
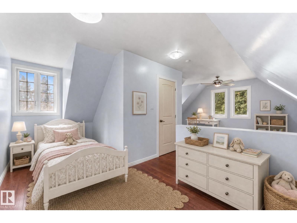
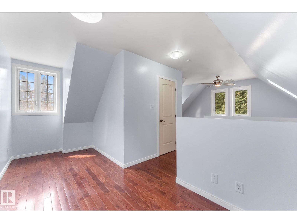
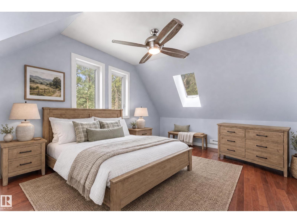
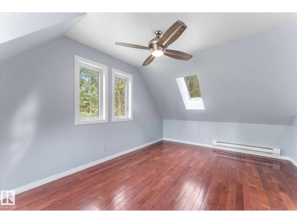
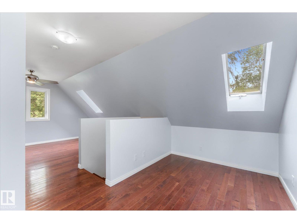
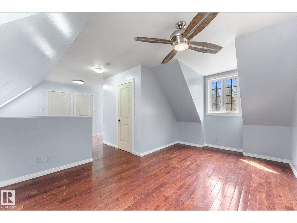
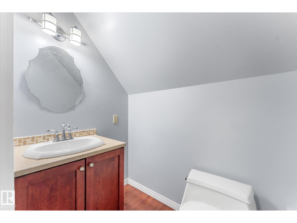
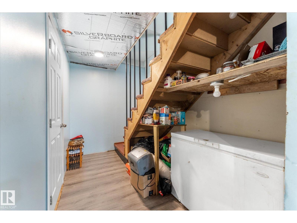
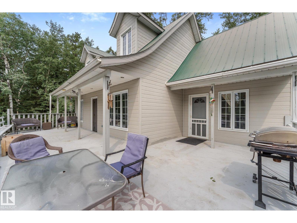
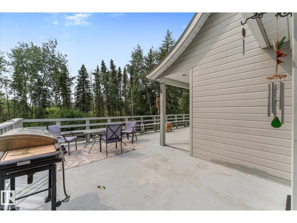
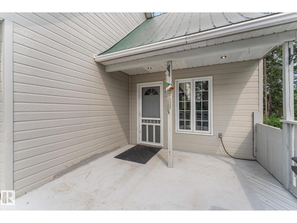
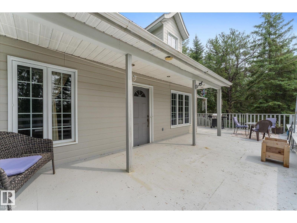
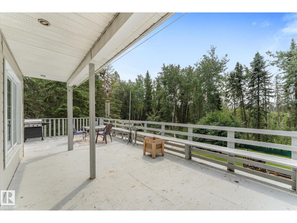
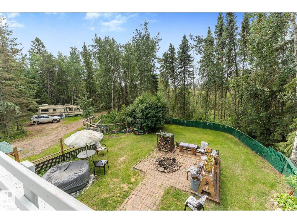
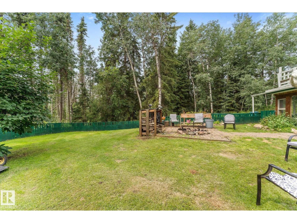
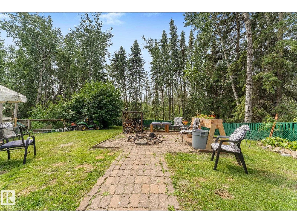
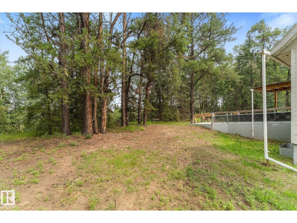
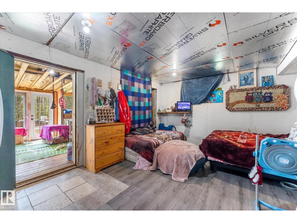
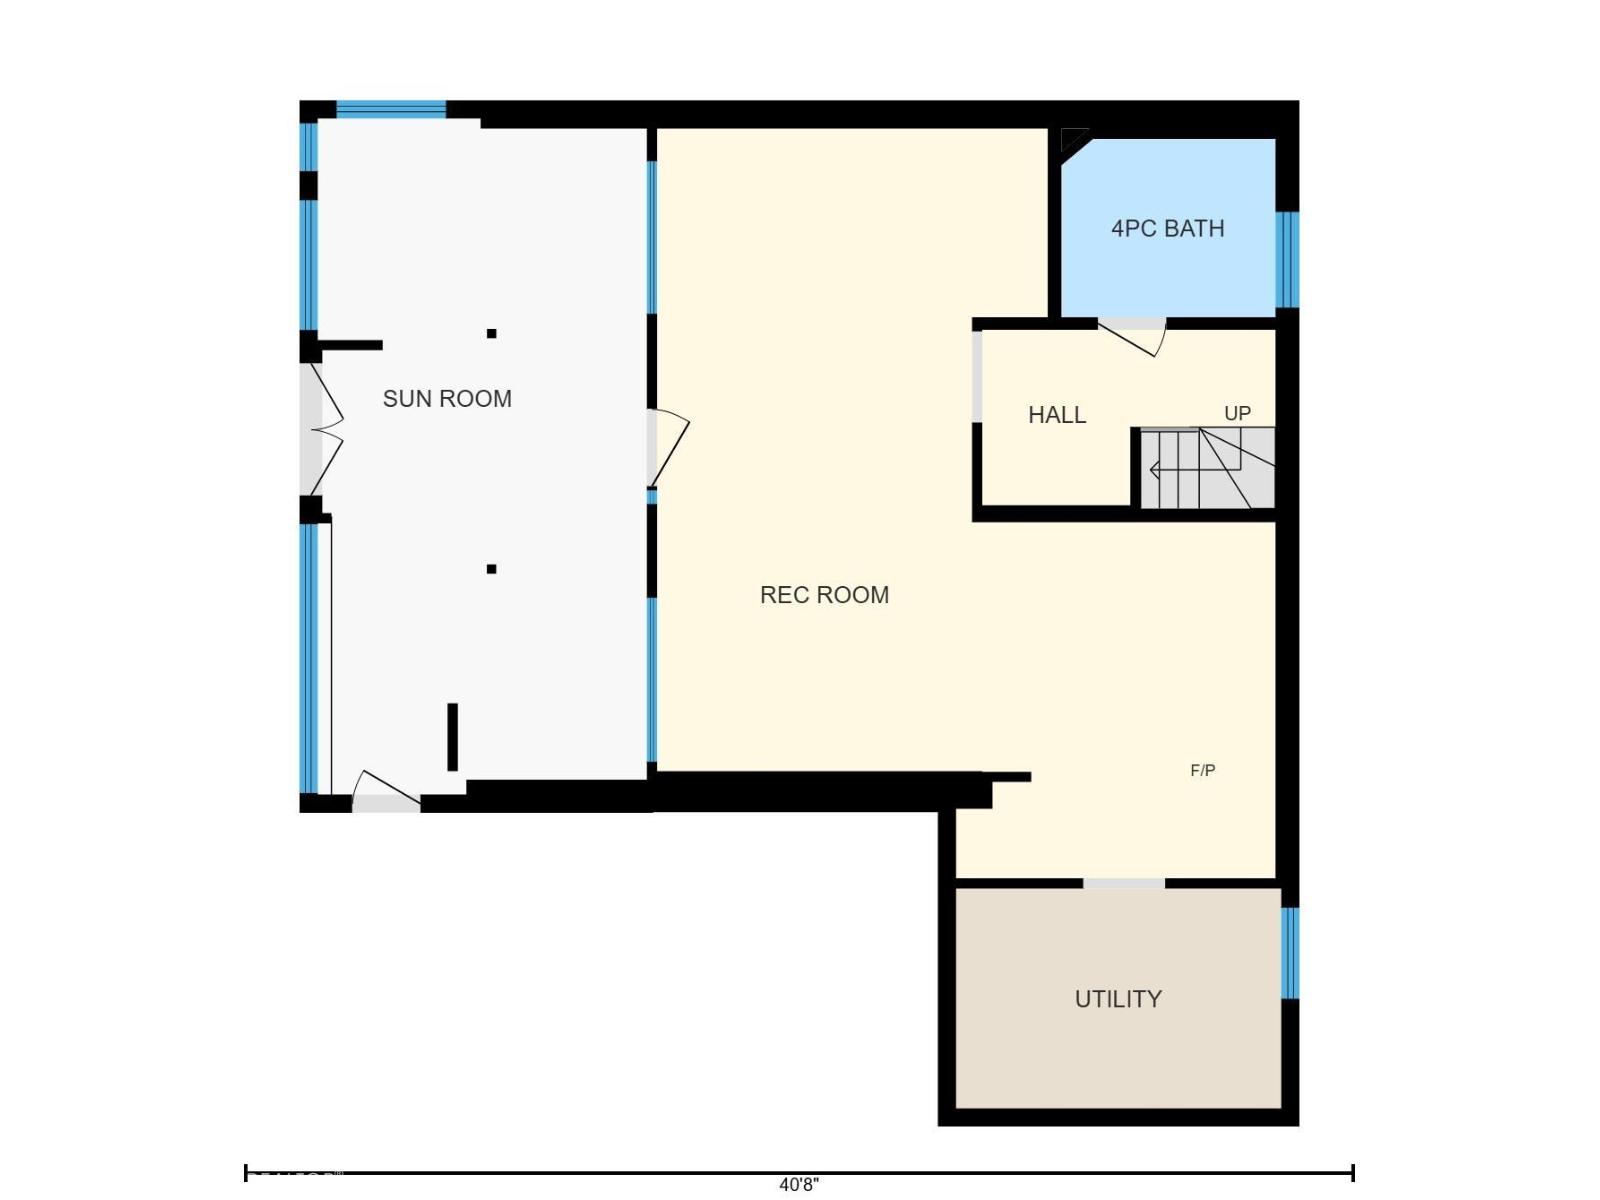
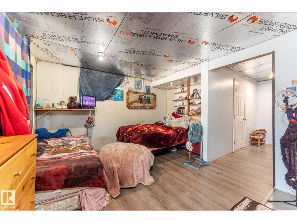
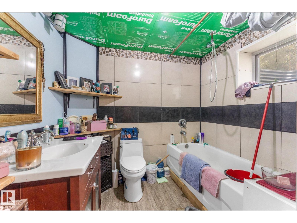
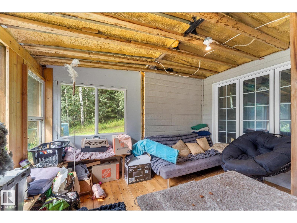
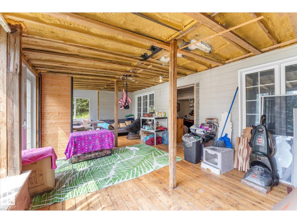
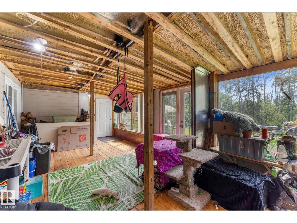
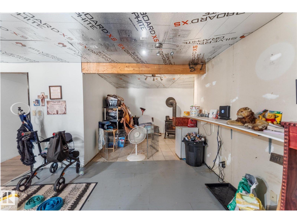
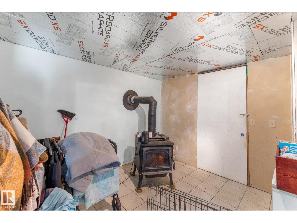
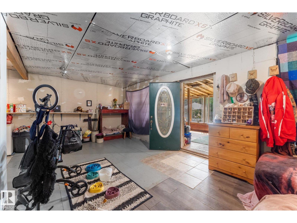
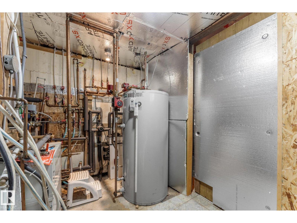
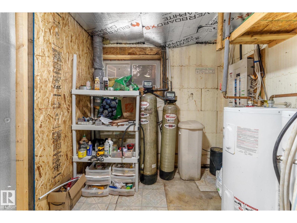
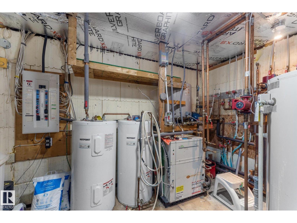
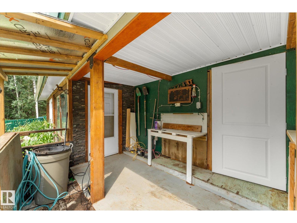
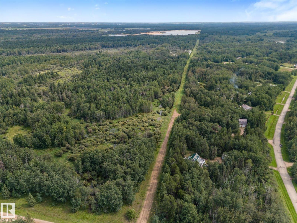
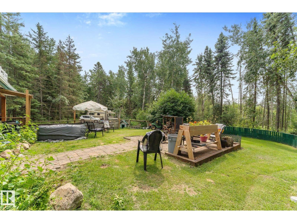
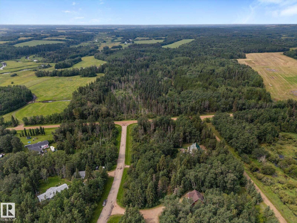
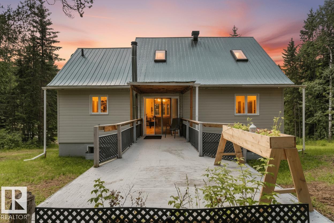
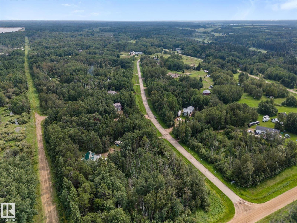
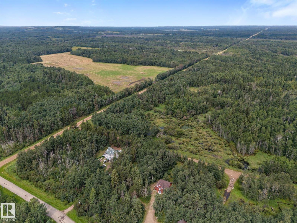
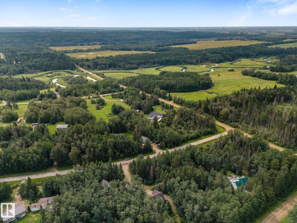
Enjoy caring community of Half Moon Lake this well-established corner 2.09 Acres backs to quarters of crownland- 1 ½ storey Hillside walkout Energy-efficient home, 2007 built, South facing open-concept living: natural light, generous spaces, Bruce oak hardwood+ tile flooring amongst mixed forested land. Cherrywood cabinets, central island compliment the kitchen with dining+ back yard access slider. South facing livingroom with access to front deck , 4 pce bath /stackable laundry, + bedroom 2 complete the main. Upper level primary suite or let others share this vaulted ceiling space with partial walls and 2 pce ensuite. Lower level walkout basement has a good start on finishing, A bedroom area, large rec room with woodstove, 4 pce bath, over size utility room where seller added front sunroom + work shop under the deck.. Consider the value of this location so close to Lake, River+ Natural area: community park, fish, algae free water to swim + boat, hike, camp, sled, etc. Easy commute 42 mins to cities. (id:53676)
| Bathroom Total | 3 | Bedrooms Total | 2 |
| Amenities | Vinyl Windows | Appliances | Dishwasher, Fan, Microwave, Refrigerator, Washer/dryer Stack-up, Stove |
| Basement Development | Partially Finished | Basement Type | Full (partially Finished) |
| Constructed Date | 2007 | Construction Style Attachment | Detached |
| Fireplace Fuel | Wood | Fireplace Present | Yes |
| Fireplace Type | Woodstove | Half Bath Total | 1 |
| Heating Type | In Floor Heating, See Remarks | Stories Total | 2 |
| Size Interior | 1044 Sqft | Type | House |
| R V |
| Acreage | Yes | Land Amenities | Park |
| Size Irregular | 2.09 | Size Total | 2.09 Ac |
| Size Total Text | 2.09 Ac |
| Level | Type | Dimensions |
|---|---|---|
| Lower Level | Family Room | 6.9 m x 8.36 m |
| Lower Level | Sunroom | 3.62 m x 7.54 m |
| Lower Level | Utility Room | 3.63 m x 2.45 m |
| Lower Level | Workshop | Measurements not available |
| Main Level | Living Room | 3.42 m x 4.32 m |
| Main Level | Dining Room | 3.53 m x 3.18 m |
| Main Level | Kitchen | 3.89 m x 3.65 m |
| Main Level | Bedroom 2 | 3.42 m x 3.39 m |
| Upper Level | Primary Bedroom | 5.37 m x 6.69 m |

Start Your Mortgage Application
