
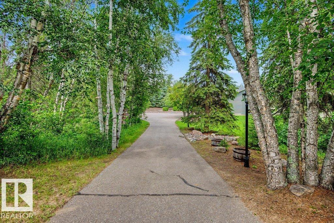
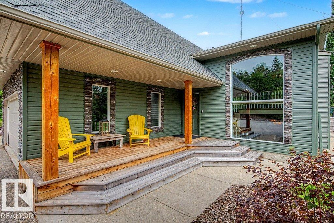
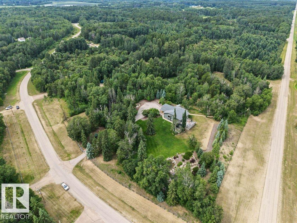
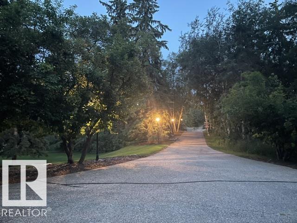
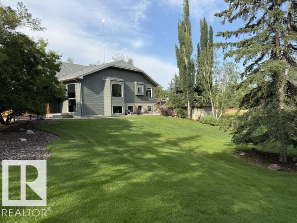
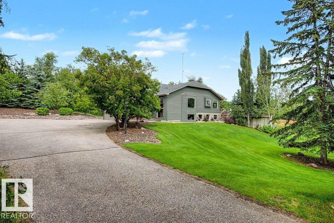
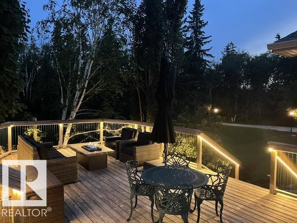
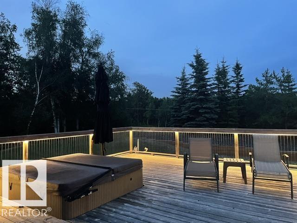
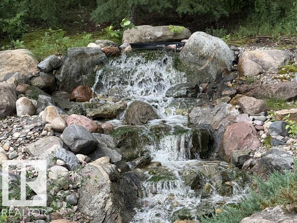
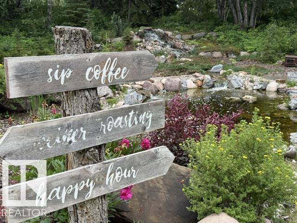
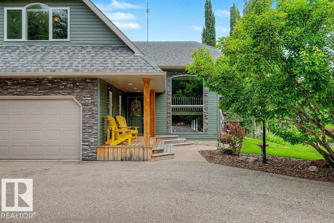
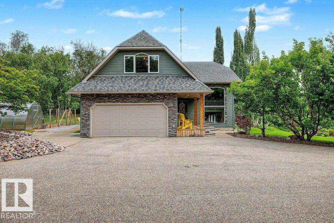
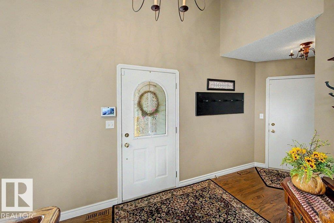
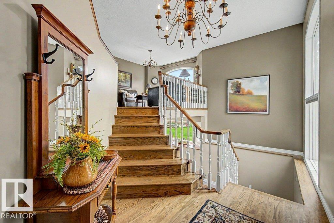
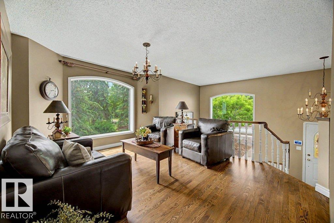
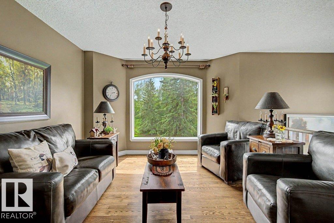
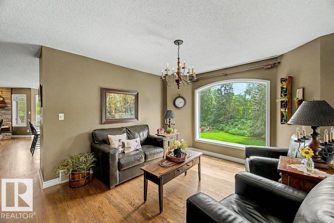
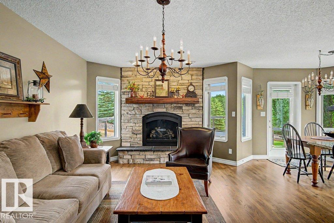
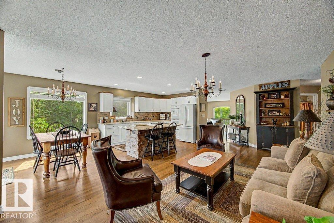
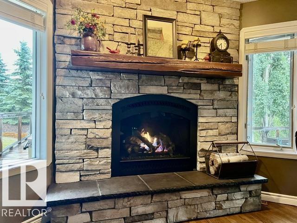
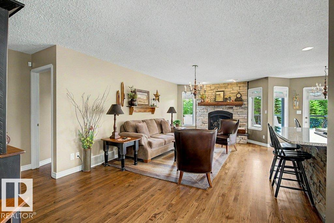
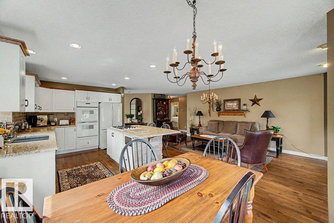
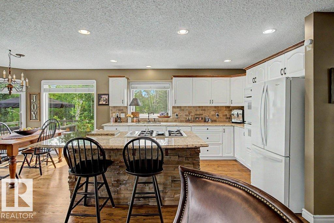
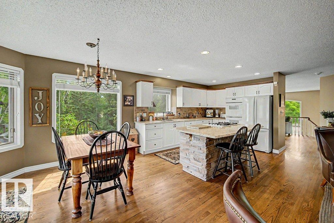
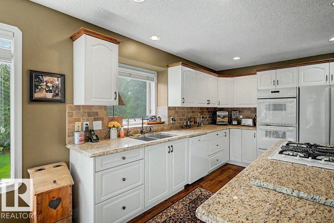
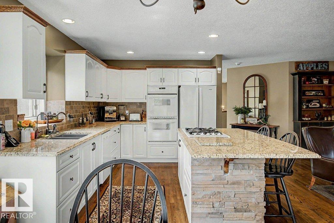
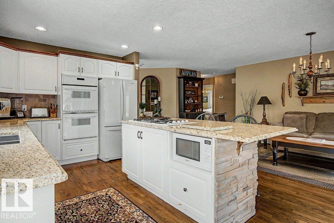
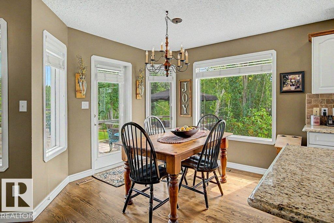
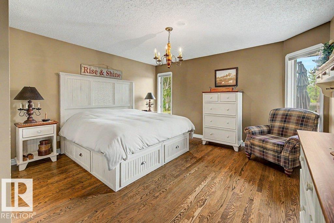
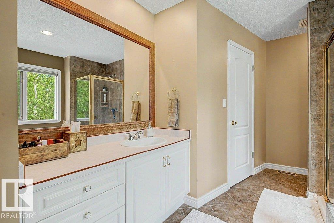
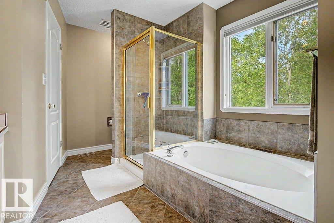
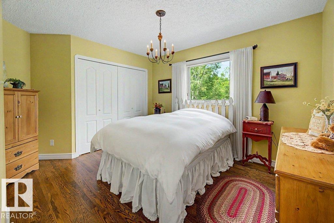
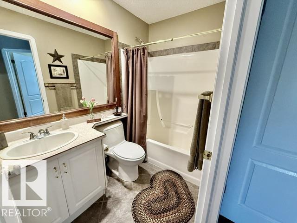
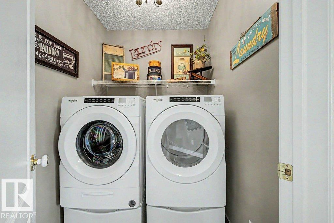
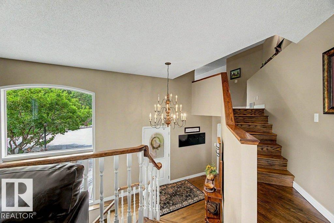
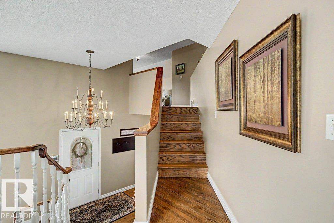
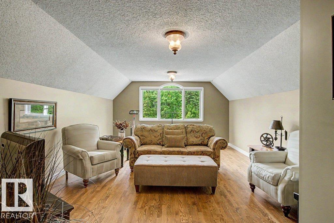
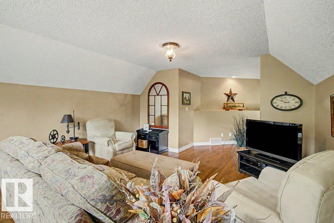
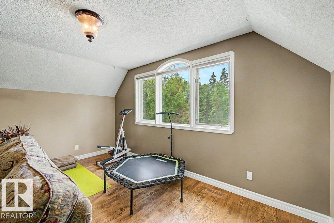
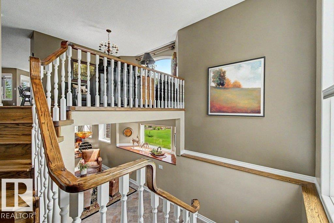
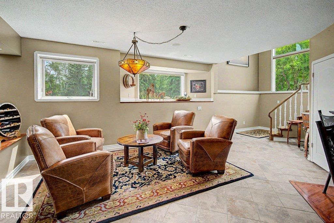
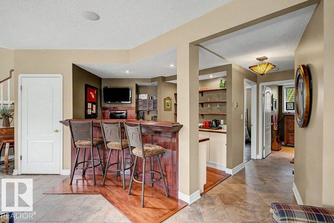
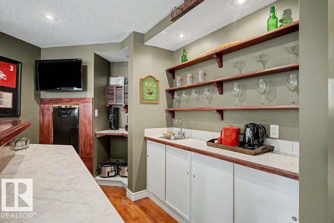
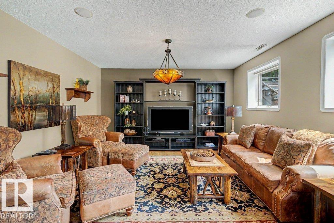
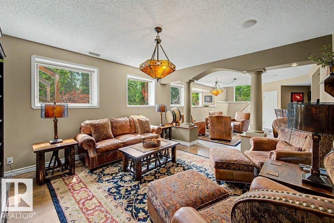
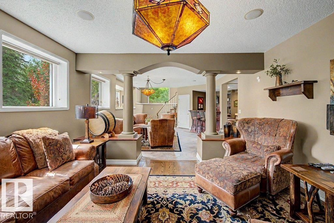
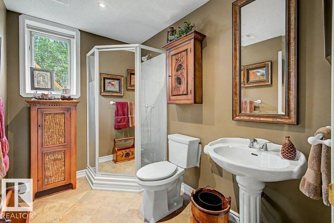
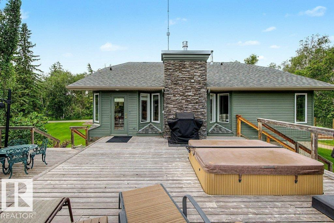
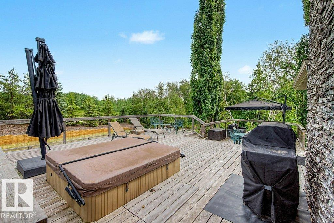
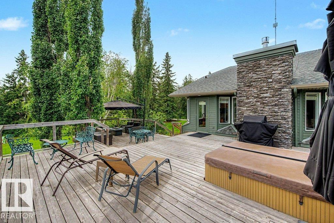
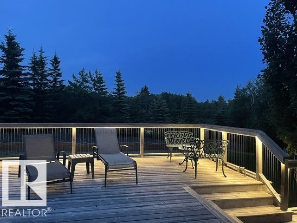
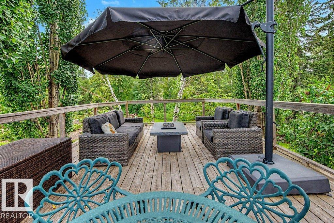
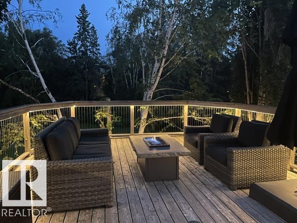
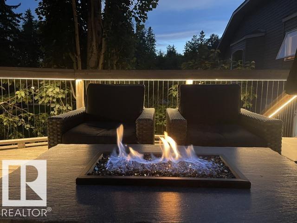
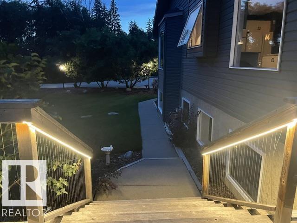
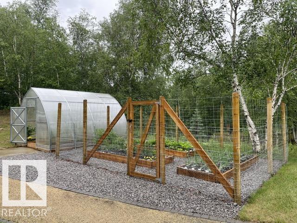
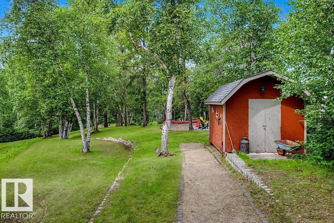
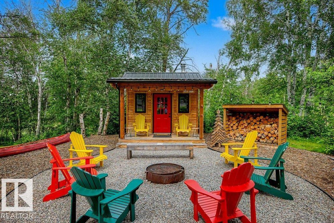
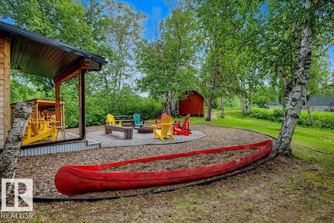
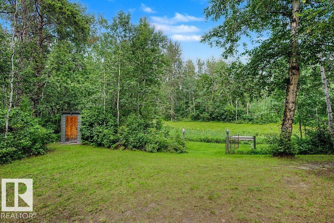
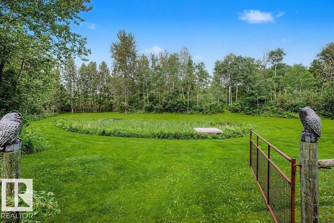
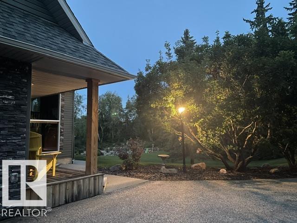
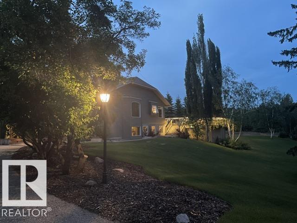
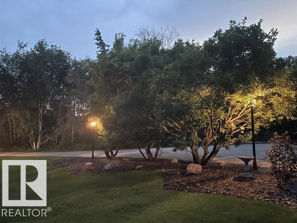
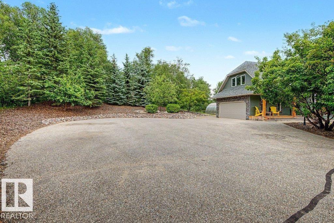
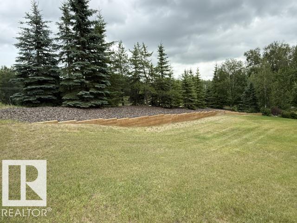
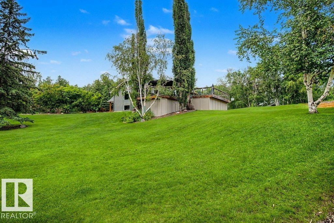
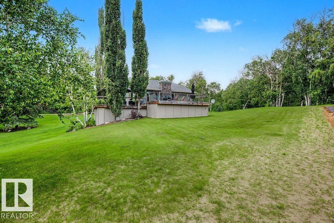
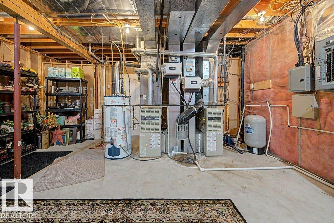
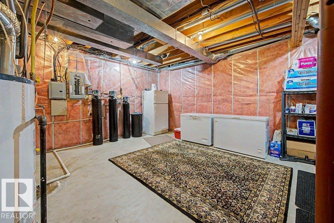
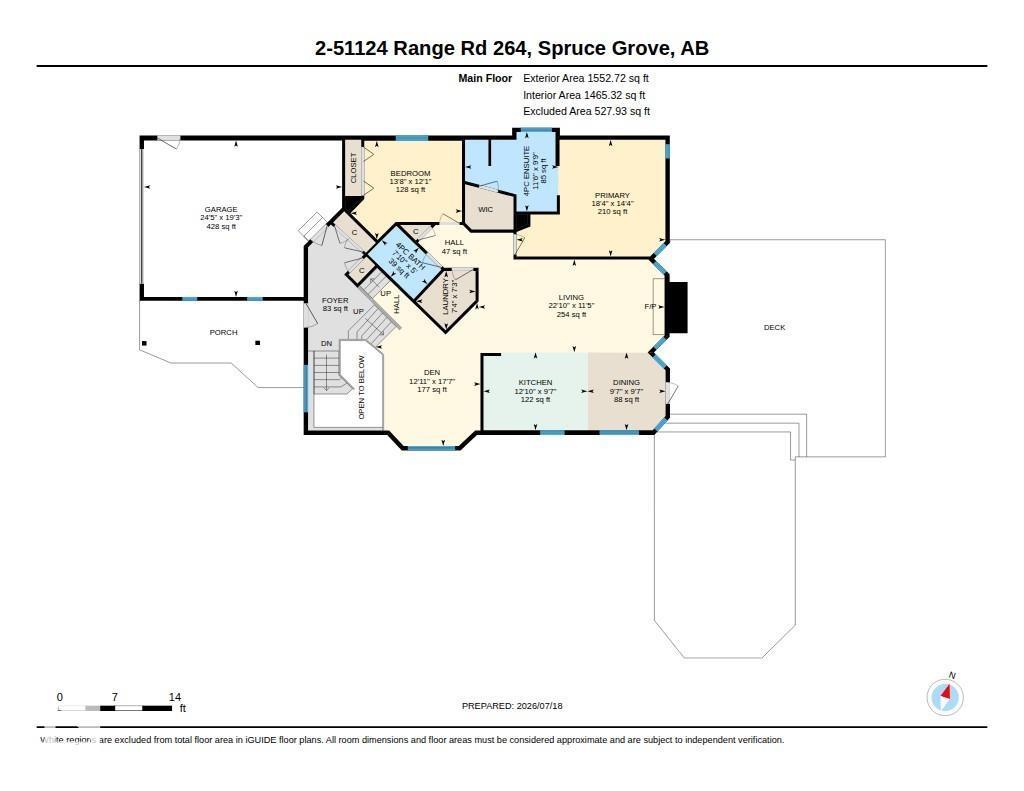
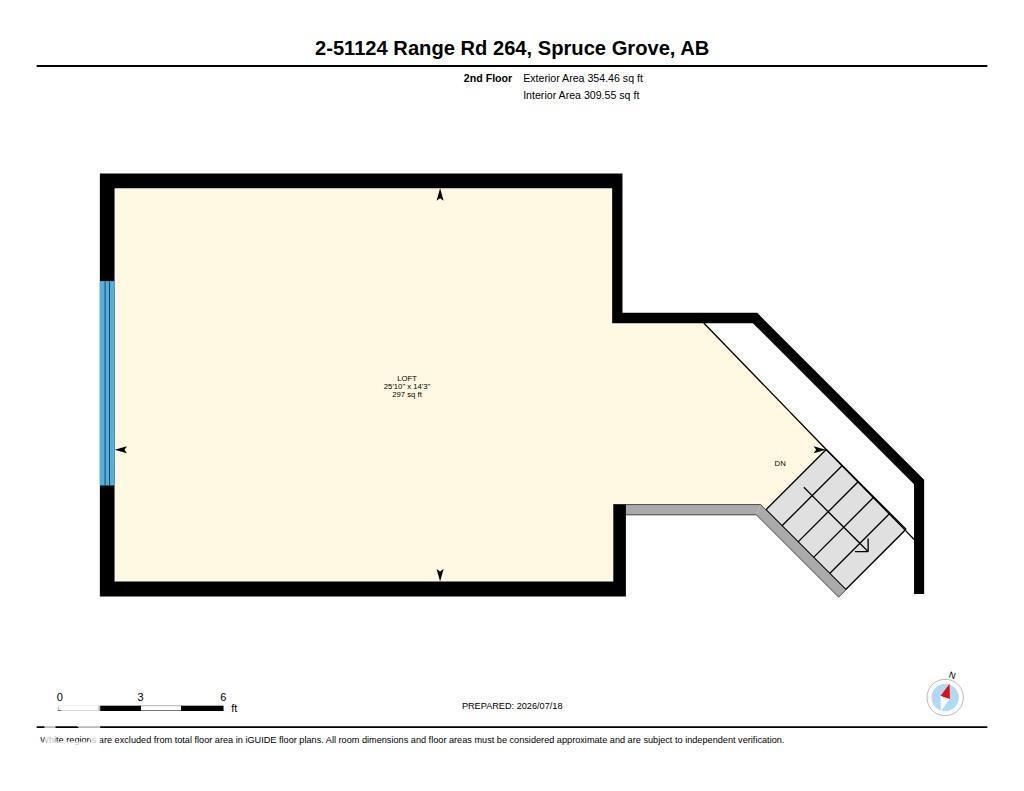
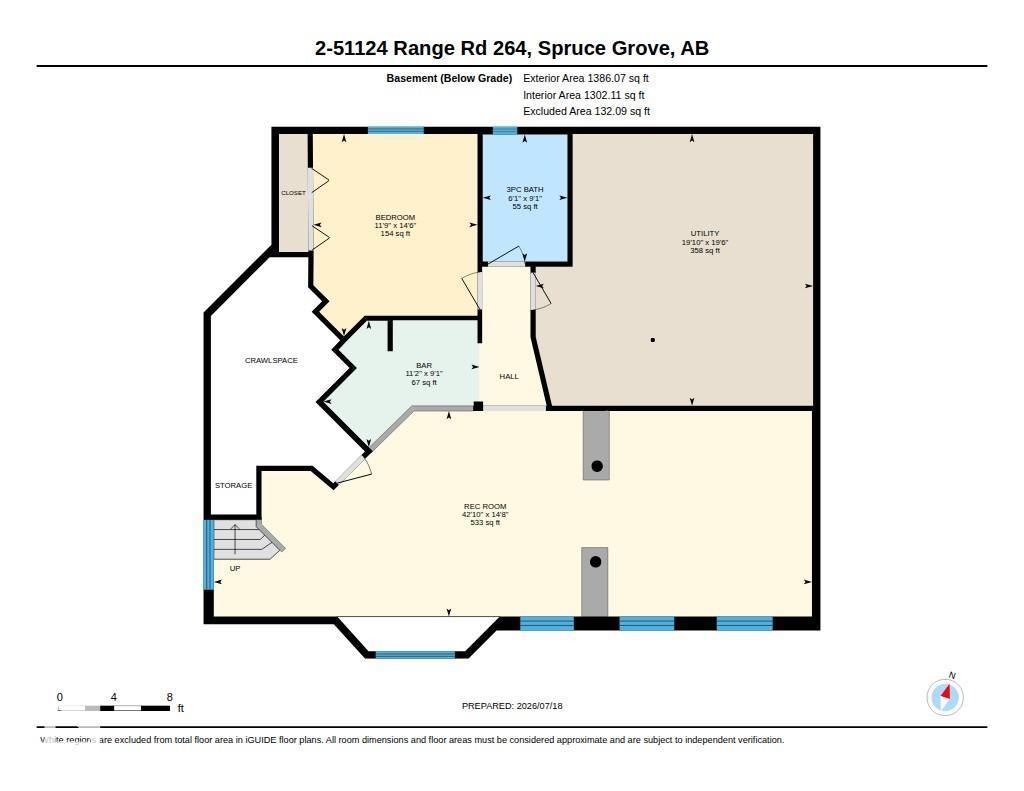
WOW.. You won't want to miss this Custom build by SALVI HOMES. Over 3200 sq ft of TOTAL living space. Extremely PRIVATE 4.15 acres of pure bliss. 3 bedrooms, 3 baths, dbl attached heated garage, IRRIGATION system, 2 waterfalls, hardwood & tile throughout. Numerous large windows, granite counter tops, Central A/C, wet bar & all new light fixtures. The main floor is open concept with a great size dining area & a gas fireplace. Direct access to the 2 tier deck for entertaining. Enjoy the hot tub & 3 gas outlets. The WATER FALLS & landscaping are beyond amazing! The entire deck has custom lighting. The three bedrooms are a great size & you could easily make a 4th on the upper level. The basement has HUGE windows, allowing lots of NATURAL light. Enjoy the wet bar & cozy rec room for movies, sports & entertaining! A three piece bath, bedroom & 2 storage areas finish this level. Great layout with no wasted space!! This home has been maintained ABOVE & BEYOND by the owners for the last 21 years. Welcome Home! (id:53676)
| Bathroom Total | 3 | Bedrooms Total | 3 |
| Amenities | Vinyl Windows | Appliances | Alarm System, Dishwasher, Dryer, Freezer, Garage Door Opener Remote(s), Microwave, Satellite Dish, Storage Shed, Stove, Washer, Window Coverings, Two Refrigerators |
| Architectural Style | Bi-level | Basement Development | Finished |
| Basement Type | Full (finished) | Constructed Date | 1995 |
| Construction Style Attachment | Detached | Cooling Type | Central Air Conditioning |
| Fire Protection | Smoke Detectors | Fireplace Fuel | Gas |
| Fireplace Present | Yes | Fireplace Type | Unknown |
| Heating Type | Forced Air | Size Interior | 1907 Sqft |
| Type | House |
| Attached Garage | |
| Heated Garage | |
| R V |
| Acreage | Yes | Fence Type | Cross Fenced, Fence |
| Land Amenities | Airport, Golf Course, Schools, Shopping | Size Irregular | 4.15 |
| Size Total | 4.15 Ac | Size Total Text | 4.15 Ac |
| Surface Water | Ponds |
| Level | Type | Dimensions |
|---|---|---|
| Basement | Bedroom 3 | 4.41 m x 3.58 m |
| Basement | Recreation Room | 4.48 m x 13.05 m |
| Basement | Utility Room | 5.93 m x 6.05 m |
| Main Level | Living Room | 3.48 m x 6.97 m |
| Main Level | Dining Room | 2.92 m x 2.93 m |
| Main Level | Kitchen | 2.93 m x 3.9 m |
| Main Level | Den | 5.36 m x 3.93 m |
| Main Level | Primary Bedroom | 4.38 m x 5.58 m |
| Main Level | Bedroom 2 | 3.69 m x 4.18 m |
| Upper Level | Bonus Room | 4.35 m x 7.87 m |

Start Your Mortgage Application
