
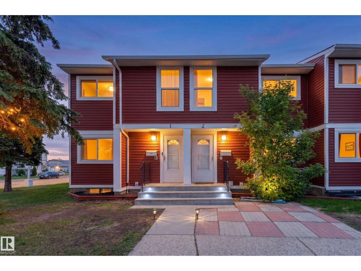
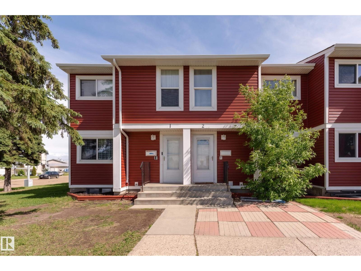
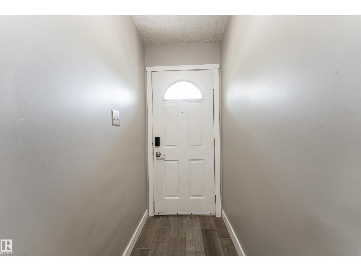
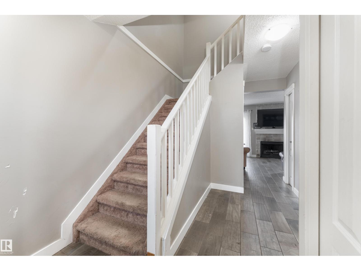
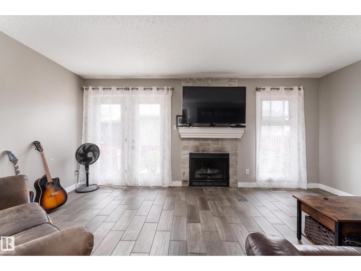
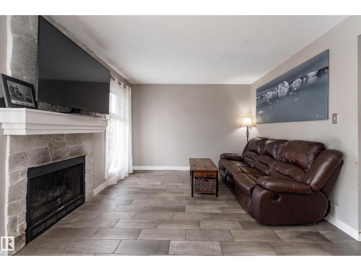
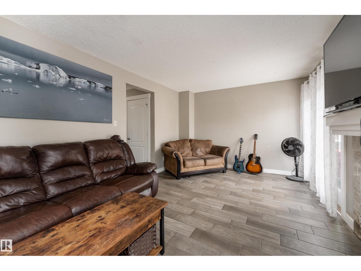
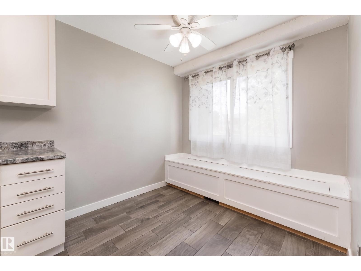
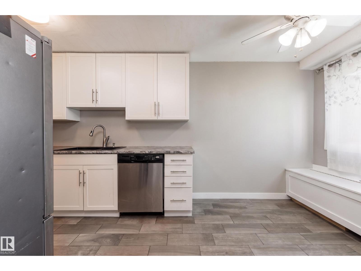
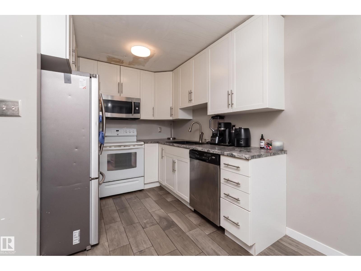
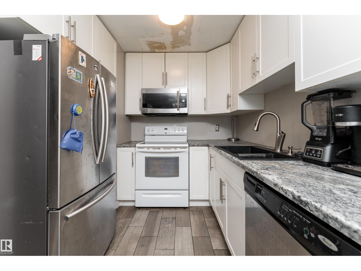
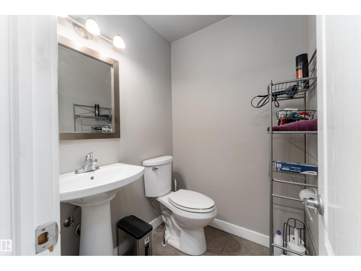
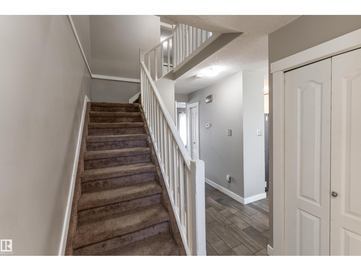
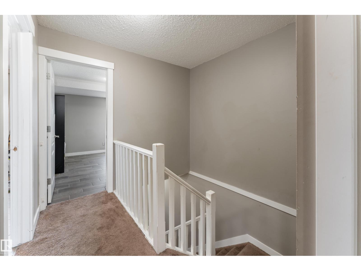
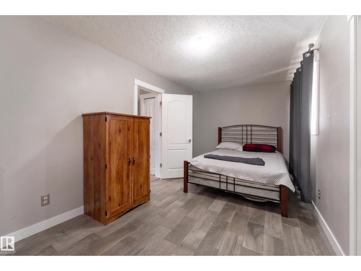
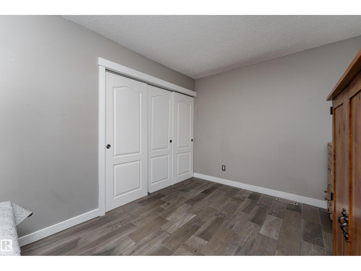
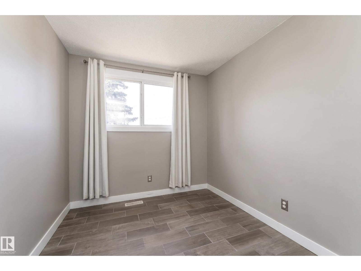
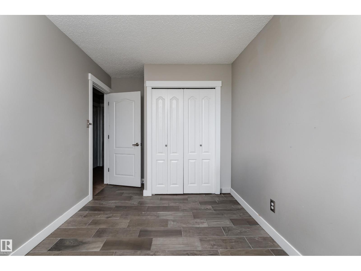
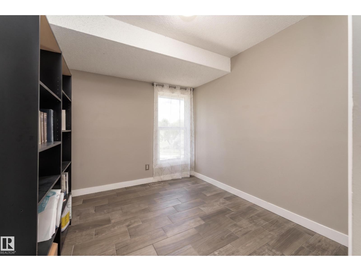
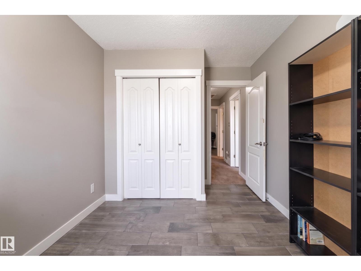
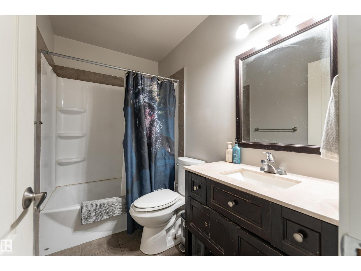
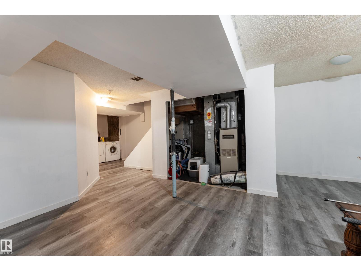
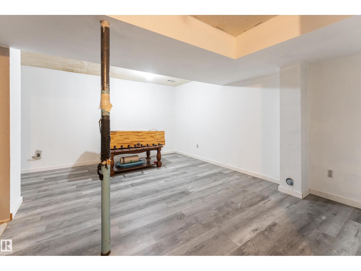
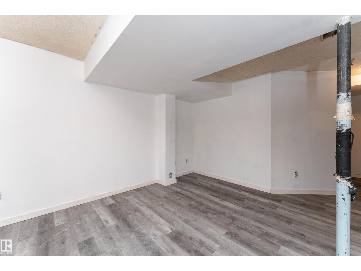
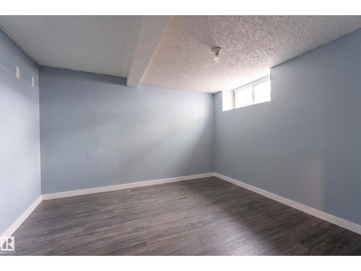
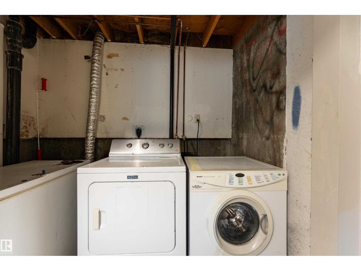
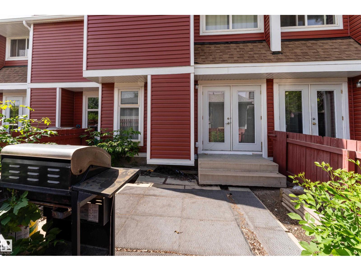
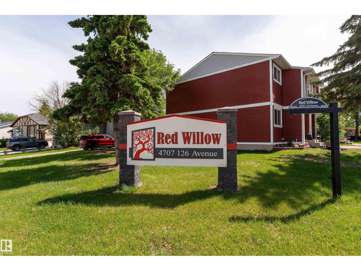
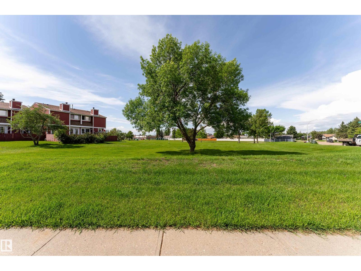
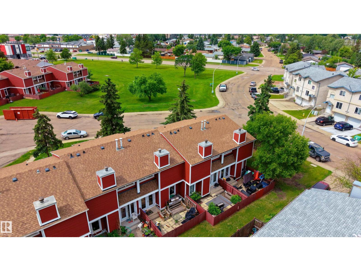
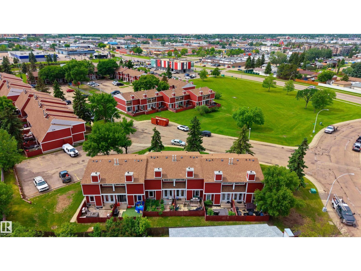
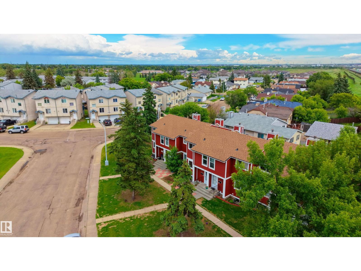
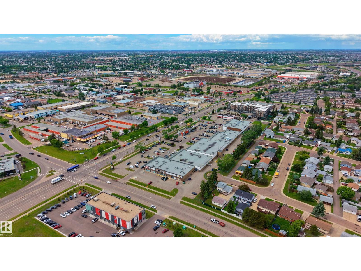
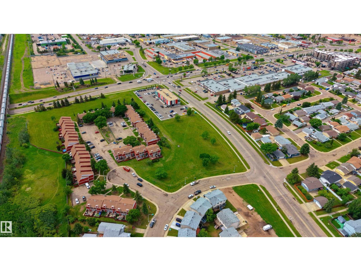
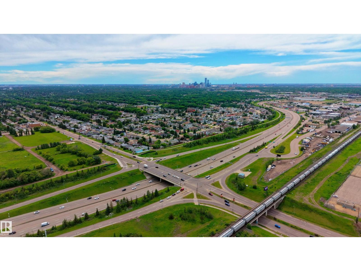
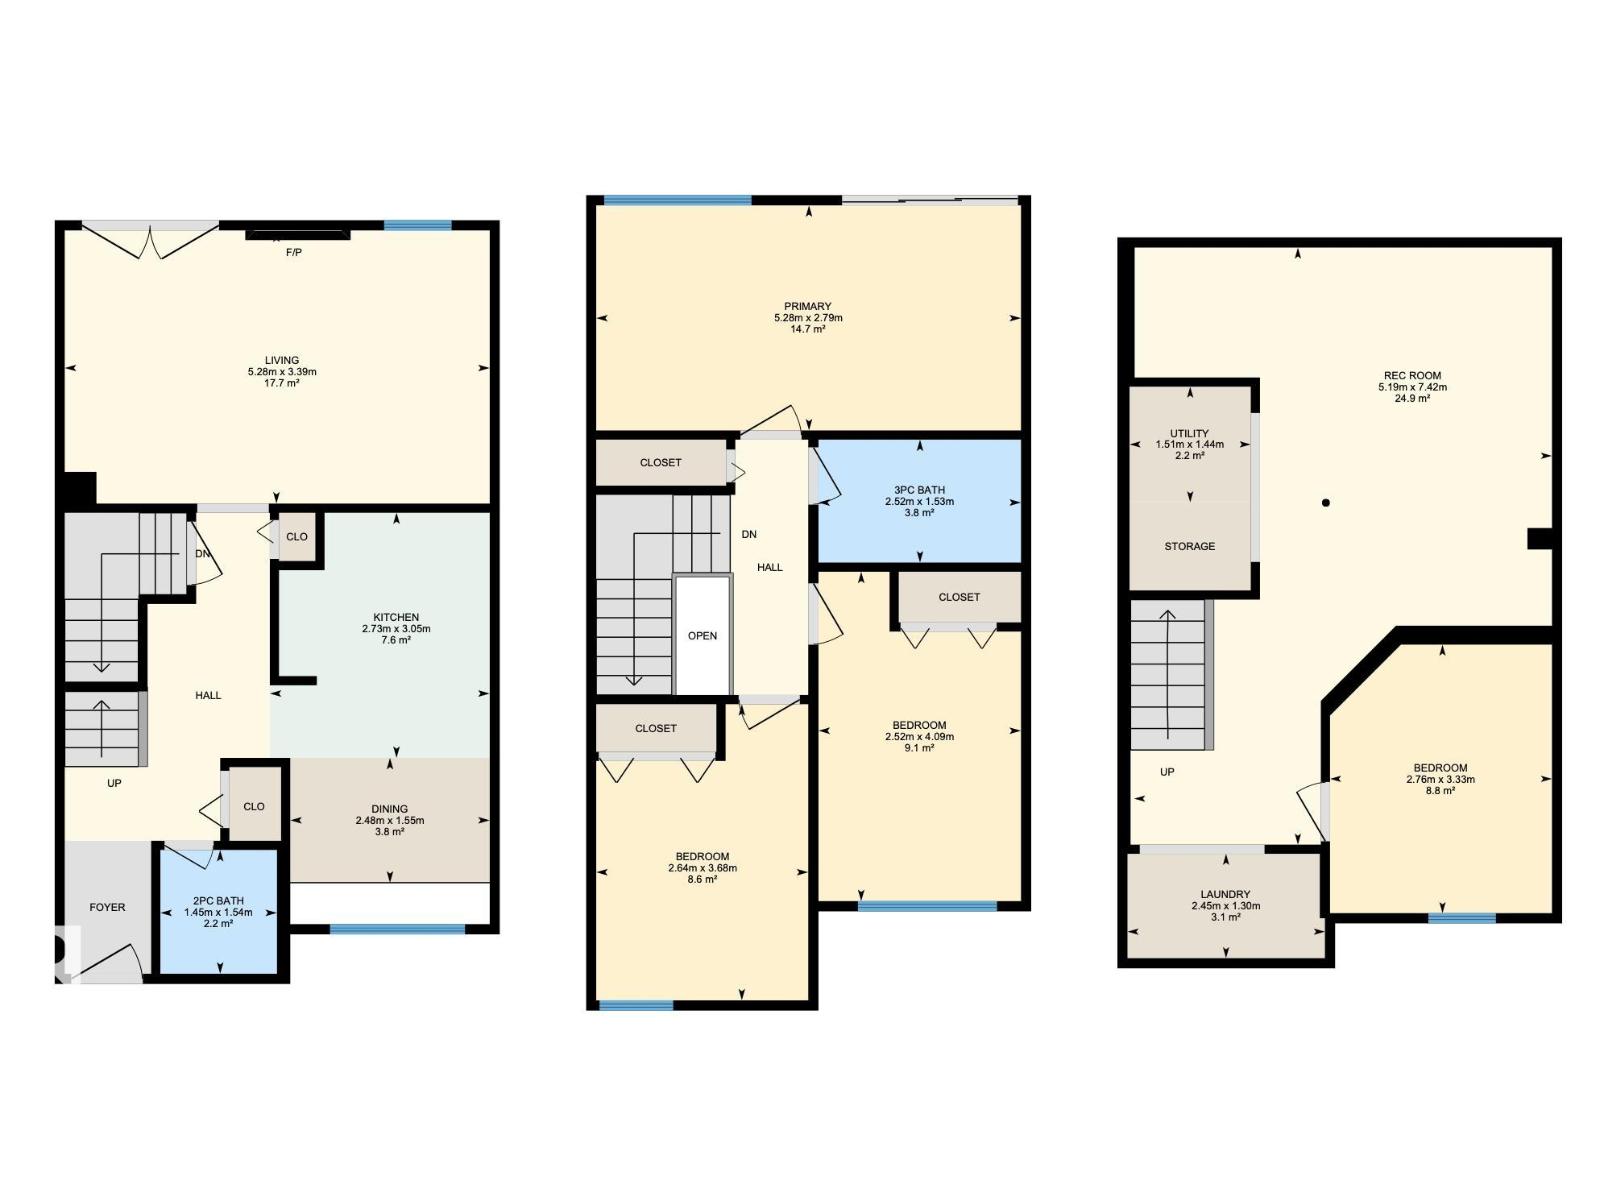
Sun-filled west-facing townhome in Homesteader offers a bright, welcoming lifestyle where comfort and convenience come together in a well-designed space. Featuring 1,090 sq ft of living space, the home is filled with natural light throughout. The main floor includes a warm and functional layout with a cozy wood-burning fireplace, dedicated dining area, well-appointed kitchen, and a convenient half bathroom. Upstairs you’ll find three generously sized bedrooms, including a spacious primary retreat, along with a full bathroom. The fully finished basement extends the living space with a large recreation and family room, an additional bedroom, and a dedicated laundry area, adding flexibility for everyday living. Outside, enjoy a fenced backyard backing greenery and mature trees, along with a low-maintenance setting, two parking stalls, and easy access to schools, parks, shopping, transit, and the Yellowhead for effortless commuting. (id:53676)
| Bathroom Total | 2 | Bedrooms Total | 4 |
| Appliances | Dishwasher, Fan, Freezer, Microwave Range Hood Combo, Refrigerator, Stove, Washer | Basement Development | Finished |
| Basement Type | Full (finished) | Constructed Date | 1980 |
| Construction Style Attachment | Attached | Fire Protection | Smoke Detectors |
| Fireplace Fuel | Wood | Fireplace Present | Yes |
| Fireplace Type | Unknown | Half Bath Total | 1 |
| Heating Type | Forced Air | Stories Total | 2 |
| Size Interior | 1092 Sqft | Type | Row / Townhouse |
| Stall |
| Acreage | No | Fence Type | Fence |
| Land Amenities | Golf Course, Playground, Public Transit, Schools, Shopping, Ski Hill | Size Irregular | 240.66 |
| Size Total | 240.66 M2 | Size Total Text | 240.66 M2 |
| Level | Type | Dimensions |
|---|---|---|
| Basement | Family Room | 5.19 m x 7.42 m |
| Basement | Bedroom 4 | 2.76 m x 3.33 m |
| Basement | Laundry Room | 2.45 m x 1.3 m |
| Basement | Utility Room | 1.51 m x 1.44 m |
| Main Level | Living Room | 5.28 m x 3.39 m |
| Main Level | Dining Room | 2.48 m x 1.55 m |
| Main Level | Kitchen | 2.73 m x 3.05 m |
| Upper Level | Primary Bedroom | 5.28 m x 2.79 m |
| Upper Level | Bedroom 2 | 2.64 m x 3.64 m |
| Upper Level | Bedroom 3 | 2.52 m x 4.09 m |

Start Your Mortgage Application
