
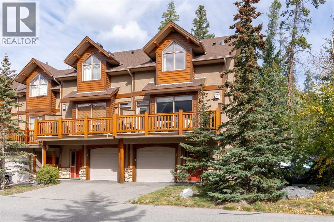
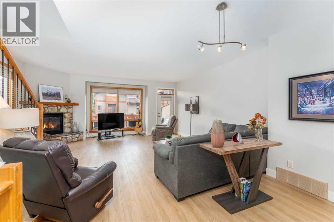
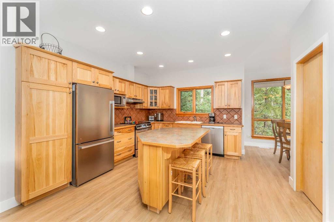
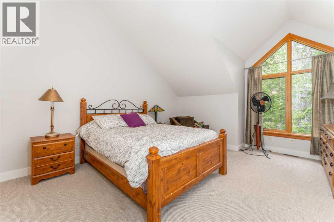
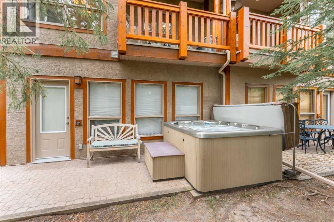
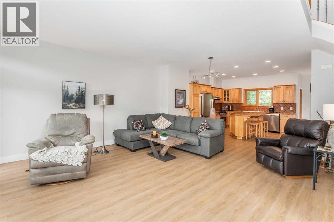
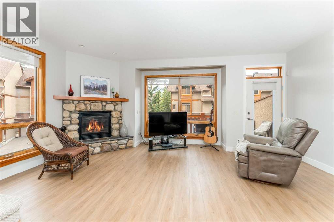
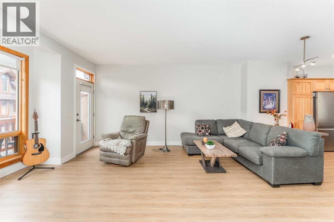
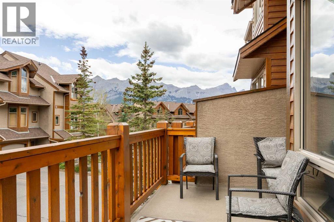
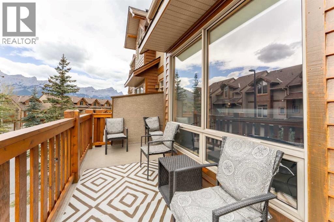
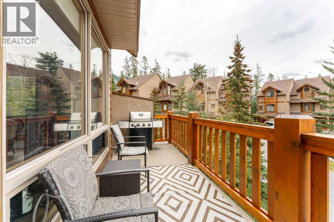
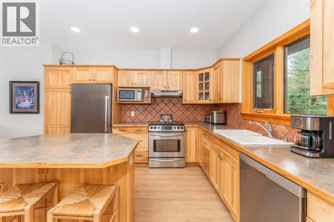
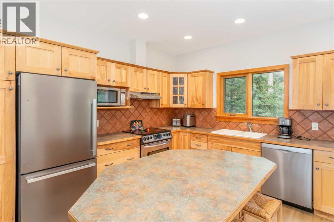
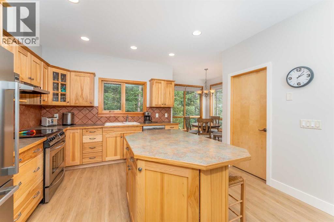
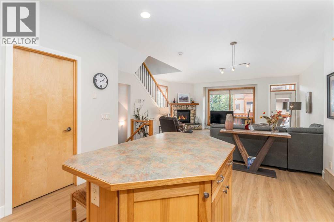
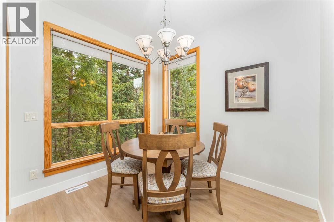
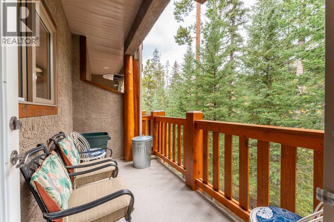
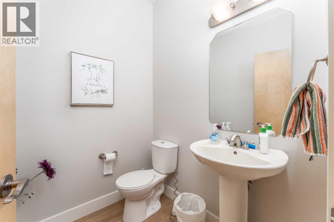
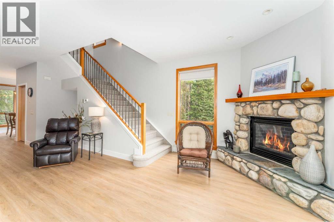
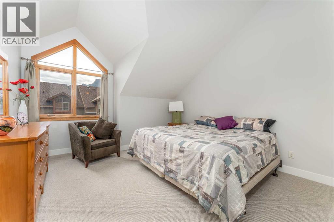
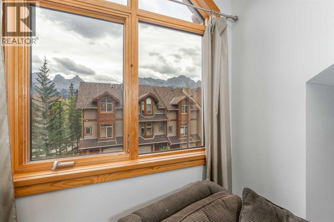
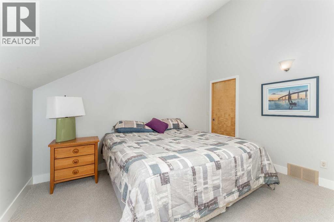
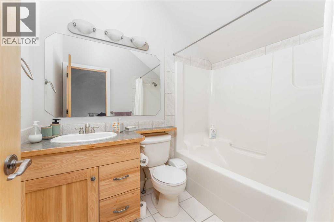
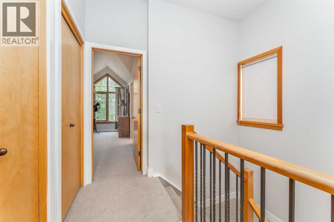
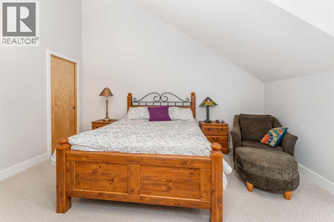
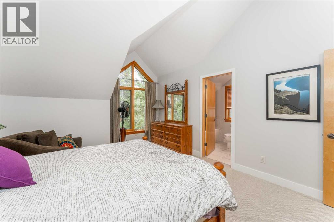
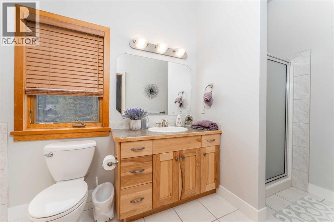
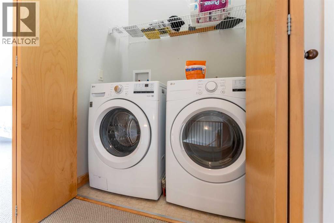
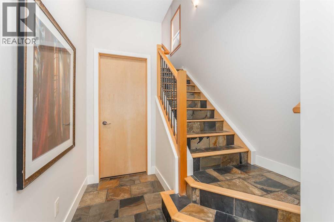
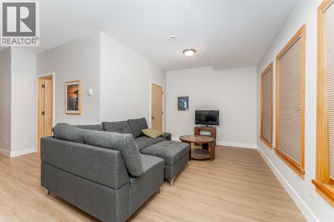
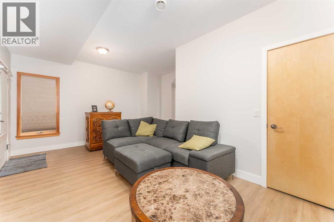
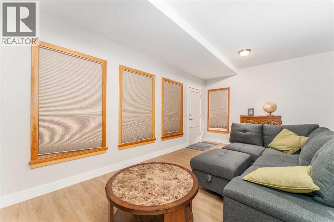
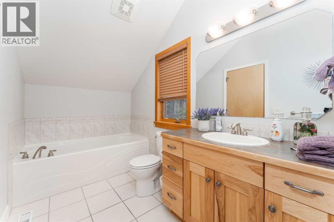
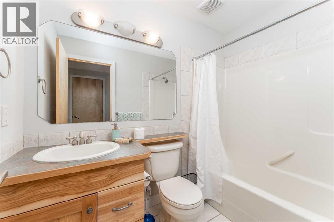
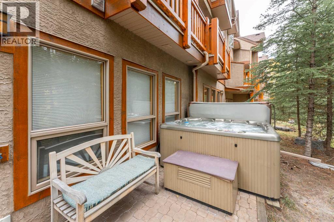
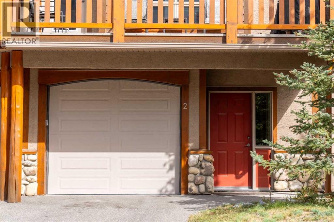
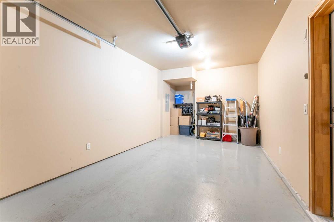
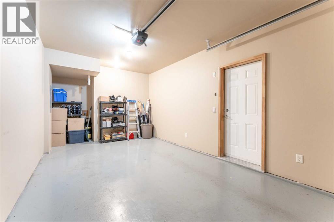
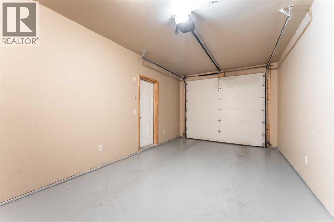
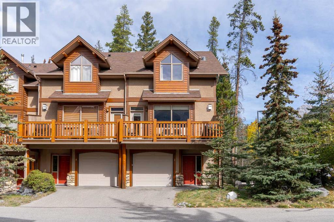
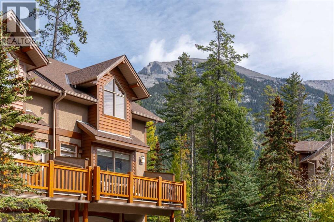
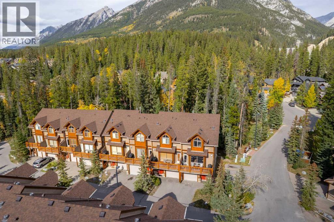
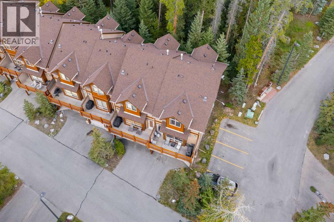
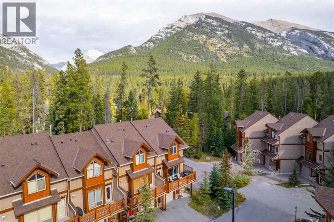
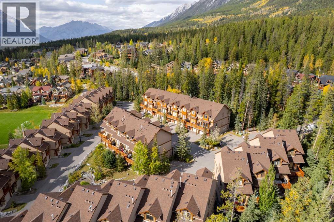
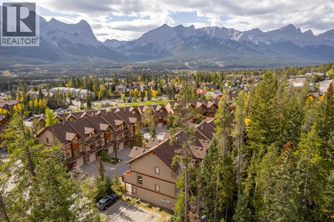
Perched above the desirable Eagle Terrace neighbourhood, this three-level walk-out townhouse offers the perfect balance of mountain living & modern comfort. A coveted corner suite with a single-car garage, it has been thoughtfully designed by the original owners who modified the floorplan to maximize space & natural light with additional windows framing the stunning alpine surroundings. The main living area features an open-concept design anchored by a striking river rock gas fireplace. Step onto the front balcony to take in sweeping views of the iconic Three Sisters peaks. A smartly laid out kitchen with island and a cozy breakfast nook extend seamlessly to a second balcony overlooking a peaceful treed reserve, the ideal backdrop for your morning coffee. A dining area & powder room complete this inviting level. Upstairs, two spacious bedrooms with vaulted ceilings each enjoy their own private ensuite; separated by a dedicated laundry area. One bedroom captures inspiring mountain views, while the other gazes into the quiet treetops, offering the best of both worlds. The walk-out level provides a versatile flex room or an additional bedroom with direct access to a private patio & hot tub, perfect for unwinding after a day of adventure. A full bathroom, storage & single-car garage complete this thoughtfully appointed home. Whether you are looking for a full-time residence or a mountain retreat, this property offers more than just a home—it’s your gateway to the coveted Eagle Terrace lifestyle, where trails, community & breathtaking views are just outside your door. (id:53676)
| Bathroom Total | 4 | Bedrooms Above Ground | 2 |
| Bedrooms Below Ground | 1 | Bedrooms Total | 3 |
| Appliances | Washer, Refrigerator, Oven - Electric, Range - Electric, Dishwasher, Dryer, Microwave, Hood Fan, Garage Door Opener | Basement Development | Finished |
| Basement Features | Separate Entrance, Walk Out | Basement Type | Full (finished) |
| Constructed Date | 2003 | Construction Material | Wood Frame |
| Construction Style Attachment | Attached | Cooling Type | None |
| Fireplace Present | Yes | Fireplace Total | 1 |
| Flooring Type | Carpeted, Ceramic Tile, Laminate | Foundation Type | Poured Concrete |
| Half Bath Total | 1 | Heating Fuel | Natural Gas |
| Heating Type | Other, Forced Air, In Floor Heating | Stories Total | 3 |
| Size Interior | 2008 Sqft | Total Finished Area | 2008 Sqft |
| Type | Row / Townhouse |
| Other | |
| Parking Pad | |
| Attached Garage | 1 |
| Acreage | No | Fence Type | Not Fenced |
| Land Amenities | Park, Playground, Schools, Shopping | Size Depth | 27.13 M |
| Size Frontage | 7.16 M | Size Irregular | 2137.00 |
| Size Total | 2137 Sqft|0-4,050 Sqft | Size Total Text | 2137 Sqft|0-4,050 Sqft |
| Zoning Description | Multi-residential |
| Level | Type | Dimensions |
|---|---|---|
| Second Level | Living Room | 18.92 Ft x 20.42 Ft |
| Second Level | Kitchen | 13.25 Ft x 14.42 Ft |
| Second Level | Dining Room | 8.00 Ft x 8.92 Ft |
| Second Level | 2pc Bathroom | 5.58 Ft x 5.25 Ft |
| Third Level | Primary Bedroom | 12.67 Ft x 6.25 Ft |
| Third Level | 4pc Bathroom | 5.83 Ft x 14.00 Ft |
| Third Level | Bedroom | 12.67 Ft x 14.83 Ft |
| Third Level | 4pc Bathroom | 5.92 Ft x 8.00 Ft |
| Lower Level | Bedroom | 18.92 Ft x 12.08 Ft |
| Lower Level | 4pc Bathroom | 4.83 Ft x 7.92 Ft |

Start Your Mortgage Application
