fbpx

2, 209 Lettice Perry Road N, Lethbridge, Alberta T1H 6Z3

MLS® # A2348958

$339,000

Property Size 695
Bedrooms 3
Bathrooms 2
Year Built 2013
Garages 2

Description

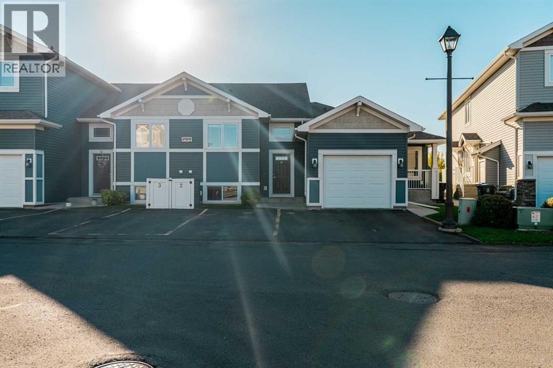
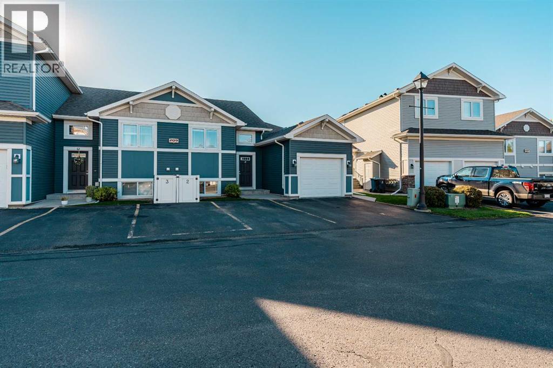
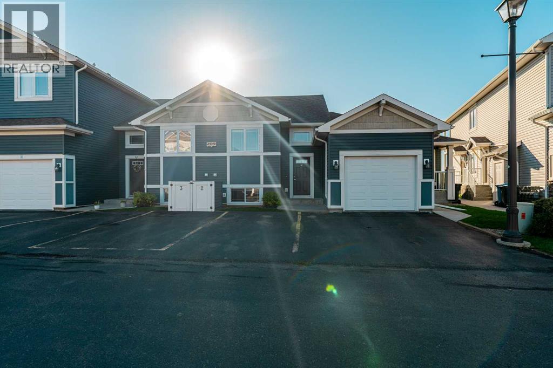
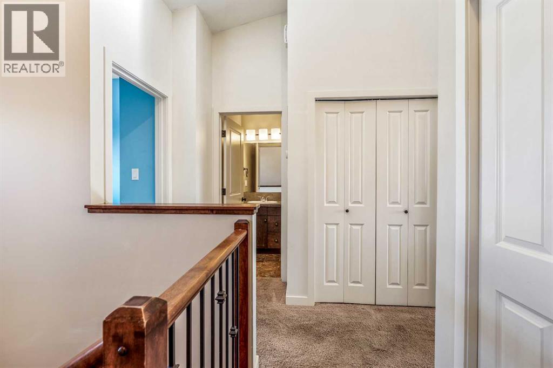
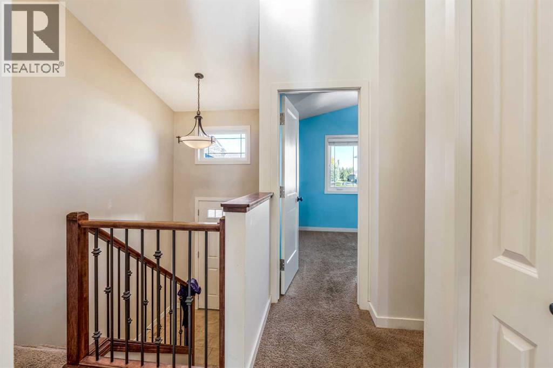
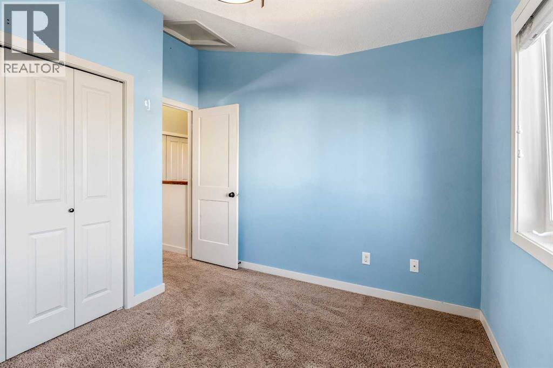
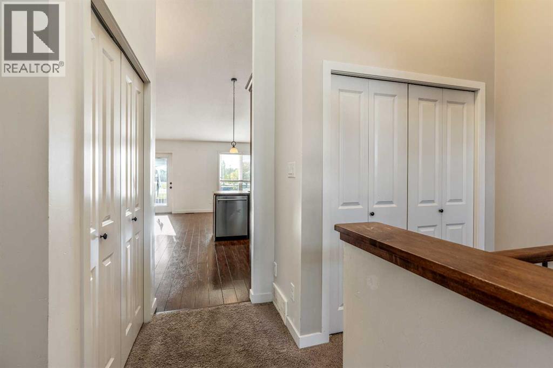
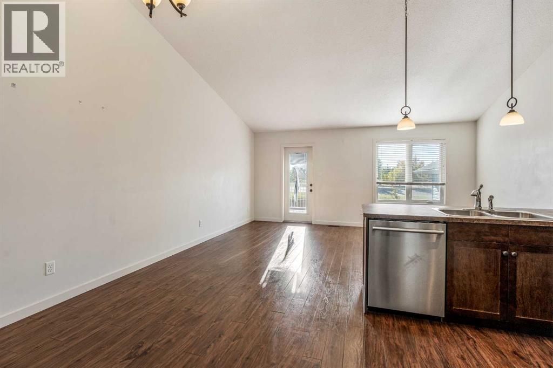
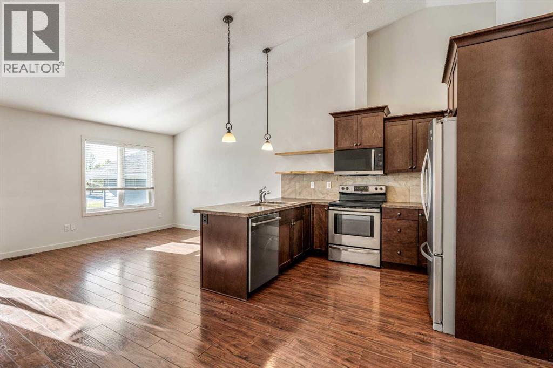
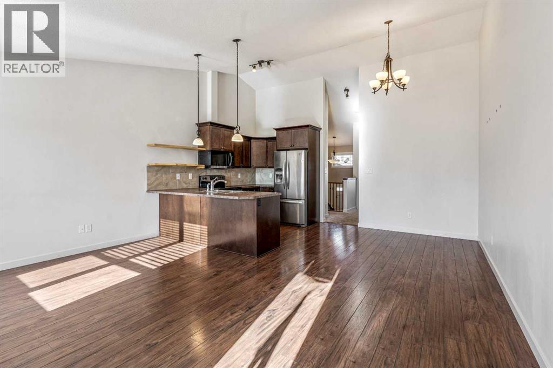
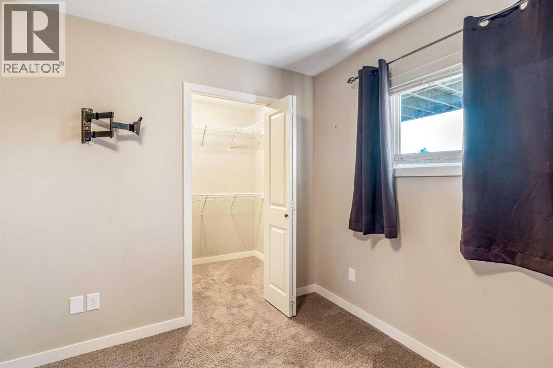
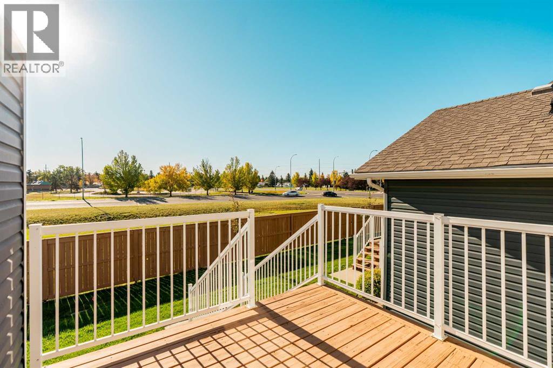
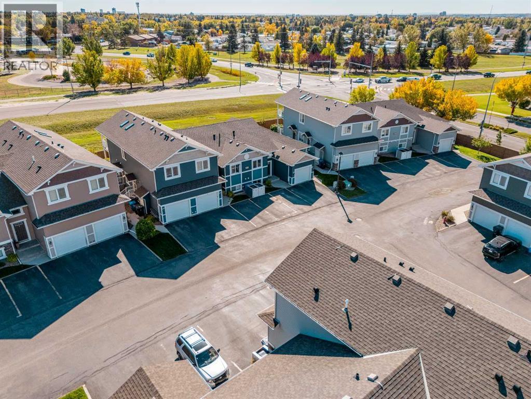
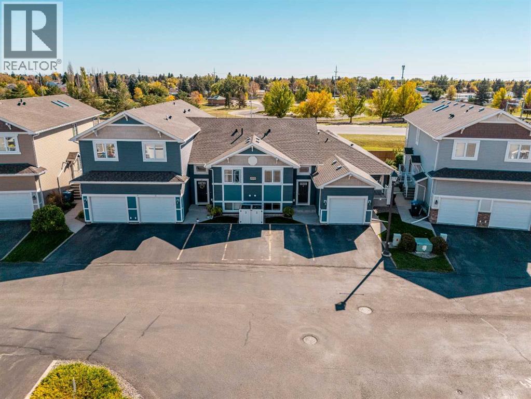
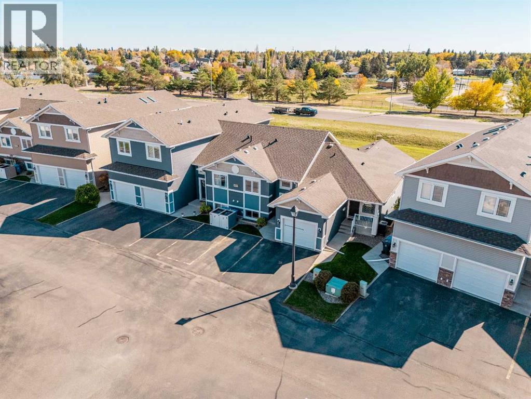
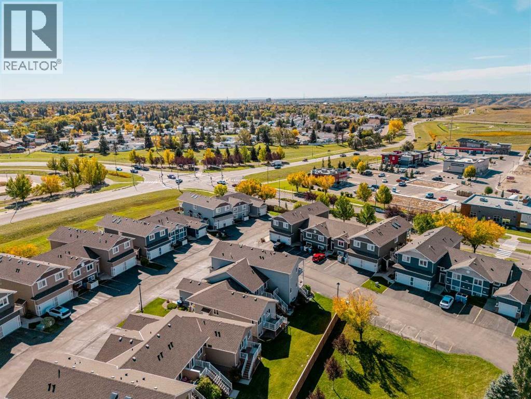
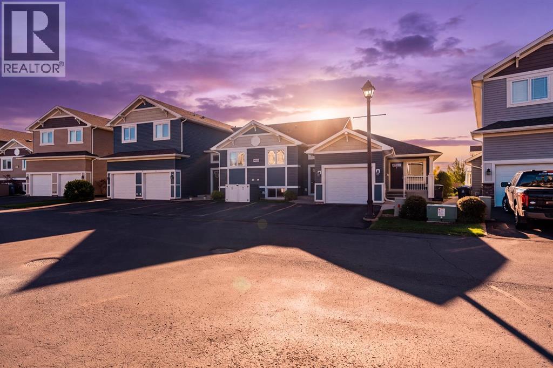
Some homes just make sense.#2, 209 Lettice Perry Road N is one of them. At $339,000, this 3-bedroom, 2-bathroom townhouse in Legacy Ridge gives you something that’s getting harder to find in Lethbridge: a home you can actually get into, enjoy, and grow into without paying a premium just for the address.The layout works whether you’re buying your first place, starting a family, downsizing, or looking for a property that makes sense as an investment. Three bedrooms give you flexibility for kids, guests, a home office, or whatever life throws at you next, while two full bathrooms make everyday living that much easier.Then there’s the location. You’re in the middle of a neighborhood that was built for everyday living. Legacy Regional Park is close by with playgrounds, a spray park, skate park, pickleball and tennis courts, sports fields and plenty of room to get outside. Schools, Walmart, Sobeys, restaurants, Tim Hortons. These everyday amenities are all within easy reach .That’s what makes this one interesting.It isn’t trying to be a $700,000 showpiece. It’s a practical, affordable home in a newer north-side community where you can spend your money enjoying your life instead of simply paying for the house.First home? Absolutely.Growing family? You bet.Investment property? Worth a look.Looking for something that simply makes sense? Here you go.At $339,000, #2, 209 Lettice Perry Road N deserves a spot on your shortlist. (id:53676)

PROPERTY FEATURES

  • MLS® Number A2348958
  • Price $339,000
  • Bedrooms: 3
  • Bathrooms: 2
  • Square Footage: 695 sqft
  • Property Type: Row / Townhouse
  • Community Name: Legacy Ridge / Hardieville
  • Amenities Near By Park, Playground, Schools, Shopping
  • Community Features Pets Allowed, Pets Allowed With Restrictions
  • Features Pvc Window, No Smoking Home, Parking
  • Parking Space Total 2
  • Plan 1411240
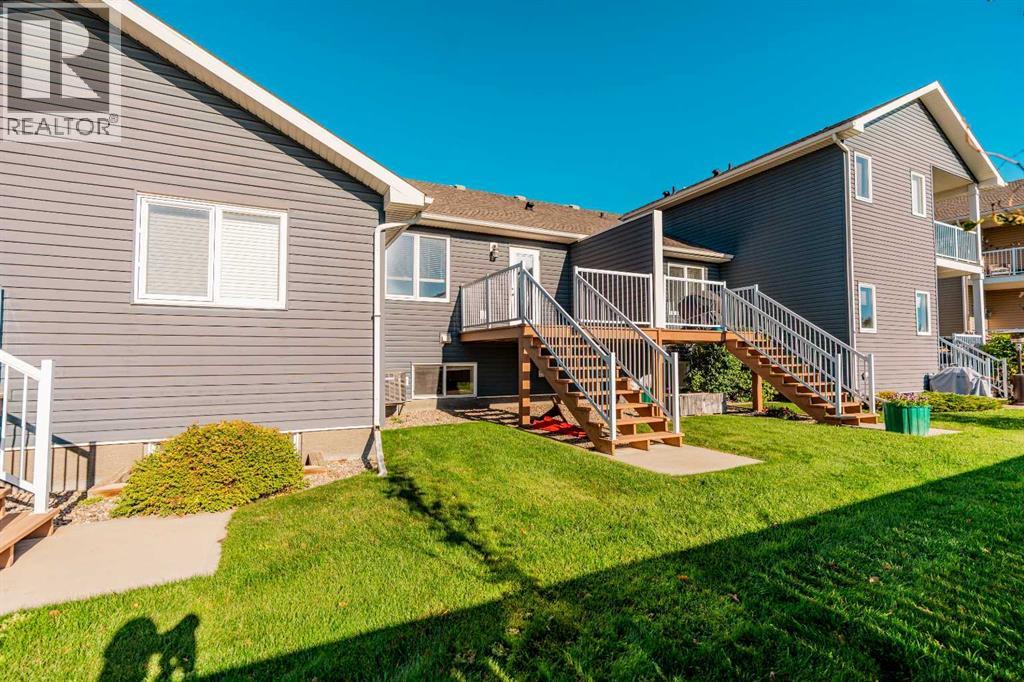
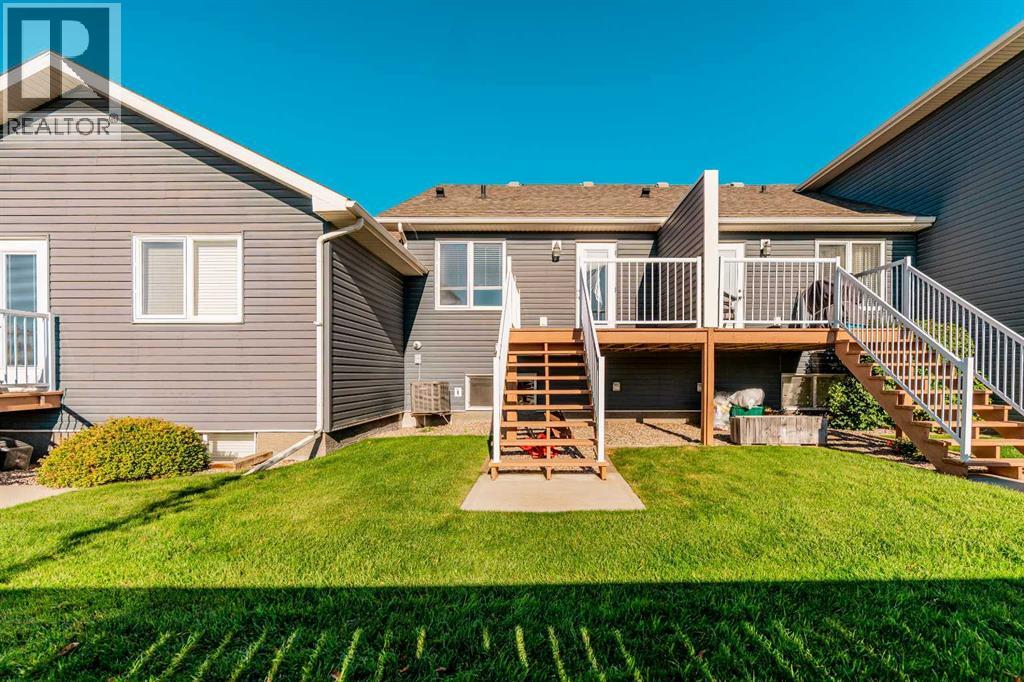
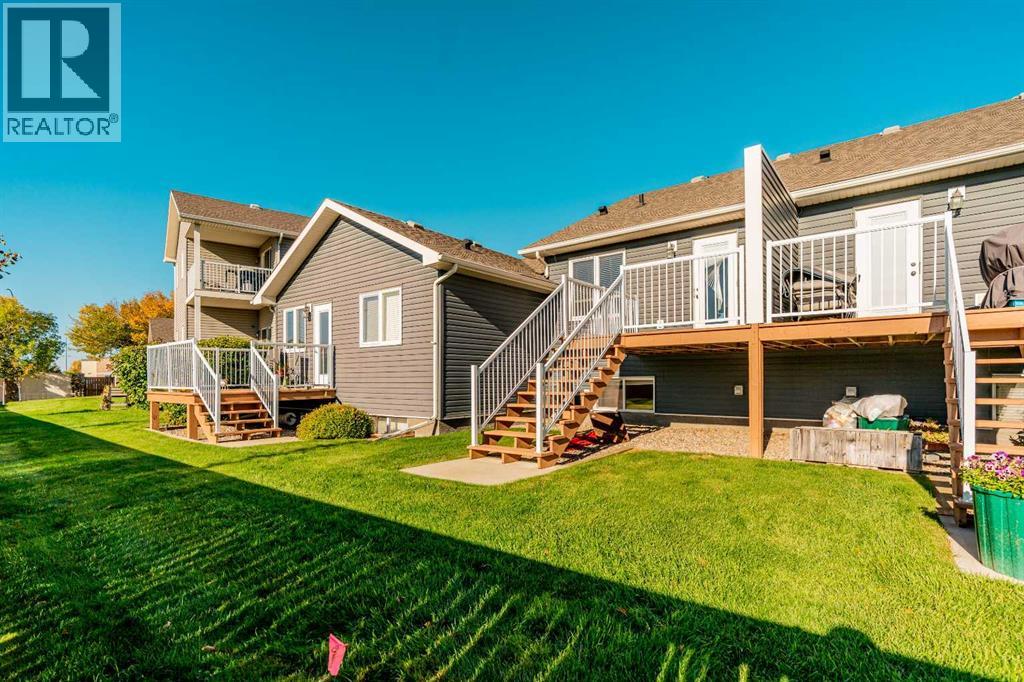
  • Structure Deck

Buildings

Bathroom Total 2 Bedrooms Above Ground 1
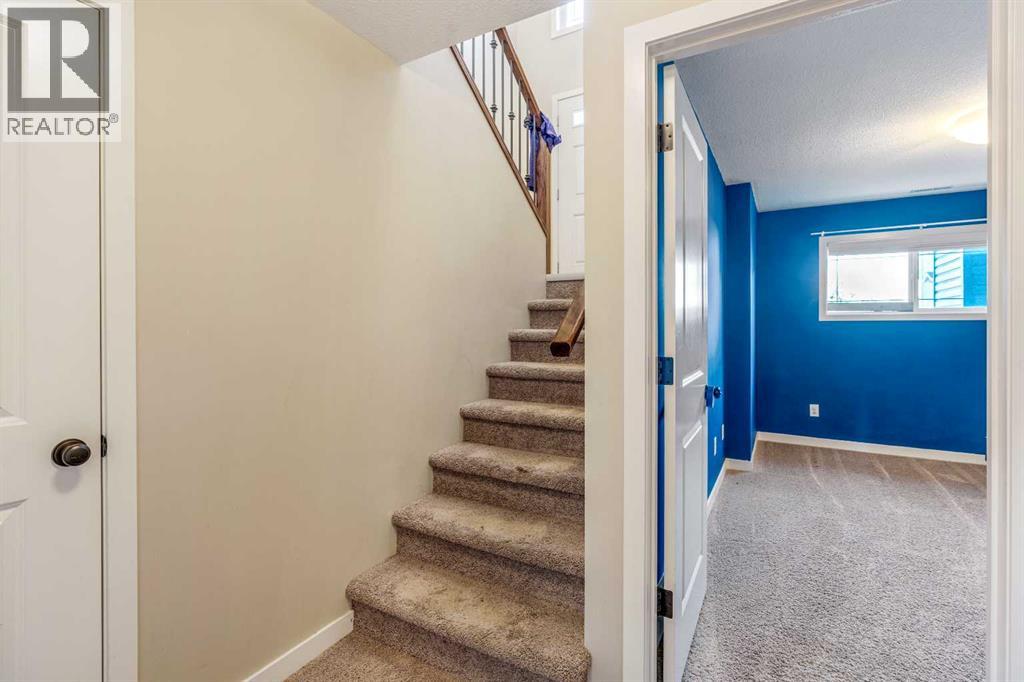
Bedrooms Below Ground 2 Bedrooms Total 3
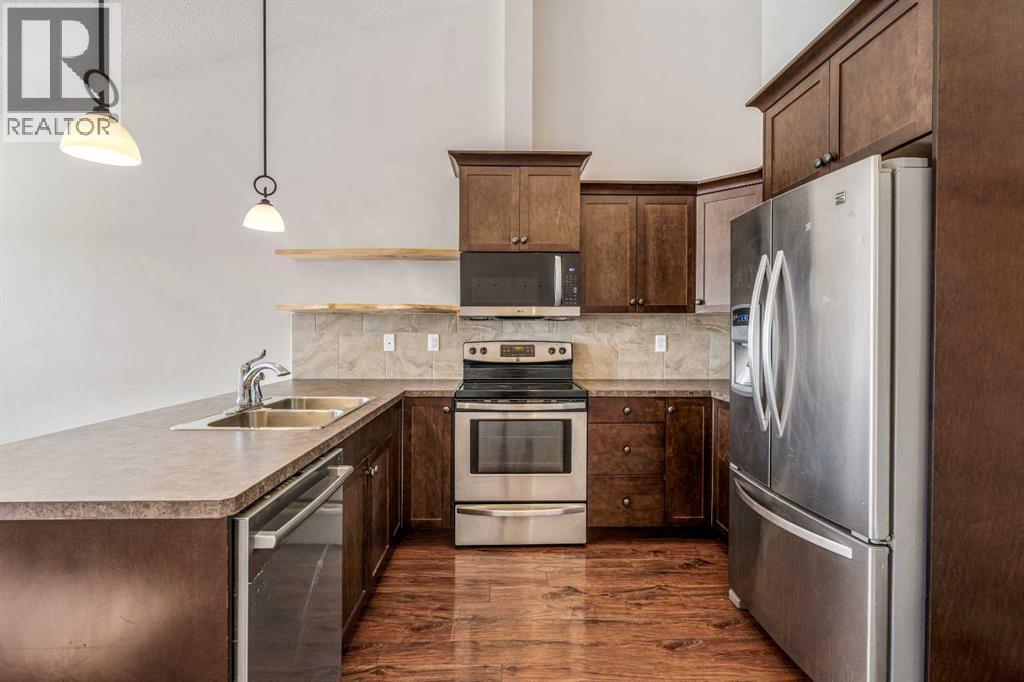
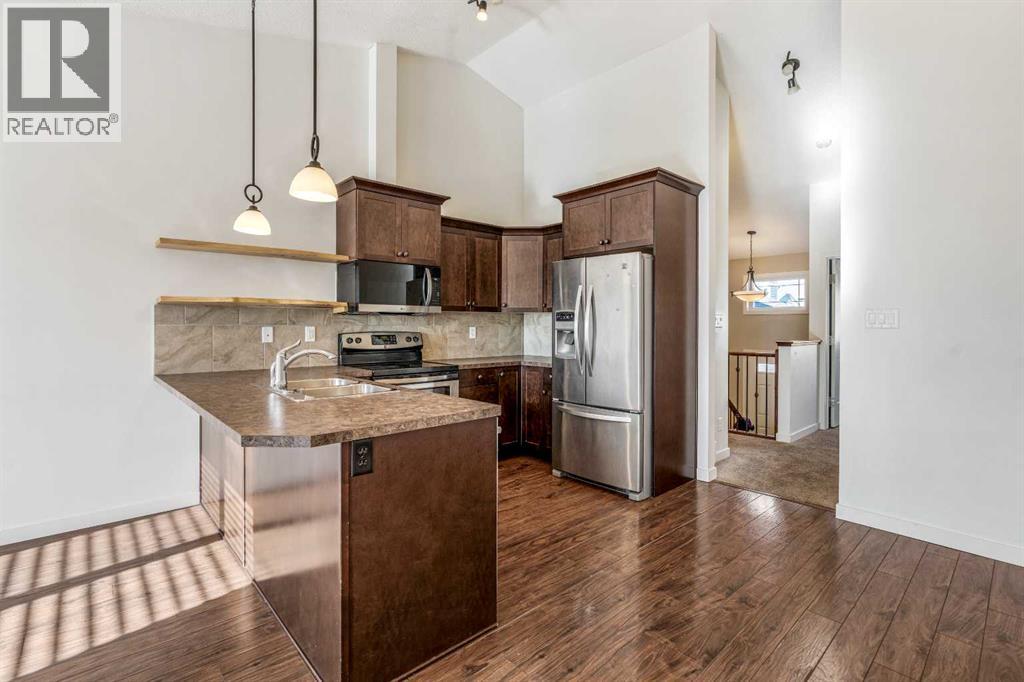
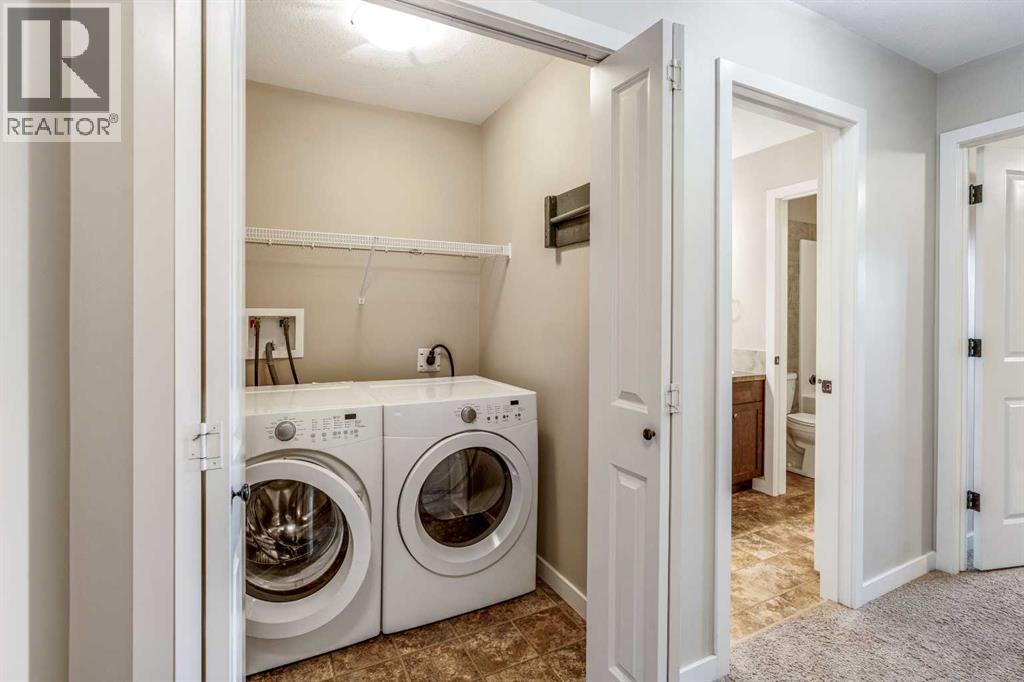
Amenities Laundry Facility Appliances Refrigerator, Dishwasher, Stove, Microwave, Washer & Dryer
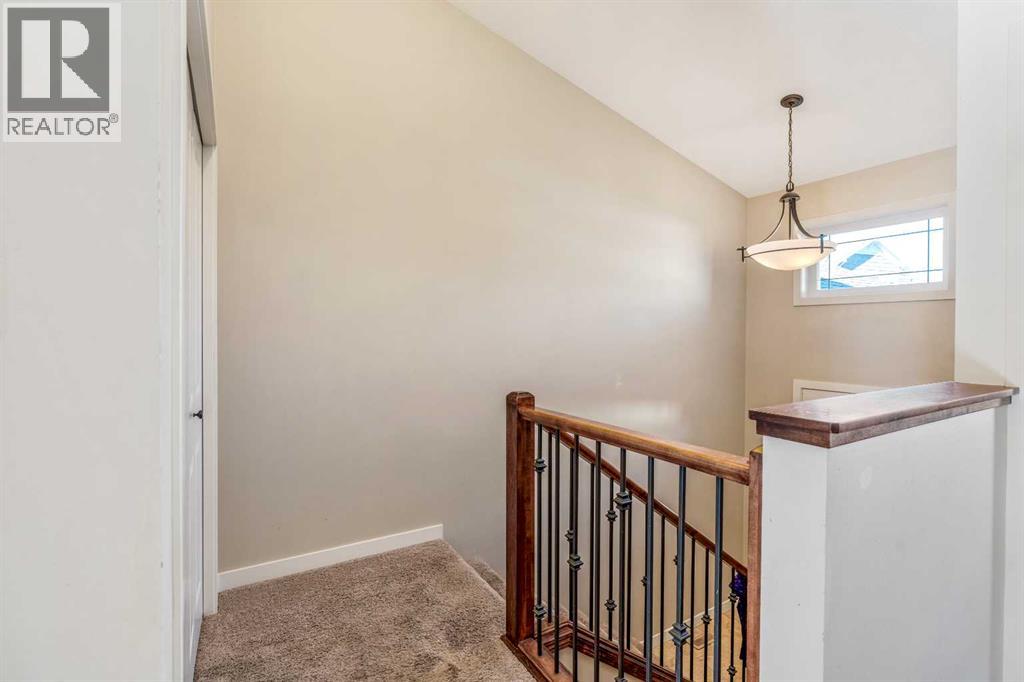
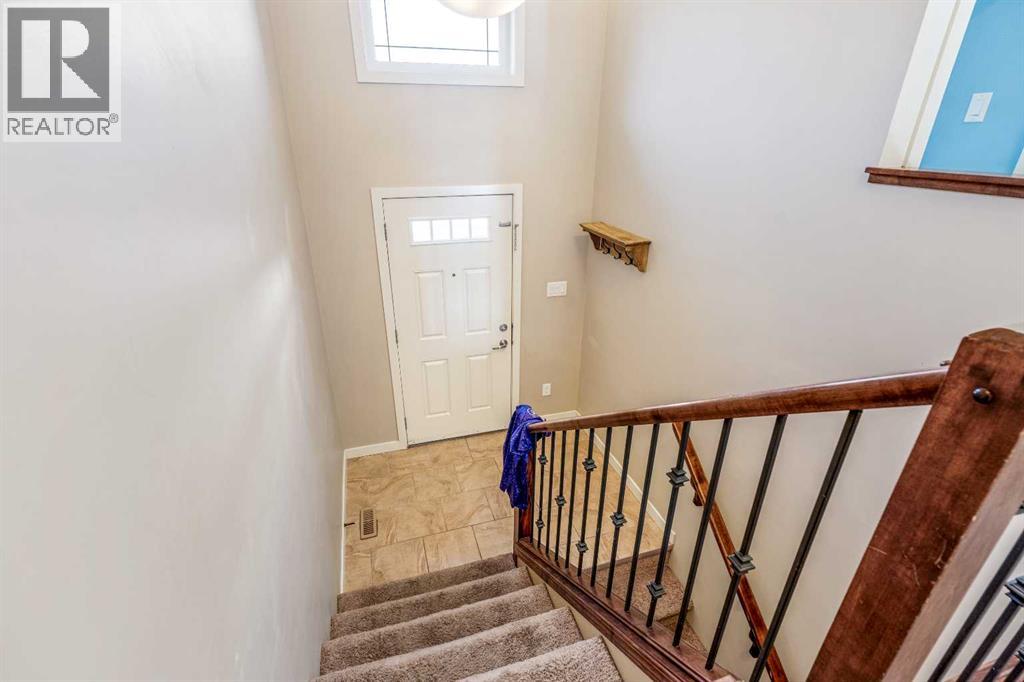
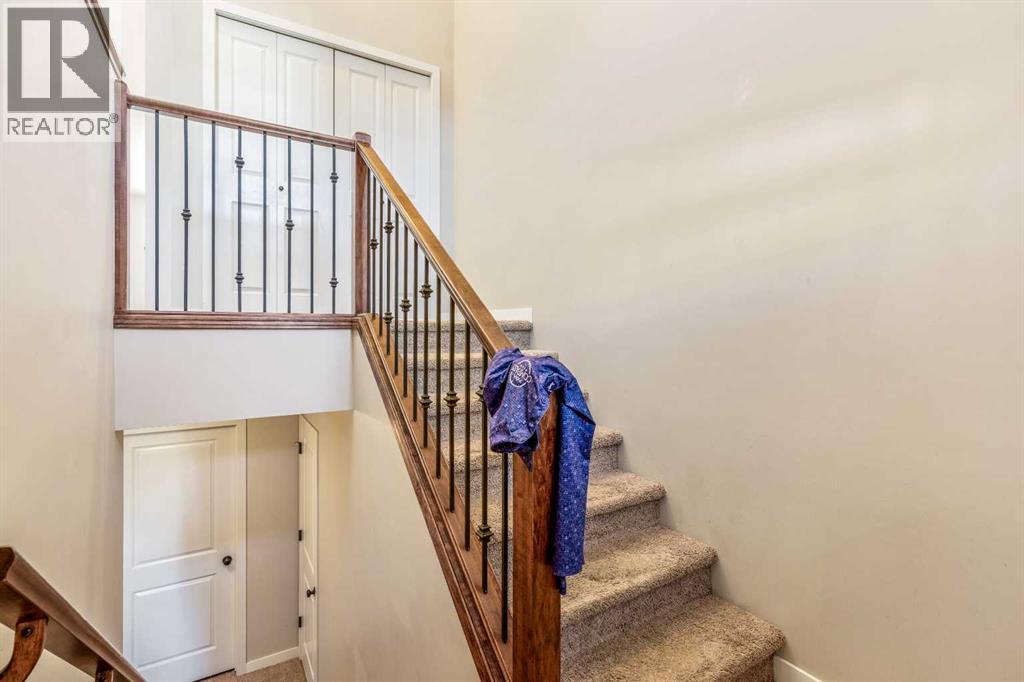
Architectural Style Bi-level Basement Development Finished
Basement Type Full (finished) Constructed Date 2013
Construction Material Poured Concrete, Wood Frame Construction Style Attachment Attached
Cooling Type Central Air Conditioning Exterior Finish Concrete, Vinyl Siding
Flooring Type Carpeted, Ceramic Tile, Laminate Foundation Type Poured Concrete
Heating Fuel Natural Gas Heating Type Forced Air
Size Interior 695 Sqft Total Finished Area 695.17 Sqft
Type Row / Townhouse

Parking

Other

Land

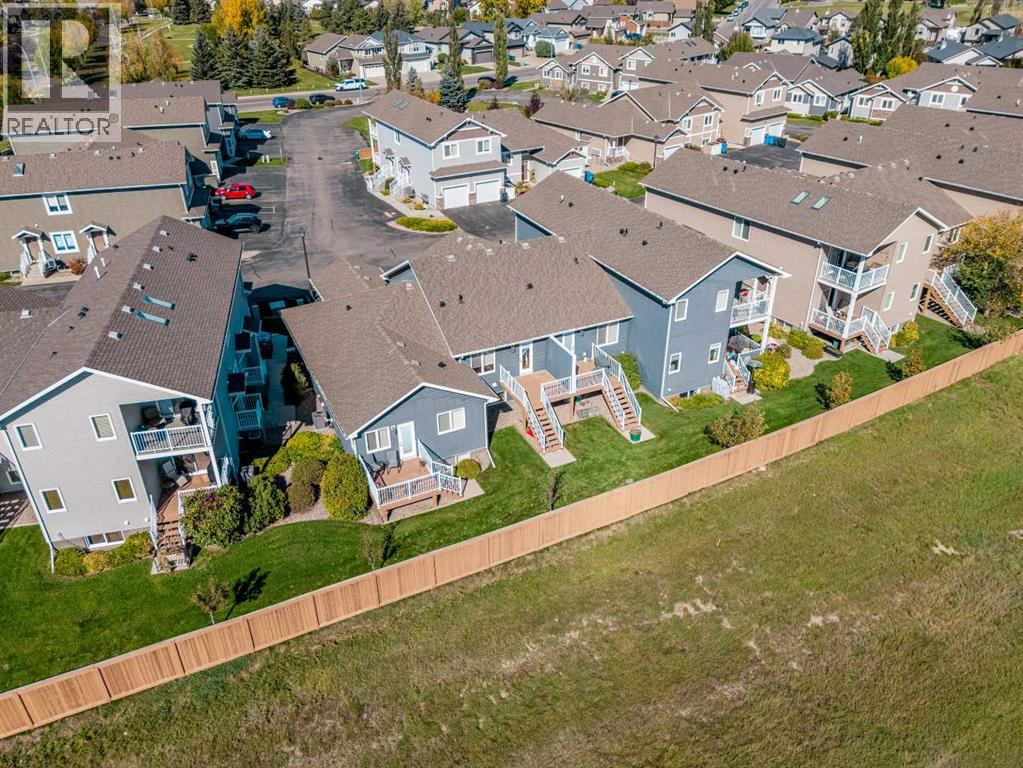
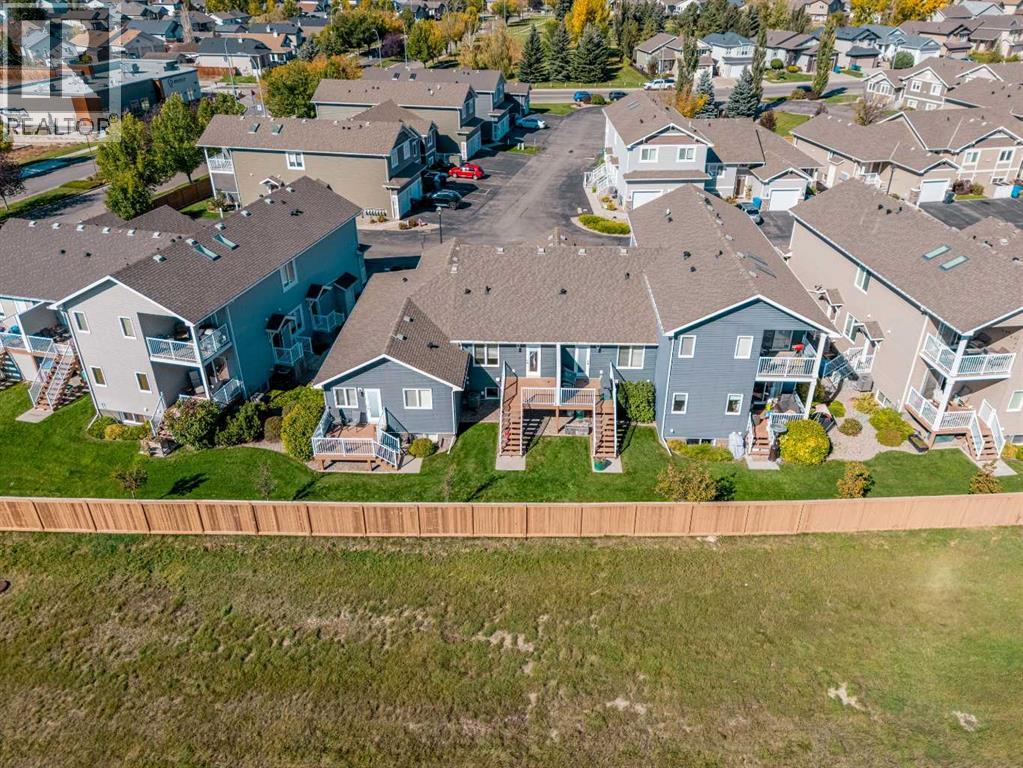
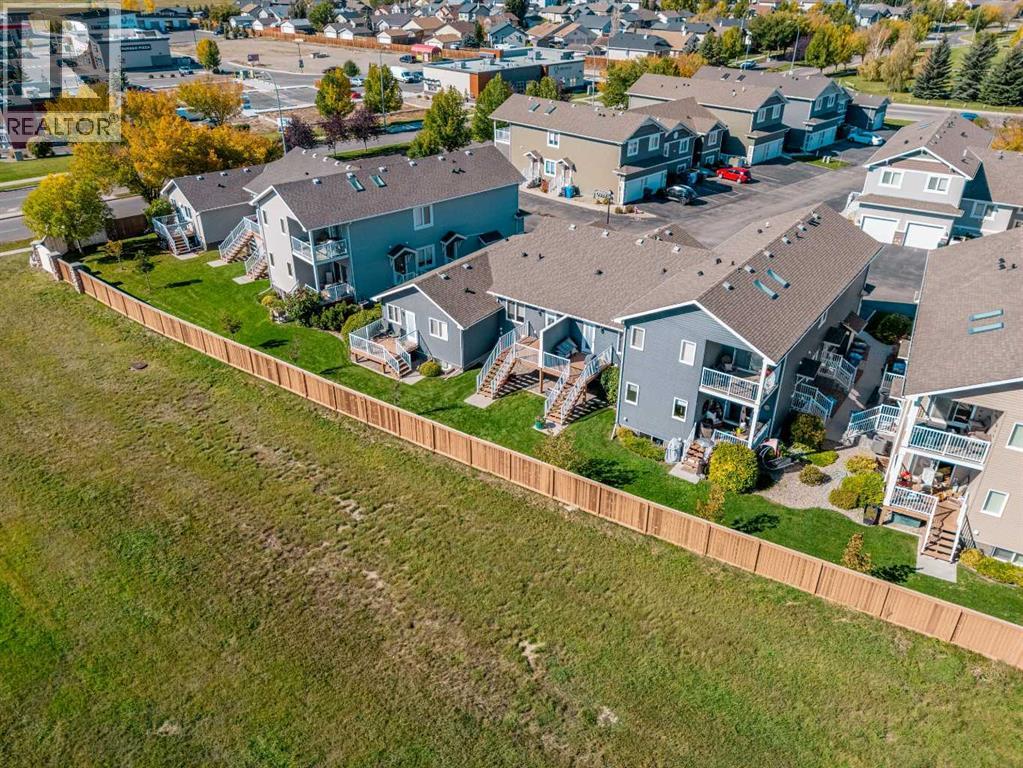
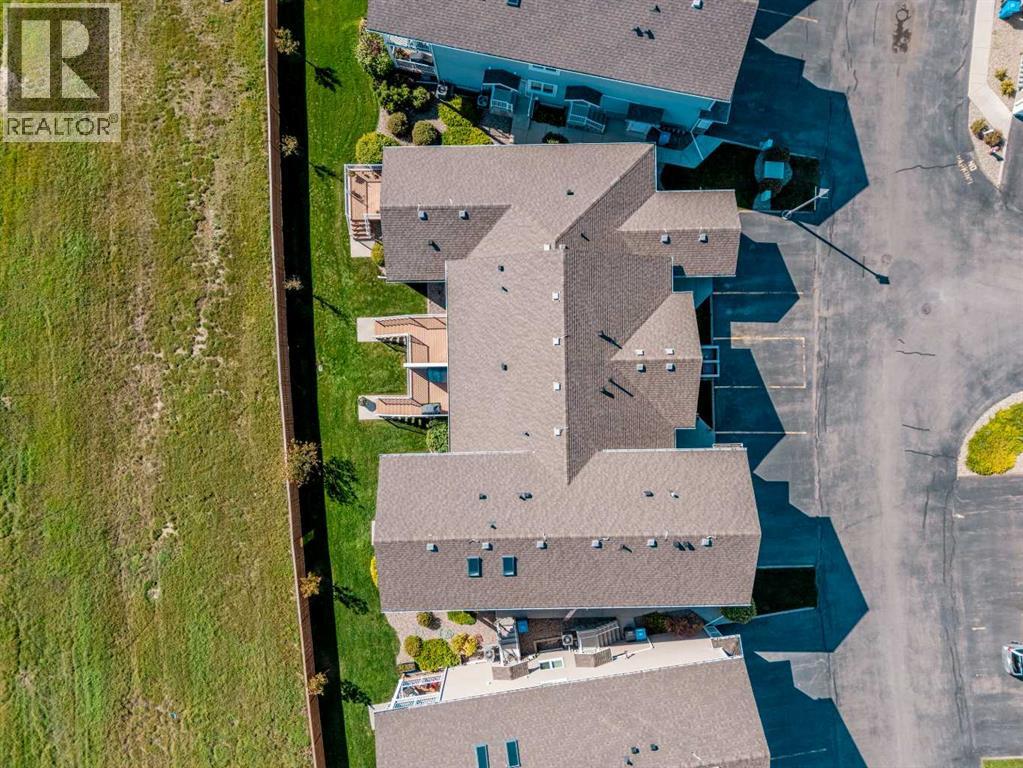
Acreage No Fence Type Partially Fenced
Land Amenities Park, Playground, Schools, Shopping Landscape Features Landscaped, Lawn
Size Total Text Unknown Zoning Description R-37

Rooms

Level Type Dimensions
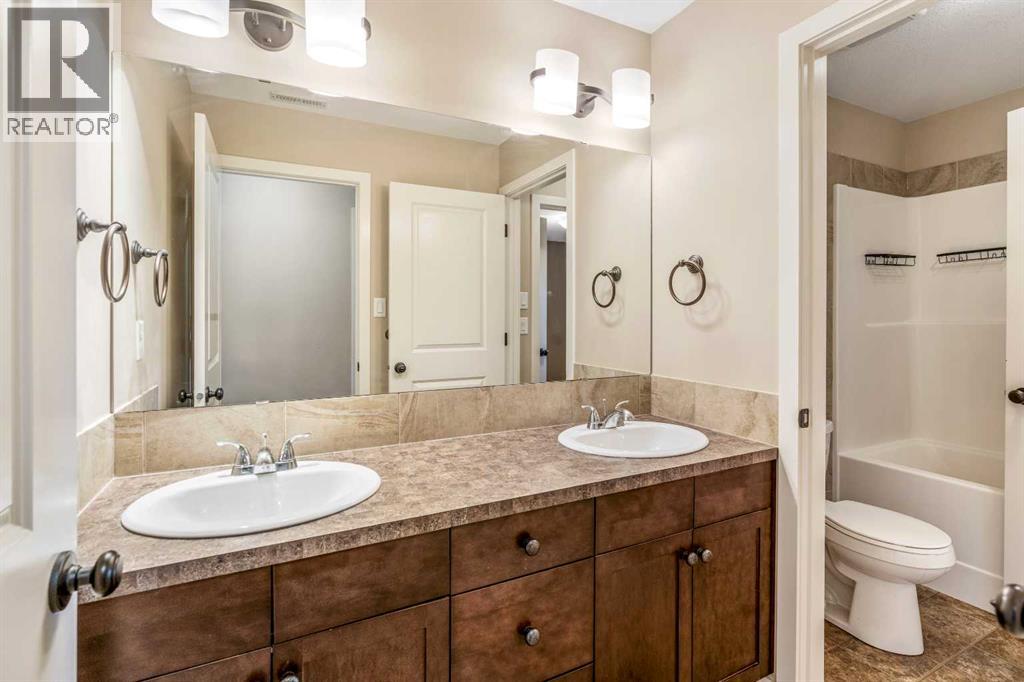
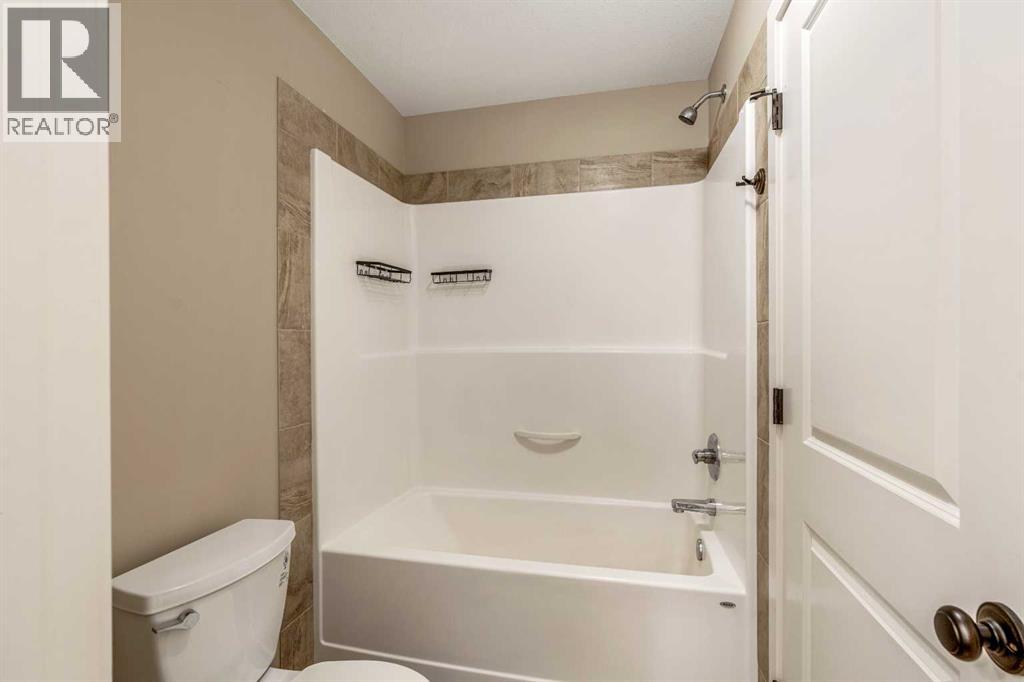
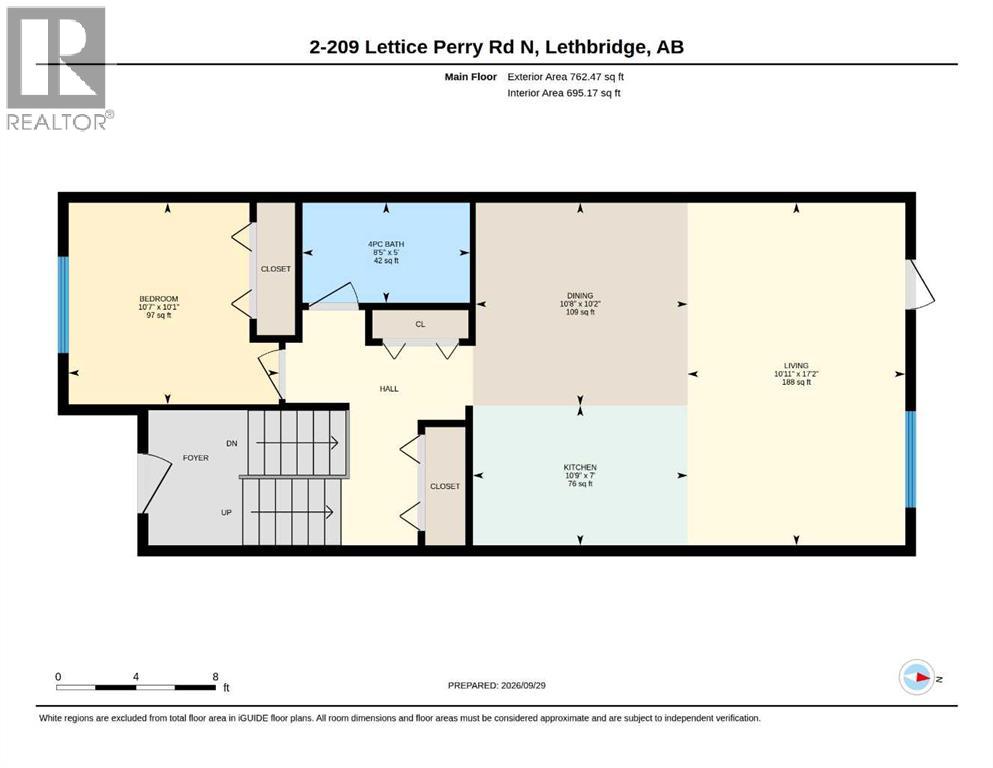
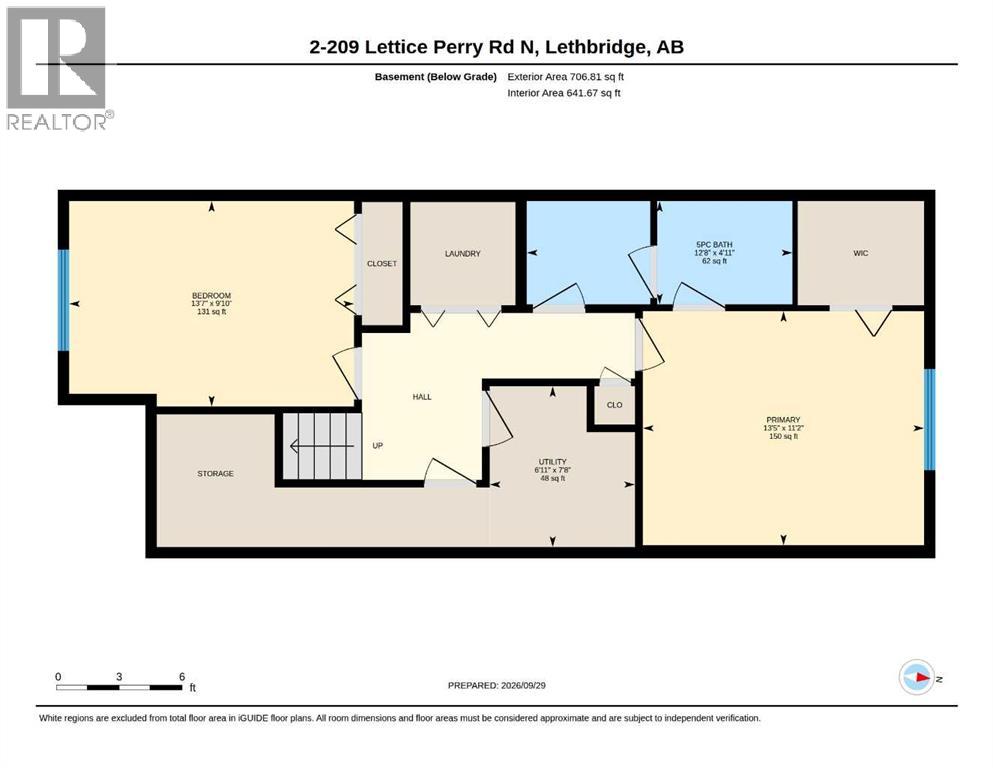
Basement 5pc Bathroom 4.92 Ft x 12.67 Ft
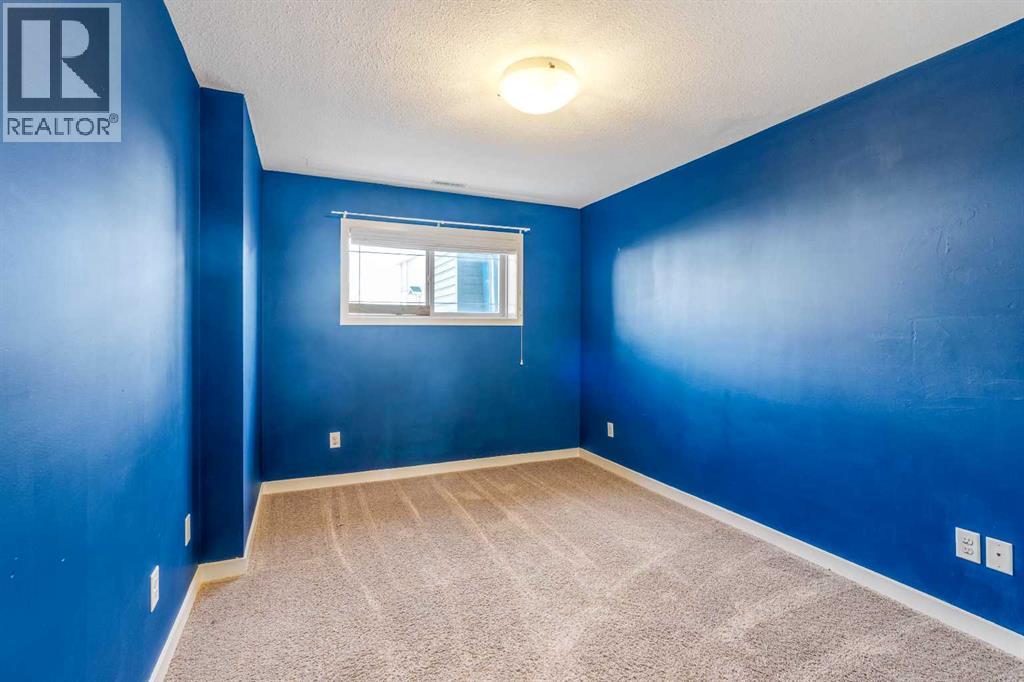
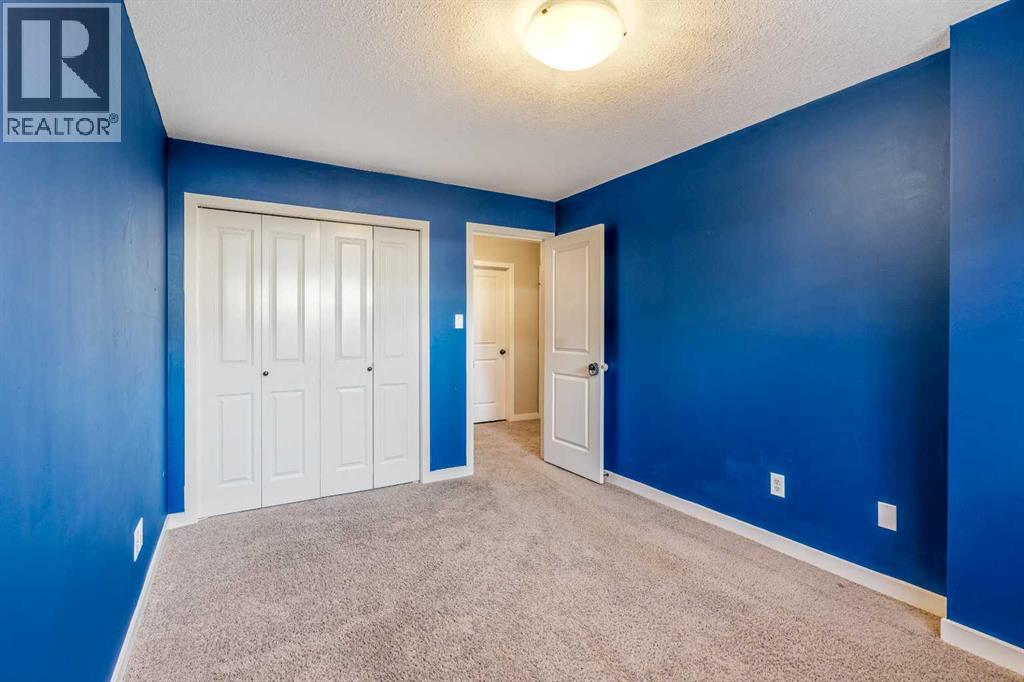
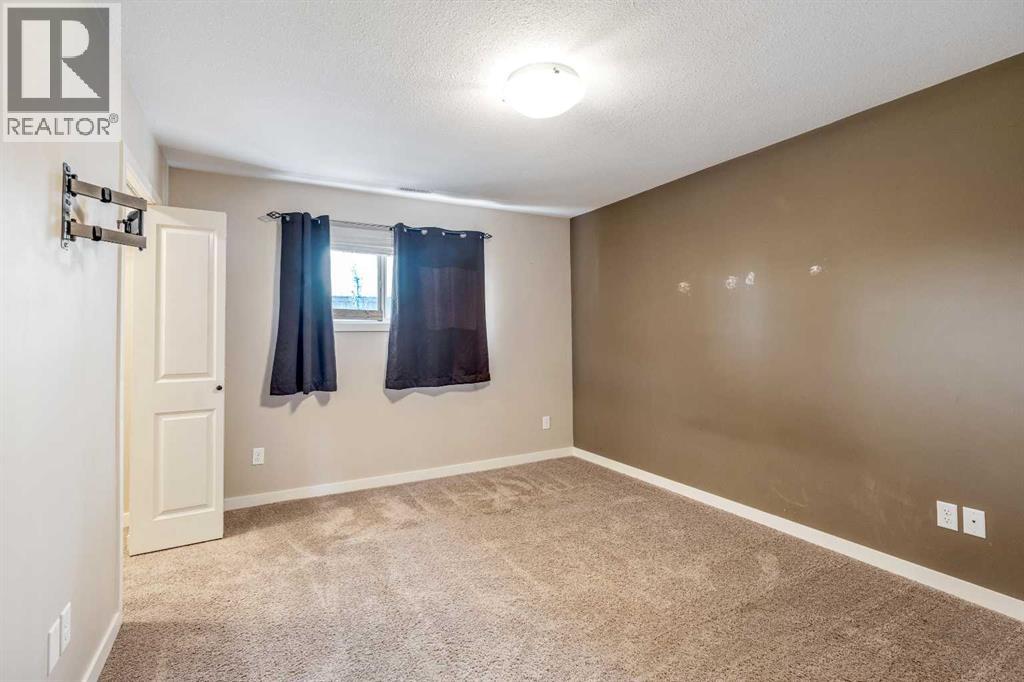
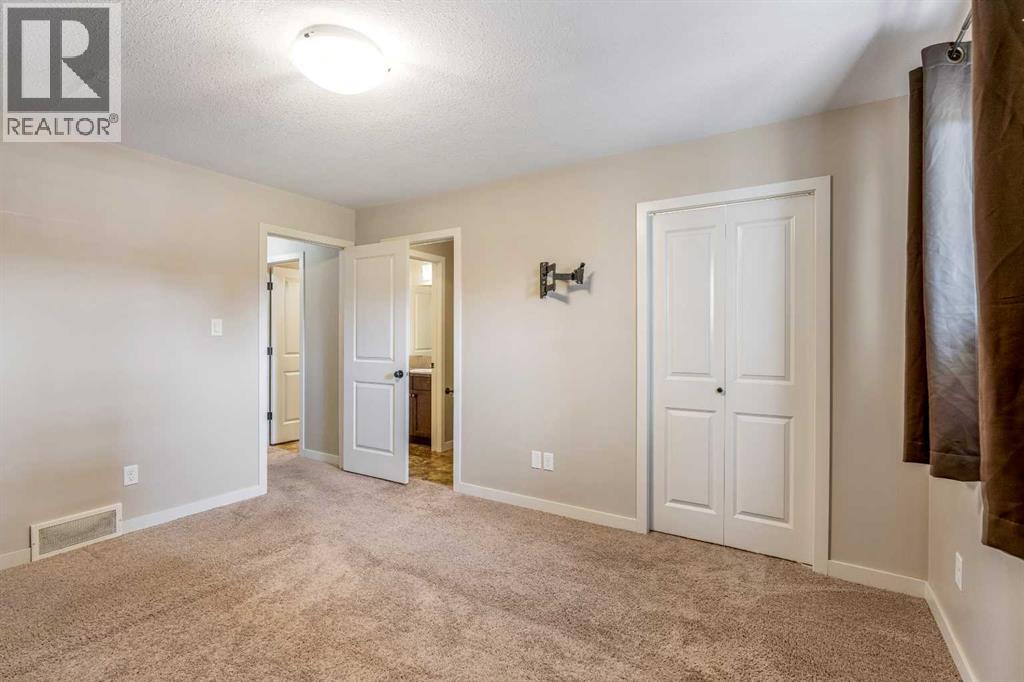
Basement Bedroom 9.83 Ft x 13.58 Ft
Basement Primary Bedroom 11.17 Ft x 13.42 Ft
Basement Furnace 7.67 Ft x 6.92 Ft
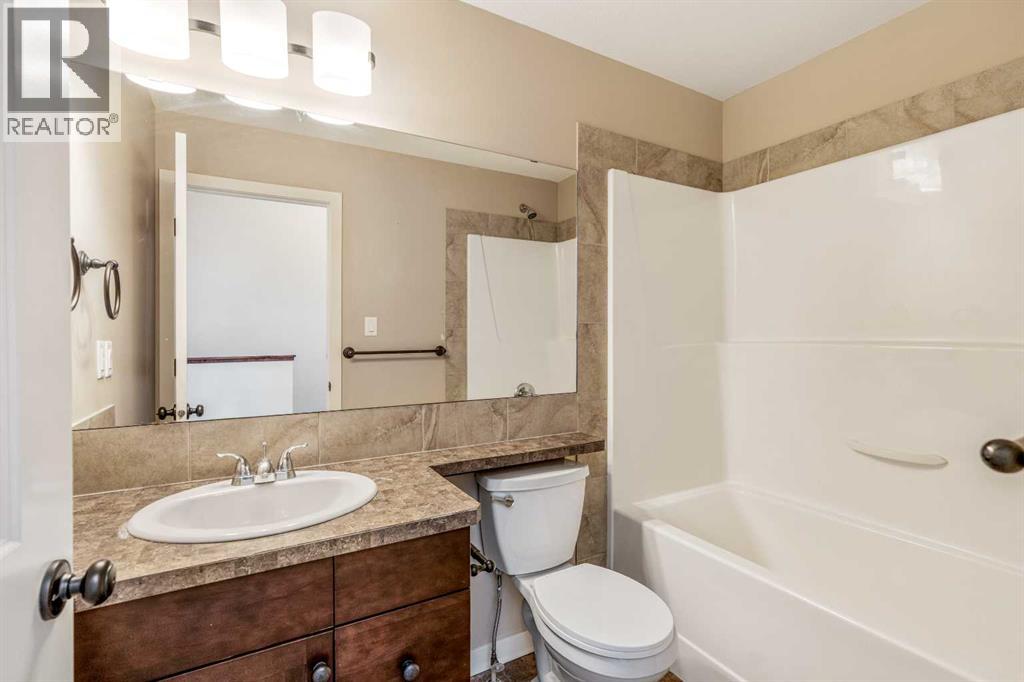
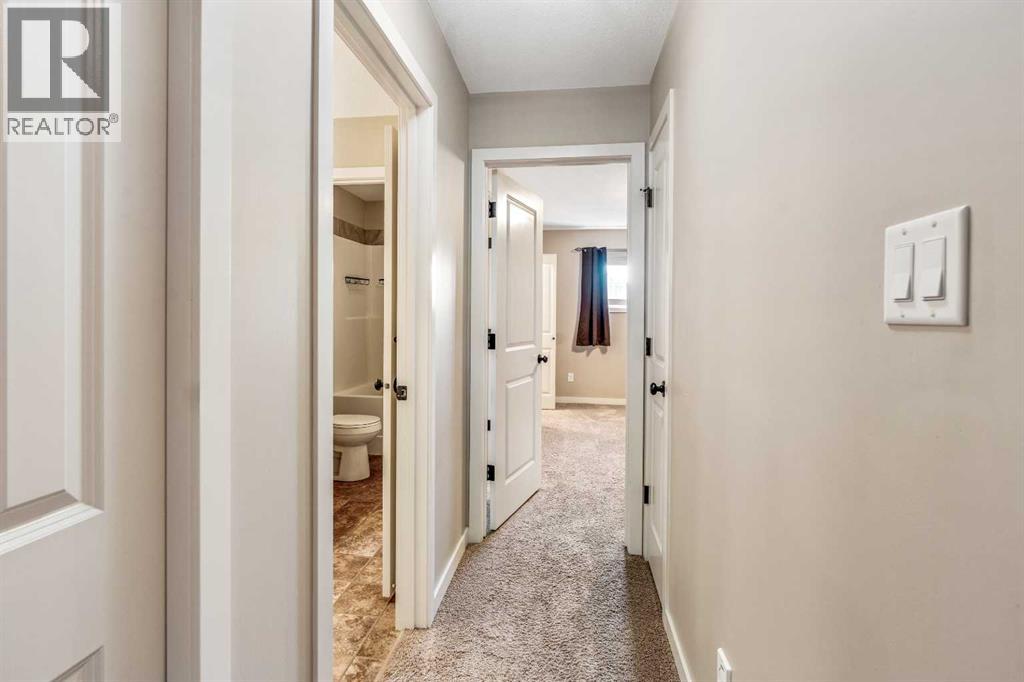
Main Level 4pc Bathroom 5.00 Ft x 8.42 Ft
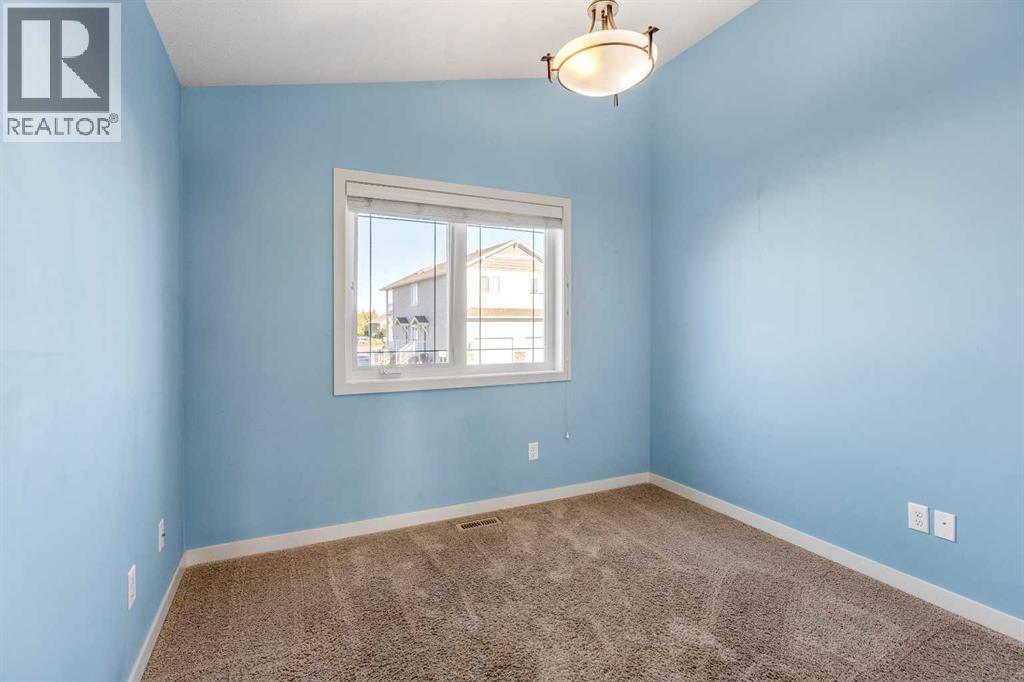
Main Level Bedroom 10.08 Ft x 10.58 Ft
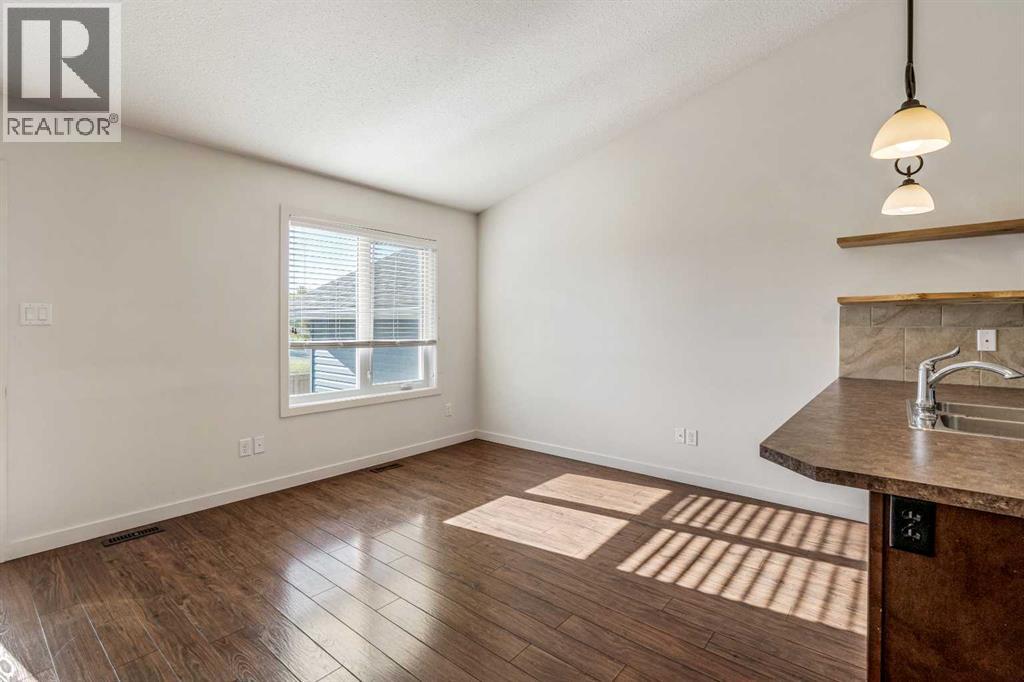
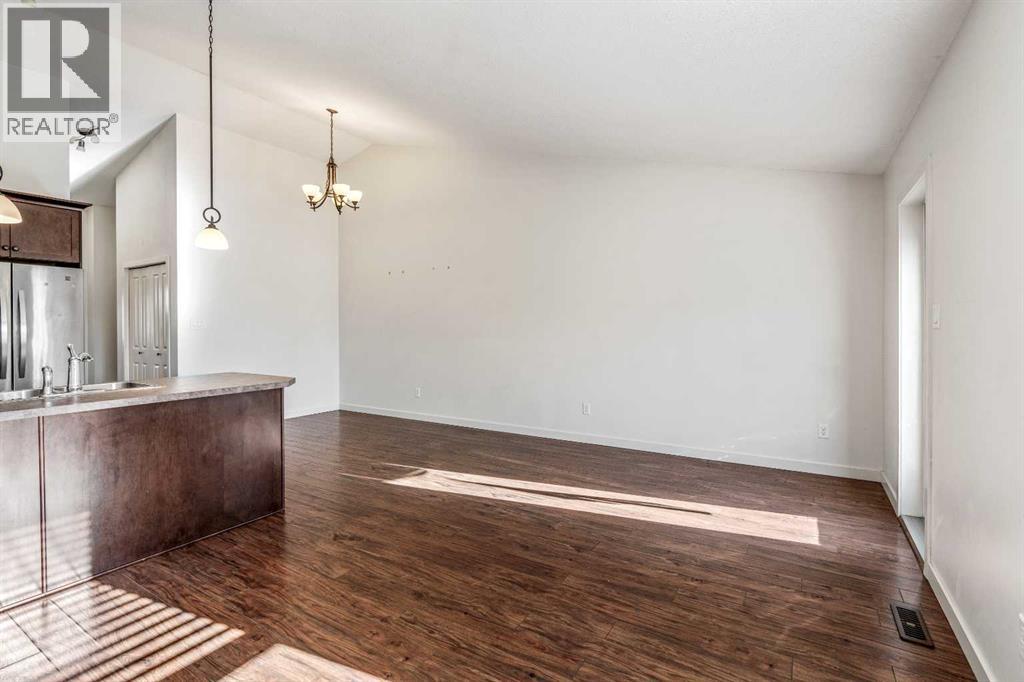
Main Level Dining Room 10.17 Ft x 10.67 Ft
Main Level Kitchen 7.00 Ft x 10.75 Ft
Main Level Living Room 17.17 Ft x 10.92 Ft

BROKERAGE

  • Office: Real Broker

Start Your Mortgage Application

Schedule a Tour

Do you have questions?

Call or text today, we are here to help!

587-719-1004

Scroll to Top