
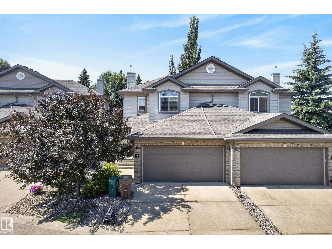
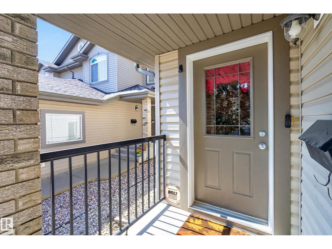
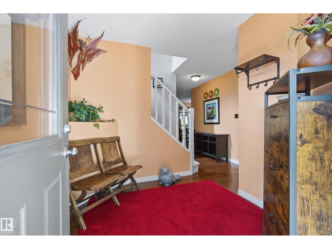
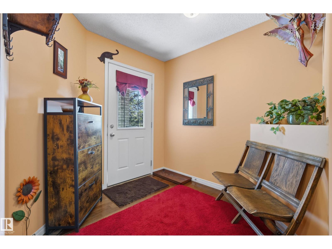
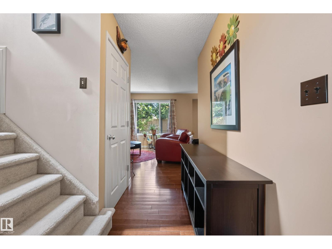
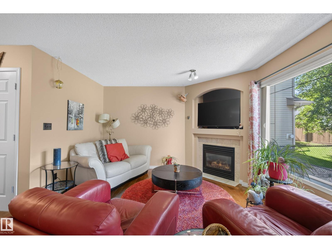
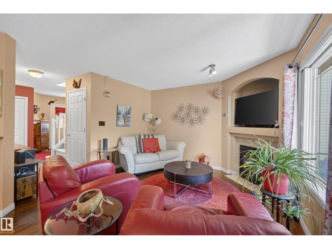
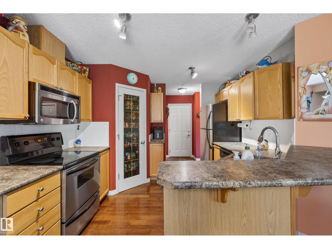
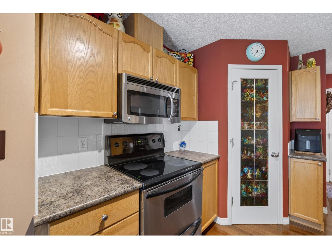
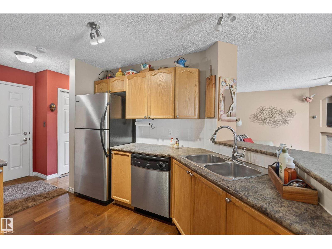
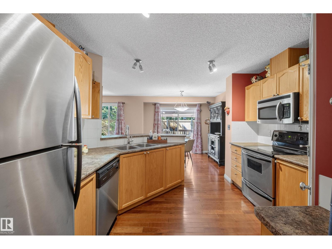
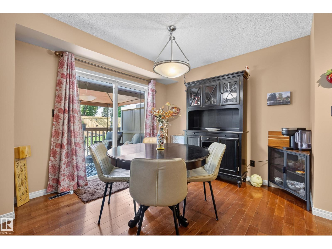
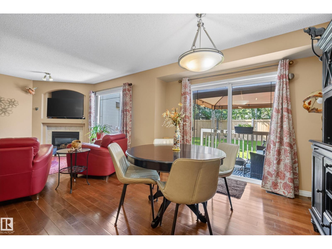
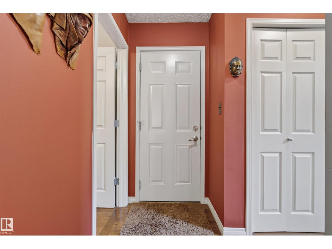
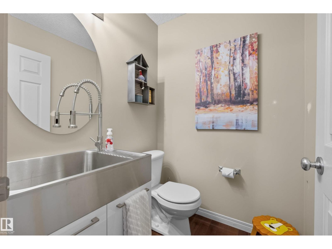
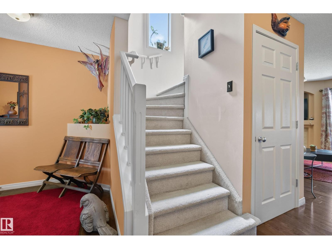
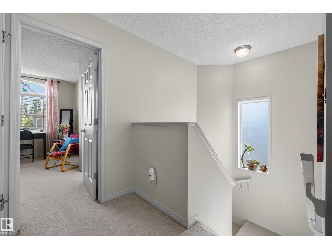
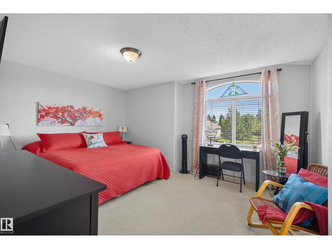
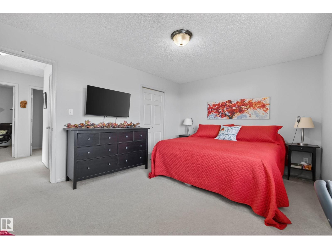
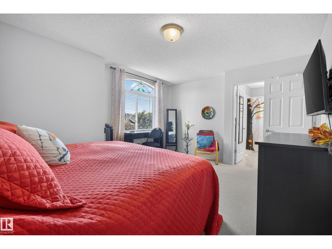
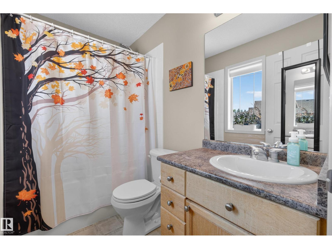
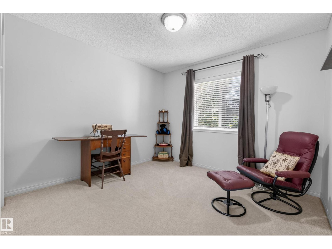
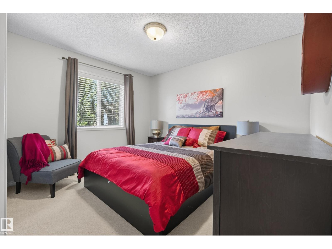
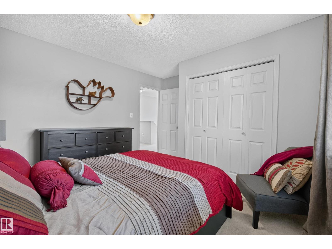
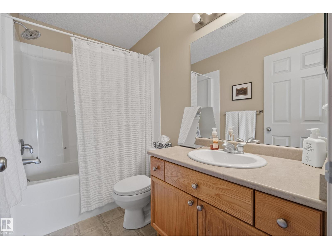
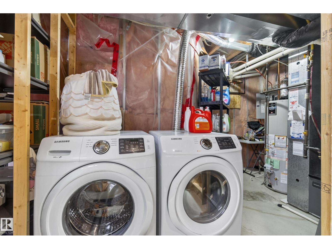
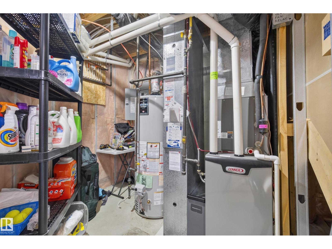
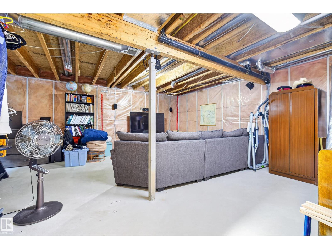
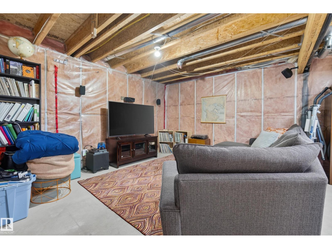
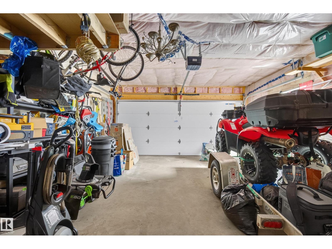
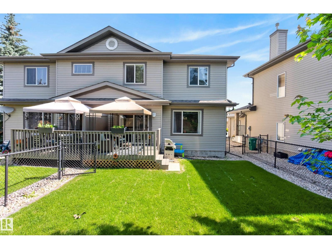
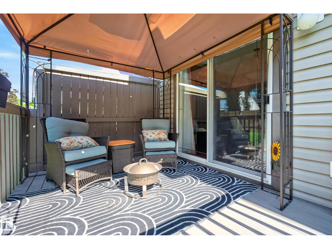
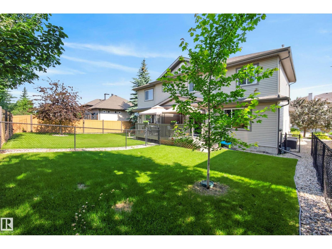
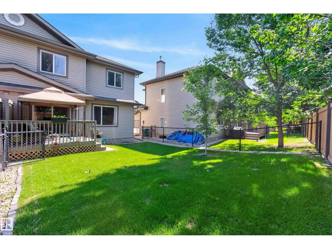
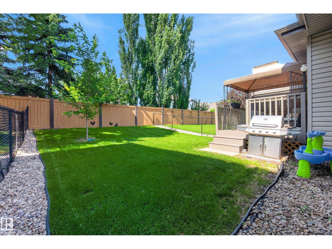
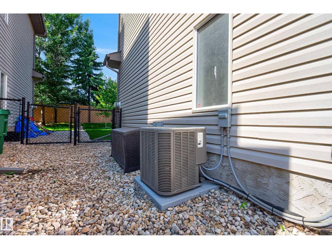
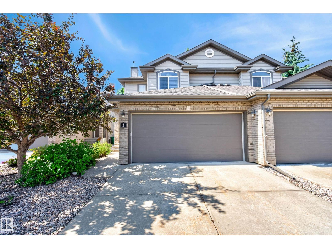
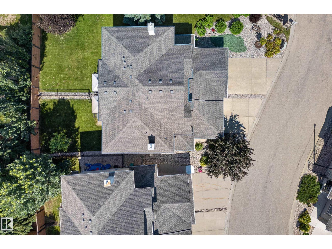
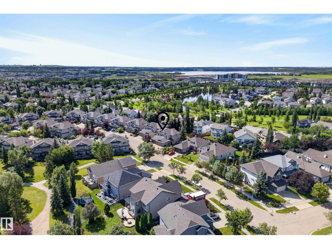
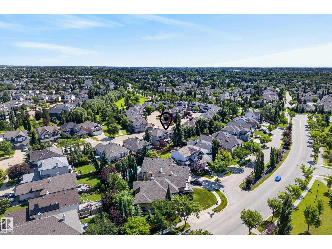
Welcome to this gorgeous half duplex in the beautifully maintained, PET-FRIENDLY community of Norissa Heights! This exceptional home has been lovingly cared for and offers 3 bedrooms, 2.5 baths, an open-concept layout and numerous upgrades including a newer roof (2023), furnace, hot water tank, A/C (2022) and gleaming hardwood floors. The bright kitchen features quality stainless steel appliances, a pantry and overlooks the spacious living room with large windows and an elegant corner fireplace. Patio doors off the sunny dining area lead to a private deck with gas BBQ hookup, perfect for entertaining. Upstairs you'll find a generous primary suite with a walk-in closet and 4-piece ensuite, plus two additional bedrooms. The unspoiled basement offers endless potential for future living space. Enjoy the private, maintenance-free yard in this quiet, well-managed complex, a great community just minutes to walking trails, lakes, parks and major shopping. Simply move in and enjoy! (id:53676)
2:00 pm
Ends at:4:00 pm
| Bathroom Total | 3 | Bedrooms Total | 3 |
| Appliances | Dishwasher, Dryer, Garage Door Opener Remote(s), Garage Door Opener, Microwave Range Hood Combo, Refrigerator, Stove, Washer, Window Coverings | Basement Development | Unfinished |
| Basement Type | Full (unfinished) | Constructed Date | 2004 |
| Construction Style Attachment | Semi-detached | Fireplace Fuel | Gas |
| Fireplace Present | Yes | Fireplace Type | Corner |
| Half Bath Total | 1 | Heating Type | Forced Air |
| Stories Total | 2 | Size Interior | 1426 Sqft |
| Type | Duplex |
| Attached Garage |
| Acreage | No | Fence Type | Fence |
| Land Amenities | Golf Course, Playground, Public Transit, Schools, Shopping |
| Level | Type | Dimensions |
|---|---|---|
| Basement | Laundry Room | 3.67 m x 2.32 m |
| Main Level | Living Room | 4.62 m x 4.24 m |
| Main Level | Dining Room | 2.43 m x 3.24 m |
| Main Level | Kitchen | 3.33 m x 3.32 m |
| Upper Level | Primary Bedroom | 7.76 m x 3.85 m |
| Upper Level | Bedroom 2 | 3.72 m x 3.54 m |
| Upper Level | Bedroom 3 | 3.18 m x 3.07 m |

Start Your Mortgage Application
