
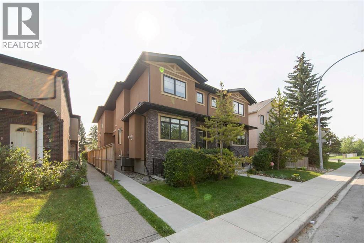
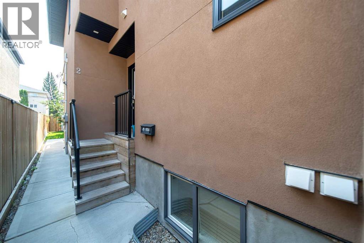
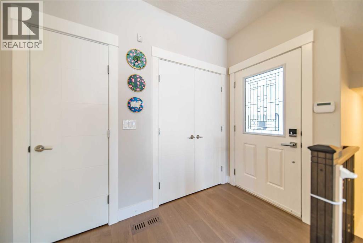
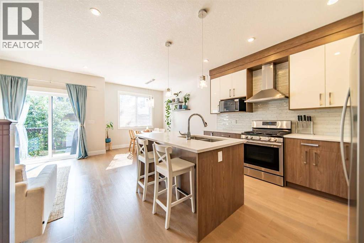
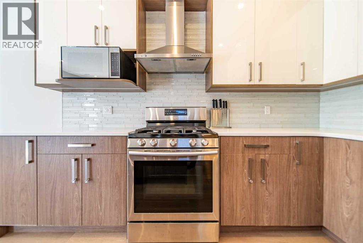
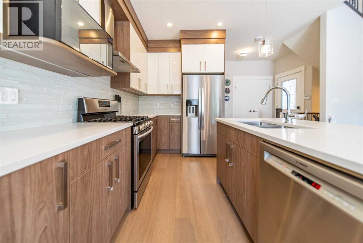
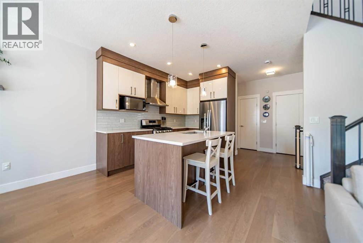
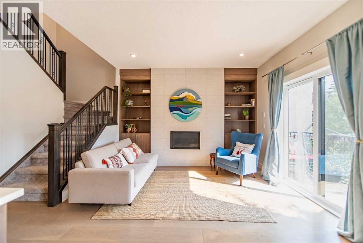
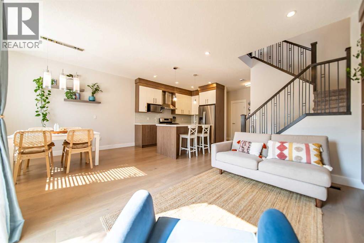
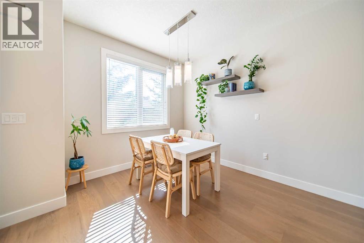
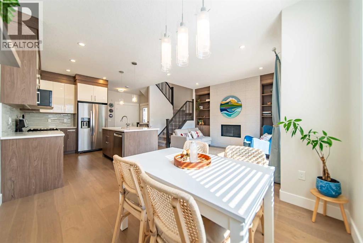
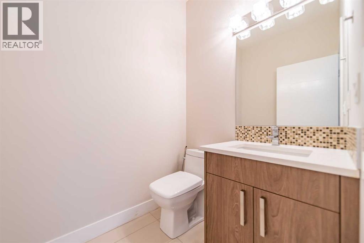
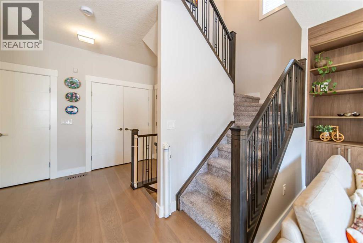
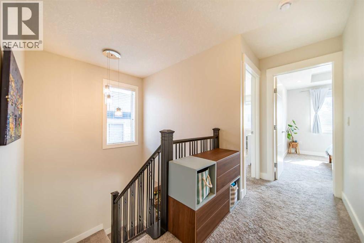
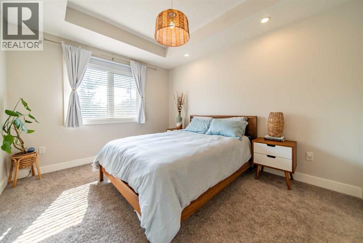
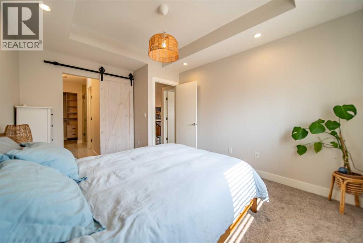
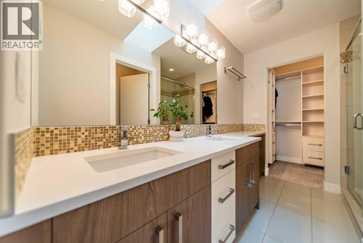
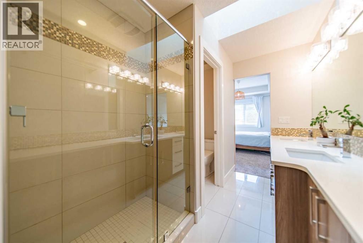
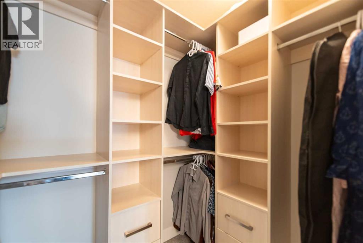
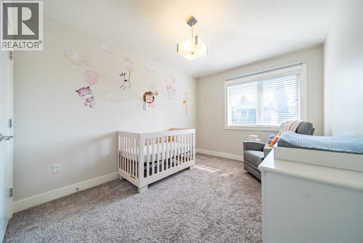
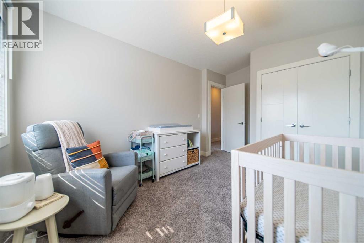
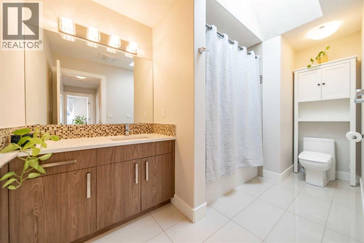
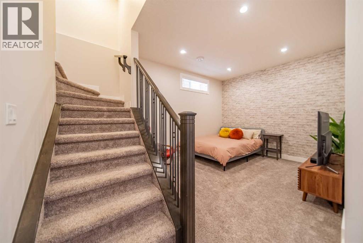
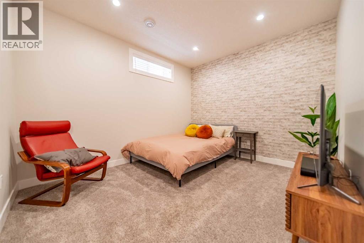
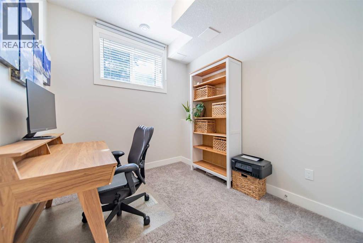
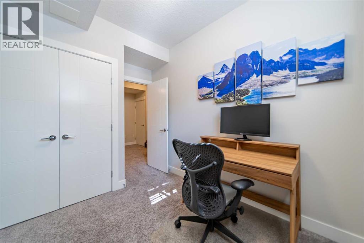
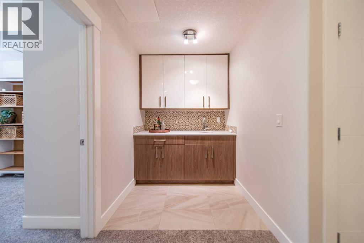
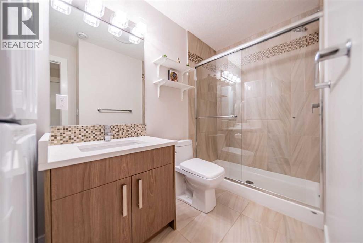
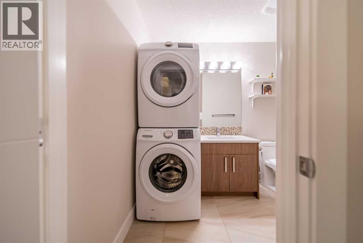
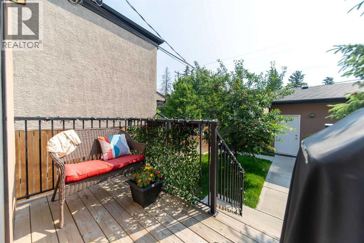
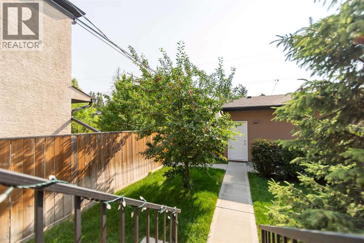
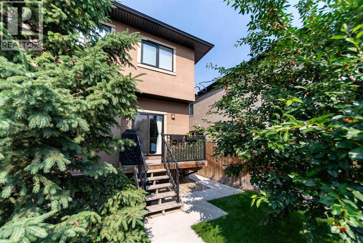
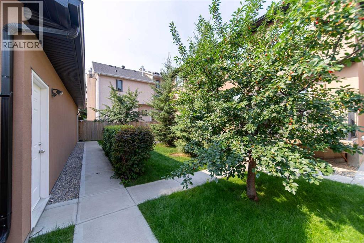
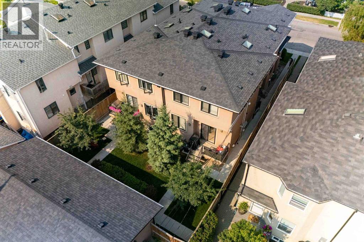
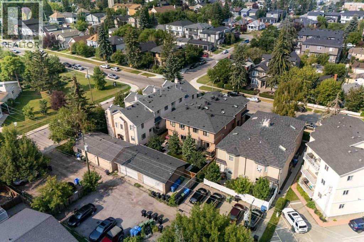
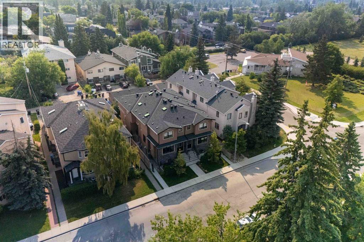
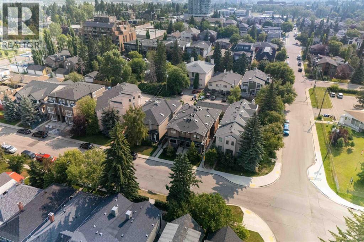
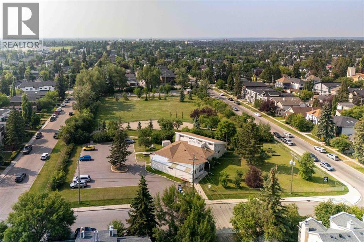
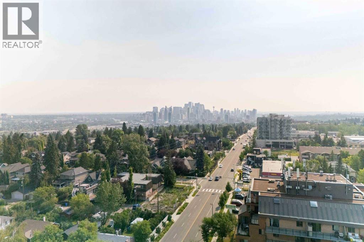
Welcome to this beautifully designed townhouse in the heart of Killarney, offering the perfect blend of modern comfort, functional living, and an unbeatable inner-city lifestyle. With 3 bedrooms, 3.5 bathrooms, and a thoughtfully designed floor plan, this home is ideal for professionals, young families, or anyone looking to enjoy low-maintenance living just minutes from downtown. The bright, east-facing main floor is flooded with natural morning light and features an open-concept design that seamlessly connects the living, dining, and kitchen spaces. The inviting living room is anchored by a cozy fireplace, creating the perfect place to unwind or gather with friends. The well-appointed kitchen offers plenty of workspace and storage, making everyday living and entertaining effortless. Upstairs, you'll find two spacious bedrooms, including a generous primary retreat complete with a walk-in closet and a luxurious ensuite featuring a double sink vanity perfect for busy mornings. The second bedroom is complemented by its own full bathroom, providing privacy and flexibility for family members or guests. The fully finished lower level expands your living space with a recreation room, an additional bedroom, a full bathroom, and a convenient laundry area, making it an ideal setup for guests, a home office, or a media room. Step outside to enjoy your own private deck, perfect for morning coffee, summer BBQs, or relaxing at the end of the day. Completing the home is the convenience of an indoor single-car parking stall located within the detached garage, offering both security and protection from the elements. Located in the sought-after community of Killarney, you'll enjoy easy access to parks, schools, shopping, transit, vibrant cafés, and downtown Calgary. This is an exceptional opportunity to enjoy stylish inner-city living in one of Calgary's most desirable neighbourhoods. (id:53676)
2:00 pm
Ends at:3:30 pm
| Bathroom Total | 4 | Bedrooms Above Ground | 2 |
| Bedrooms Below Ground | 1 | Bedrooms Total | 3 |
| Appliances | Washer, Refrigerator, Gas Stove(s), Dishwasher, Dryer, Hood Fan, Window Coverings, Garage Door Opener | Basement Development | Finished |
| Basement Type | Full (finished) | Constructed Date | 2015 |
| Construction Material | Wood Frame | Construction Style Attachment | Attached |
| Cooling Type | Central Air Conditioning | Exterior Finish | Stone, Stucco |
| Fireplace Present | Yes | Fireplace Total | 1 |
| Flooring Type | Carpeted, Ceramic Tile, Hardwood | Foundation Type | Poured Concrete |
| Half Bath Total | 1 | Heating Fuel | Natural Gas |
| Heating Type | Forced Air | Stories Total | 2 |
| Size Interior | 1210 Sqft | Total Finished Area | 1209.85 Sqft |
| Type | Row / Townhouse |
| Detached Garage | 1 |
| Acreage | No | Fence Type | Fence, Partially Fenced |
| Land Amenities | Park, Playground, Recreation Nearby, Schools, Shopping | Size Depth | 38.06 M |
| Size Frontage | 15.28 M | Size Total Text | Unknown |
| Zoning Description | M-c1 |
| Level | Type | Dimensions |
|---|---|---|
| Basement | 3pc Bathroom | 6.08 Ft x 10.75 Ft |
| Basement | Bedroom | 8.25 Ft x 10.92 Ft |
| Basement | Recreational, Games Room | 10.67 Ft x 12.25 Ft |
| Basement | Storage | 31.00 Ft |
| Basement | Furnace | 8.92 Ft x 6.58 Ft |
| Main Level | 2pc Bathroom | 4.92 Ft x 5.83 Ft |
| Main Level | Dining Room | 9.08 Ft x 11.33 Ft |
| Main Level | Kitchen | 13.00 Ft x 11.33 Ft |
| Main Level | Living Room | 10.92 Ft x 12.75 Ft |
| Upper Level | 4pc Bathroom | 12.75 Ft x 6.42 Ft |
| Upper Level | 4pc Bathroom | 7.00 Ft x 9.92 Ft |
| Upper Level | Bedroom | 9.25 Ft x 14.75 Ft |
| Upper Level | Primary Bedroom | 10.42 Ft x 14.17 Ft |

Start Your Mortgage Application


