
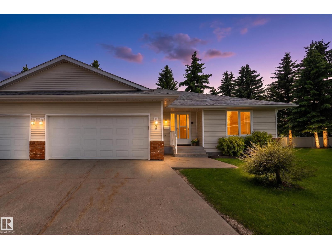
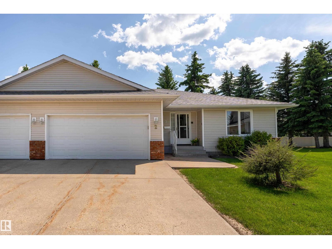
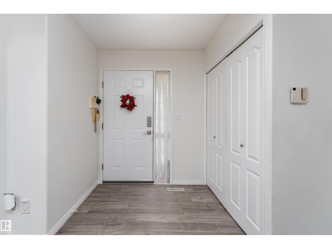
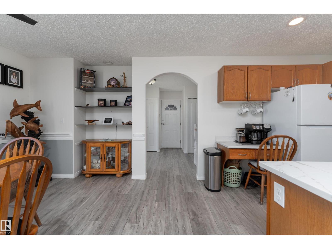
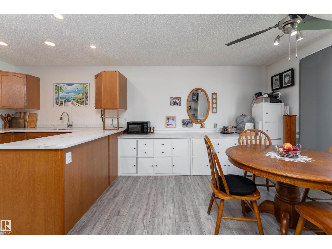
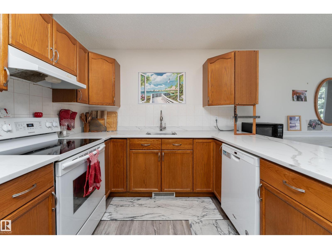
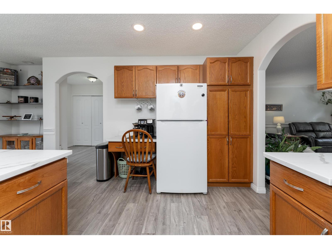
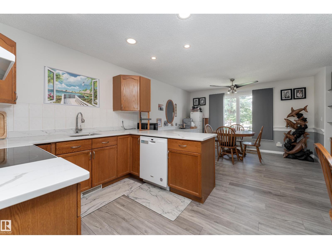
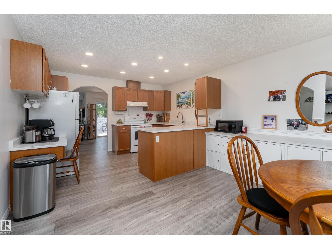
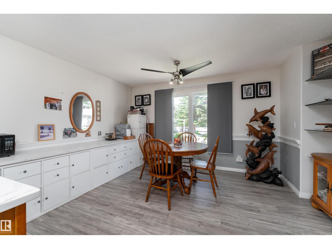
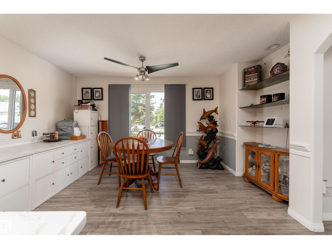
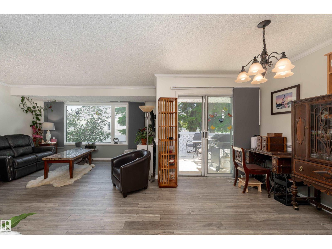
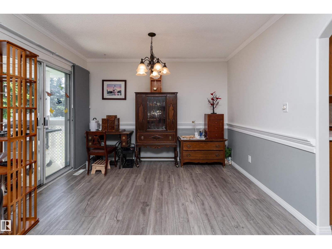
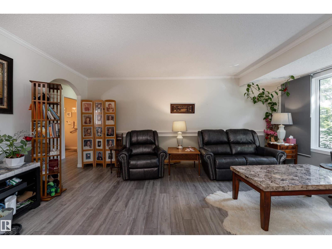
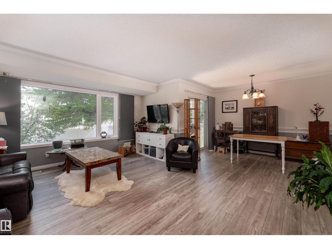
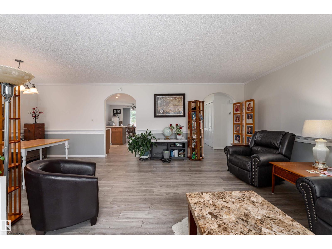
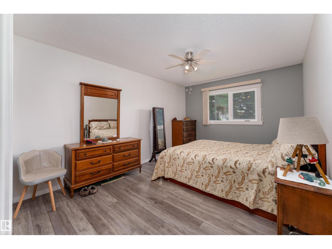
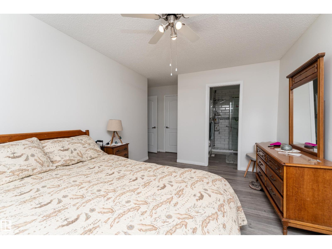
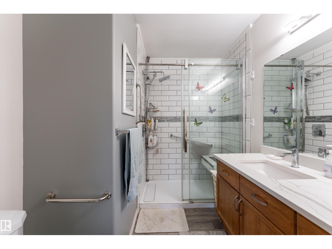
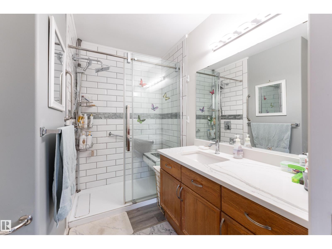
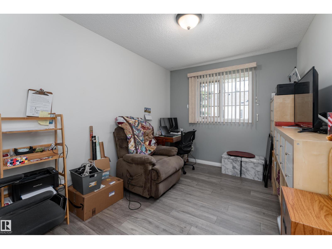
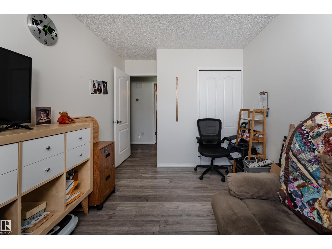
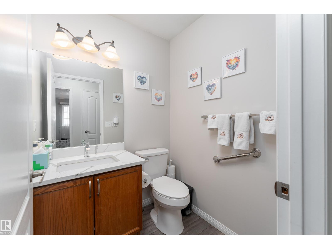
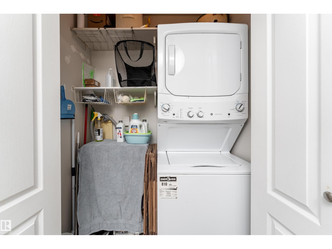
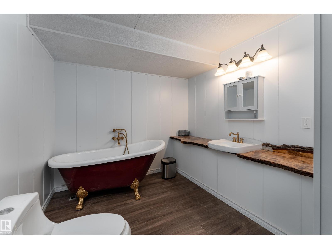
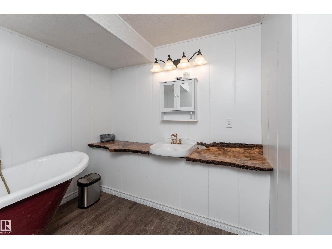
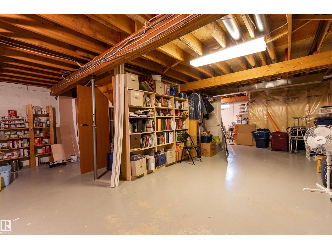
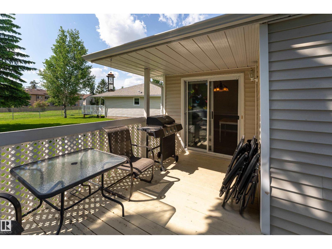
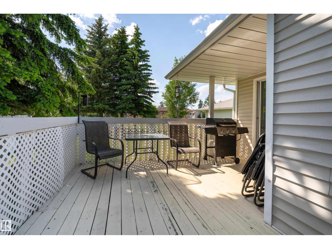
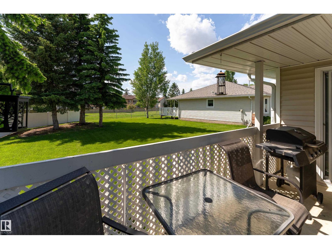
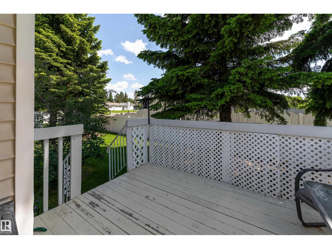
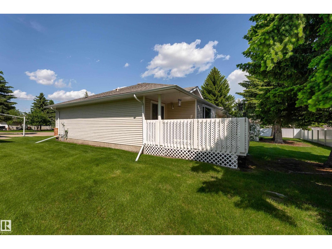
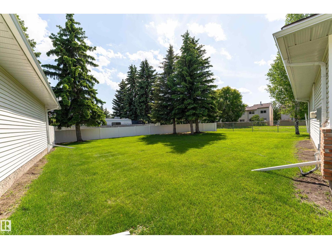
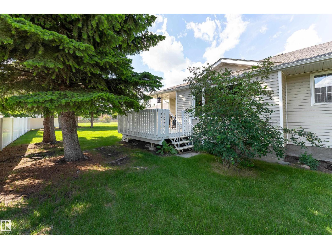
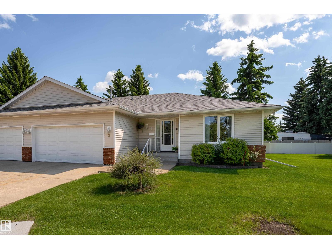
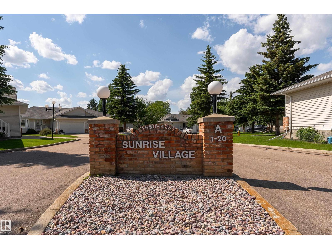
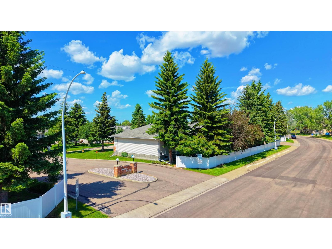
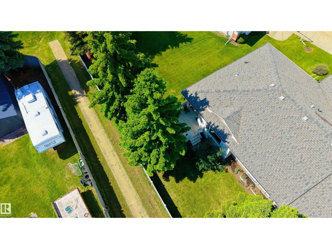
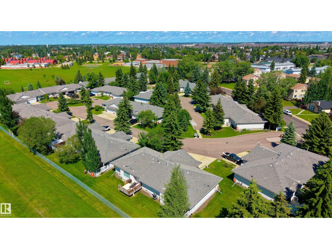
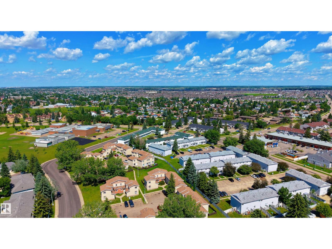
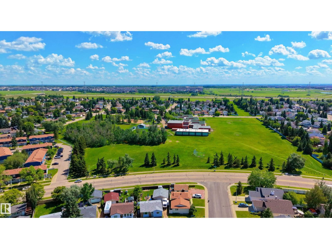
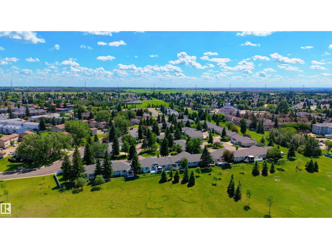
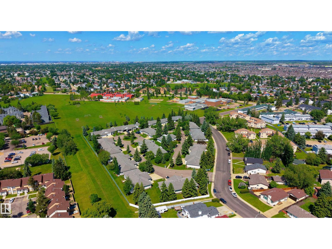
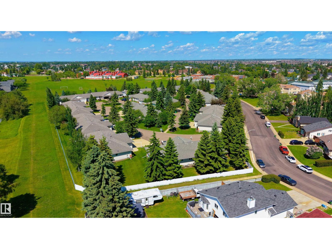
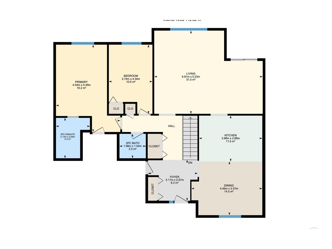
Spacious 1,304 sq. ft. bungalow-style half duplex offering comfort, convenience, and endless potential in Pollard Meadows! The main floor features grey-tone plank flooring throughout, an expansive living room, generous dining area with patio doors to your private outdoor space, and a functional kitchen with ample cabinetry, prep space, a large eating area and quartz countertops that add a luxurious touch. The primary bedroom offers a large walk-in closet and a private 3-piece ensuite with a walk-in shower, while a second bedroom, 2-piece bath, and main-floor laundry complete the layout. The full basement is ready for your personal touch and already includes a finished 3-piece bathroom, offering endless possibilities for additional living space. Complete with a double attached garage with direct entry, this no-pet, non-smoking home is located in a quiet, well-managed complex within walking distance to schools, playgrounds, and sports fields. Close to shopping, public transit, golf, and everyday amenities! (id:53676)
| Bathroom Total | 3 | Bedrooms Total | 2 |
| Appliances | Dishwasher, Dryer, Garage Door Opener Remote(s), Garage Door Opener, Hood Fan, Refrigerator, Stove, Washer, Window Coverings | Architectural Style | Bungalow |
| Basement Development | Unfinished | Basement Type | Full (unfinished) |
| Constructed Date | 1991 | Construction Style Attachment | Semi-detached |
| Half Bath Total | 1 | Heating Type | Forced Air |
| Stories Total | 1 | Size Interior | 1304 Sqft |
| Type | Duplex |
| Attached Garage |
| Acreage | No | Fence Type | Fence |
| Land Amenities | Golf Course, Playground, Public Transit, Schools, Shopping | Size Irregular | 238.66 |
| Size Total | 238.66 M2 | Size Total Text | 238.66 M2 |
| Level | Type | Dimensions |
|---|---|---|
| Main Level | Living Room | 5.23 m x 6.81 m |
| Main Level | Dining Room | 3.37 m x 4.45 m |
| Main Level | Kitchen | 2.88 m x 3.98 m |
| Main Level | Primary Bedroom | 5.49 m x 4.04 m |
| Main Level | Bedroom 2 | 4.34 m x 2.74 m |
| Main Level | Laundry Room | Measurements not available |

Start Your Mortgage Application
